
162 Winter St
$499,999
5
Beds
2
Baths
1,664
Sqft
- Request Info
- Call
- Save
-
More
- Mortgage Calculator

Property Tools
$499,999
5
Beds
2
Baths
1,664
Living Area
-
Property Description
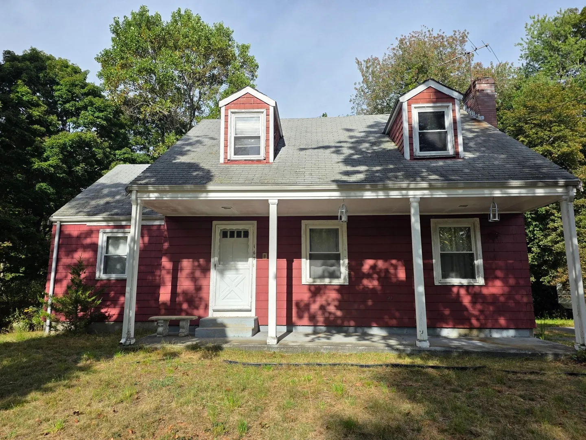
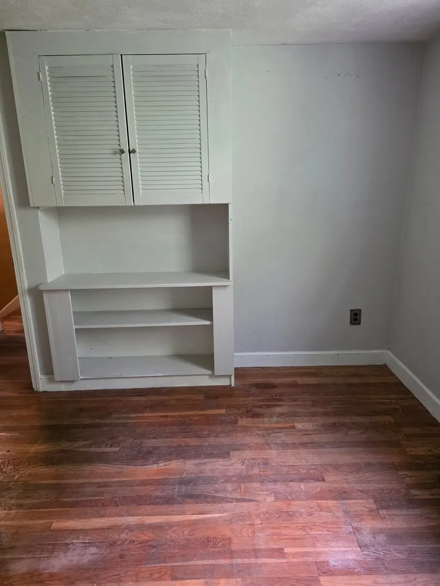
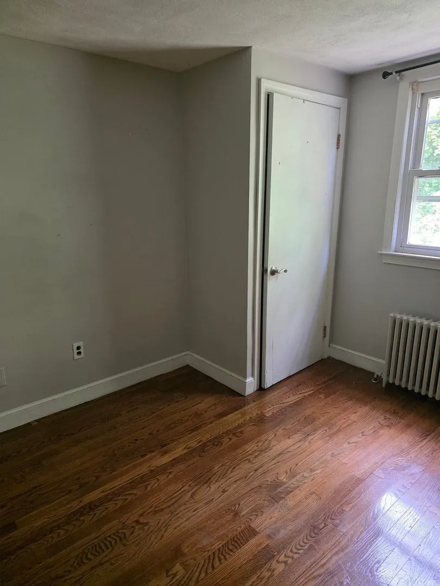
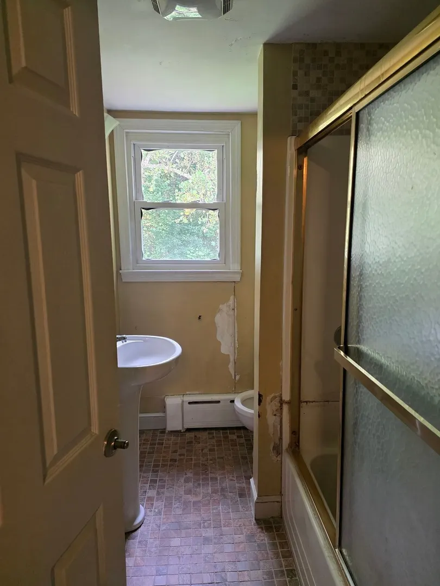
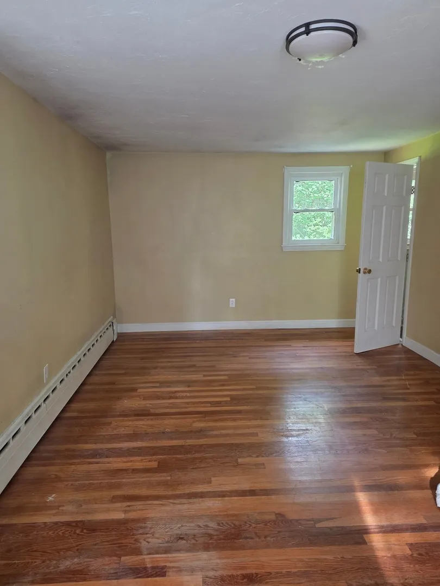
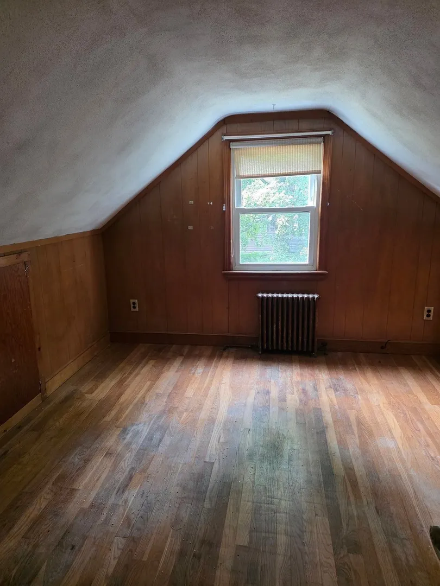
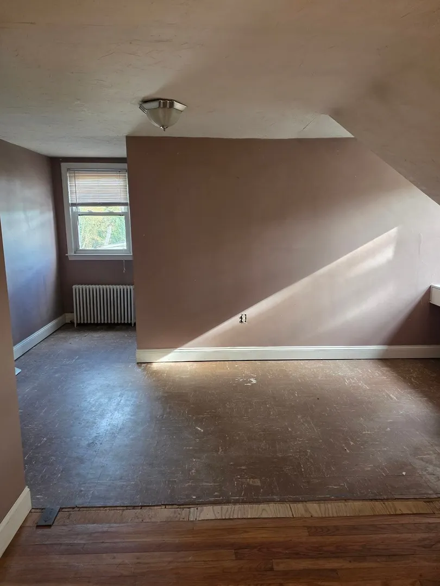
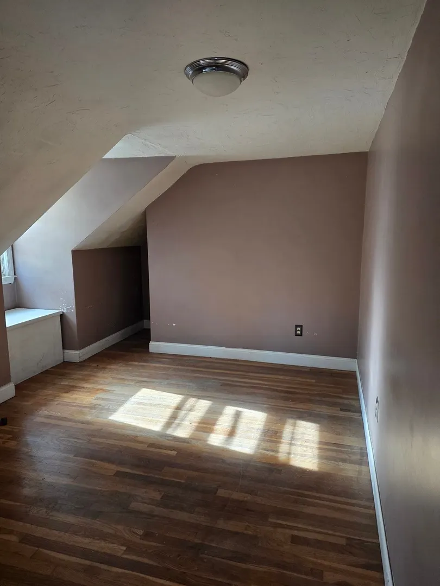
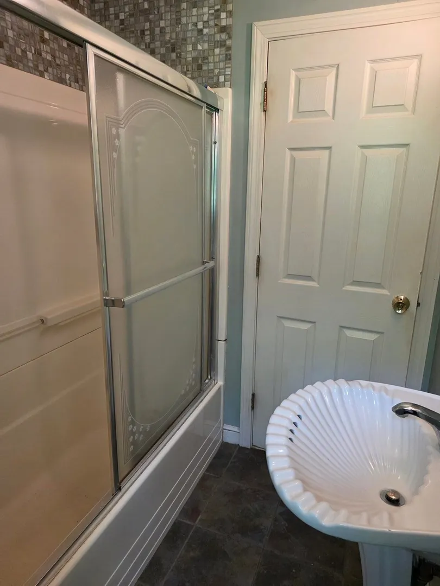
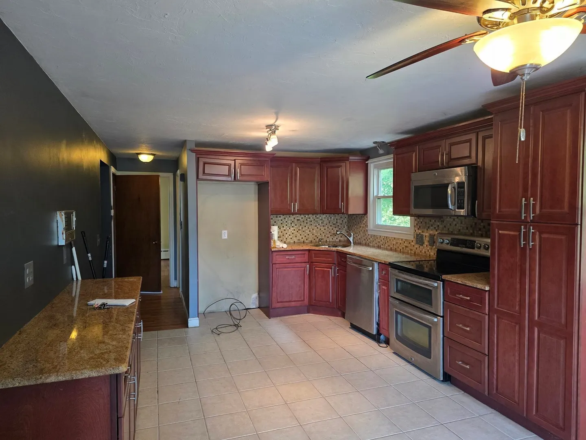
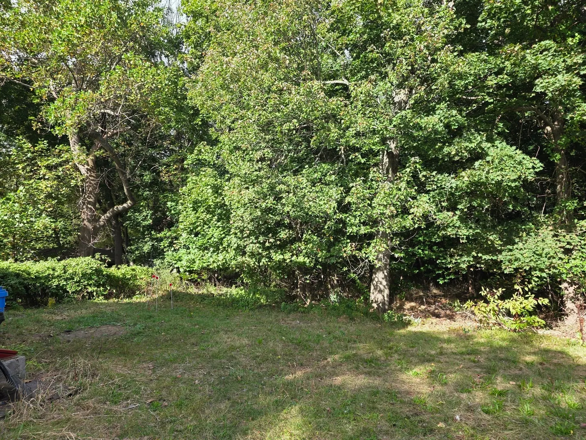
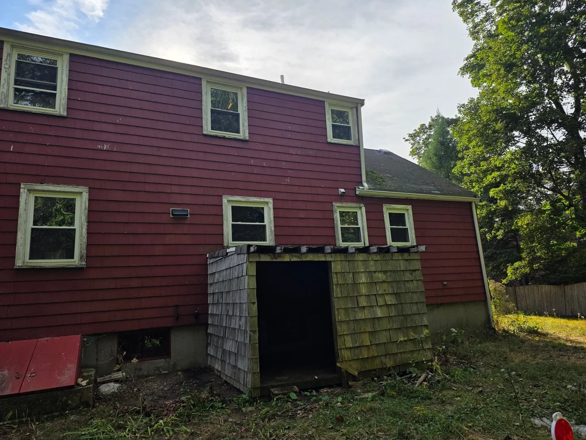
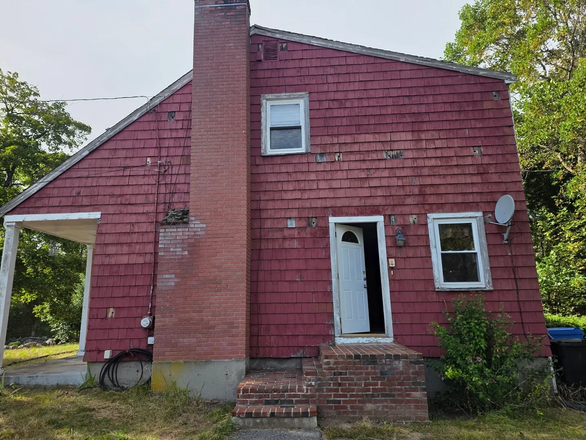
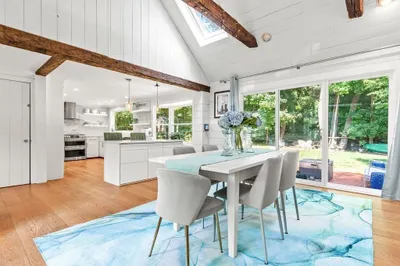
House is priced to sell and ready to welcome its next owner. Come see all this Wrentham property has to offer! Single family home set in a desirable location conveniently located near hospital, shopping, commuter rail, and Gillette Stadium. This inviting home, spanning 1664 square feet, offers a blank canvass ready for your finishing touches. House features five bedrooms and two full bathrooms, this property provides ample accommodations and room for expansion and growth. The exterior exhibits a blend of Cape Cod and bungalow architectural styles, contributing to its distinctive curb appeal. Schedule a private viewing to fully appreciate the distinctive qualities of this property and enjoy all that Wrentham has to offer. Whether you are looking for a place to settle in, entertain, garden, or enjoy everyday living, this home has plenty to offer and lots of potential. SOLD AS IS Open House: October 4th 1pm - 4pm
-
Highlights
- Area: West Wrentham
- Heating: Baseboard, Oil
- Property Class: Residential
- Style: Cape
- Year Built: 1960
- Cooling: Window Unit(s), None
- Parking Spots: 6
- Property Type: Single Family Residence
- Total Rooms: 7
- Status: Active
-
Additional Details
- Appliances: Water Heater, Range, Dishwasher, Microwave
- Exterior Features: Porch, Rain Gutters
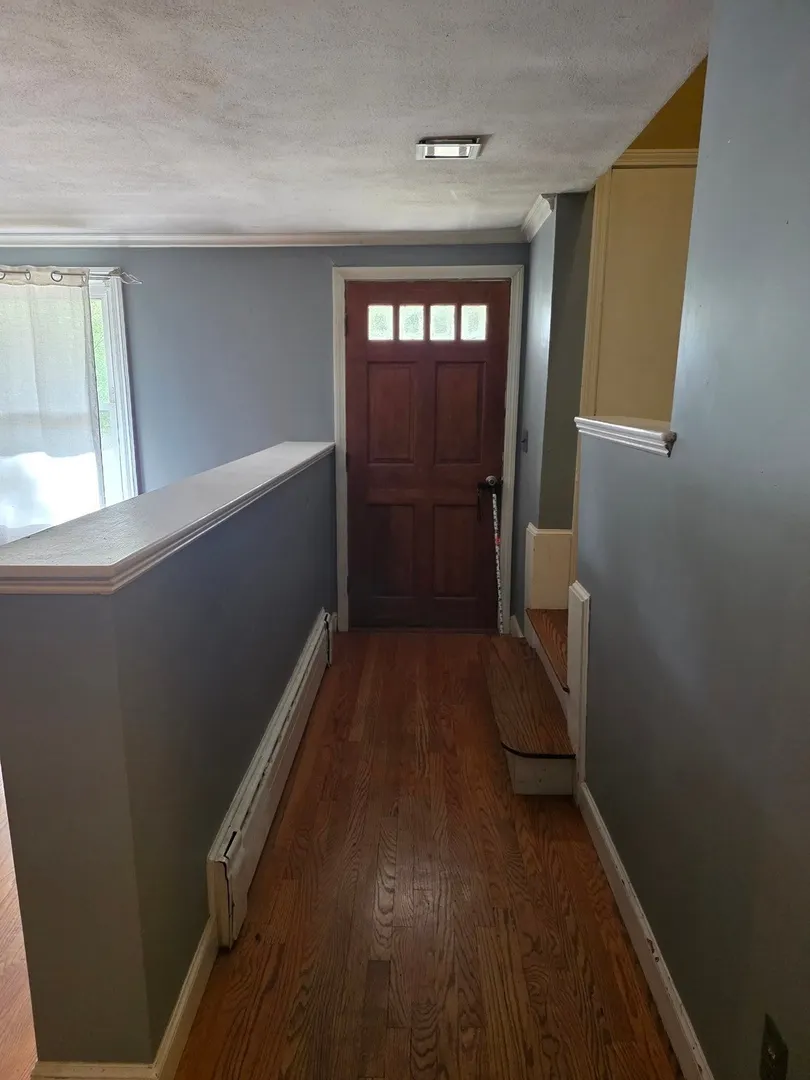
- Flooring: Wood, Tile, Hardwood
- Roof: Shingle
- Year Built Details: Actual
- Zoning: 02
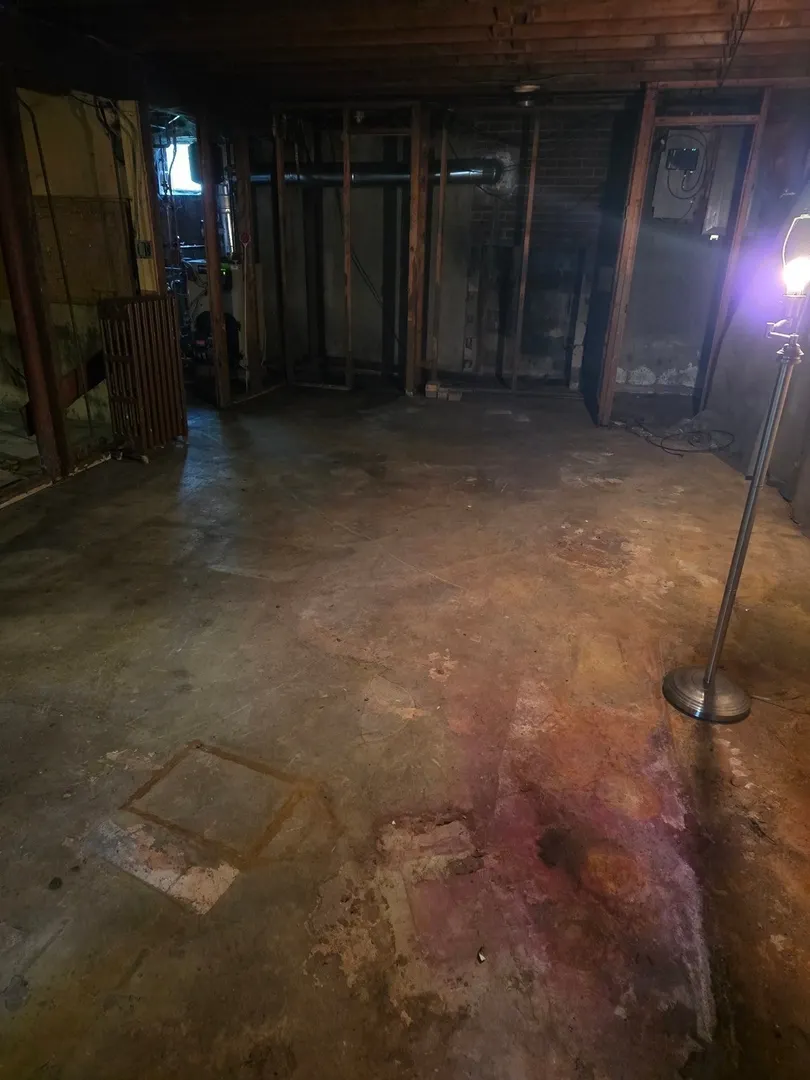
- Basement: Full, Bulkhead, Unfinished
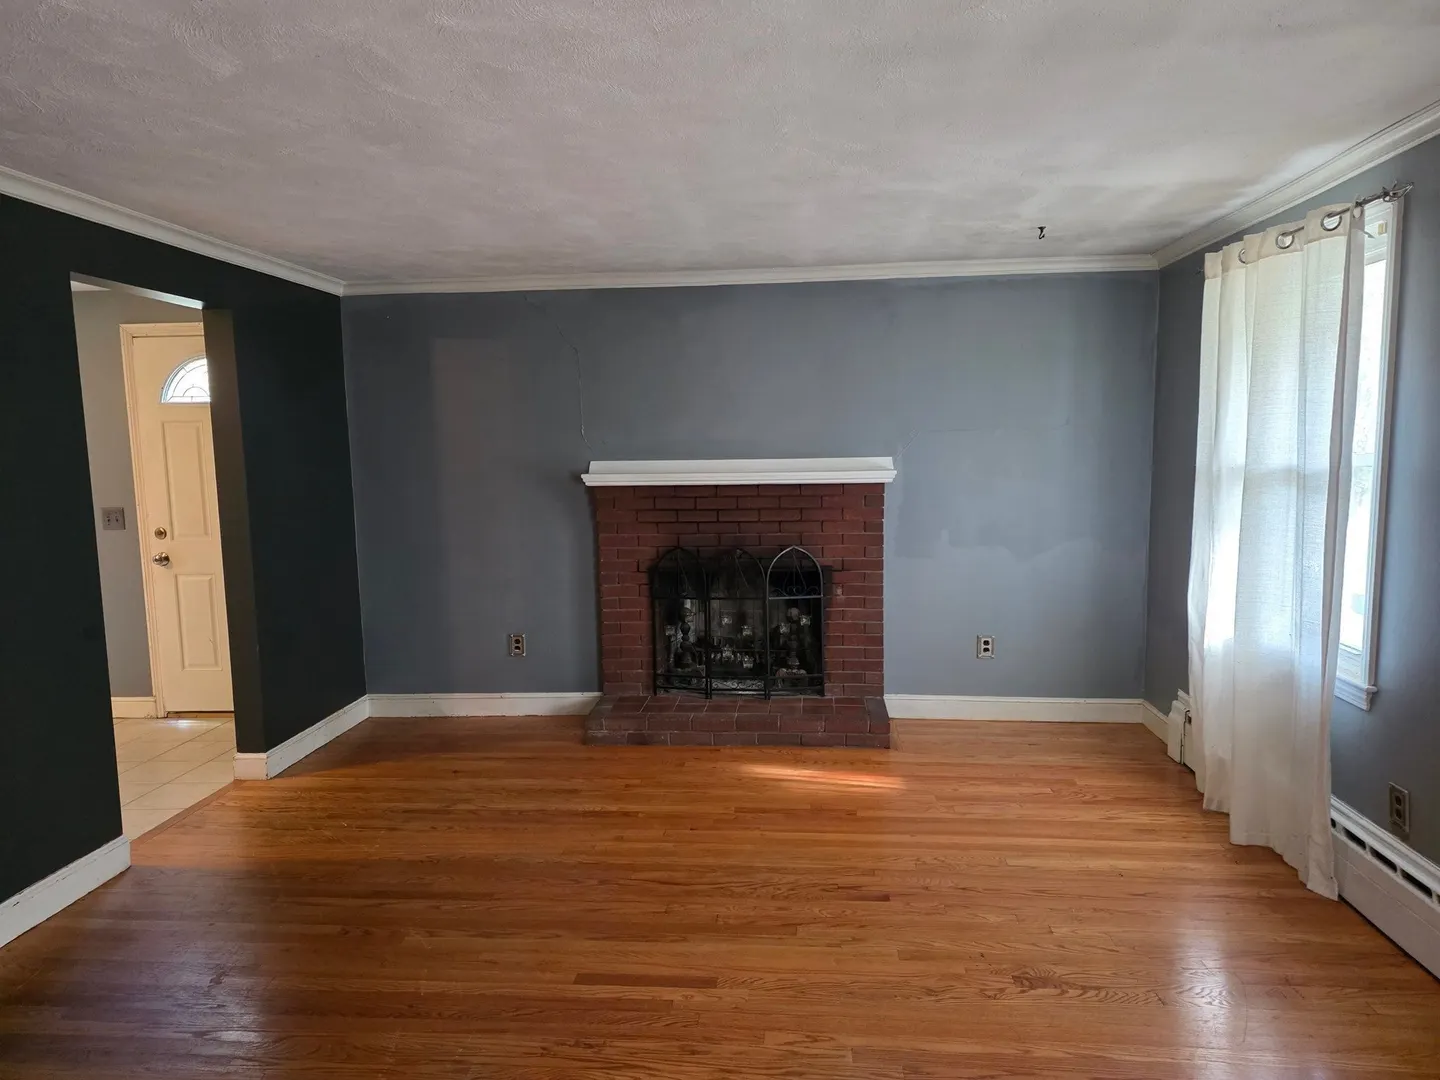
- Fireplaces: 1
- Foundation: Concrete Perimeter
- SqFt Source: Public Record
- Year Built Source: Public Records
-
Amenities
- Community Features: Shopping
- Parking Features: Paved Drive, Off Street, Paved
-
Utilities
- Sewer: Private Sewer
- Water Source: Public
-
Fees / Taxes
- Assessed Value: $506,300
- Taxes: $5,909
- Tax Year: 2026
Similar Listings
Sold
41 Photos
Sold
42 Photos
Sold
39 Photos
Sold
42 Photos
Content © 2026 MLS Property Information Network, Inc. The information in this listing was gathered from third party resources including the seller and public records.
Listing information provided courtesy of CUE Realty.
MLS Property Information Network, Inc. and its subscribers disclaim any and all representations or warranties as to the accuracy of this information.