
Sold!
$680,000
4
Beds
2
Baths
2,534
Living Area
-
Property Description
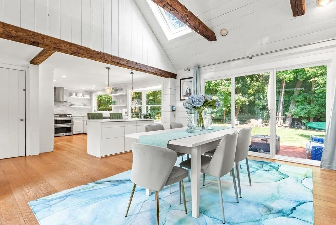
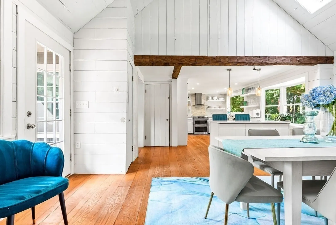
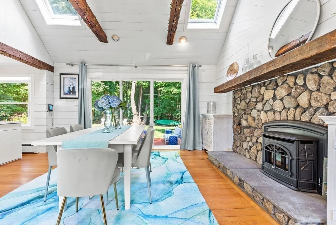
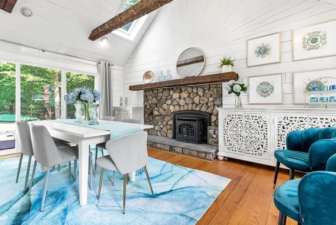
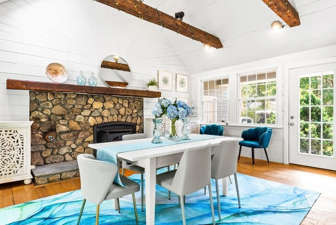
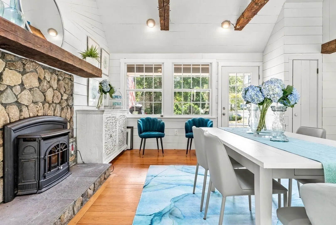
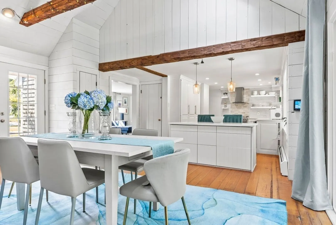
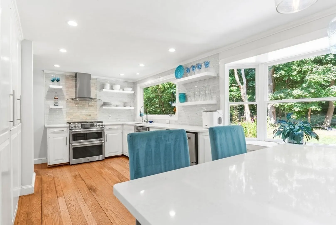
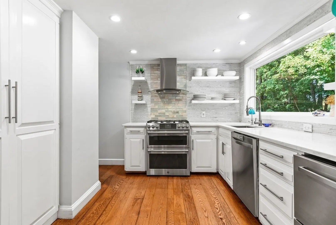
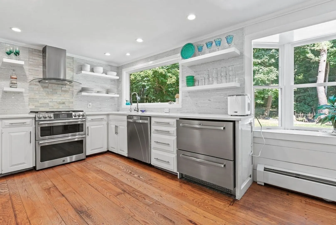
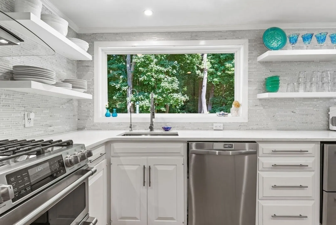
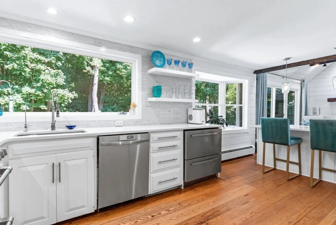
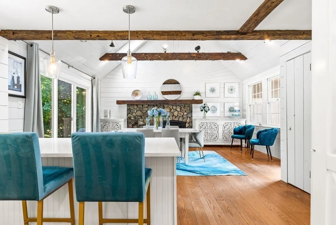
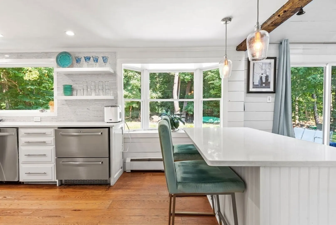
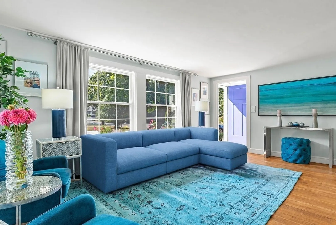
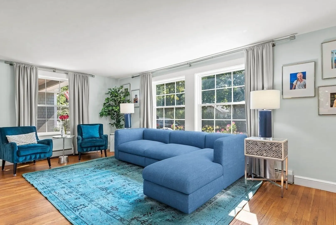
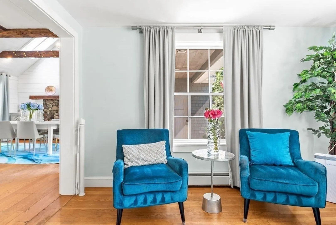
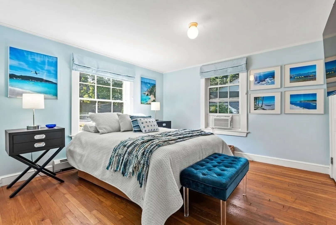
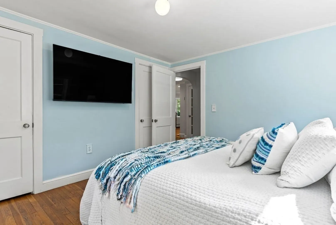
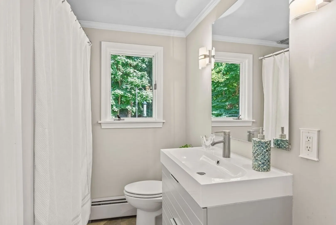
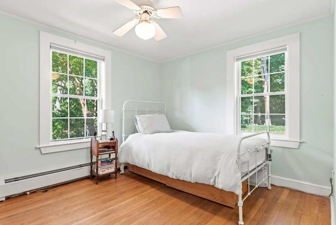
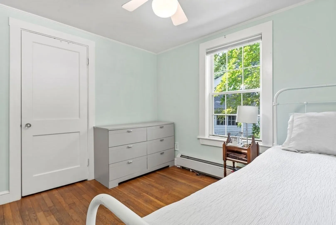
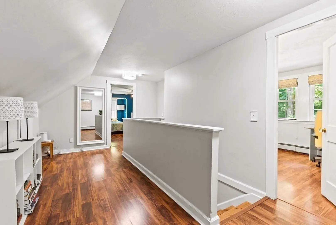
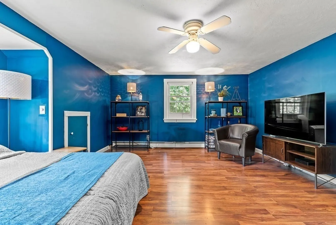
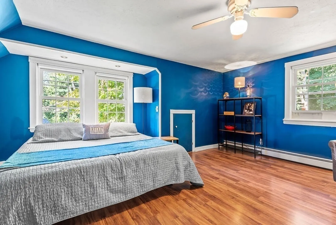
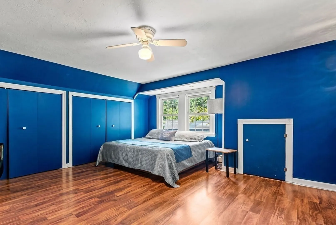
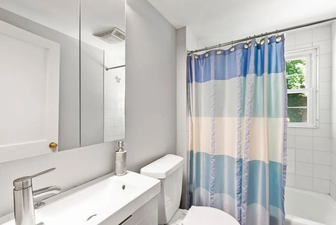
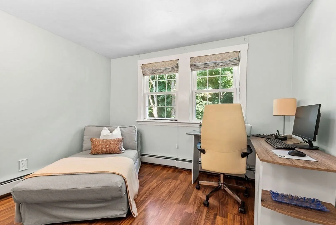
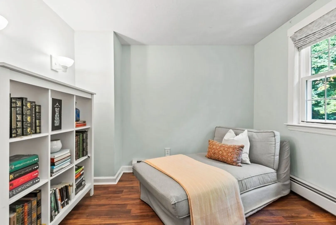
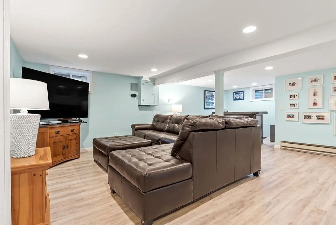
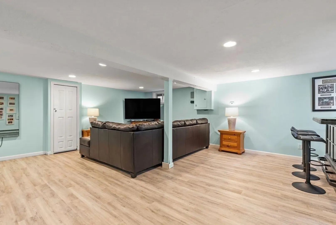
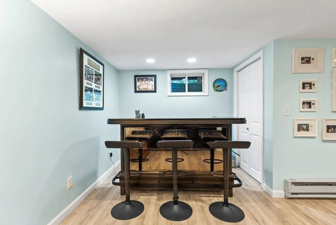
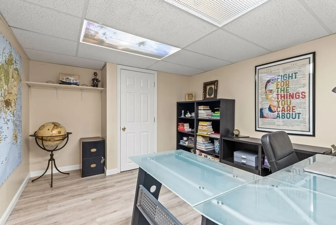
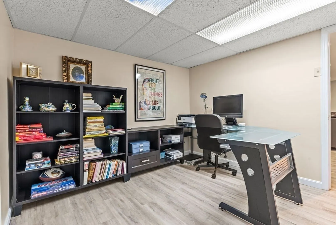
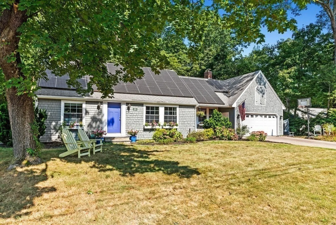
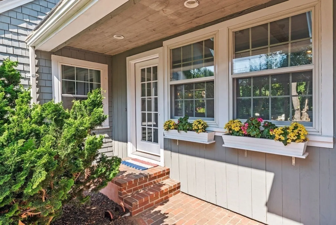
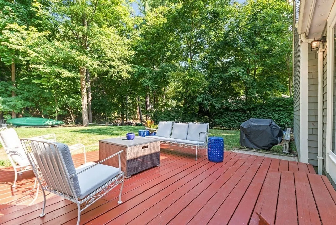
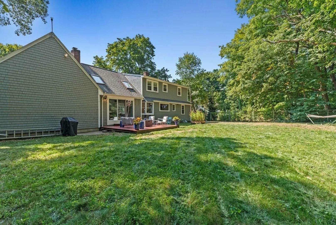
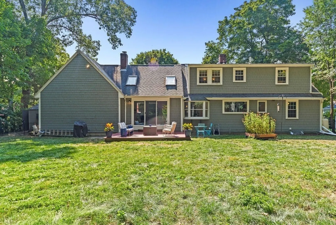
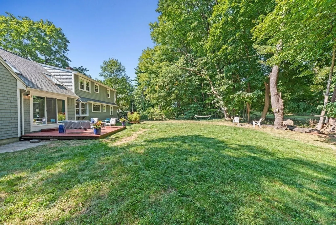
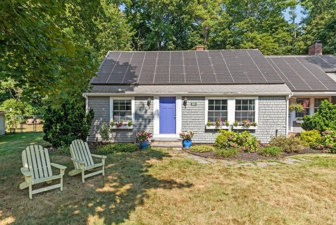
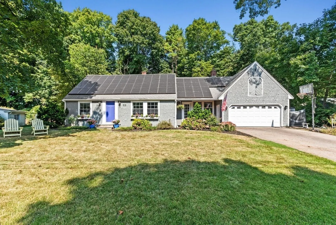
OFFERS DUE MONDAY 9/23 @ 3:00PM! Welcome Home to 100 Circle Drive! This home has been lovingly maintained by the same family for over thirty years with pride of ownership throughout. You are greeted with a sun-splashed, vaulted ceiling dining room with skylights, a pellet fireplace and a brand-new slider that leads to a deck and private backyard ideal for entertaining. The dining room flows smoothly into the kitchen with updated counters, backsplash and stainless appliances. A spacious living room, two guest bedrooms and a full bath complete the first floor. Upstairs you will find a large primary bedroom with ample closet space, a fourth guest bed and another full bath. Additionally, there is a large finished basement with an office for anyone working from home. All of this plus a two-car garage perfectly located in a cul-de-sac neighborhood close to KP High School to enjoy tennis courts and tracks. Just a few miles to the Norfolk commuter rail and all that Patriot Place has to offer!
-
Highlights
- Cooling: Window Unit(s)
- Parking Spots: 4
- Property Type: Single Family Residence
- Total Rooms: 7
- Status: Closed
- Heating: Baseboard, Electric Baseboard, Oil, Pellet Stove
- Property Class: Residential
- Style: Cape
- Year Built: 1950
-
Additional Details
- Appliances: Gas Water Heater, Water Heater, Range, Dishwasher
- Exterior Features: Deck - Wood, Rain Gutters, Storage
- Flooring: Wood, Tile, Vinyl
- Lot Features: Cul-De-Sac, Level
- Roof: Shingle, Solar Shingles
- Year Built Source: Public Records
- Basement: Finished
- Fireplaces: 1
- Foundation: Concrete Perimeter, Slab
- Road Frontage Type: Public
- Year Built Details: Actual
- Zoning: R-30
-
Amenities
- Covered Parking Spaces: 2
- Parking Features: Attached, Garage Door Opener, Storage, Garage Faces Side, Paved Drive, Off Street, Paved
-
Utilities
- Electric: 200+ Amp Service
- Water Source: Public
- Sewer: Private Sewer
-
Fees / Taxes
- Assessed Value: $512,300
- Taxes: $6,148
- Tax Year: 2024
Similar Listings
Sold
34 Photos
Sold
35 Photos
Sold
32 Photos
Sold
15 Photos
Content © 2026 MLS Property Information Network, Inc. The information in this listing was gathered from third party resources including the seller and public records.
Listing information provided courtesy of Lamacchia Realty, Inc..
MLS Property Information Network, Inc. and its subscribers disclaim any and all representations or warranties as to the accuracy of this information.
