
Sold!
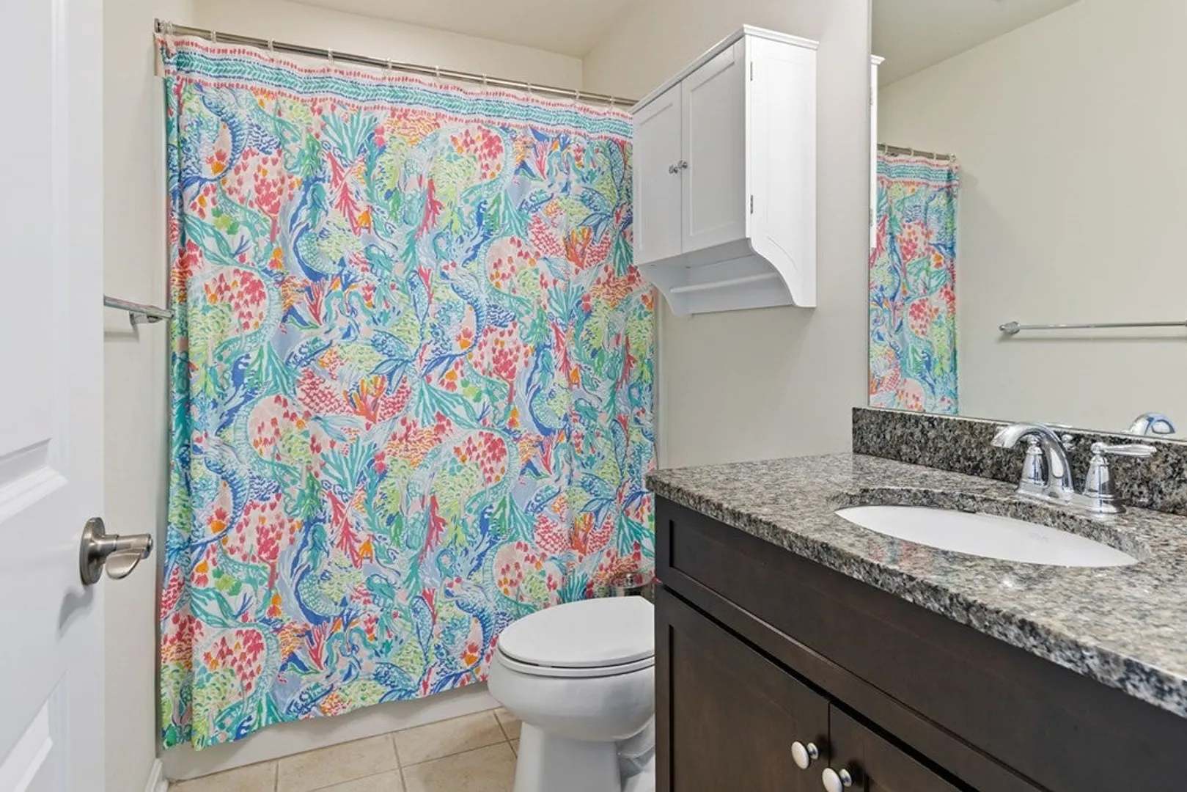
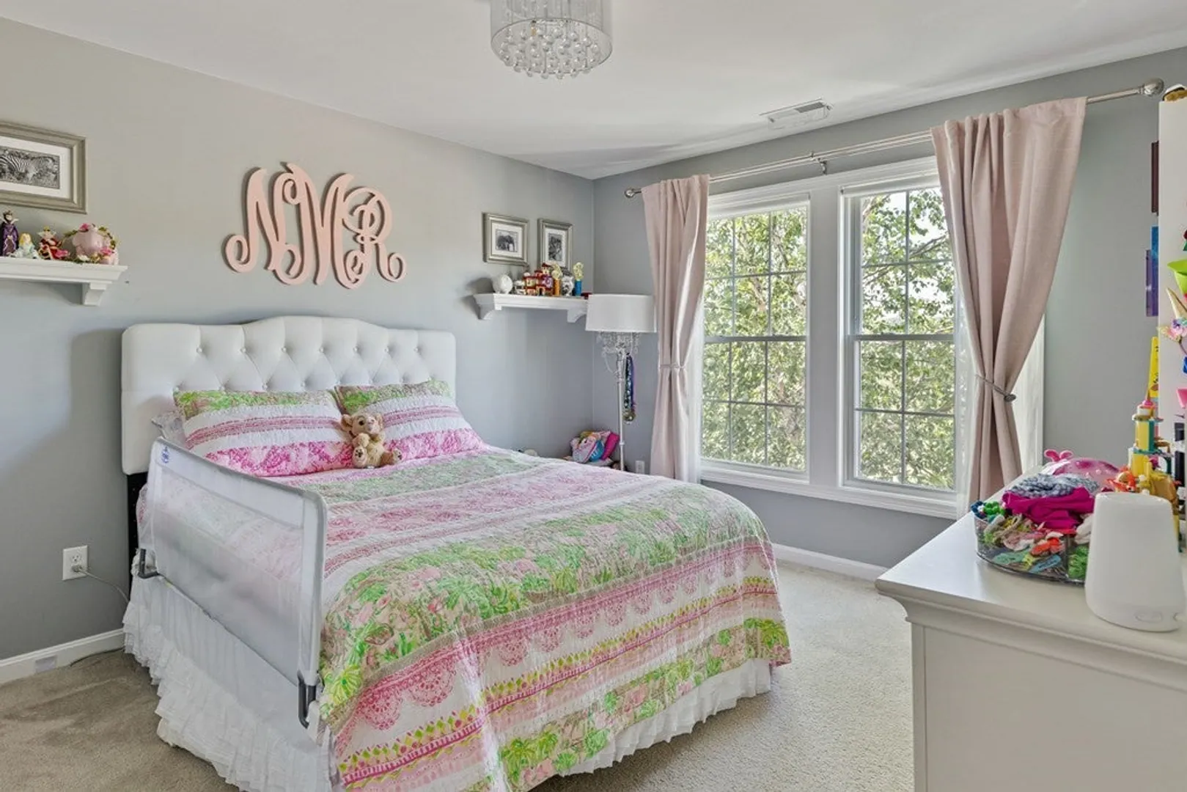
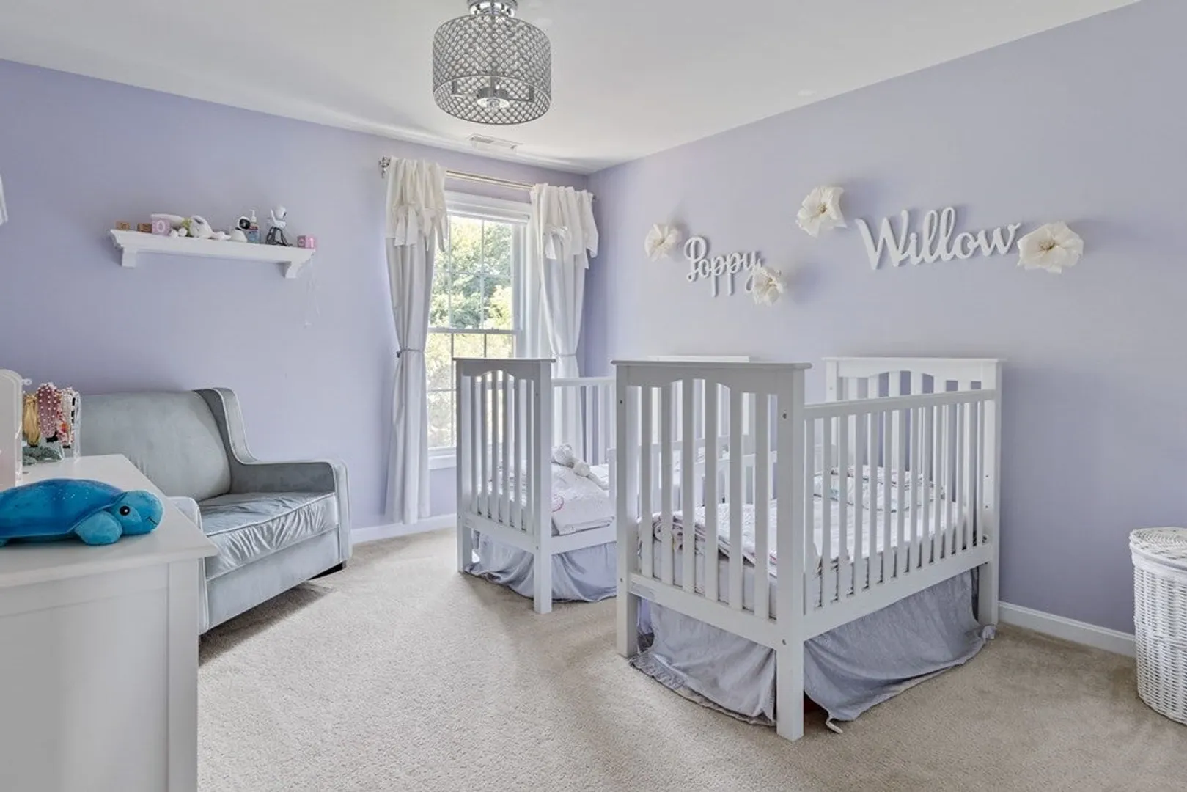
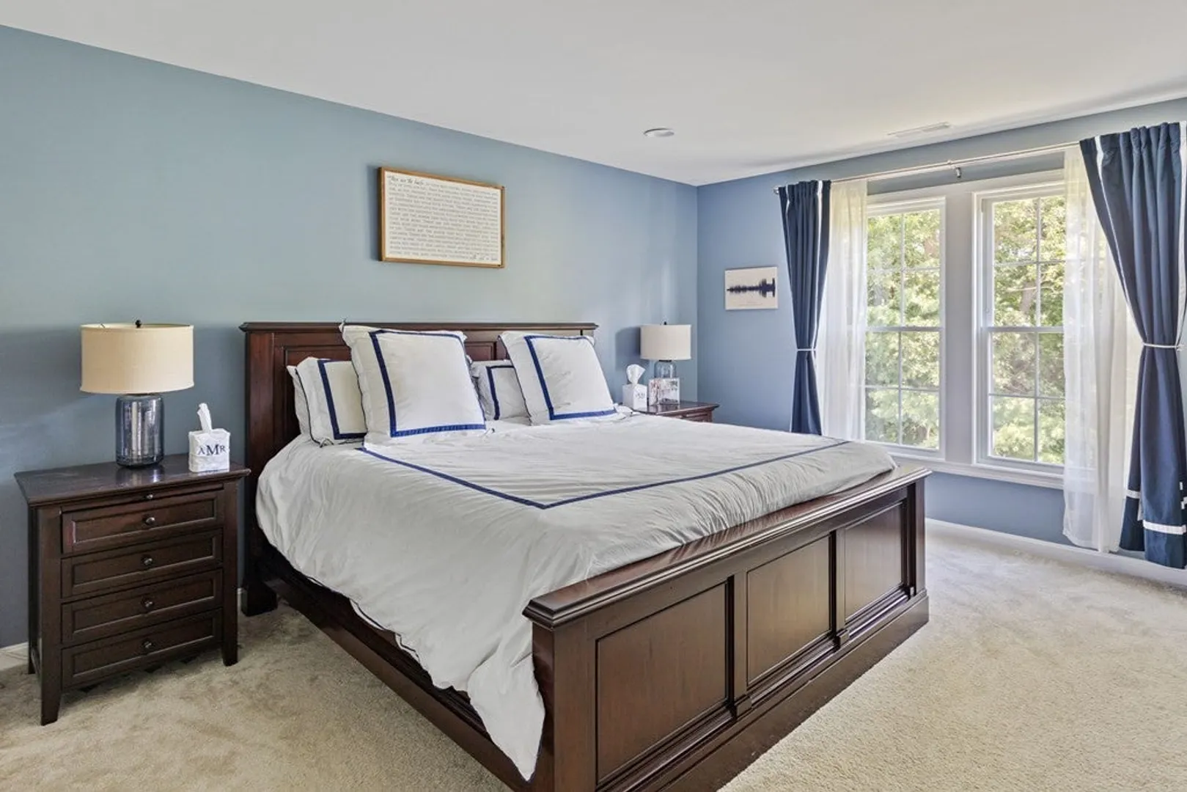


$1,020,000
3
Beds
2/1
Baths
2,565
Living Area
-
Property Description
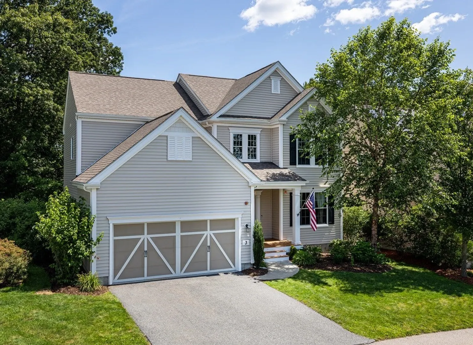
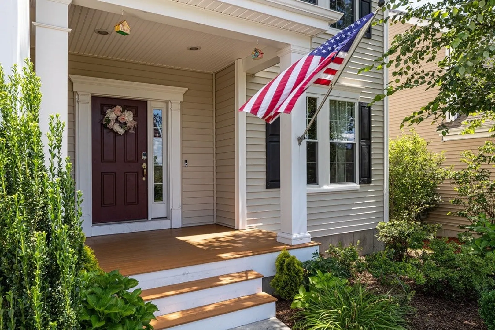
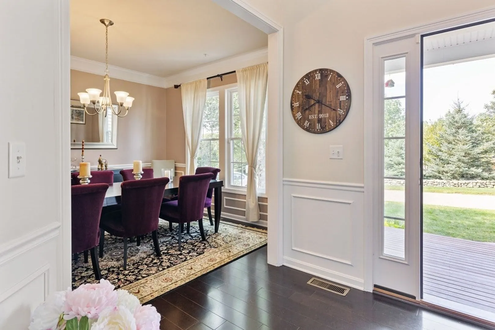
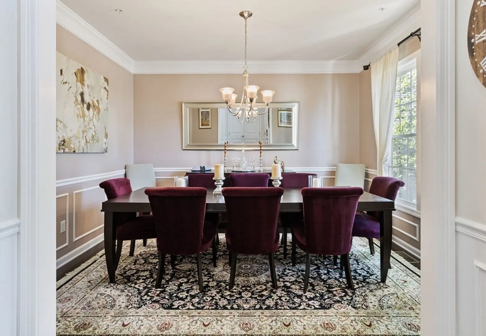
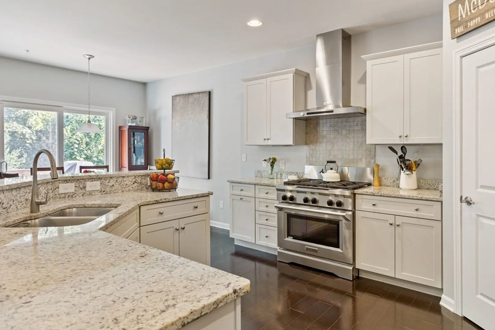
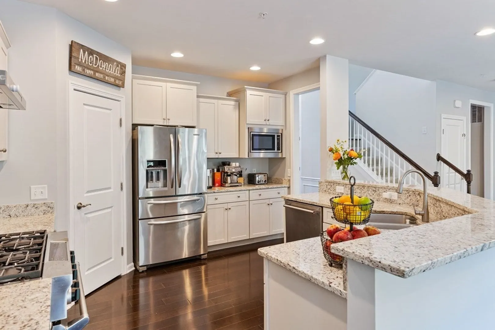
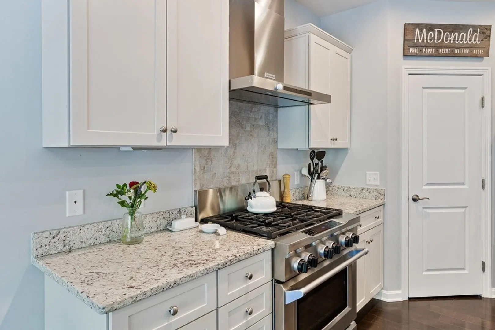
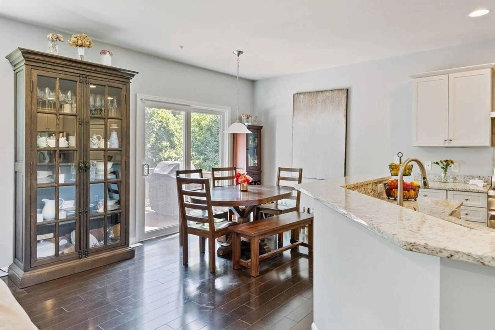
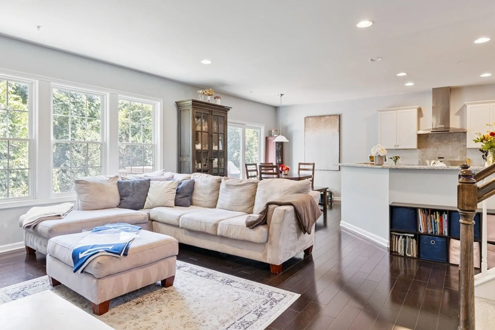
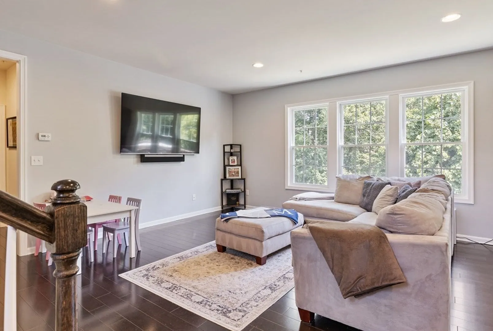
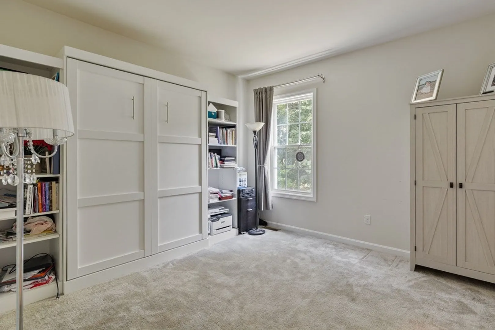
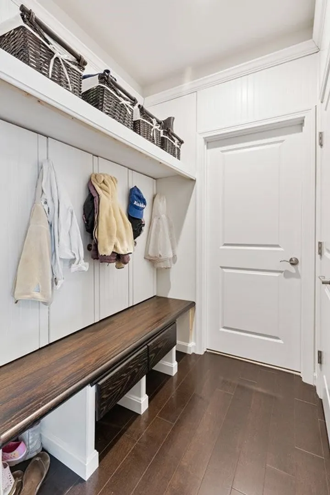
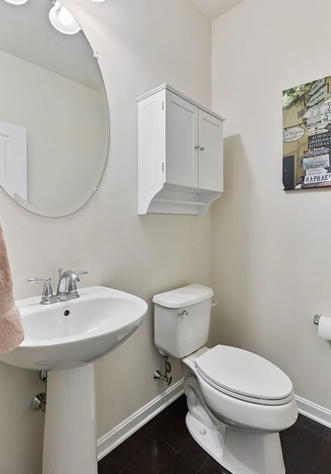
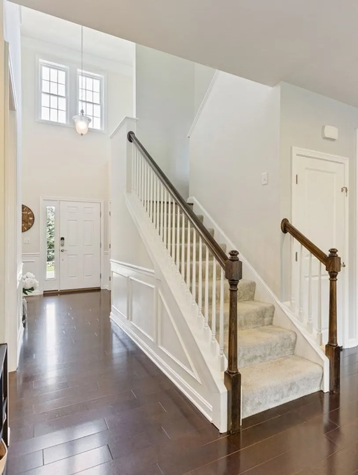
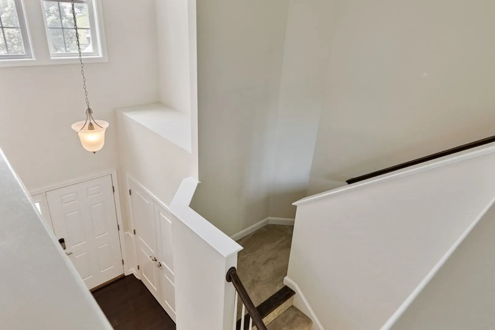
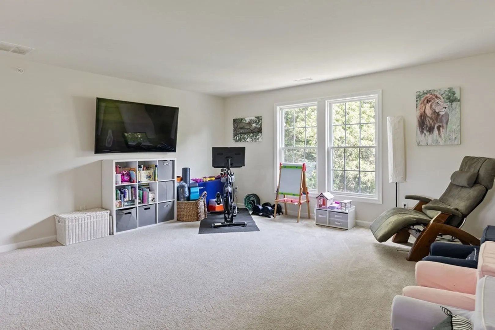
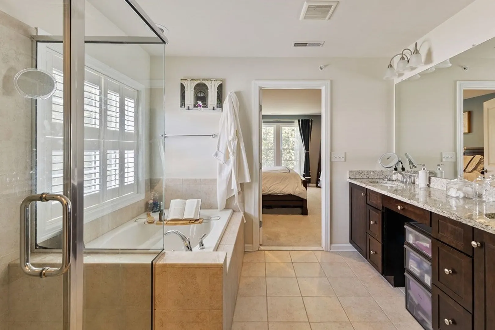
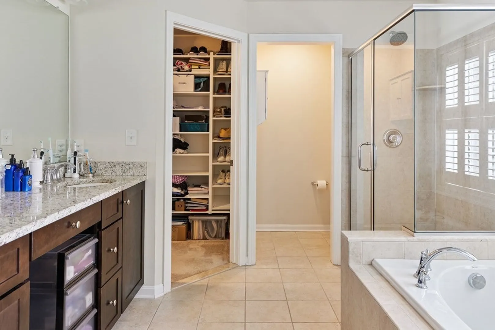
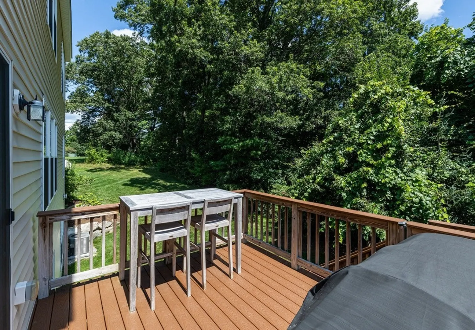
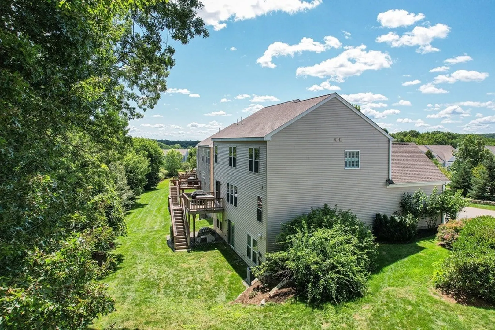
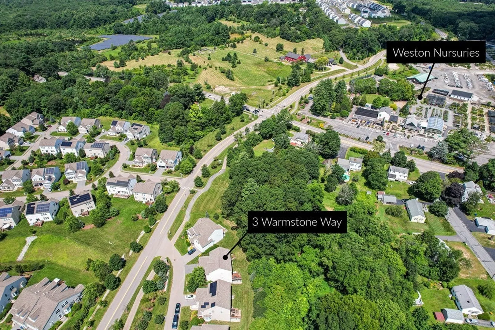
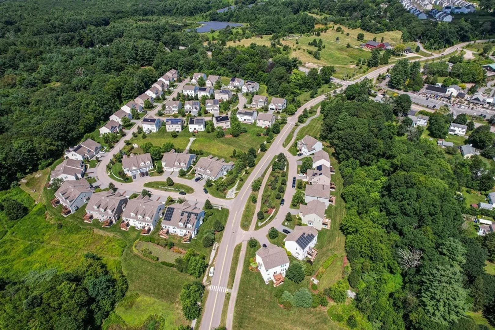
In Hopkinton's desirable Legacy Farms community this spacious home features a 1st floor w/ a large chef's eat-in kitchen, complete w/granite countertops, S.S appliances, gas stove w/6 burners & upgraded cabinets. The kitchen incl. a breakfast bar that opens up to the family room. Additionally, there is a formal dining room w/ detailed moldings & a separate bonus room w/ built in storage + murphy bed. The 1st fl incl. a convenient laundry room & access to attached 2-car garage w/ overhead storage. On the 2nd floor find a king-size Master bdrm w/ its own master bath. The master bath features a tiled shower, separate soaking tub, oversized double bowl vanity & a walk-in closet w/ built in storage. There are also 2 spacious bdrm & a large loft on the 2nd fl. The home has a full walk-out basement & sits on a beautiful wooded lot. The location offers easy access to public transportation, side walks to downtown, shops, restaurants, town common, and Weston Nurseries known for family events.
-
Highlights
- Cooling: Central Air
- HOA Fee: $203
- Property Class: Residential
- Style: Colonial
- Unit Number: 3
- Status: Closed
- Heating: Forced Air, Natural Gas
- Parking Spots: 2
- Property Type: Single Family Residence
- Total Rooms: 7
- Year Built: 2015
-
Additional Details
- Appliances: Range, Dishwasher, Microwave, Refrigerator, Washer, Dryer, Range Hood, Utility Connections for Gas Range, Utility Connections for Electric Oven, Utility Connections for Electric Dryer
- Construction: Frame, Stone
- Exterior Features: Deck, Rain Gutters
- Flooring: Wood, Carpet
- Interior Features: Loft
- Roof: Shingle
- Year Built Source: Public Records
- Basement: Unfinished
- Exclusions: Washer Dryer Are Negotiable. Tv's And Brackets Excluded.
- Fireplaces: 1
- Foundation: Concrete Perimeter
- Road Frontage Type: Public
- Year Built Details: Actual
- Zoning: Osmu
-
Amenities
- Community Features: Shopping, Park, Walk/Jog Trails, Golf, Bike Path, Conservation Area, Highway Access, House of Worship, Public School, T-Station
- Parking Features: Attached, Paved Drive, Paved
- Covered Parking Spaces: 2
-
Utilities
- Electric: 220 Volts
- Water Source: Public
- Sewer: Other
-
Fees / Taxes
- Assessed Value: $719,600
- Compensation Based On: Net Sale Price
- HOA Fee Frequency: Monthly
- Taxes: $11,377
- Buyer Agent Compensation: 2.5%
- HOA: Yes
- Tax Year: 2023
Similar Listings
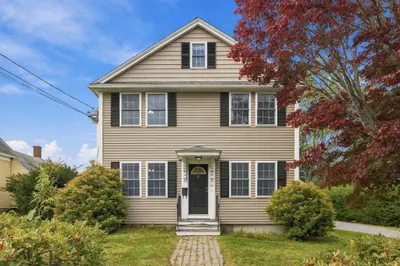
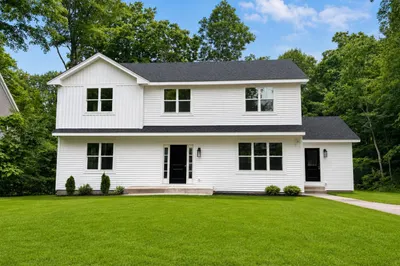
Sold
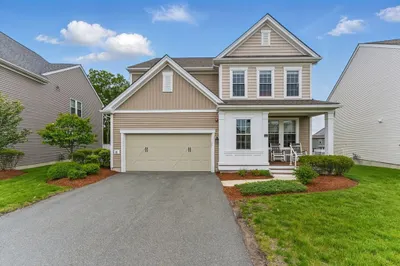
41 Photos
Sold
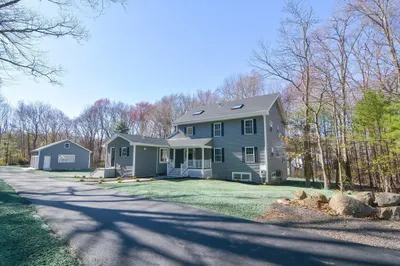
41 Photos
Sold
37 Photos
Sold
42 Photos
Content © 2026 MLS Property Information Network, Inc. The information in this listing was gathered from third party resources including the seller and public records.
Listing information provided courtesy of Leading Edge Real Estate.
MLS Property Information Network, Inc. and its subscribers disclaim any and all representations or warranties as to the accuracy of this information.
