
Sold!
$364,000
3
Beds
1
Bath
960
Living Area
-
Property Description
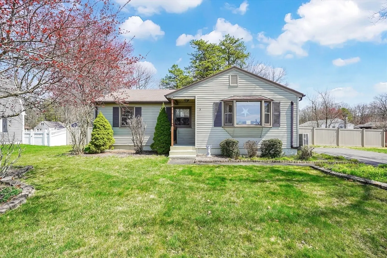
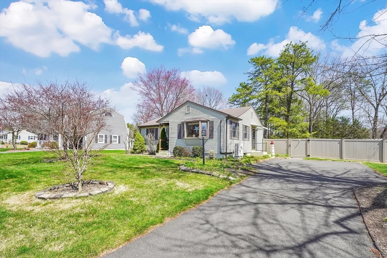
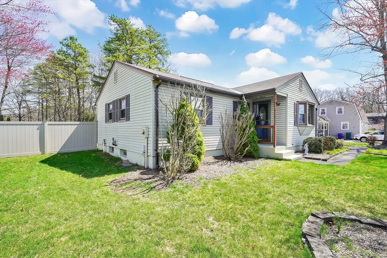
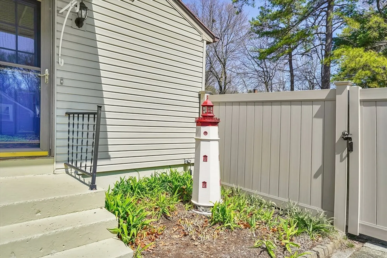
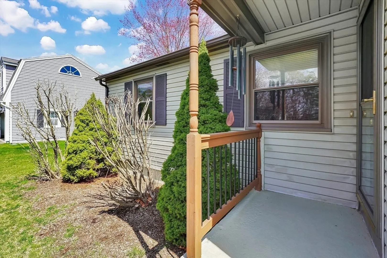
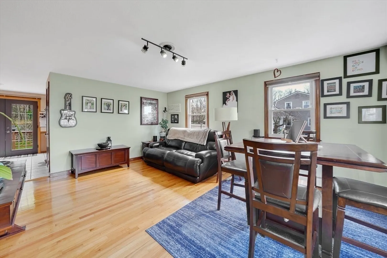
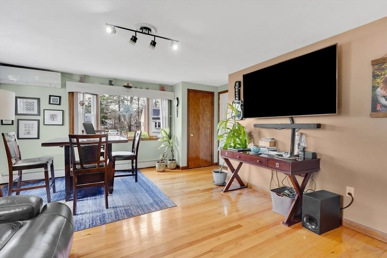
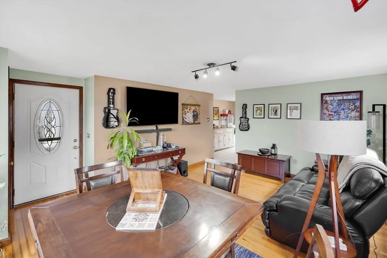
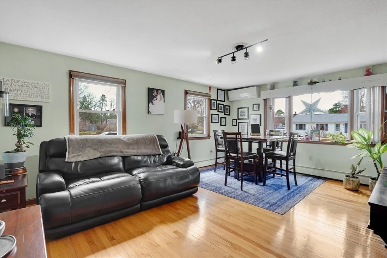
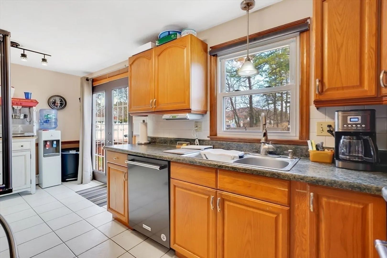
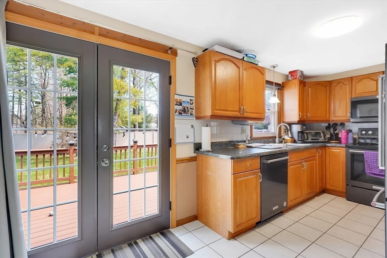
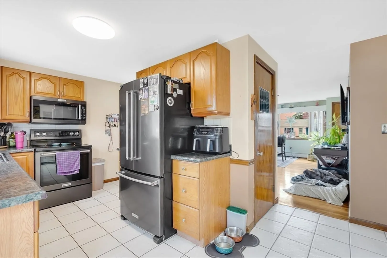
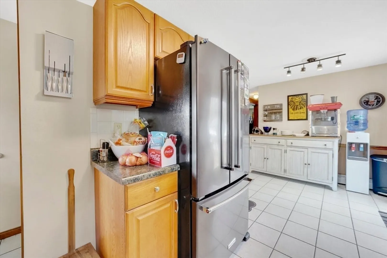
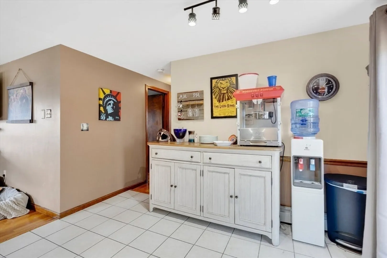
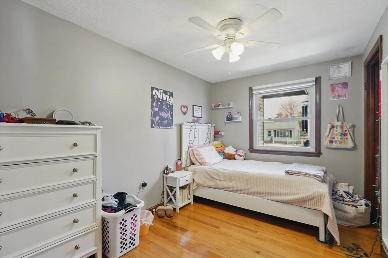
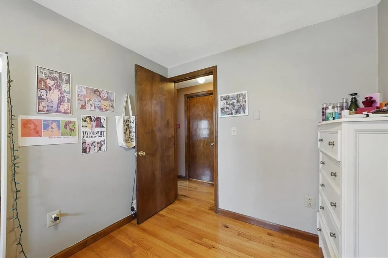
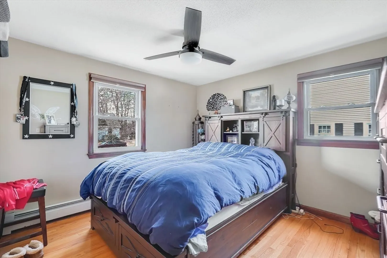
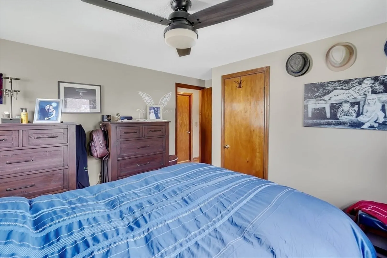
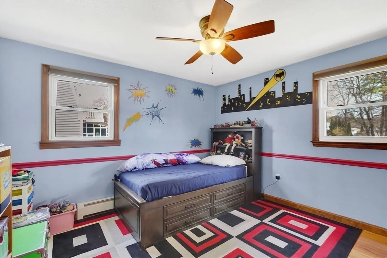
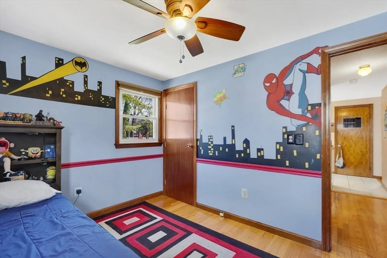
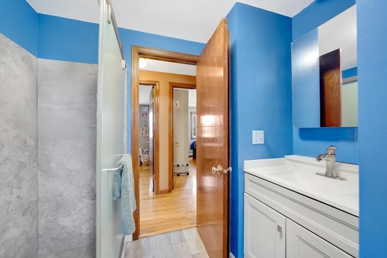
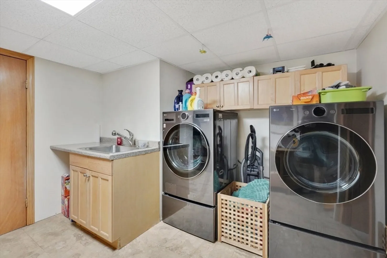
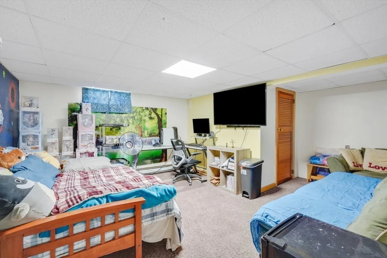
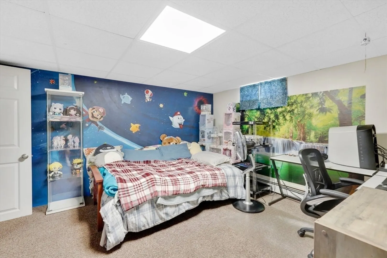
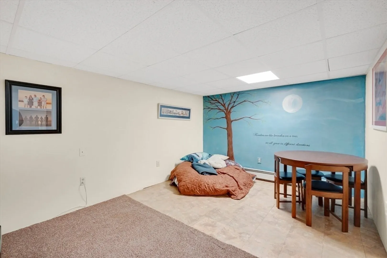
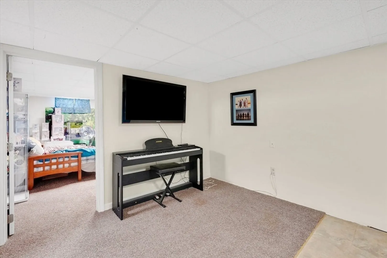
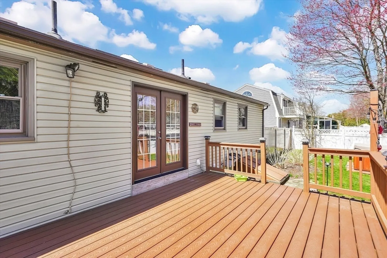
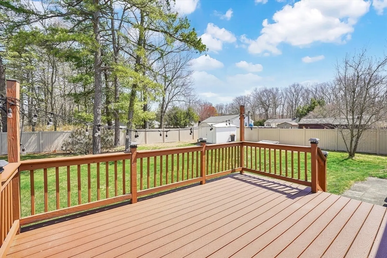
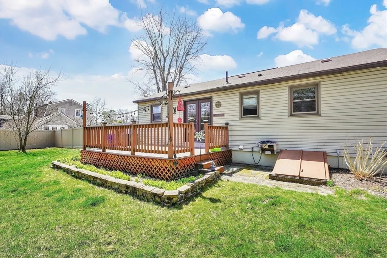
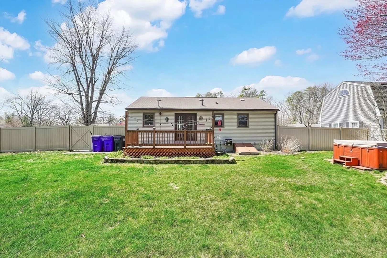
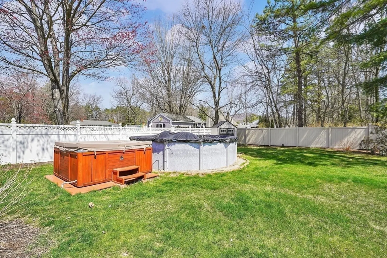
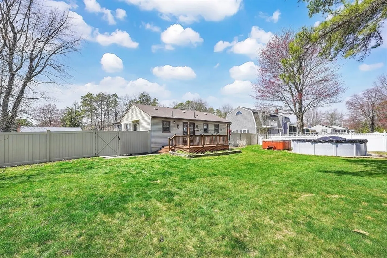
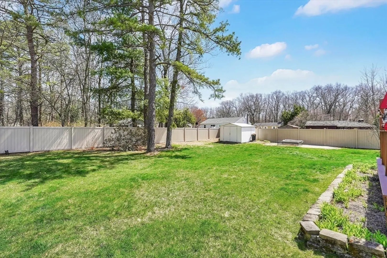
***Offer Deadline 4/28 7:00pm*** This move-in ready ranch is the one you've been waiting for! Everything is done so you can just move right in. The first floor has a good sized living room, a nicely updated kitchen with newer appliances and french doors to a great trex deck, an updated bathroom, and 3 bedrooms. Also throughout the first floor you'll find recently refinished solid Oak wood floors. In the basement are two more finished rooms with their own heating zone. The large level lot is completely fenced in with a beautiful vinyl fence, and theres an irrigation system to keep your grass and landscaping beautiful all summer long! Relax in the pool on those hot summer days, and enjoy the hot tub on those cool Spring and Fall evenings! You'll love the energy efficiency of this home with replacement vinyl double-pane windows throughout, mini-splits for both supplemental heat and AC, and a Buderus boiler. Don't blink because this house will not last long!
-
Highlights
- Cooling: Ductless
- Parking Spots: 4
- Property Type: Single Family Residence
- Total Rooms: 5
- Status: Closed
- Heating: Baseboard, Oil, Ductless
- Property Class: Residential
- Style: Ranch
- Year Built: 1972
-
Additional Details
- Appliances: Electric Water Heater, Range, Dishwasher, Disposal, Microwave, Refrigerator
- Construction: Frame
- Flooring: Wood, Tile, Vinyl
- Lot Features: Level
- SqFt Source: Public Record
- Year Built Source: Public Records
- Basement: Full, Partially Finished, Bulkhead
- Exterior Features: Deck, Deck - Composite, Pool - Above Ground, Hot Tub/Spa, Sprinkler System, Fenced Yard
- Foundation: Concrete Perimeter
- Roof: Shingle
- Year Built Details: Actual
- Zoning: R40
-
Amenities
- Parking Features: Paved Drive, Off Street
- Pool Features: Above Ground
-
Utilities
- Electric: 200+ Amp Service
- Water Source: Public
- Sewer: Public Sewer
-
Fees / Taxes
- Assessed Value: $314,200
- Taxes: $4,261
- Tax Year: 2024
Similar Listings
Sold
37 Photos
Sold
39 Photos
Sold
42 Photos
Sold
34 Photos
Content © 2026 MLS Property Information Network, Inc. The information in this listing was gathered from third party resources including the seller and public records.
Listing information provided courtesy of Stoney Hill Real Estate.
MLS Property Information Network, Inc. and its subscribers disclaim any and all representations or warranties as to the accuracy of this information.
