
Sold!
$450,000
3
Beds
1/1
Bath
1,248
Living Area
-
Property Description
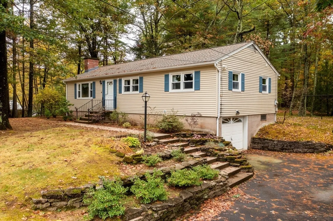
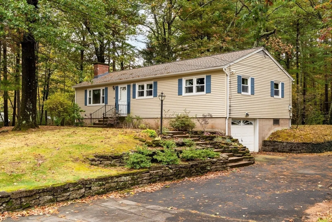
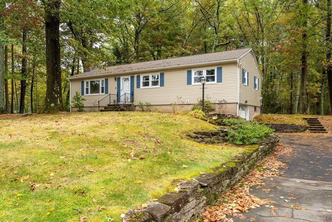
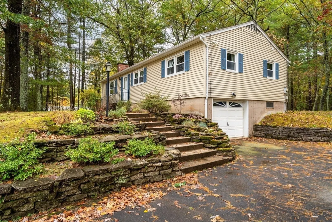
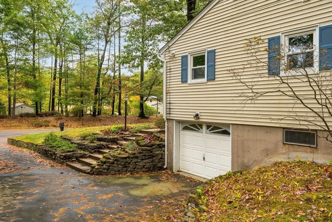
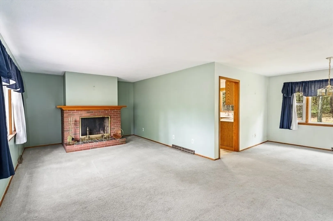
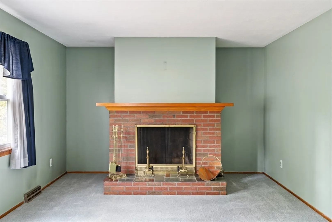
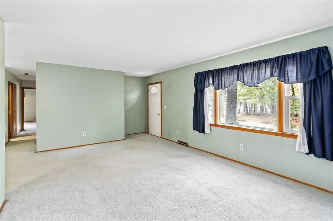
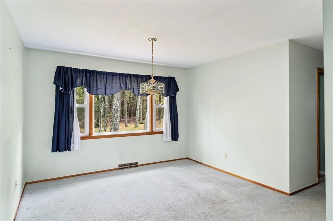
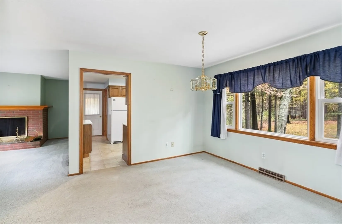
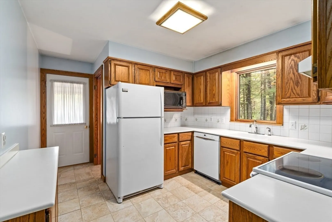
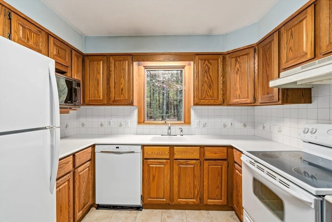
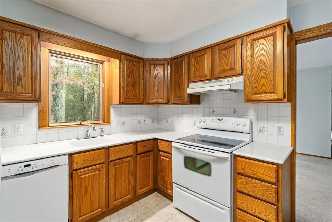
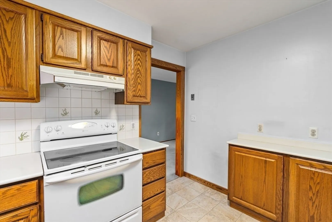
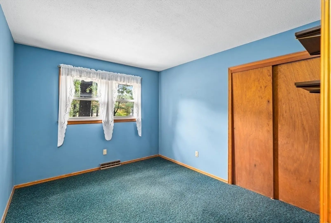
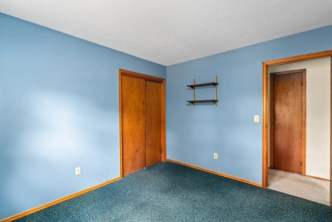
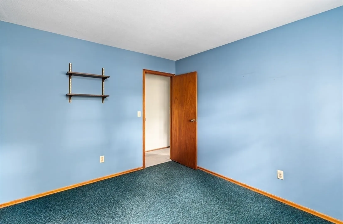
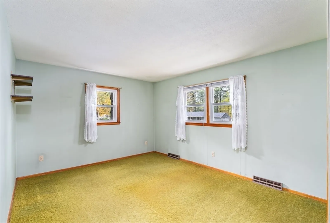
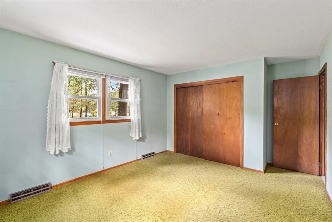
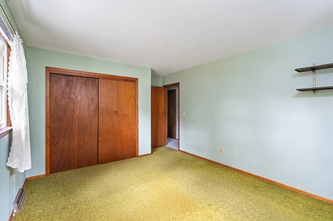
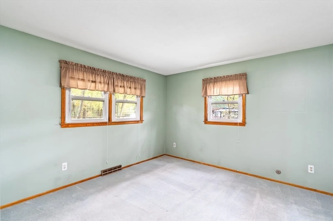
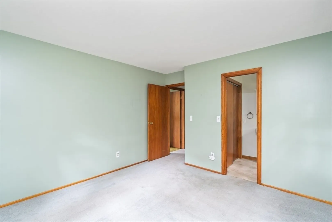
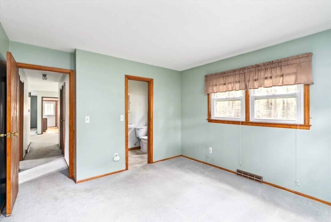
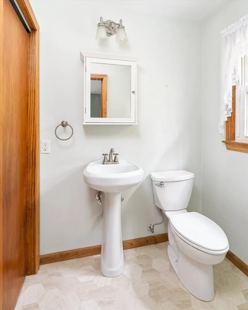
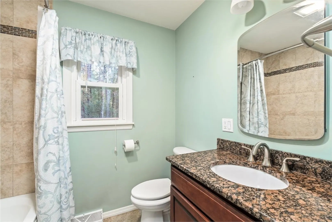
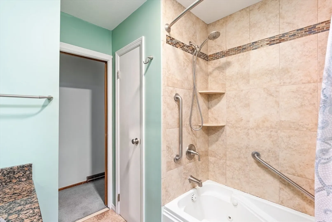
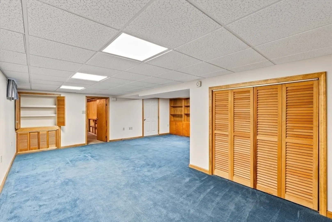
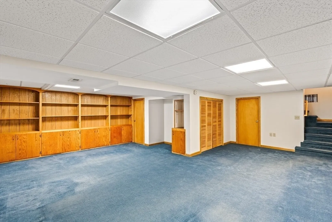
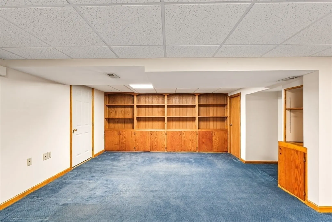
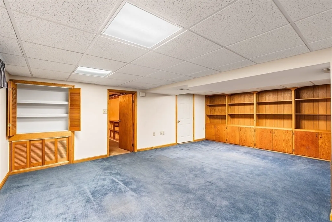
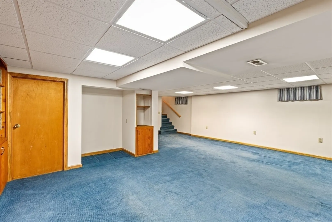
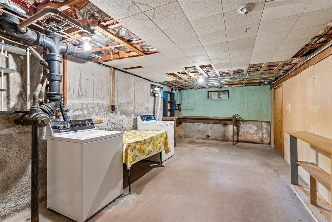
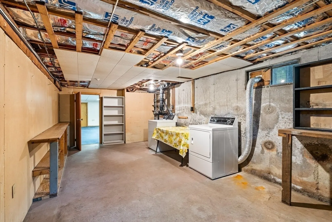
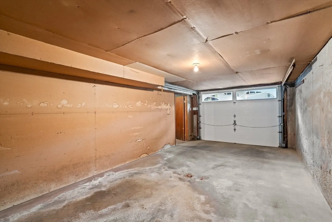
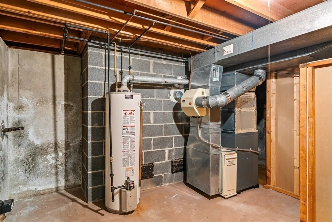
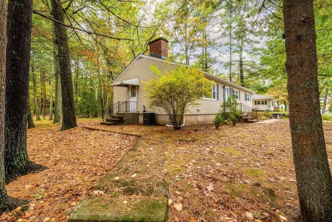
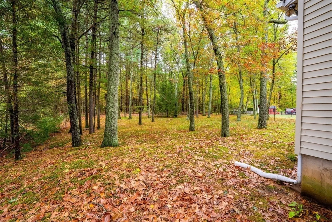
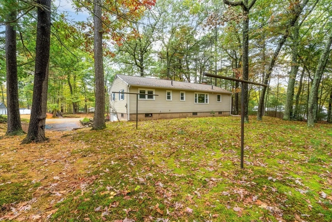
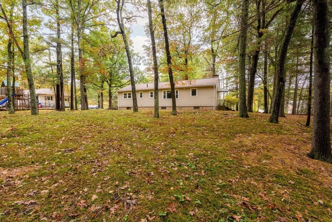
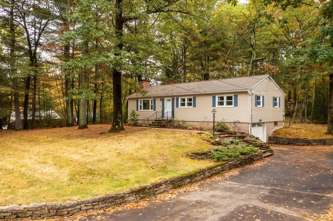
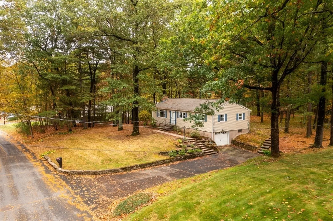
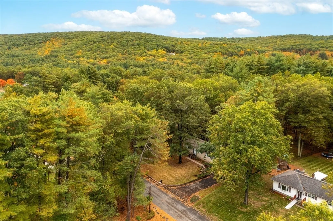
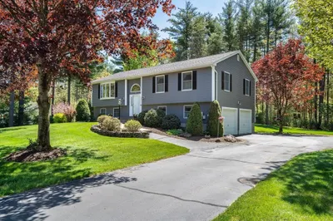
**Highest and Best offers due by Tuesday 10/28 at 4pm. No escalation clauses**Step into this meticulously maintained 3-bedroom, 1.5-bath home featuring living space that perfectly blends comfort and function. From the moment you walk in you’ll notice the beautiful fireplace, large living room/dining area and bright kitchen. Down the hallway there is a full bathroom and three good-sized bedrooms, ideal for family, guests, or a home office setup. The primary bedroom at the end of the hallway contains a half bathroom for added privacy. This home has seen key updates, including a brand-new roof and gutters (2024 APO), a new furnace (2023 APO), central A/C & much more, giving you peace of mind and energy efficiency for years to come.The partially finished basement offers additional living space with endless possibilities, plus a one-car garage and ample storage. Step outside & fall in love with the exterior: a walkway and charming stone wall and a flat, private backyard.
-
Highlights
- Cooling: Central Air
- Parking Spots: 5
- Property Type: Single Family Residence
- Total Rooms: 6
- Status: Closed
- Heating: Forced Air, Natural Gas
- Property Class: Residential
- Style: Ranch
- Year Built: 1970
-
Additional Details
- Appliances: Range, Dishwasher, Microwave, Refrigerator, Washer, Dryer
- Exterior Features: Stone Wall
- Foundation: Concrete Perimeter
- Road Frontage Type: Public
- SqFt Source: Public Record
- Year Built Source: Public Records
- Basement: Partially Finished
- Fireplaces: 1
- Foundation Area: 1248
- Roof: Shingle
- Year Built Details: Actual
- Zoning: R40
-
Amenities
- Covered Parking Spaces: 1
- Parking Features: Under, Paved Drive, Off Street, Paved
-
Utilities
- Electric: Circuit Breakers
- Water Source: Public
- Sewer: Public Sewer
-
Fees / Taxes
- Assessed Value: $340,200
- Taxes: $4,651
- Tax Year: 2025
Similar Listings
Sold
42 Photos
Sold
42 Photos
Sold
42 Photos
Sold
42 Photos
Content © 2026 MLS Property Information Network, Inc. The information in this listing was gathered from third party resources including the seller and public records.
Listing information provided courtesy of Brick & Mortar.
MLS Property Information Network, Inc. and its subscribers disclaim any and all representations or warranties as to the accuracy of this information.
