
32 Campbell Dr
$349,900
3
Beds
1
Bath
982
Sqft
- Request Info
- Call
- Save
-
More
- Mortgage Calculator

Property Tools
$349,900
3
Beds
1
Bath
982
Living Area
-
Property Description
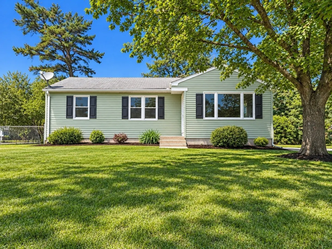
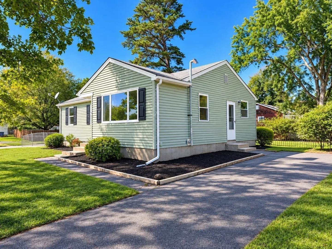
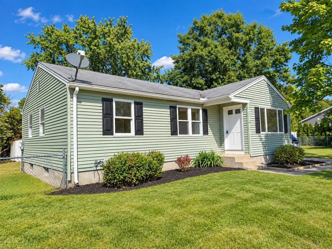
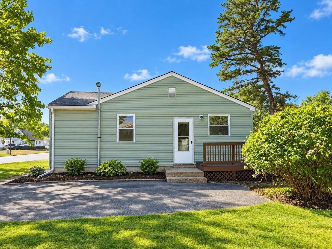
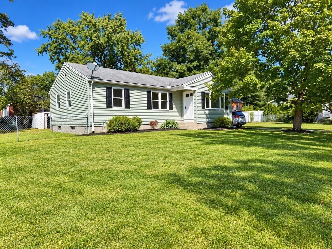
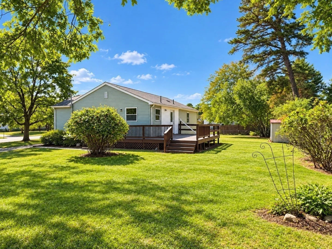
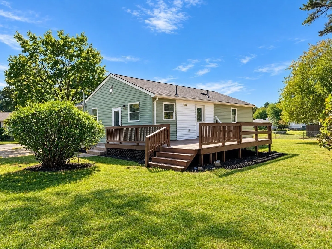
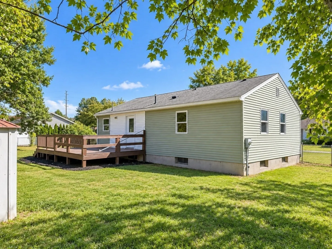
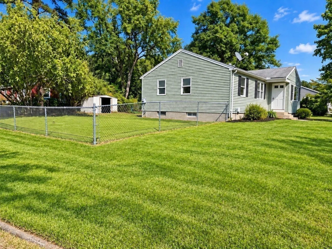
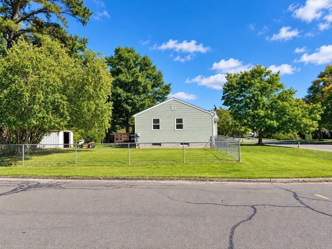
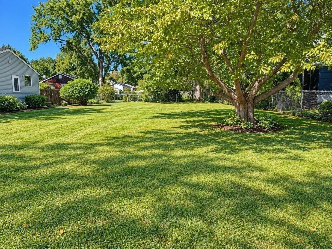
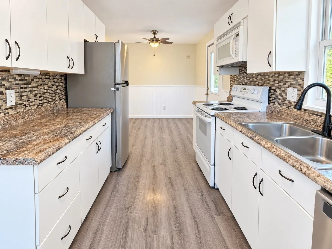
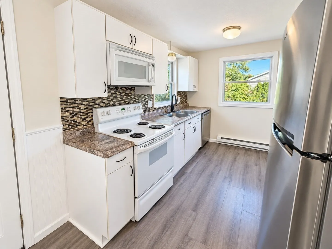
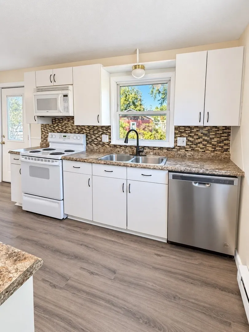
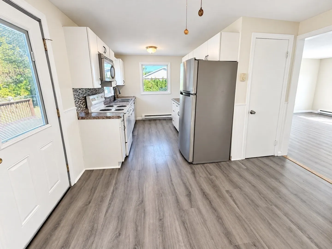
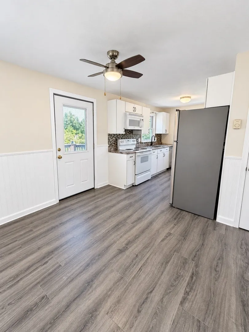
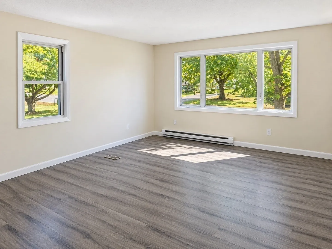
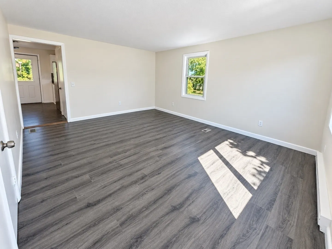
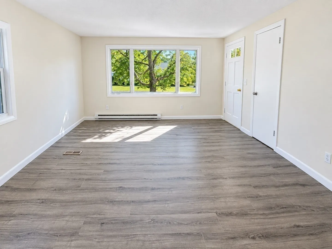
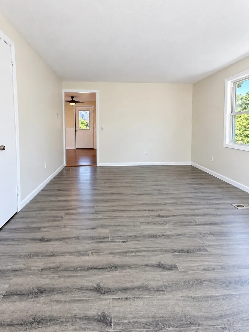
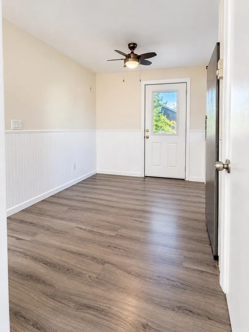
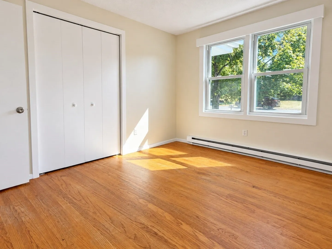
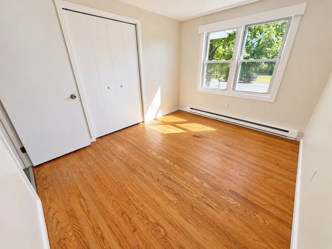
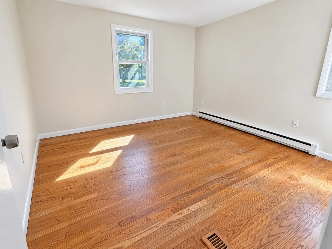
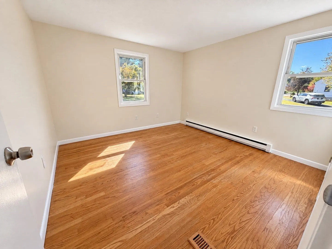
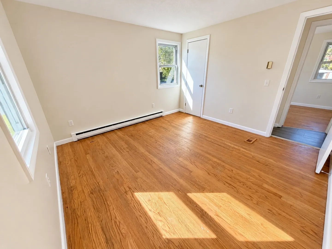
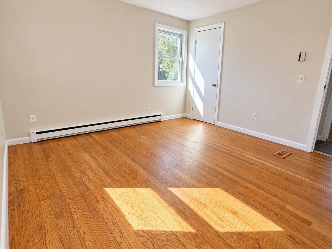
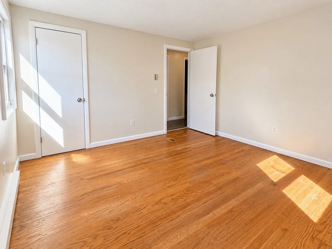
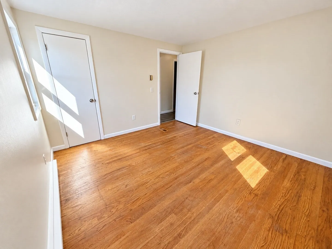
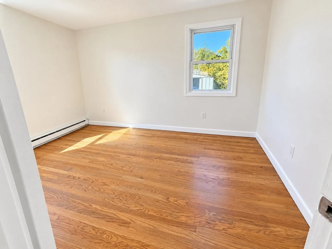
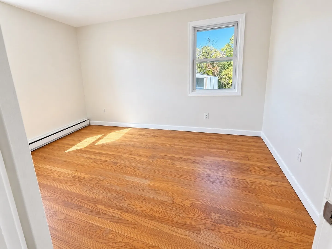
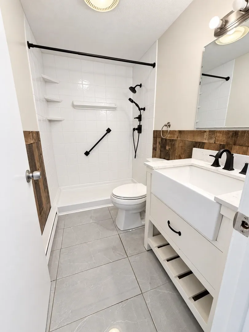
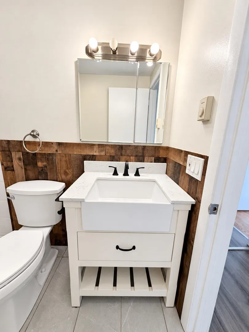
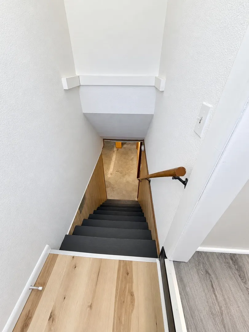
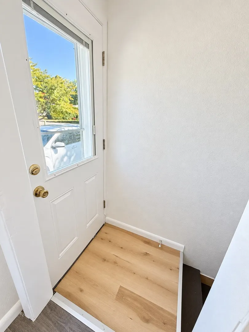
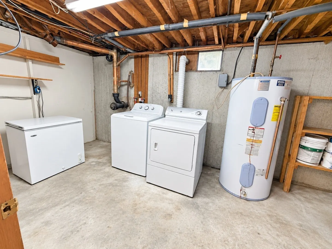
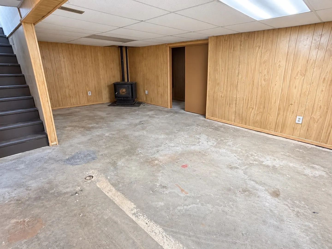
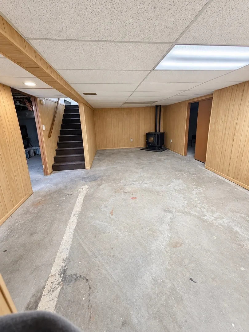
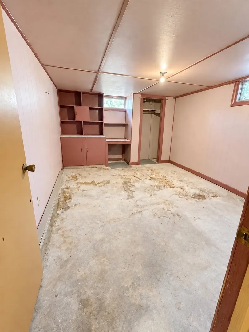
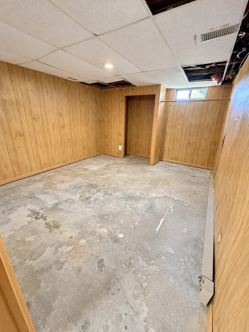
Welcome to this inviting 3-bedroom L-shaped Ranch situated on a nicely sized corner lot in vibrant Easthampton. Offering convenient single-level living, this home features a bright and comfortable floor plan with a spacious living room, an eat-in kitchen with ample cabinetry and counter space, three bedrooms, and a full bath. The partially finished basement provides additional usable space not included in the listed square footage and offers great potential for a family room, home office, gym, or hobby area; flooring will be needed to complete the space. Outside, enjoy a generous yard and deck with plenty of room for outdoor activities, gardening, or entertaining. Conveniently located near Easthampton’s restaurants, shops, recreation, and other area amenities.
-
Highlights
- Cooling: Window Unit(s)
- Parking Spots: 2
- Property Type: Single Family Residence
- Total Rooms: 5
- Status: Active
- Heating: Electric Baseboard, Pellet Stove
- Property Class: Residential
- Style: Ranch
- Year Built: 1970
-
Additional Details
- Appliances: Electric Water Heater, Range, Dishwasher, Refrigerator, Freezer, Washer, Dryer
- Construction: Frame
- Flooring: Tile, Laminate, Hardwood
- Interior Features: Closet, Bonus Room, Home Office, Play Room, Internet Available - Unknown
- Road Frontage Type: Public
- SqFt Source: Public Record
- Year Built Source: Public Records
- Basement: Full, Partially Finished
- Exterior Features: Deck, Rain Gutters
- Foundation: Concrete Perimeter
- Lot Features: Corner Lot, Cleared, Level
- Roof: Shingle
- Year Built Details: Actual
- Zoning: R40
-
Amenities
- Community Features: Public Transportation, Shopping, Pool, Tennis Court(s), Park, Walk/Jog Trails, Stable(s), Golf, Medical Facility, Laundromat, Bike Path, Conservation Area, Highway Access, House of Worship, Marina, Private School, Public School, T-Station, University
- Parking Features: Paved Drive, Off Street, Paved
-
Utilities
- Sewer: Public Sewer
- Water Source: Public
-
Fees / Taxes
- Assessed Value: $318,500
- Taxes: $4,233
- Tax Year: 2026
Similar Listings
Sold
33 Photos
Sold
36 Photos
Sold
37 Photos
Sold
39 Photos
Content © 2026 MLS Property Information Network, Inc. The information in this listing was gathered from third party resources including the seller and public records.
Listing information provided courtesy of Goodlife Capital Group LLC.
MLS Property Information Network, Inc. and its subscribers disclaim any and all representations or warranties as to the accuracy of this information.