
23 Beyer Dr
$389,900
3
Beds
1
Bath
1,588
Sqft
- Request Info
- Call
- Save
-
More
- Mortgage Calculator

Property Tools
$389,900
3
Beds
1
Bath
1,588
Living Area
-
Property Description
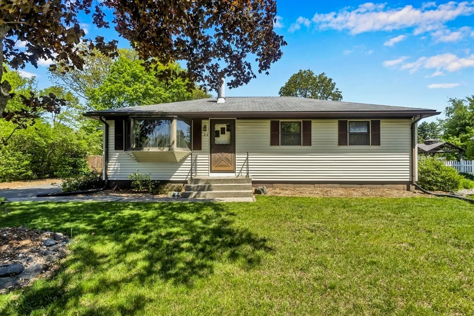
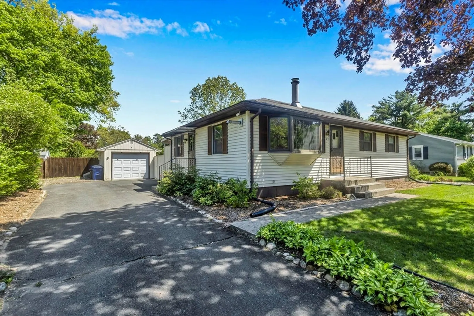
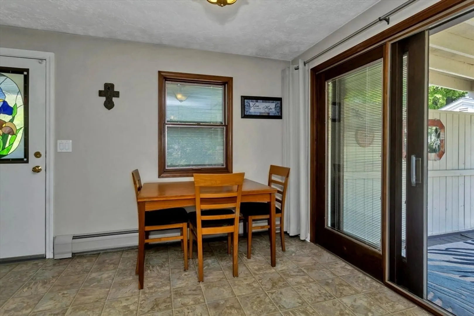
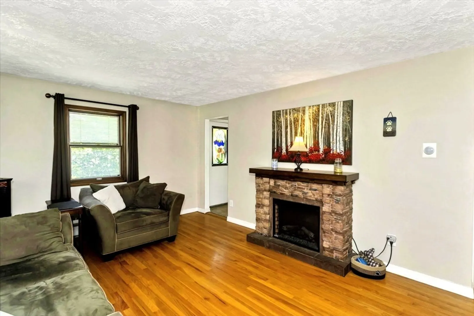
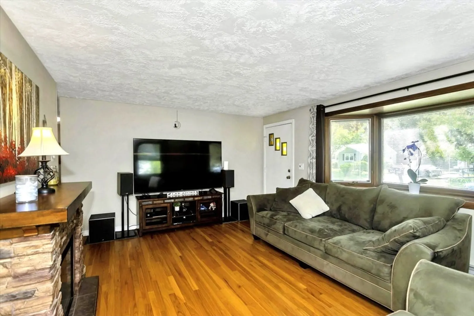
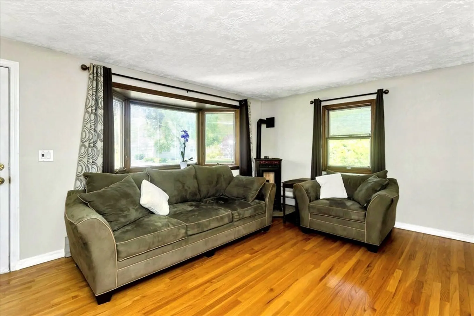
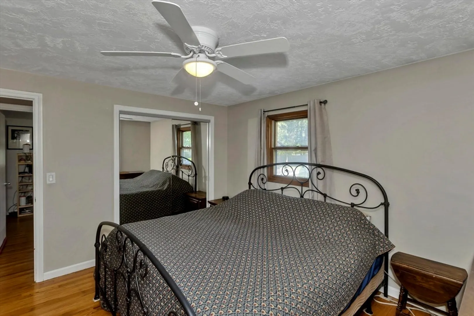
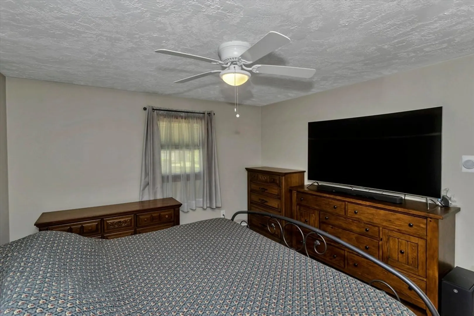
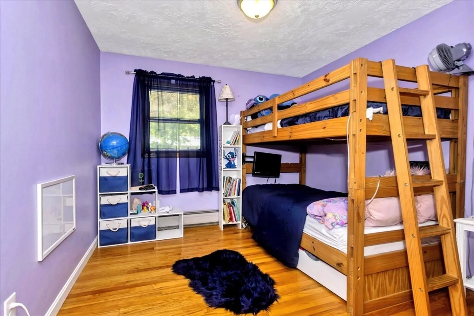
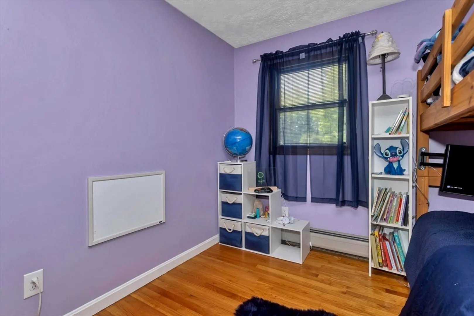
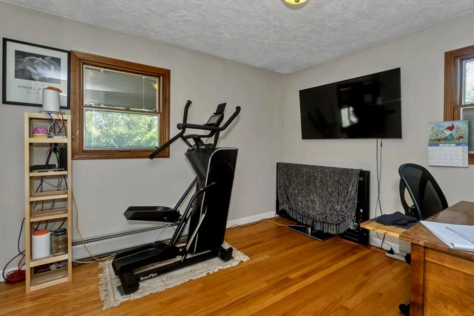
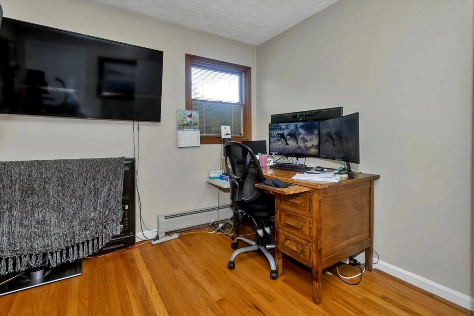
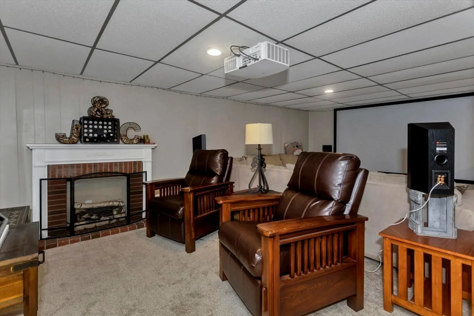
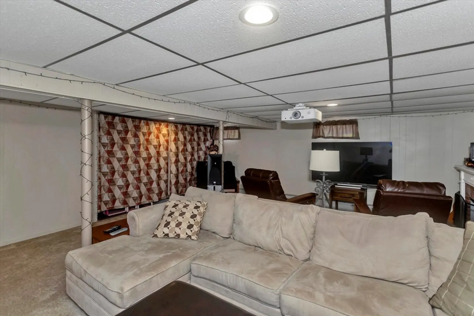
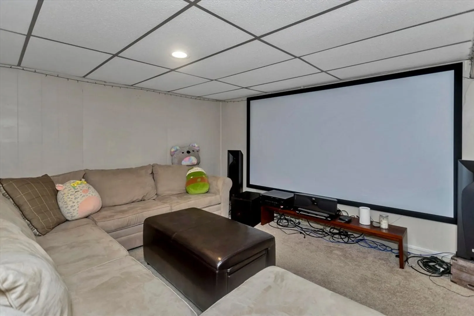
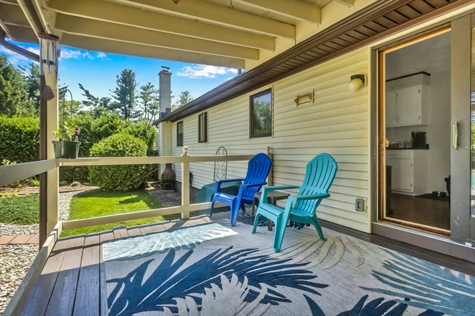
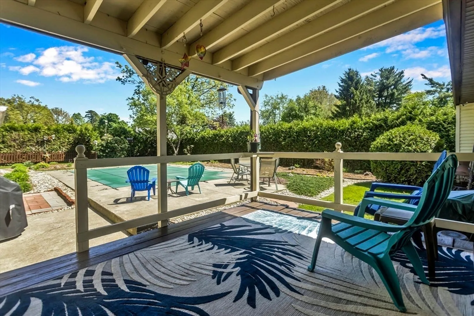
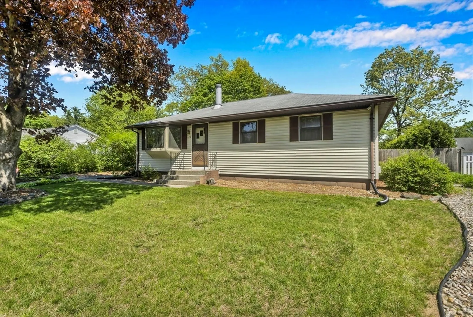
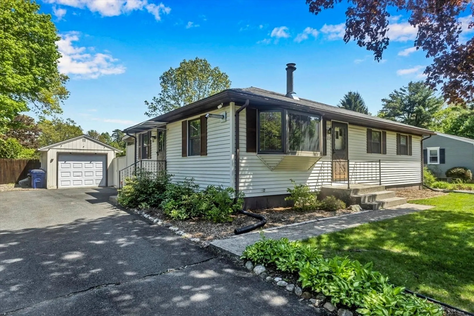
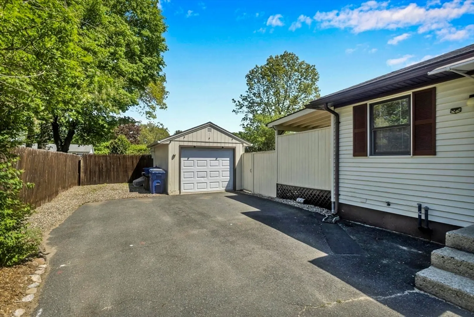
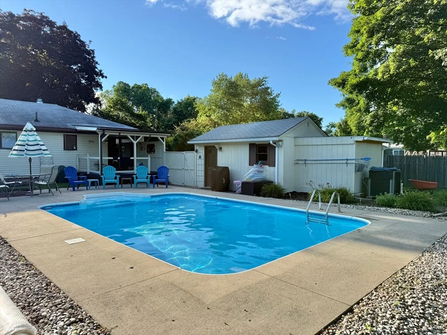
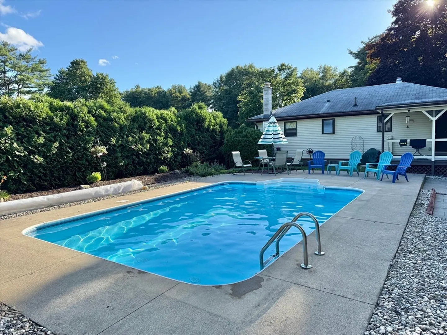
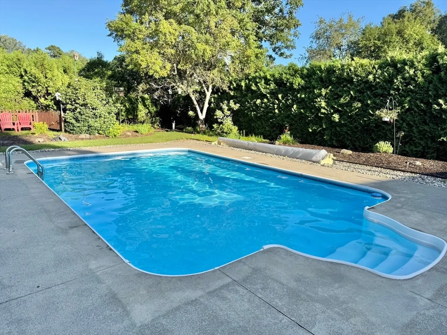
Welcome home to this inviting 3-bedroom, 1-bath Ranch located in a popular neighborhood and offering comfortable one-level living with plenty of additional space. Hardwood floors add warmth and character throughout the main living areas, while the finished basement provides valuable bonus space perfect for a family room, home office, gym, or recreation area. A pellet stove offers an additional heat source and is negotiable with the sale. The 1-car garage provides convenient parking and additional storage. Head outside to enjoy the fenced yard and your own backyard retreat featuring an in-ground pool, perfect for relaxing, entertaining, and enjoying summer days at home. With a functional layout, finished lower level, garage, and great outdoor space, this home has so much to offer. First showings at the Open House September 12th 10:30-12:00.
-
Highlights
- Cooling: Window Unit(s)
- Parking Spots: 4
- Property Type: Single Family Residence
- Total Rooms: 5
- Status: Active
- Heating: Baseboard, Oil
- Property Class: Residential
- Style: Ranch
- Year Built: 1970
-
Additional Details
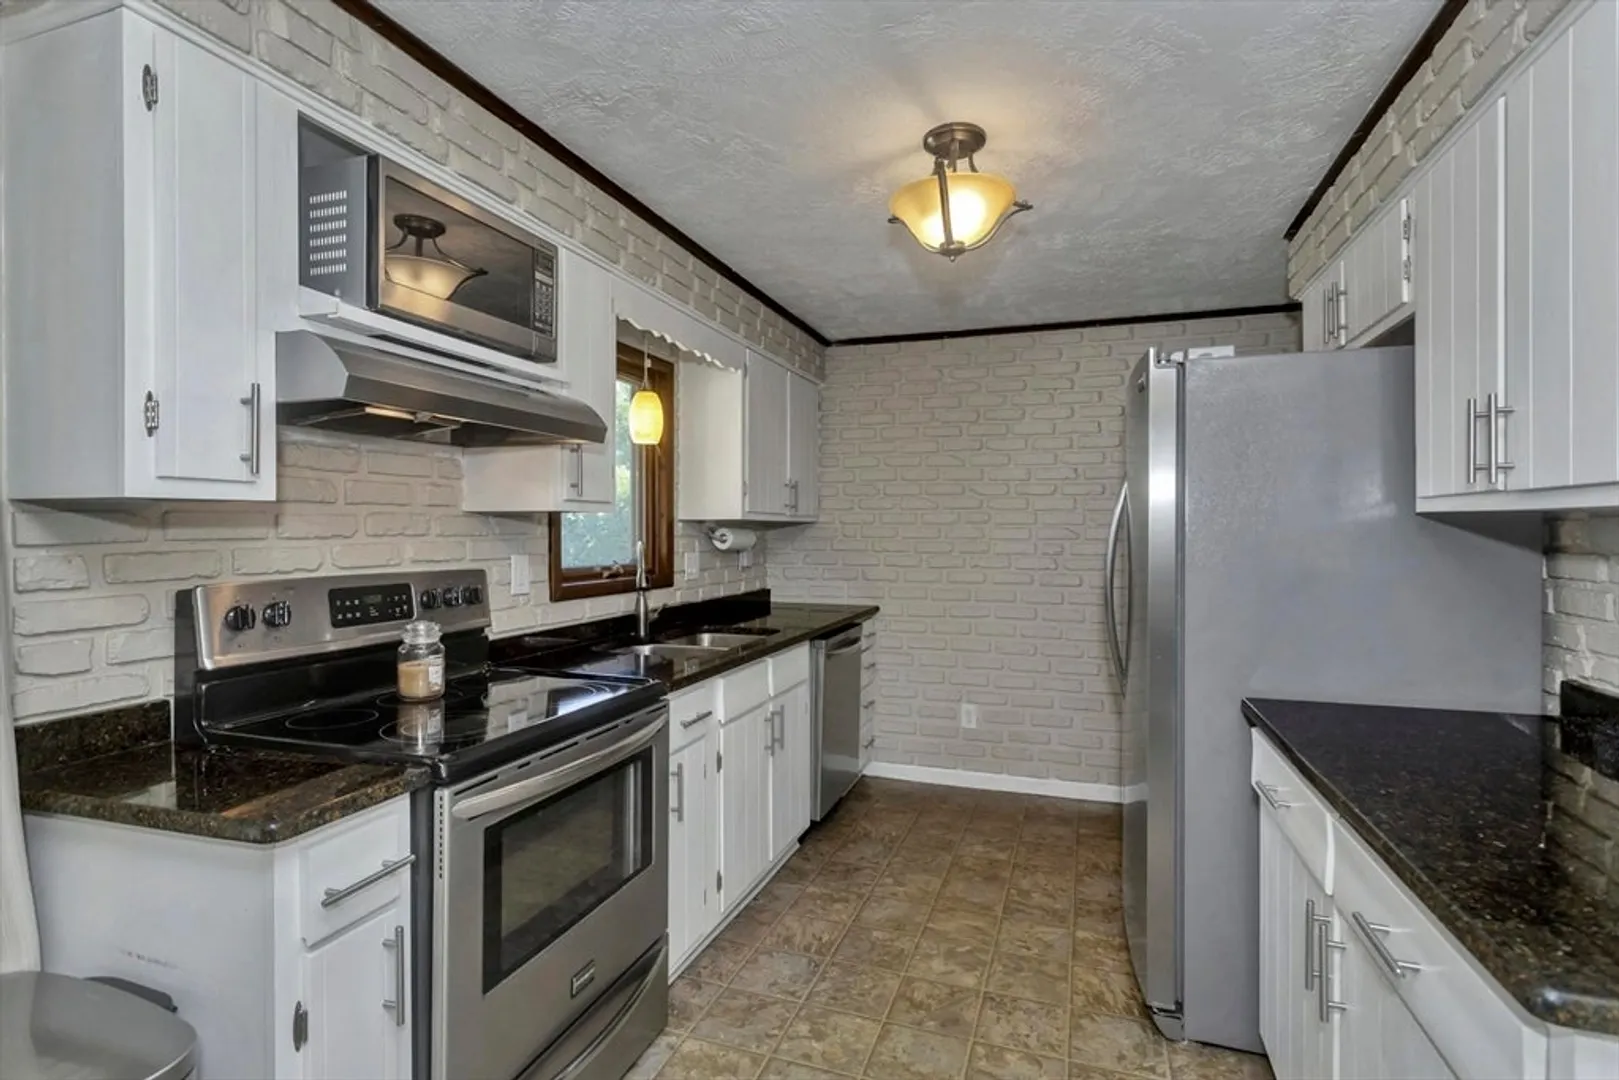
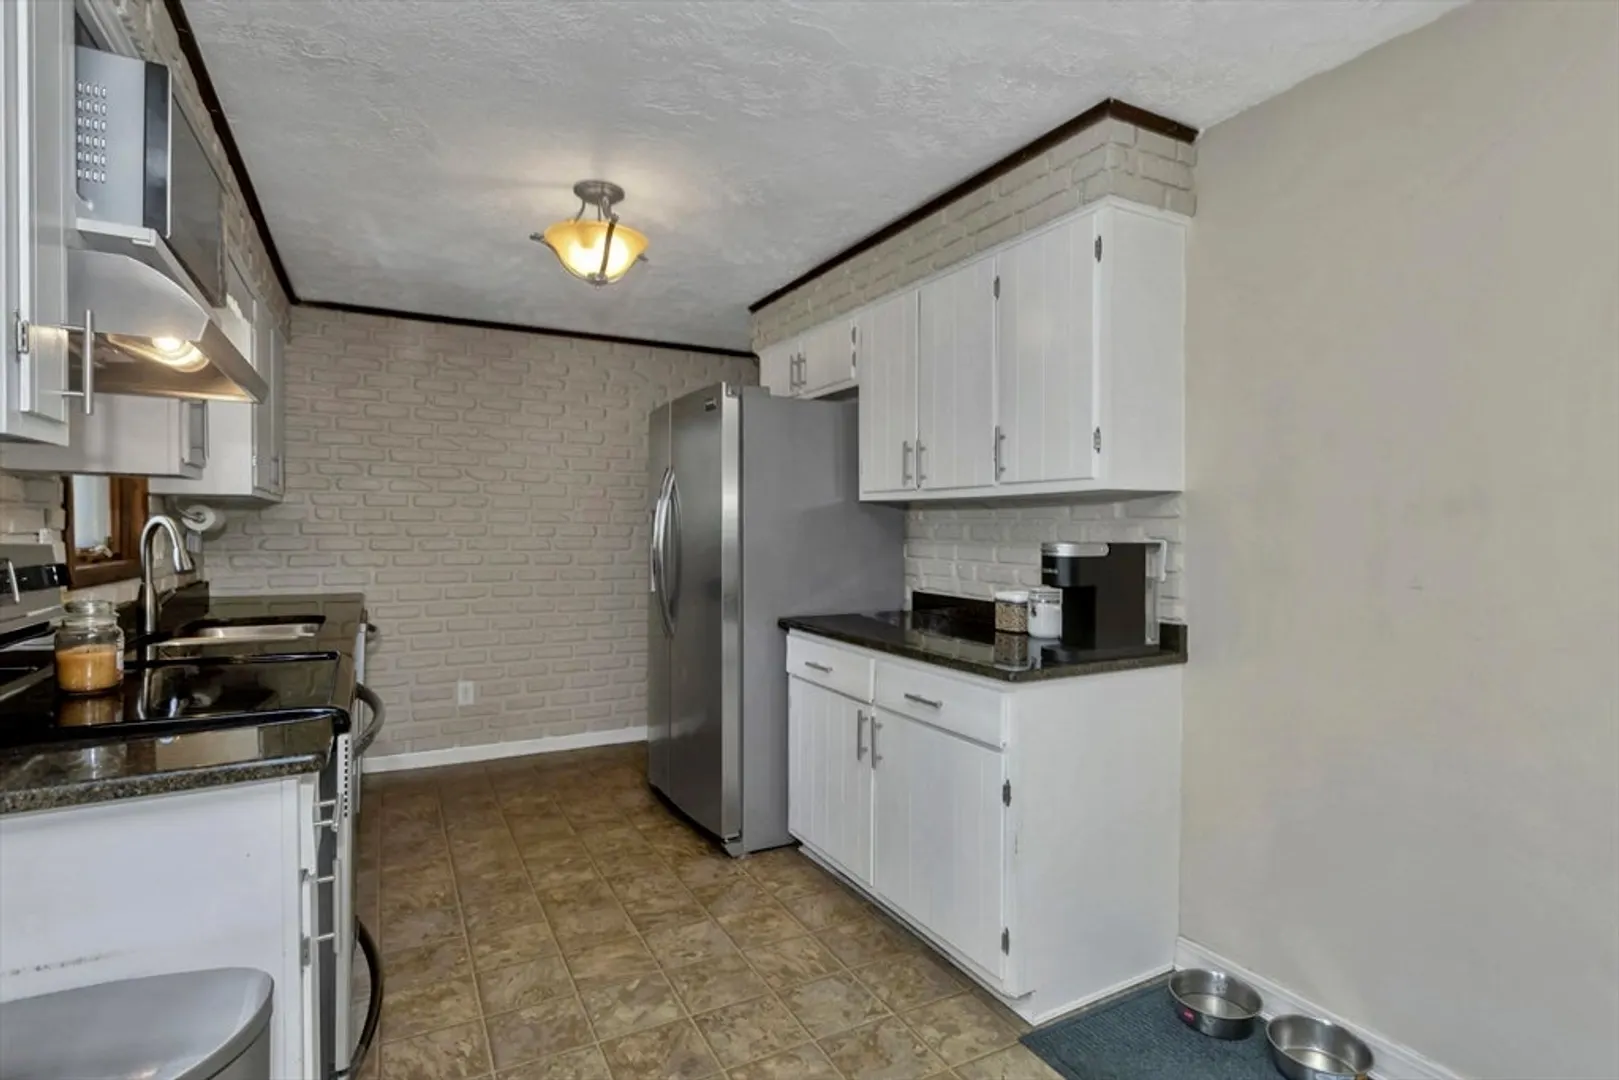
- Appliances: Water Heater, Range, Dishwasher, Microwave, Refrigerator, Washer, Dryer, Range Hood
- Exclusions: Pellet Stove-Negotiable
- Flooring: Wood, Vinyl, Flooring - Wall to Wall Carpet
- Interior Features: Bonus Room, Central Vacuum
- Road Frontage Type: Public
- SqFt Source: Public Record
- Year Built Source: Public Records
- Construction: Frame
- Exterior Features: Porch, Patio, Pool - Inground, Rain Gutters, Storage, Fenced Yard
- Foundation: Concrete Perimeter
- Lot Features: Cleared, Level
- Roof: Shingle
- Year Built Details: Actual
- Zoning: R40
-
Amenities
- Covered Parking Spaces: 1
- Pool Features: In Ground
- Parking Features: Detached, Paved Drive, Off Street
-
Utilities
- Electric: Circuit Breakers, 200+ Amp Service
- Water Source: Public
- Sewer: Public Sewer
-
Fees / Taxes
- Assessed Value: $364,400
- Taxes: $4,843
- Tax Year: 2026
Similar Listings
Sold
26 Photos
Sold
42 Photos
Sold
42 Photos
Sold
39 Photos
Content © 2026 MLS Property Information Network, Inc. The information in this listing was gathered from third party resources including the seller and public records.
Listing information provided courtesy of Berkshire Hathaway HomeServices Realty Professionals.
MLS Property Information Network, Inc. and its subscribers disclaim any and all representations or warranties as to the accuracy of this information.