
Sold!
$400,000
3
Beds
2
Baths
1,080
Living Area
-
Property Description
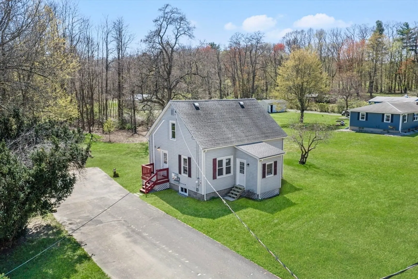
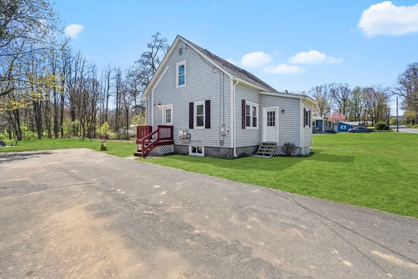
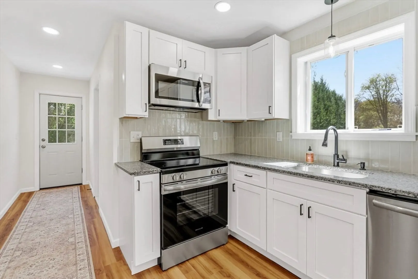
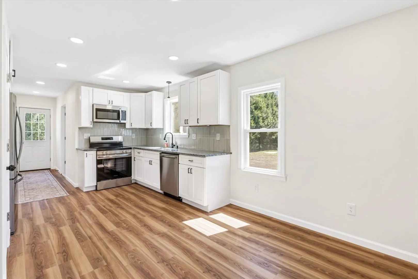
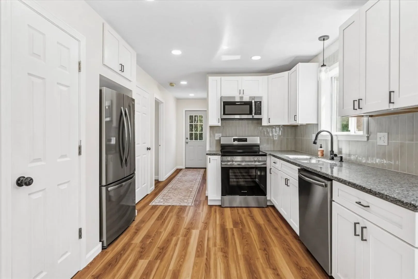
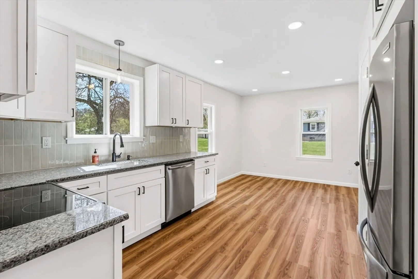
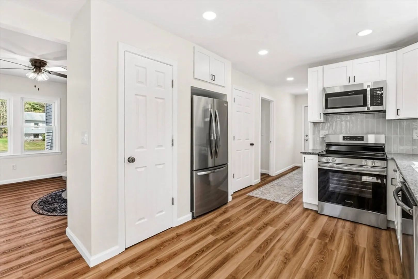
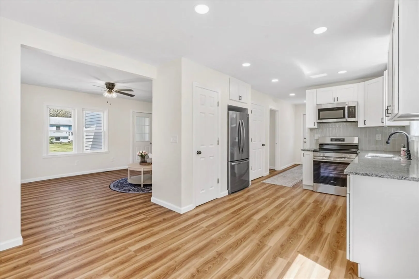
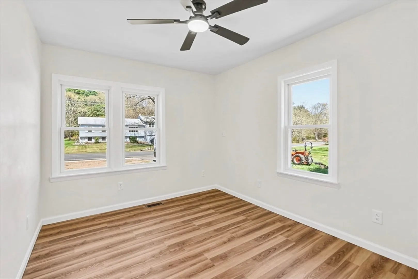
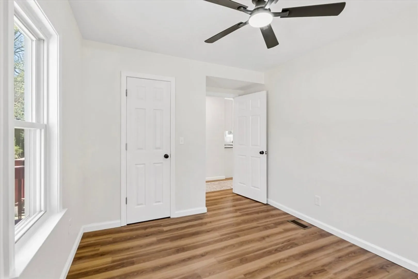
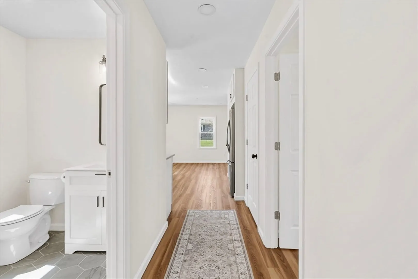
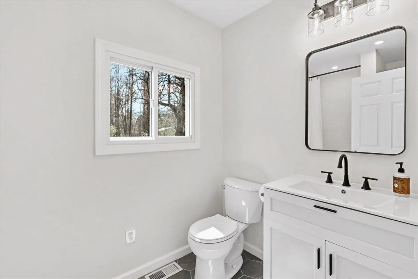
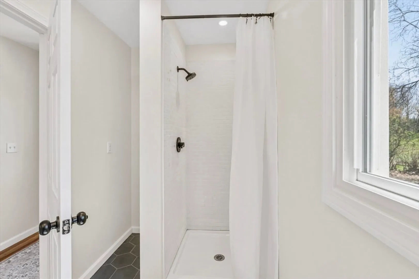
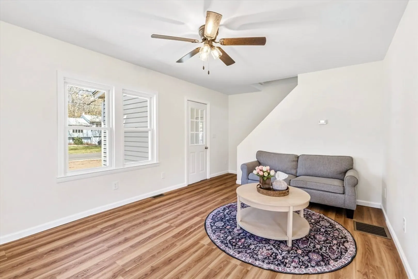
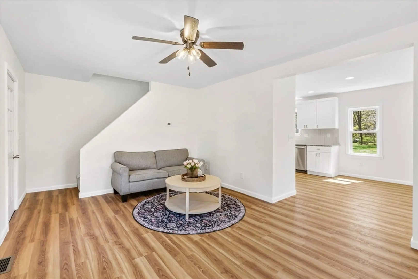
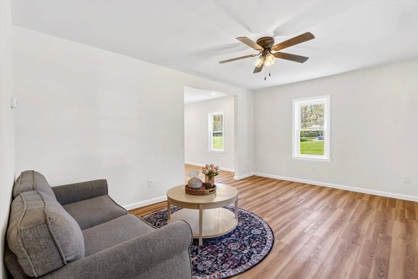
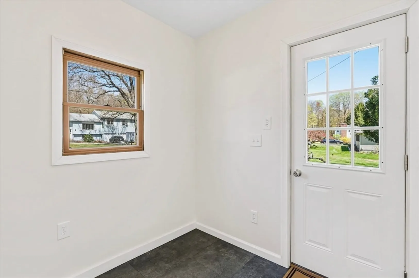
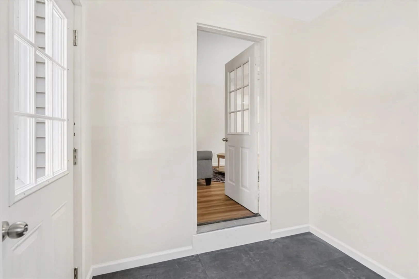
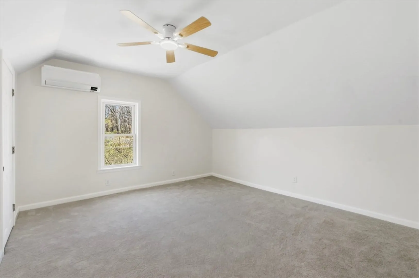
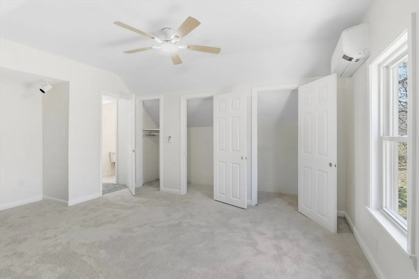
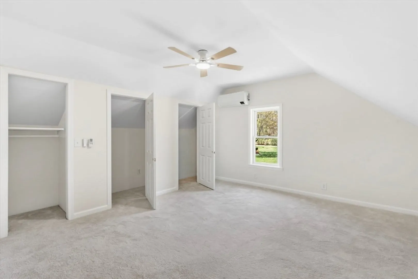
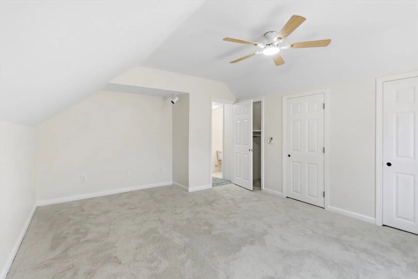
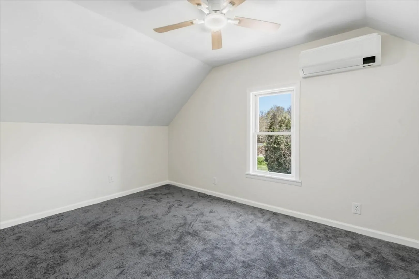
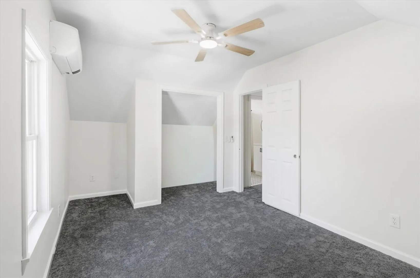
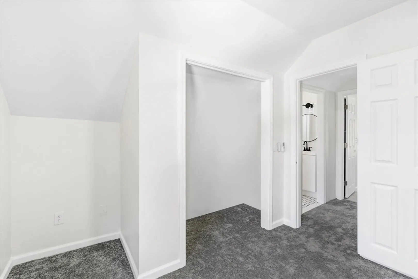
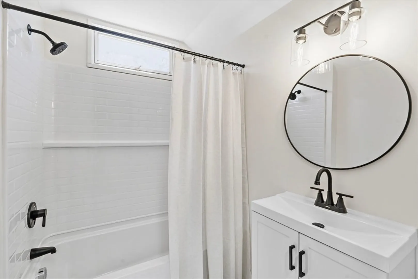
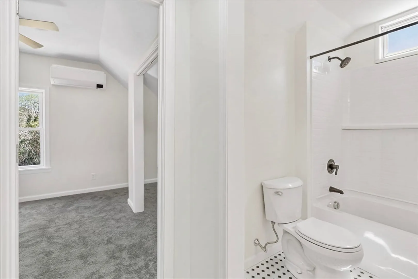
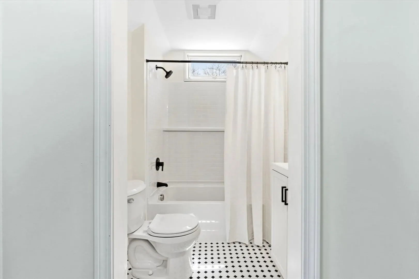
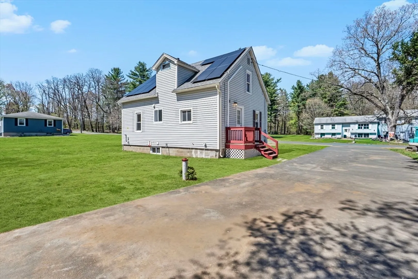
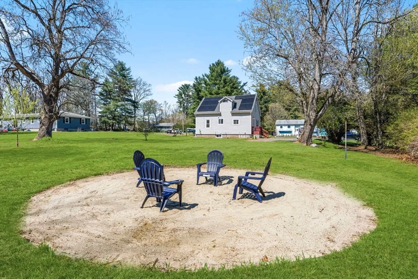
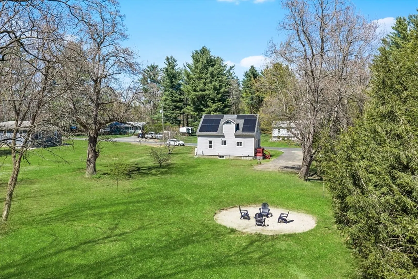
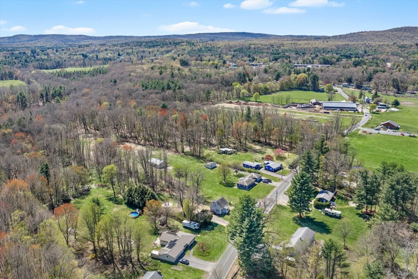
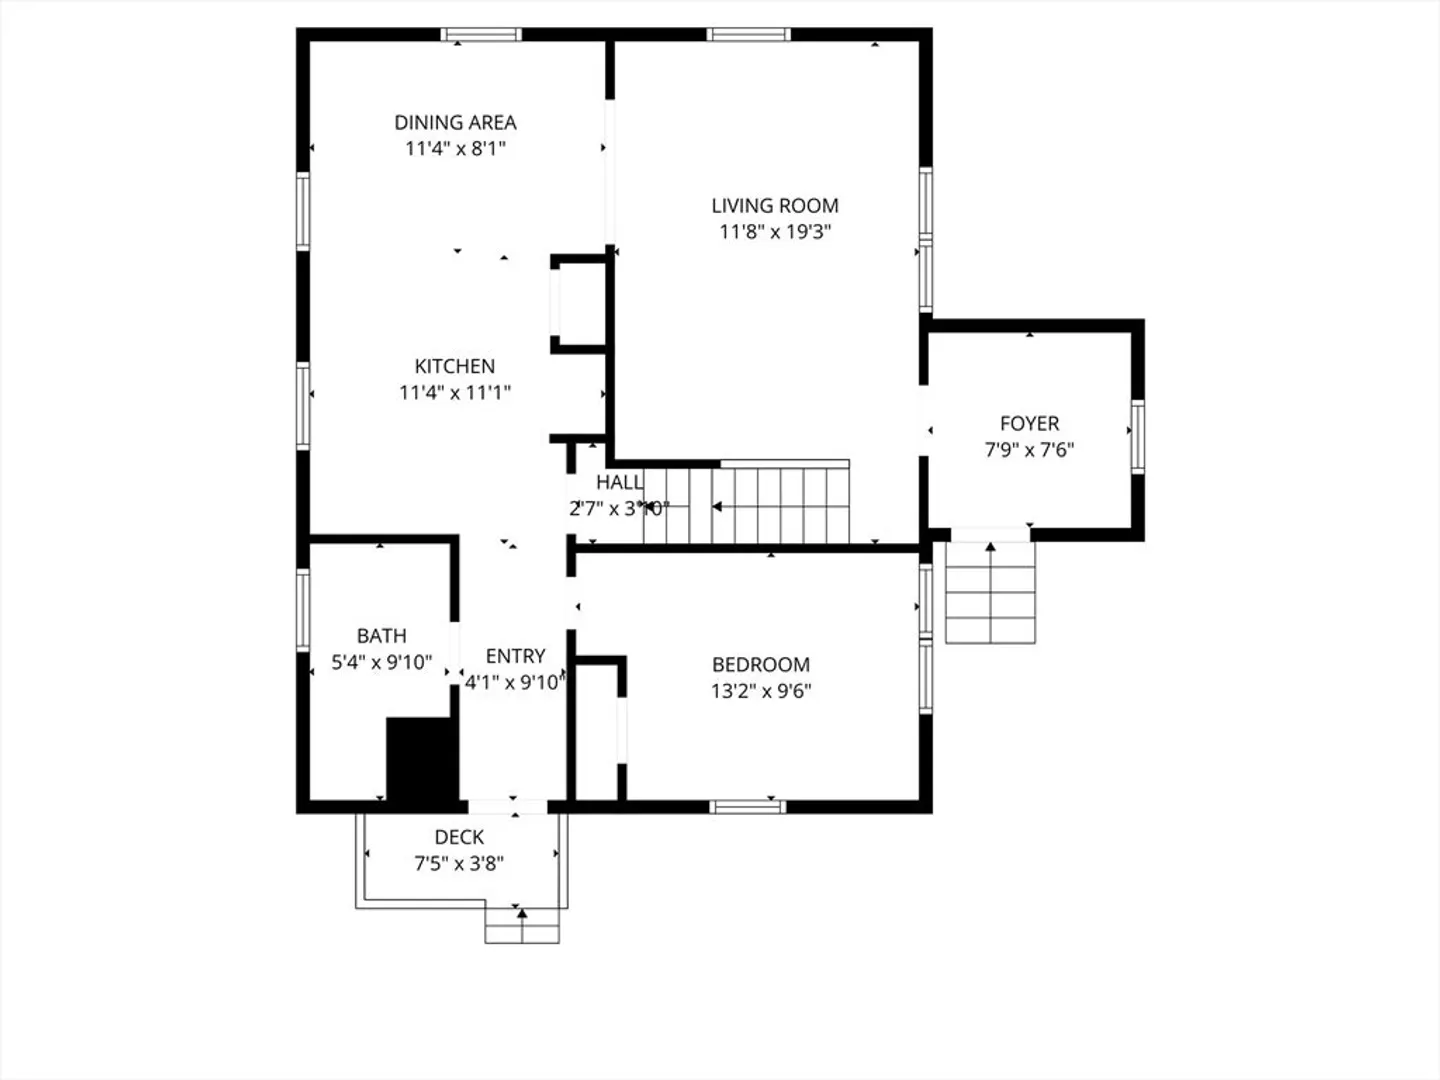
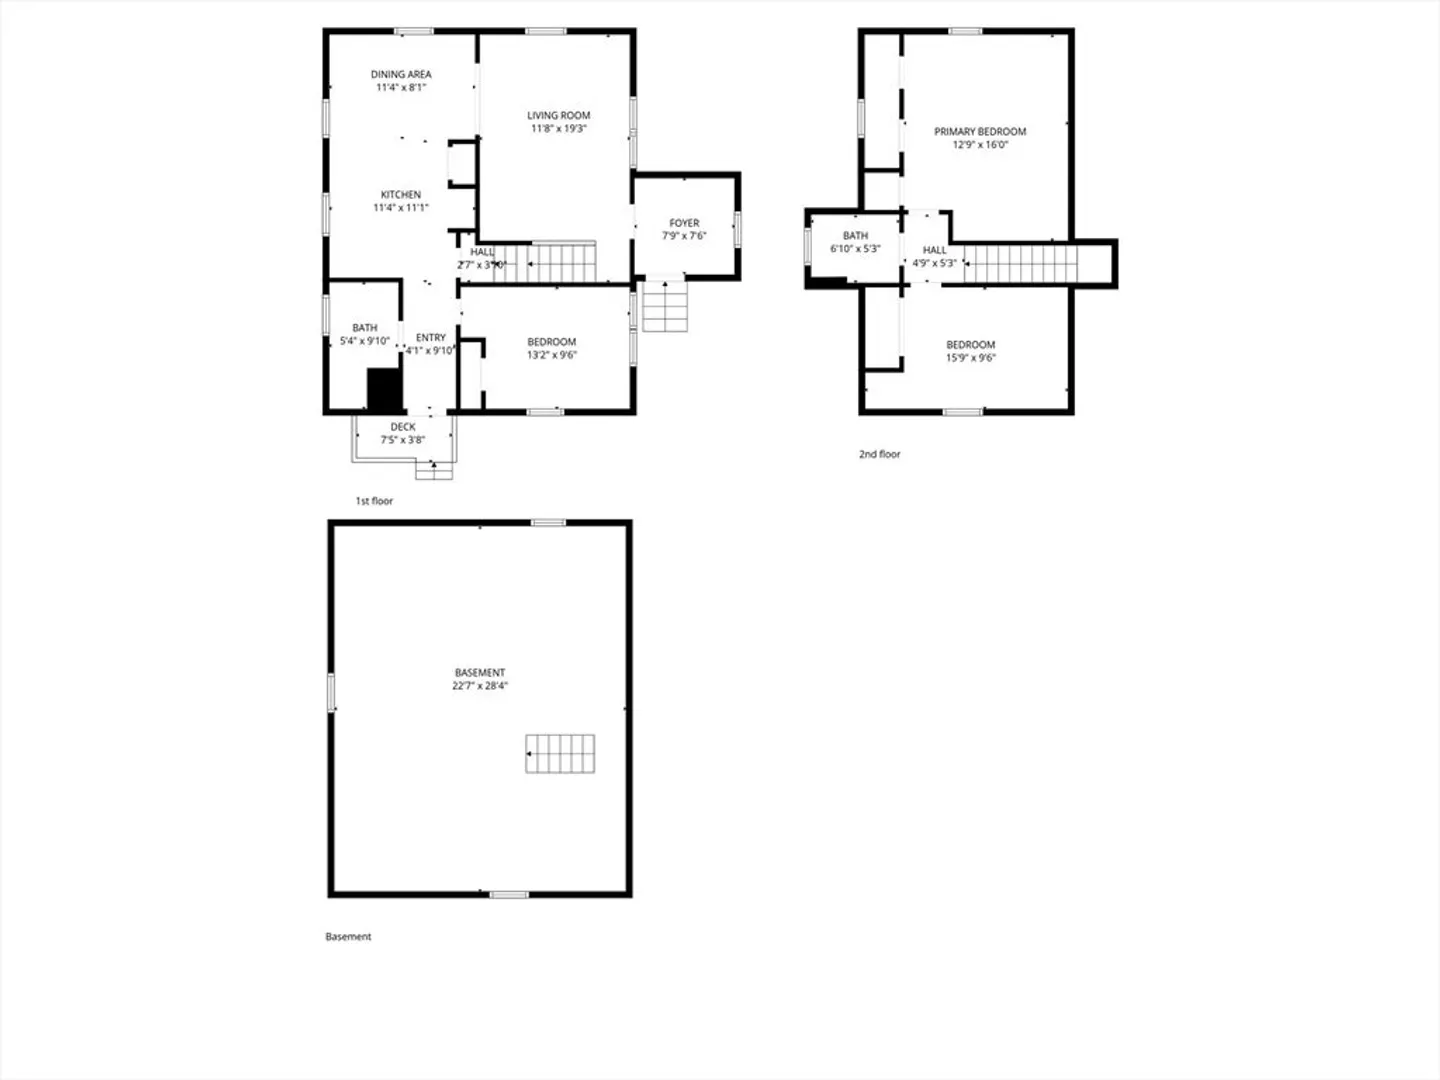
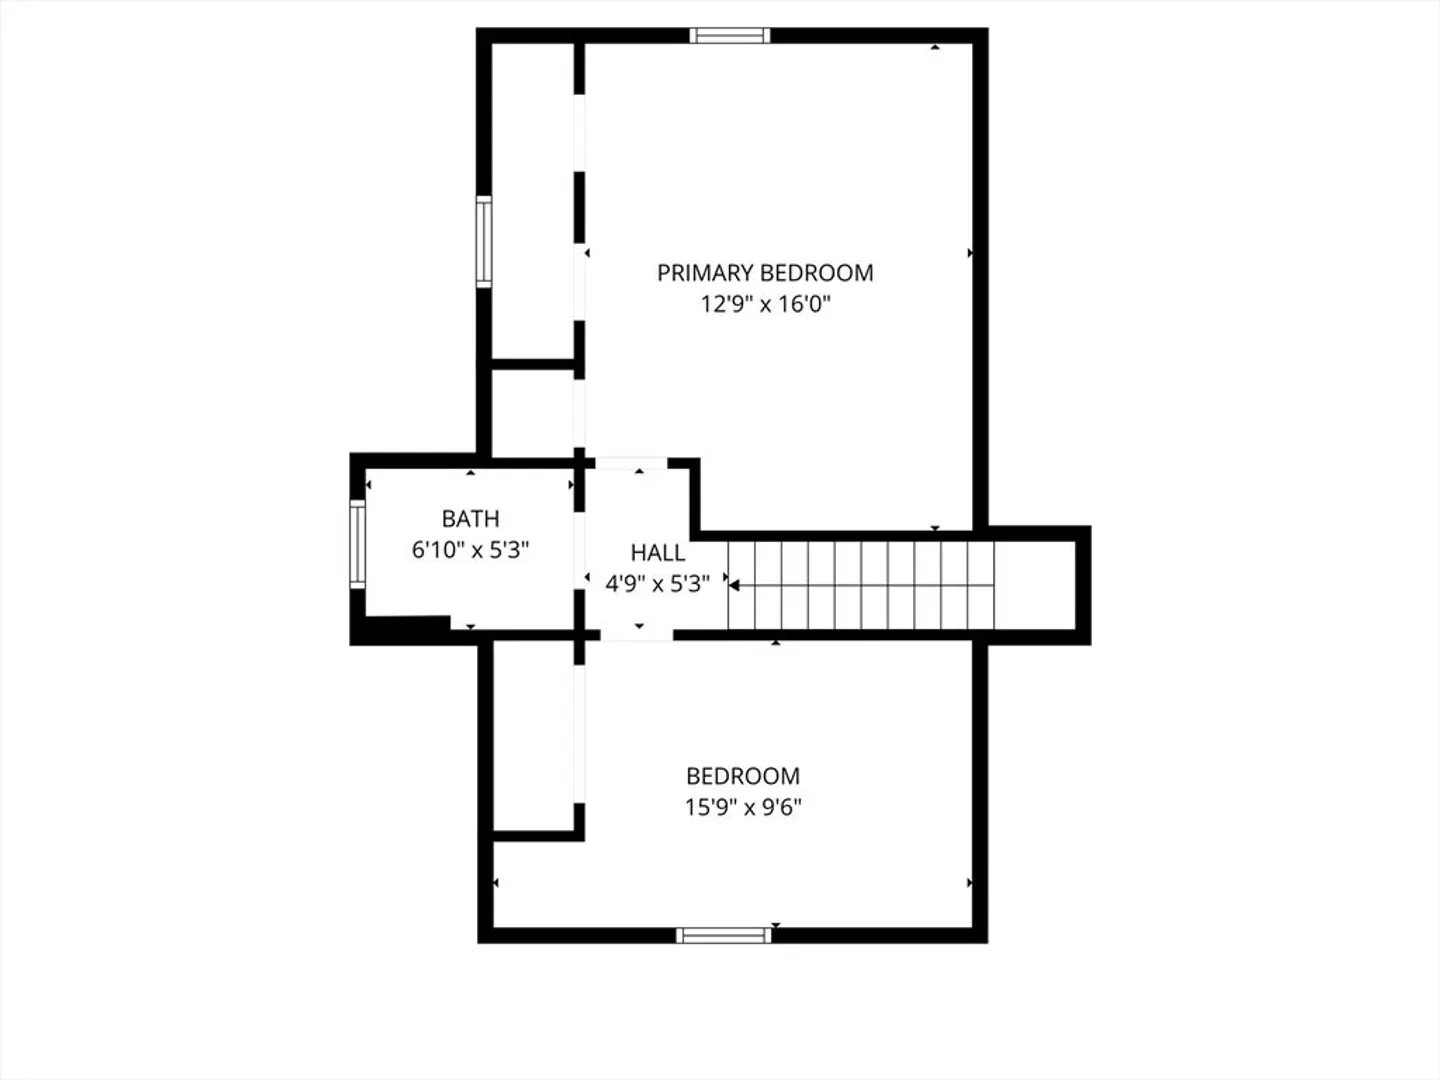
**Highest and Best Offers due Monday May 4 at 4PM** This extensively renovated 3-bedroom, 2 full bath home offers an ideal blend of modern comfort, energy efficiency, and privacy. Set back from the road on a large, level lot, the property provides a spacious outdoor setting with plenty of usable land. Inside, you’ll find a practical layout that prioritizes both functionality and comfort. A heat pump provides efficient year-round heating and cooling, while owned solar panels help keep long-term utility costs down. The first floor features a versatile bedroom or home office, a full bathroom with a shower, and a beautifully updated kitchen with a convenient pantry. You will also find a sun filled living room and large mudroom on the first floor. Upstairs, two generously sized bedrooms with brand new carpet and a second full bath offer a well-balanced living space. Conveniently located to shops and highway access - this is a must see!
-
Highlights
- Cooling: Central Air, Heat Pump, Ductless
- Parking Spots: 4
- Property Type: Single Family Residence
- Total Rooms: 6
- Status: Closed
- Heating: Forced Air, Heat Pump, Ductless
- Property Class: Residential
- Style: Cape
- Year Built: 1943
-
Additional Details
- Appliances: Electric Water Heater, Oven, Dishwasher, Microwave, Refrigerator
- Construction: Frame
- Flooring: Carpet
- Lot Features: Level
- Roof: Shingle
- Year Built Details: Approximate
- Zoning: Rv
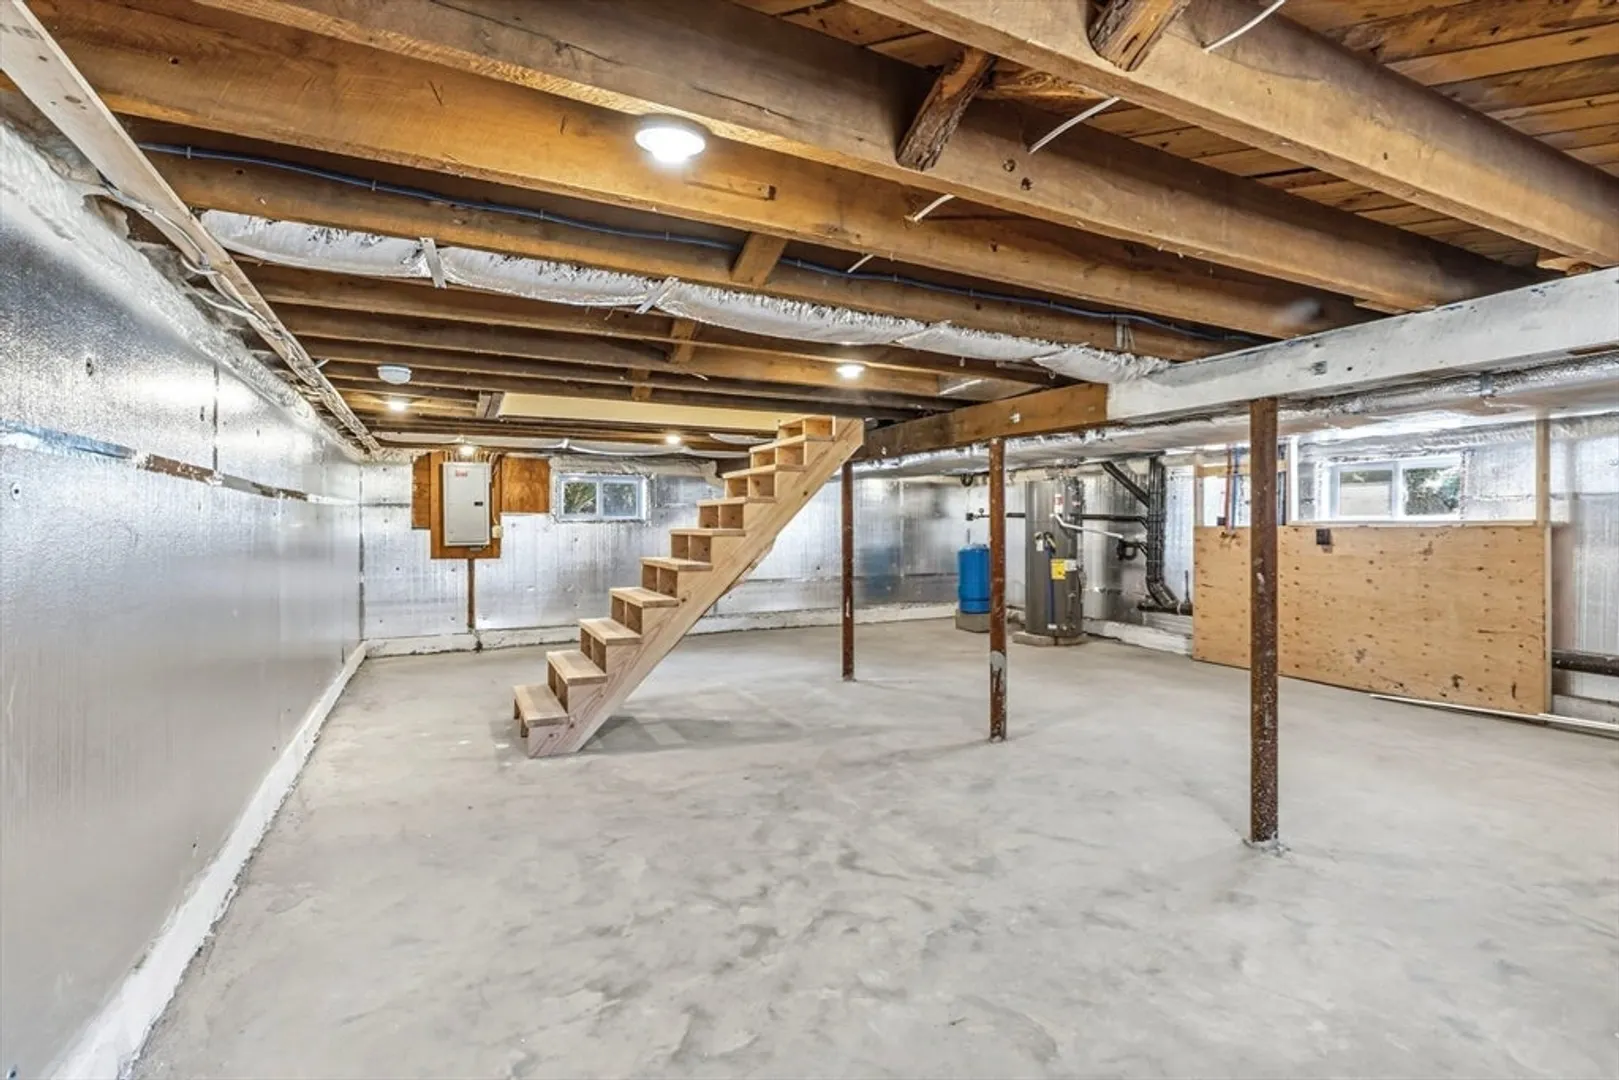
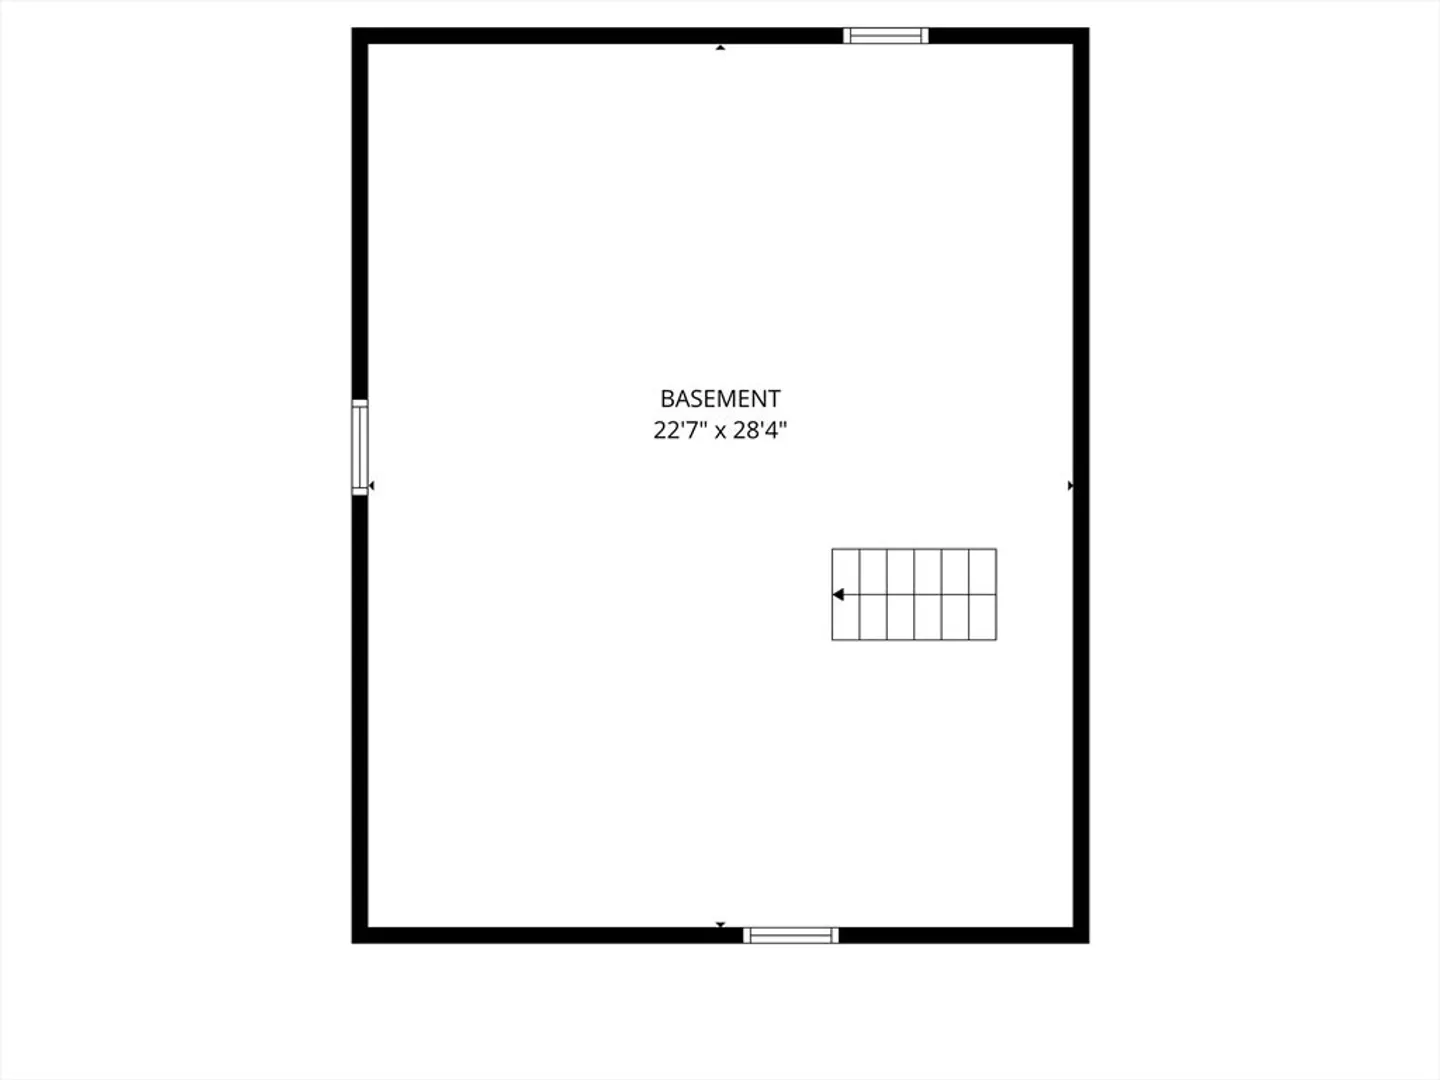
- Basement: Full, Concrete
- Exterior Features: Deck - Wood, Rain Gutters
- Foundation: Concrete Perimeter, Block
- Road Frontage Type: Public
- SqFt Source: Public Record
- Year Built Source: Public Records
-
Amenities
- Community Features: Shopping, Park, Golf, Laundromat, Public School
- Parking Features: Off Street, Paved
-
Utilities
- Electric: Circuit Breakers, 100 Amp Service
- Water Source: Private
- Sewer: Private Sewer
-
Fees / Taxes
- Assessed Value: $248,900
- Taxes: $3,527
- Tax Year: 2025
Similar Listings
Sold
39 Photos
Sold
42 Photos
Sold
40 Photos
Sold
38 Photos
Content © 2026 MLS Property Information Network, Inc. The information in this listing was gathered from third party resources including the seller and public records.
Listing information provided courtesy of Real Broker MA, LLC.
MLS Property Information Network, Inc. and its subscribers disclaim any and all representations or warranties as to the accuracy of this information.
