
Sold!
$439,000
2
Beds
1/1
Bath
1,113
Living Area
-
Property Description
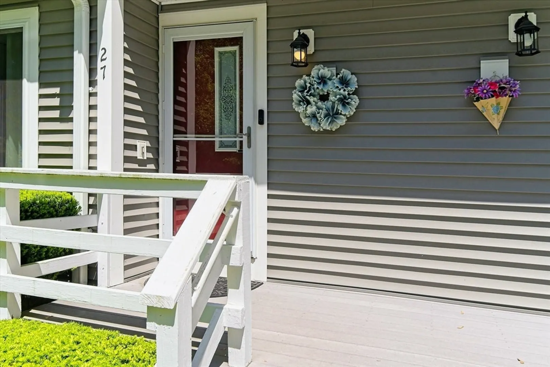
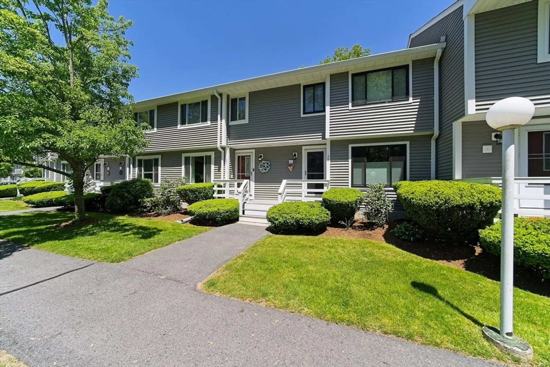
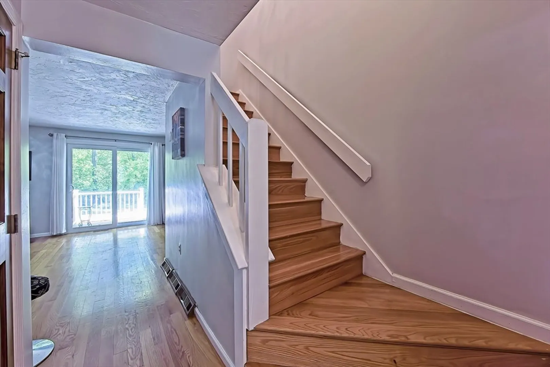
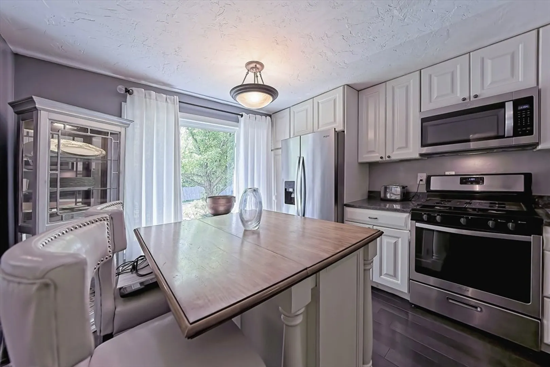
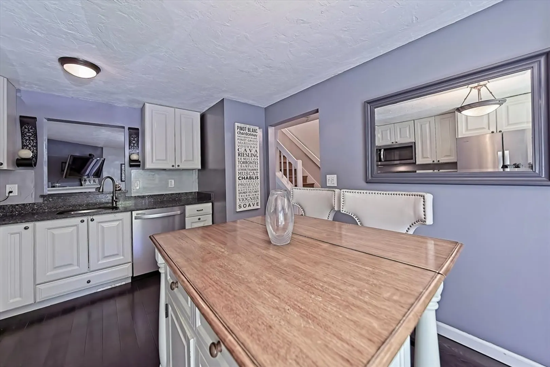
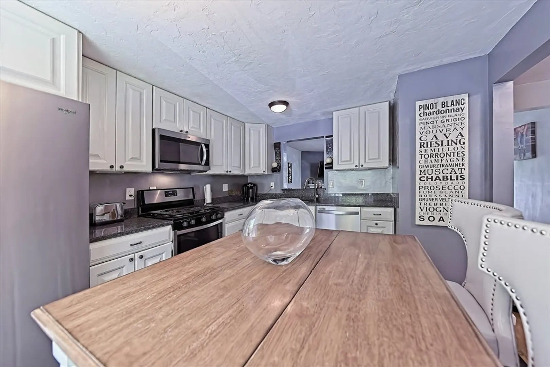
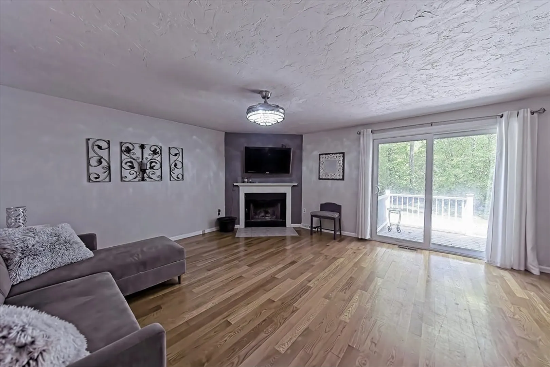
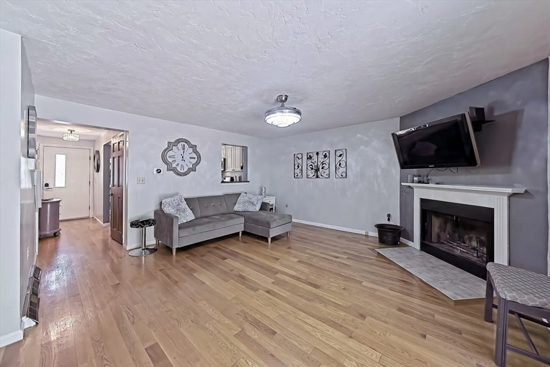
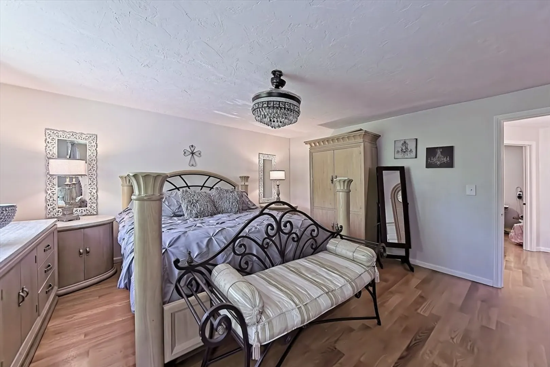
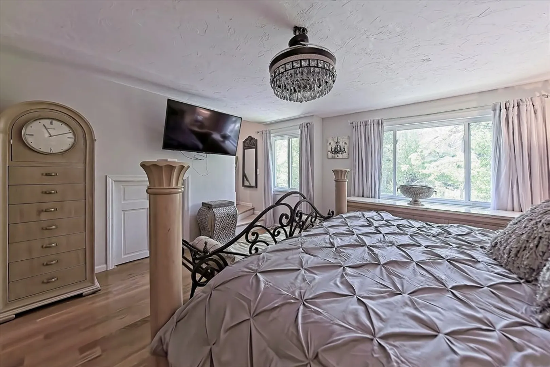
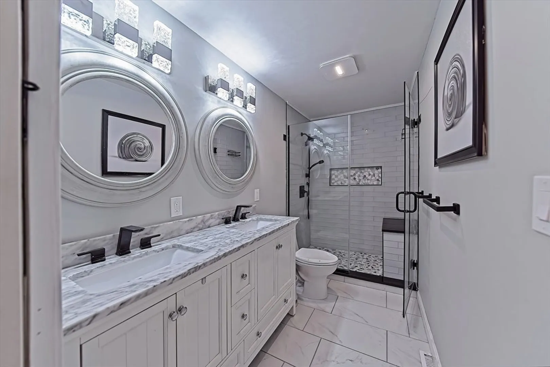
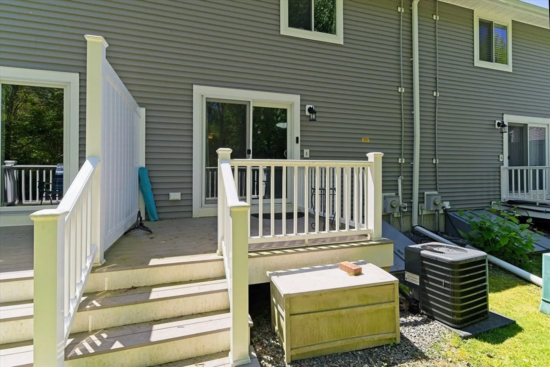
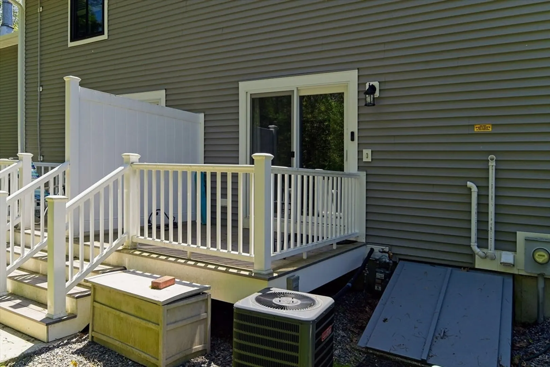
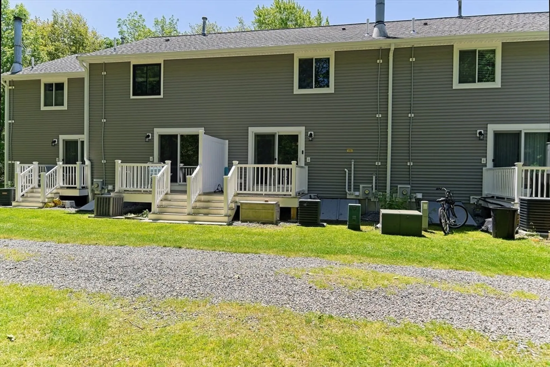
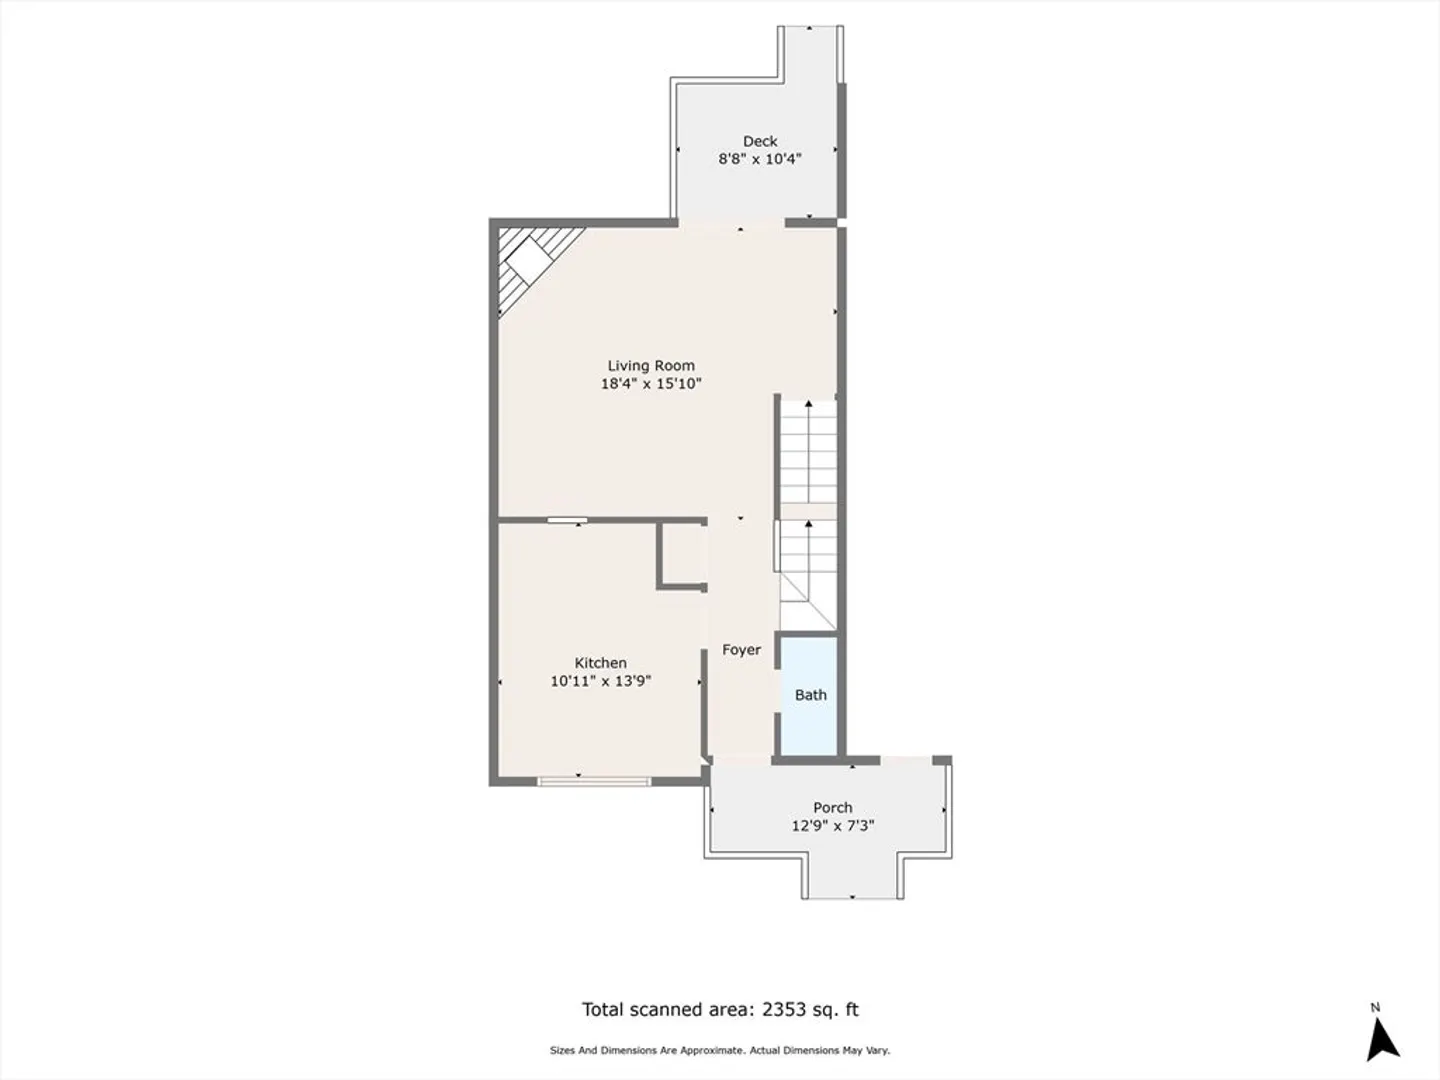
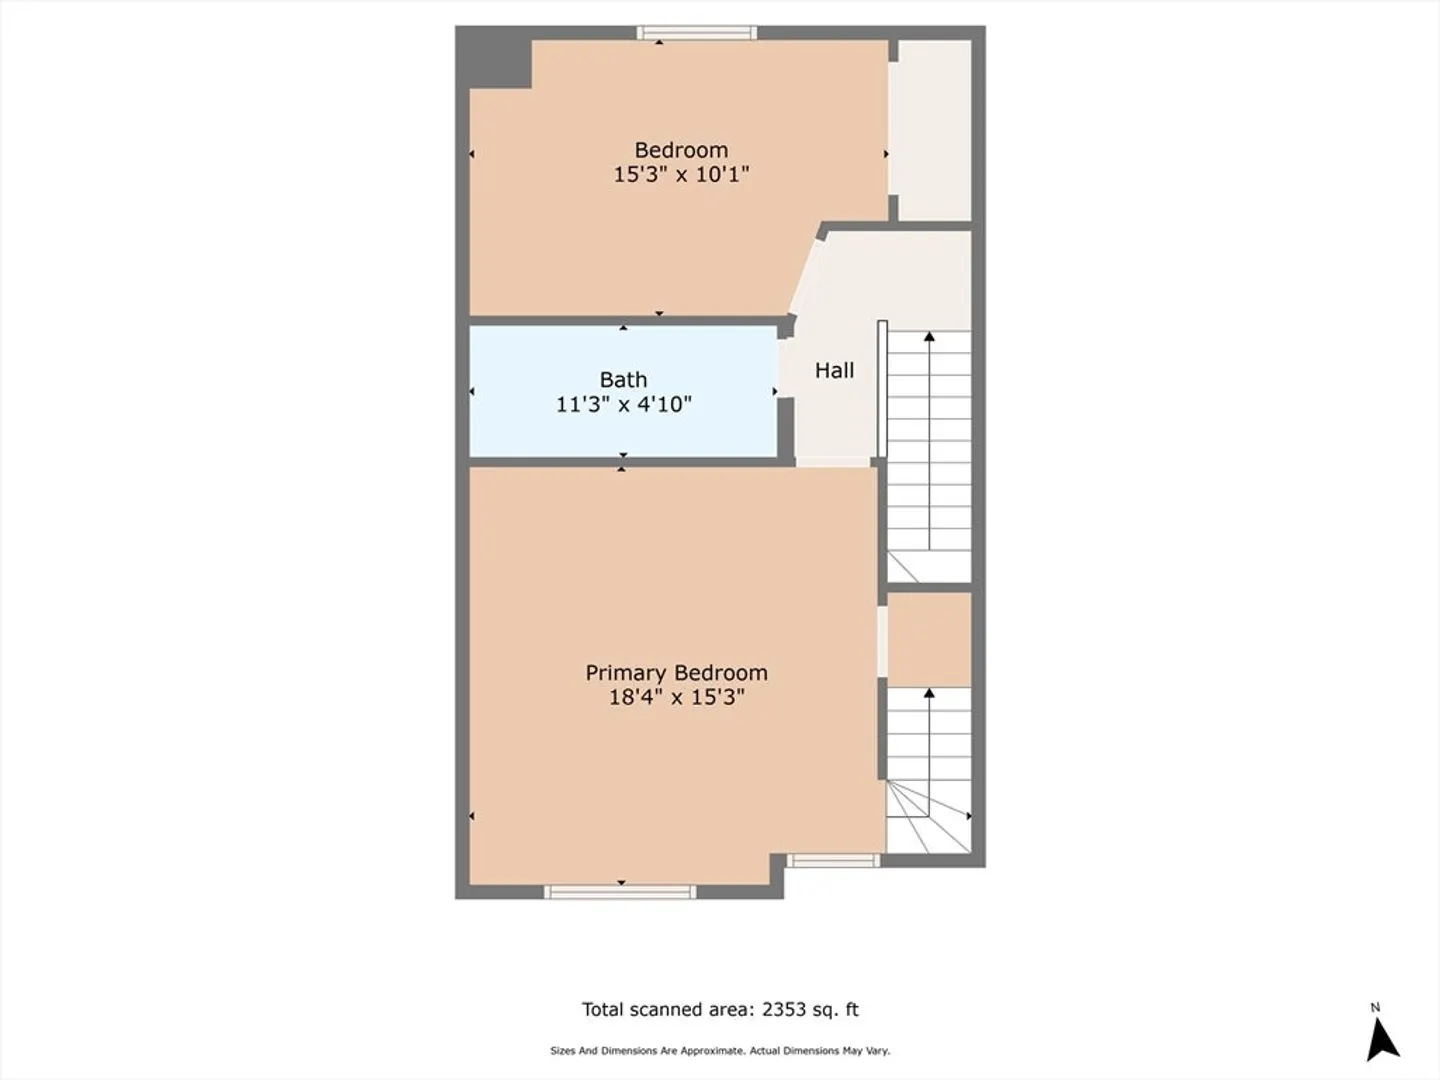
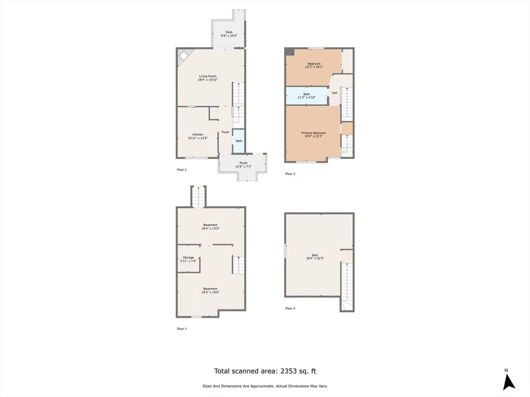
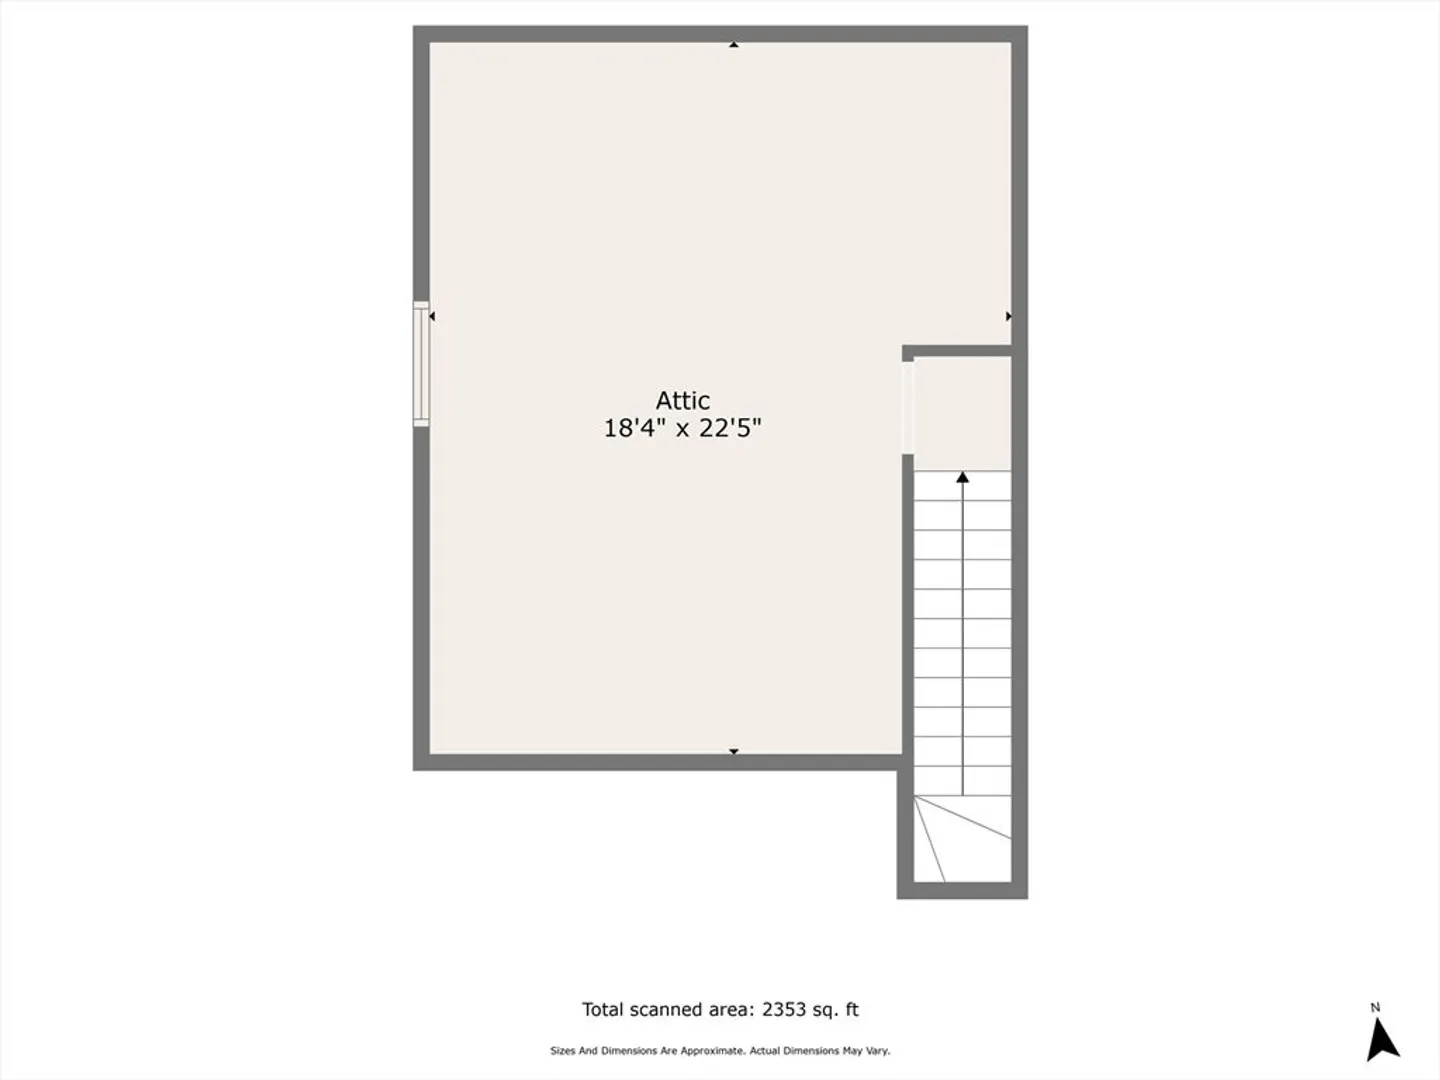
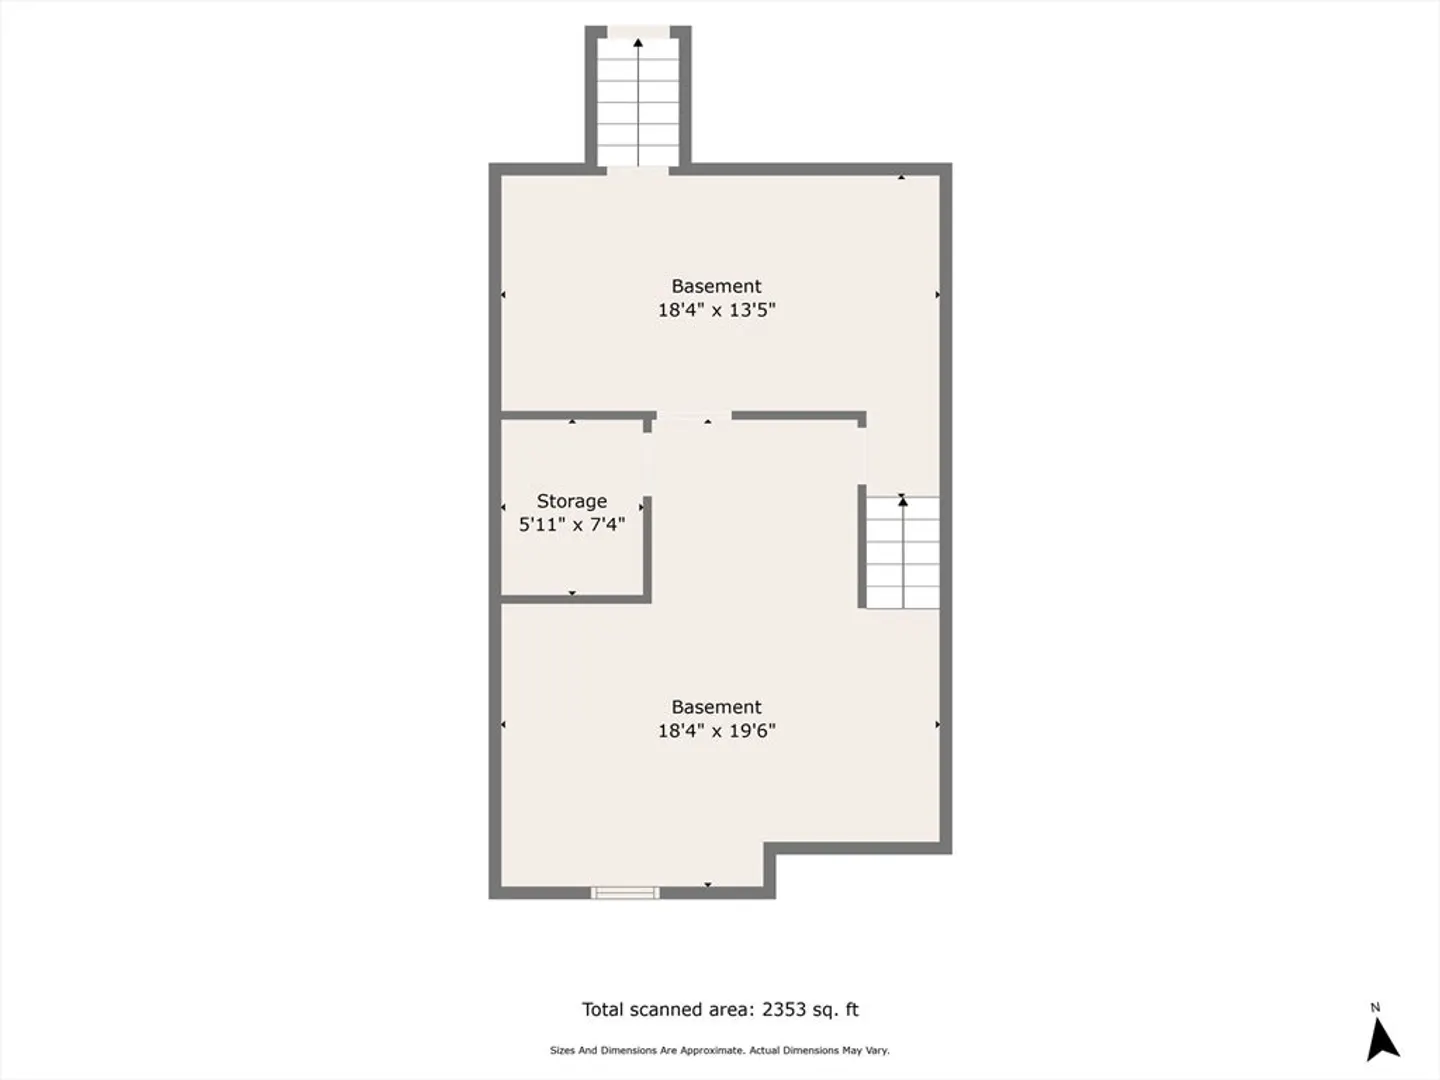
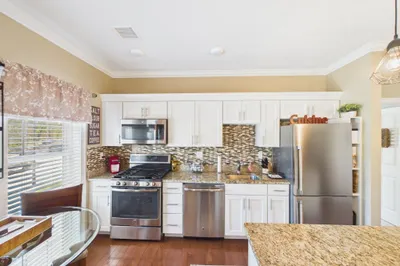
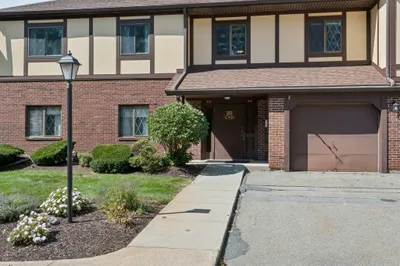
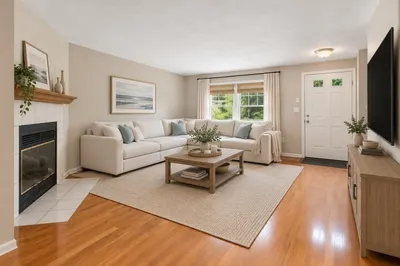
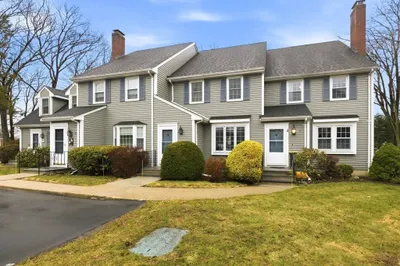
Welcome home to Walpole! Don't miss this updated well maintained townhome in desirable Hartshorn Village! Walkable to Walpole Center restaurants, shops and the commuter rail station. Close to Route 1 shopping and Gilette Stadium. The first floor boasts hardwood flooring, an updated half bath and kitchen complete w/ granite countertops and plenty of cabinets w/ ample storage space. Newer appliances are still under warranty. Slider opens out to a private rear deck. Upstairs you will find spacious primary and secondary bedrooms w/ double closets and the recently remodeled full bathroom. The basement: Currently unfinished, has plenty of storage space and has the framework to add a full bath. A/C unit replaced in 2022. The attic/ loft in the main bedroom has plenty of storage as well and is currently being used as a full closet. Recent condo improvements include: New roof, new siding, new windows and sliders, new bulkhead door and an updated front porch deck. No Showings until Sunday's OH
-
Highlights
- Building Name: Hartshorn Village
- Heating: Forced Air, Natural Gas
- Parking Spots: 1
- Property Type: Condominium
- Total Rooms: 4
- Year Built: 1983
- Cooling: Central Air
- HOA Fee: $405
- Property Class: Residential
- Stories: 3
- Unit Number: 27
- Status: Closed
-
Additional Details
- Basement: Y
- Fireplaces: 1
- Pets Allowed: Yes w/ Restrictions
- Total Number of Units: 29
- Year Built Source: Public Records
- Exterior Features: Porch, Deck, Deck - Vinyl, Deck - Composite
- Flooring: Wood
- SqFt Source: Public Record
- Year Built Details: Actual
- Zoning: Res
-
Amenities
- Parking Features: Off Street, Assigned
-
Utilities
- Sewer: Public Sewer
- Water Source: Public
-
Fees / Taxes
- Assessed Value: $347,100
- HOA Fee Includes: Insurance, Maintenance Structure, Road Maintenance, Maintenance Grounds, Snow Removal, Trash
- Taxes: $4,589
- HOA Fee Frequency: Monthly
- Tax Year: 2024
Similar Listings
Sold
36 Photos
Sold
41 Photos
Sold
30 Photos
Sold
23 Photos
Content © 2026 MLS Property Information Network, Inc. The information in this listing was gathered from third party resources including the seller and public records.
Listing information provided courtesy of Discover Properties.
MLS Property Information Network, Inc. and its subscribers disclaim any and all representations or warranties as to the accuracy of this information.
