
145 South St #6
$499,000
3
Beds
1/1
Bath
1,533
Sqft
- Request Info
- Call
- Save
-
More
- Mortgage Calculator

Property Tools
$499,000
3
Beds
1/1
Bath
1,533
Living Area
-
Property Description
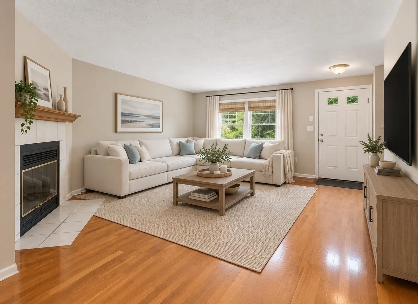
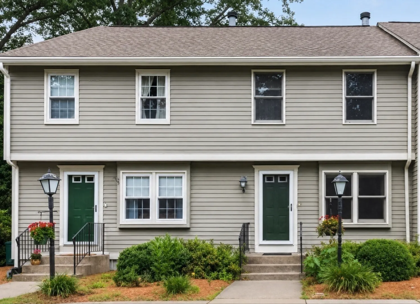
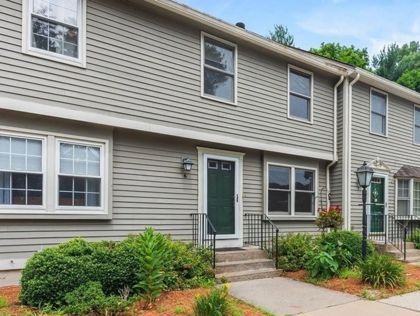
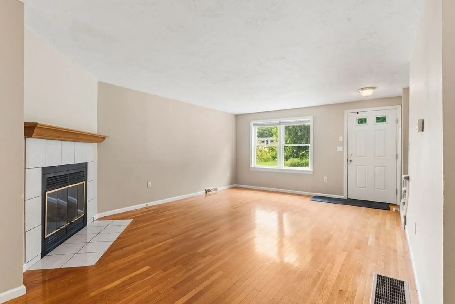
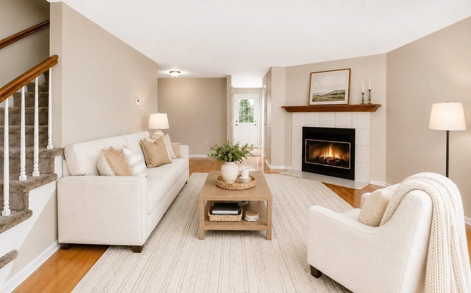
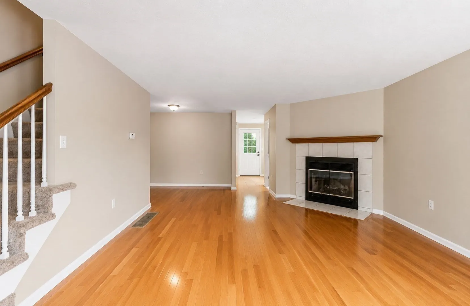
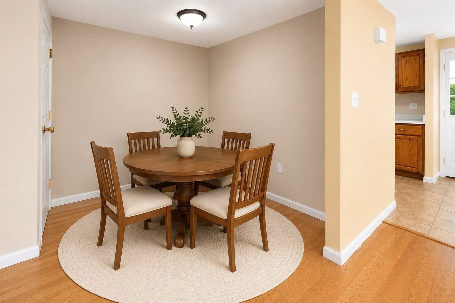
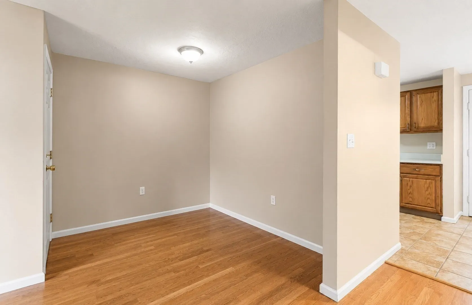
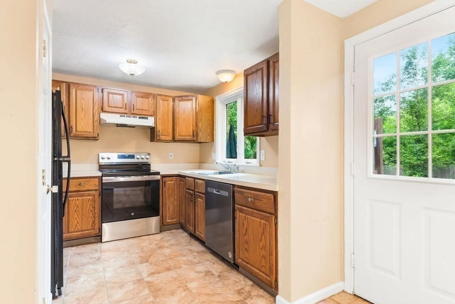
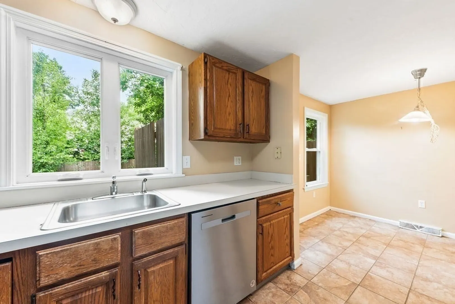
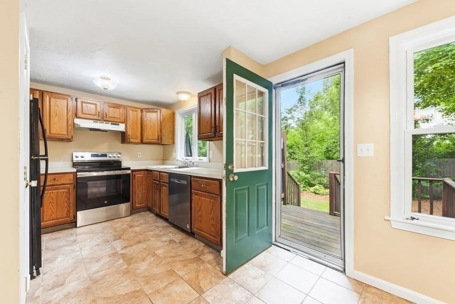
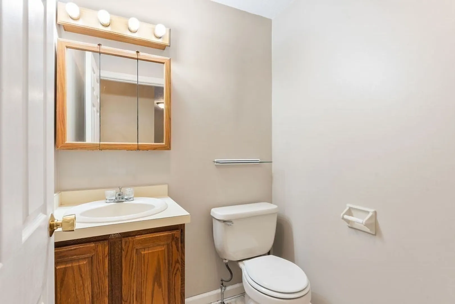
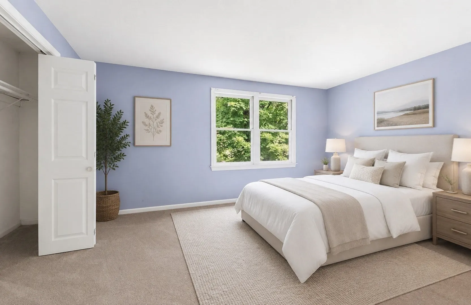
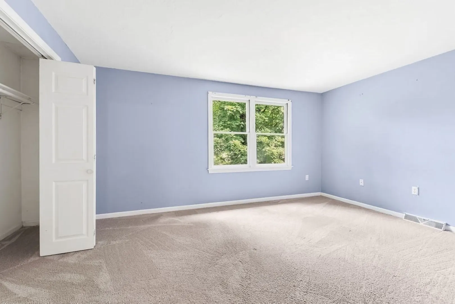
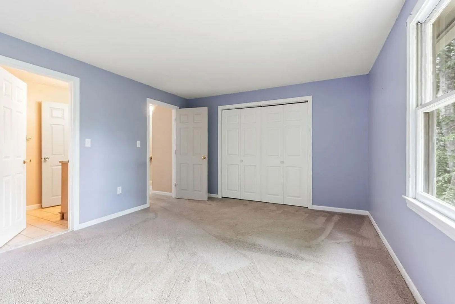
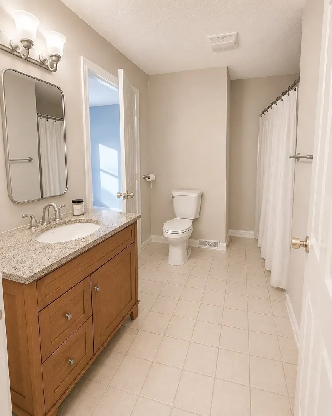
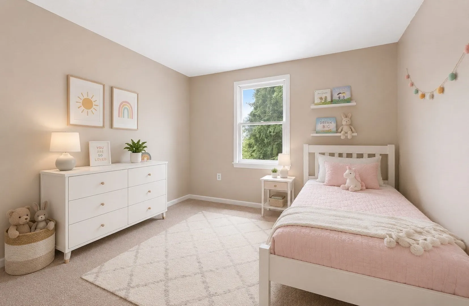
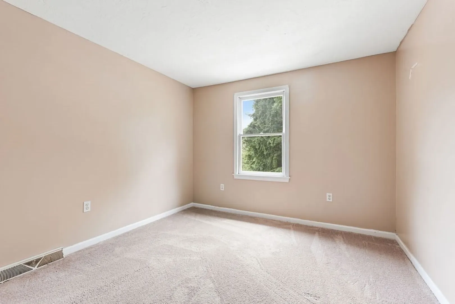
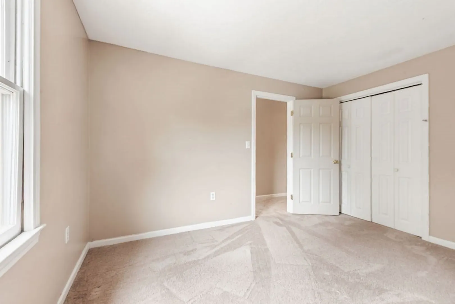
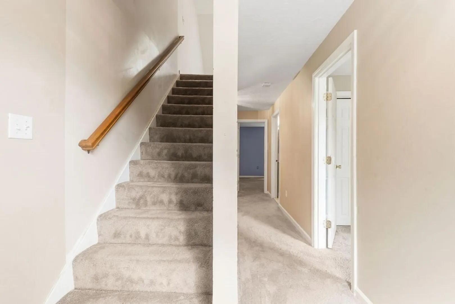
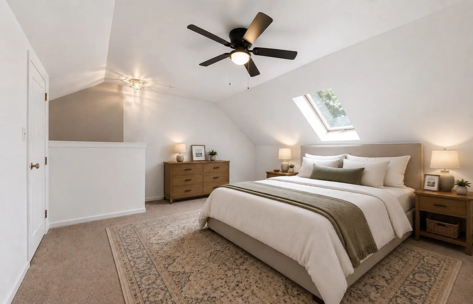
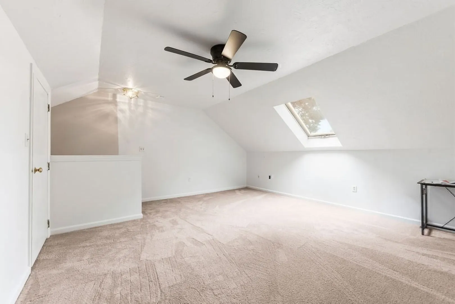
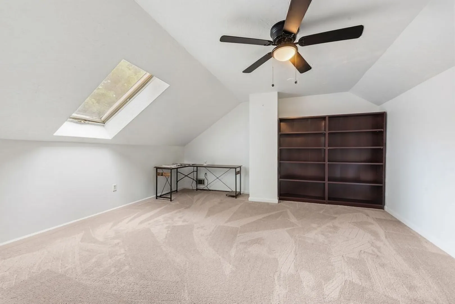
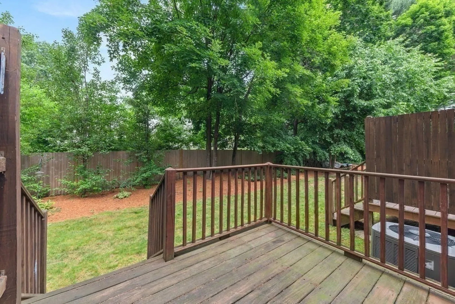
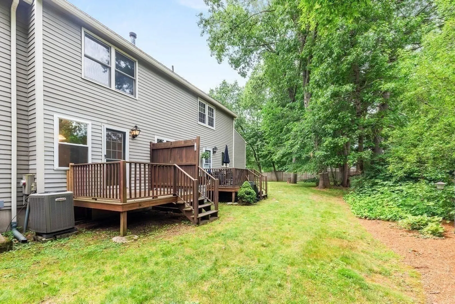
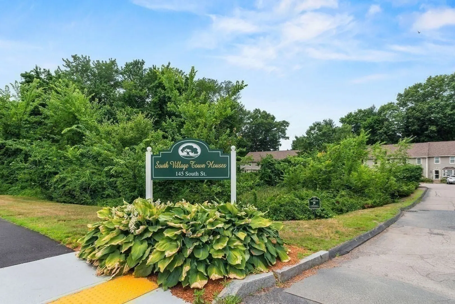
NEW PRICE $499,000! An exciting opportunity has just opened up at South Village Townhouses in Walpole! This spacious 3 bedroom, 1.5 bath condo is now offered under $500K, combining the space you’ve been looking for with the chance to make a home completely your own. Step inside and imagine the possibilities. Over 1500 sq ft, generously sized rooms, a versatile floor plan, and three floors provide plenty of flexibility for everyday living, entertaining, a home office, or guest space. The basement provides excellent storage with the potential for finishing. Additional highlights include central air, 2 deeded parking spaces, and low monthly HOA fees. Close to everything Walpole has to offer: dining and shopping downtown, parks, the commuter rail and major highways. Opportunities like this in Walpole are worth a closer look. Schedule a showing today!
-
Highlights
- Building Name: South Village Townhouses
- Heating: Forced Air, Electric
- Parking Spots: 2
- Property Type: Condominium
- Total Rooms: 5
- Year Built: 1988
- Cooling: Central Air
- HOA Fee: $295
- Property Class: Residential
- Stories: 3
- Unit Number: 6
- Status: Active
-
Additional Details
- Appliances: Dishwasher, Microwave, Refrigerator
- Construction: Frame
- Flooring: Wood, Tile, Carpet
- SqFt Source: Public Record
- Year Built Details: Actual
- Zoning: Res
- Basement: Y
- Fireplaces: 1
- Roof: Shingle
- Total Number of Units: 20
- Year Built Source: Public Records
-
Amenities
- Community Features: Public Transportation, Shopping, Park, Walk/Jog Trails, Conservation Area, Highway Access, Public School, T-Station
-
Utilities
- Sewer: Public Sewer
- Water Source: Public
-
Fees / Taxes
- Assessed Value: $427,900
- HOA Fee Includes: Insurance, Maintenance Structure, Maintenance Grounds, Snow Removal, Trash
- Taxes: $5,490
- HOA Fee Frequency: Monthly
- Tax Year: 2025
Similar Listings
Sold
34 Photos
Sold
20 Photos
Sold
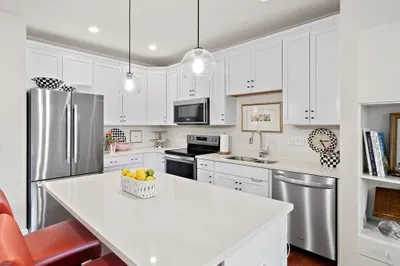
29 Photos
Sold
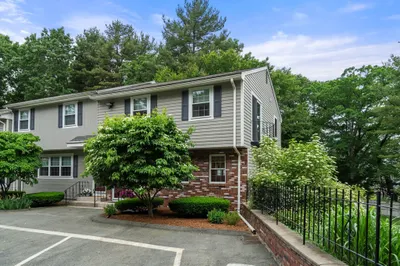
24 Photos
Content © 2026 MLS Property Information Network, Inc. The information in this listing was gathered from third party resources including the seller and public records.
Listing information provided courtesy of Berkshire Hathaway HomeServices Commonwealth Real Estate.
MLS Property Information Network, Inc. and its subscribers disclaim any and all representations or warranties as to the accuracy of this information.