
1429 Main Street #5E
$499,000
2
Beds
2
Baths
1,099
Sqft
- Request Info
- Call
- Save
-
More
- Mortgage Calculator

Property Tools
$499,000
2
Beds
2
Baths
1,099
Living Area
-
Property Description
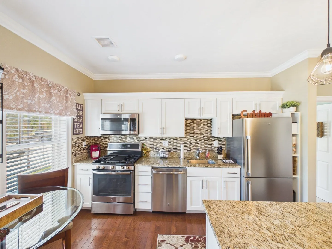
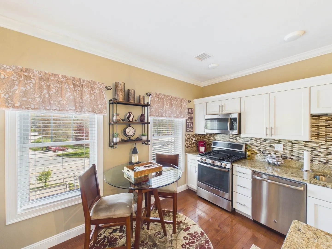
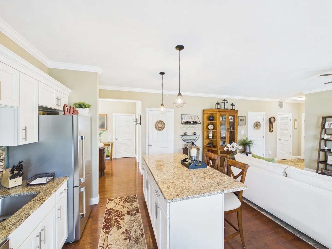
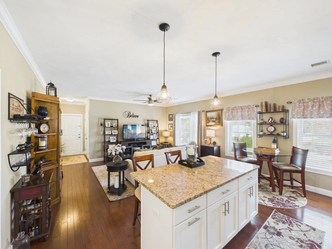
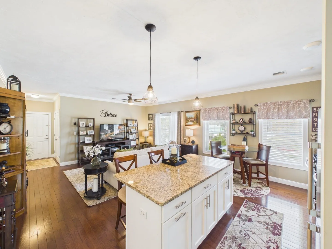
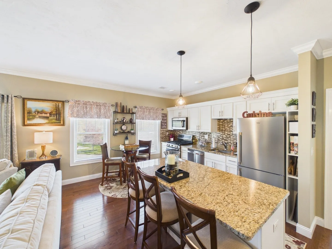
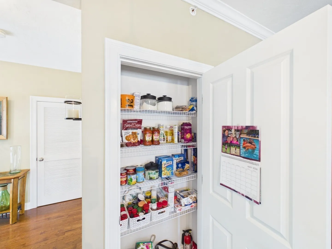
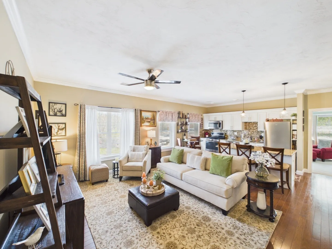
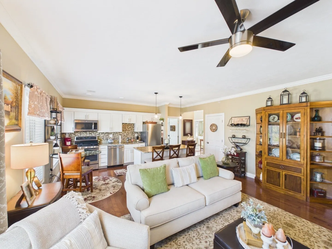
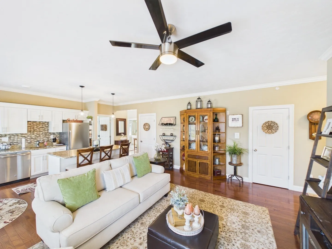
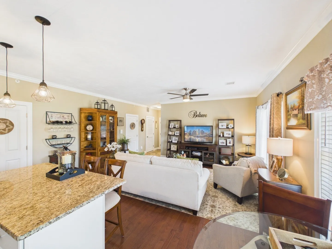
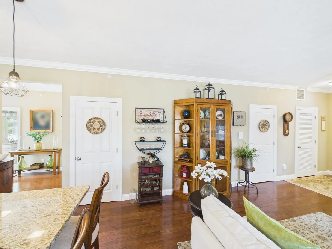
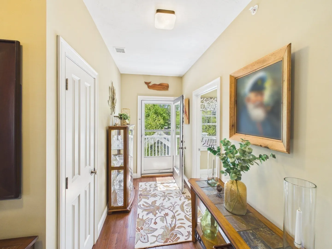
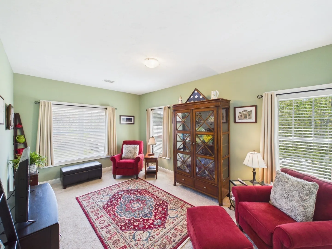
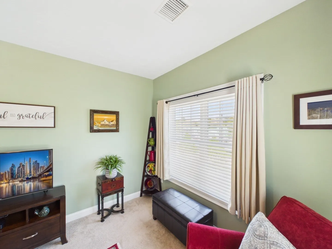
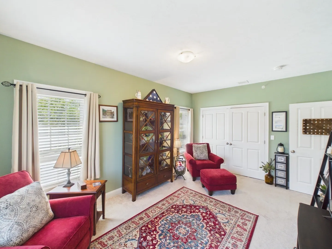
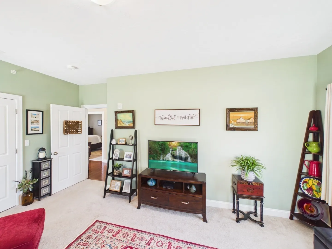
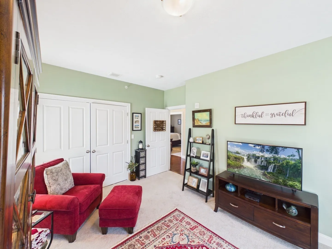
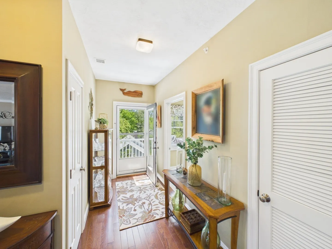
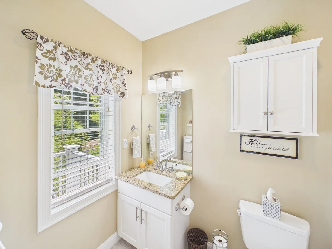
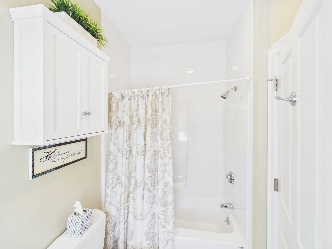
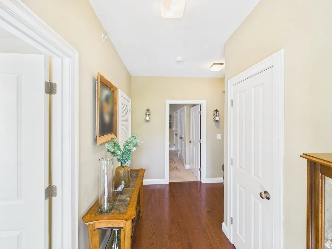
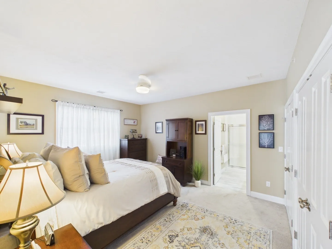
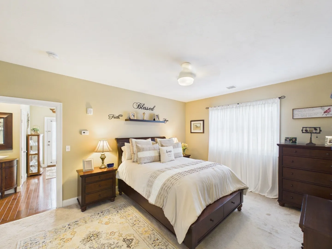
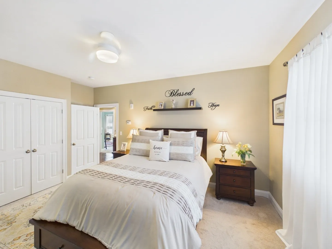
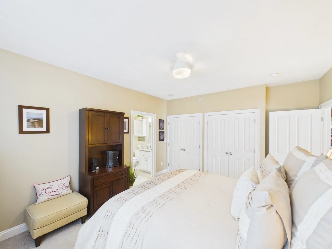
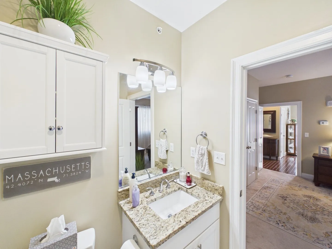
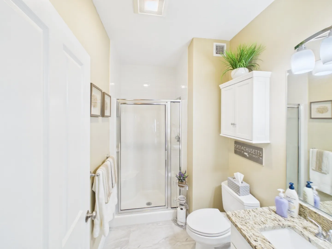
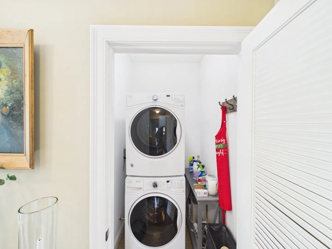
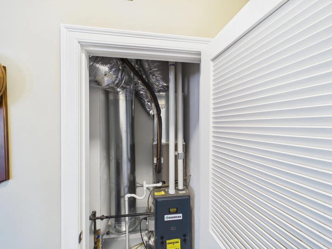
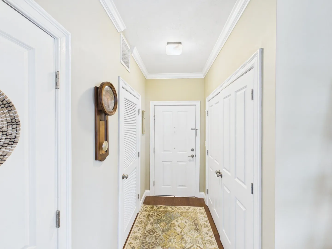
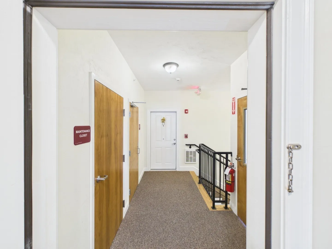
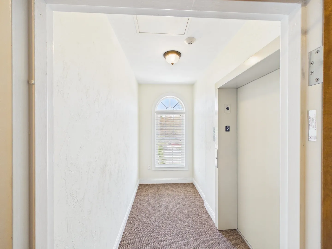
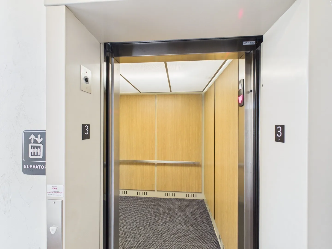
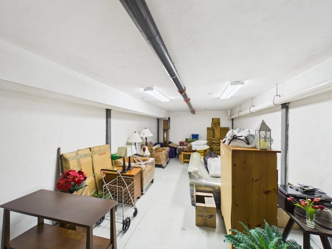
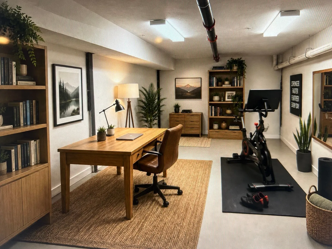
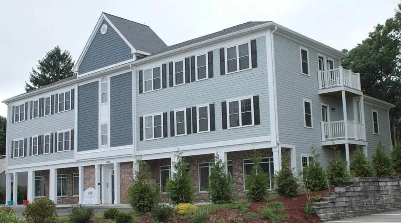
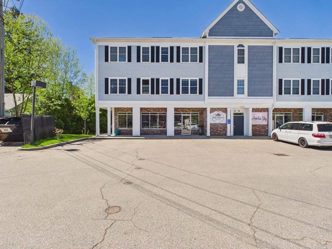
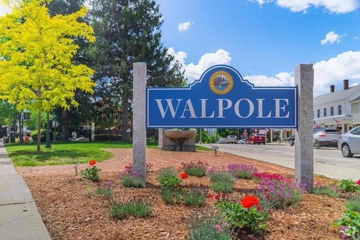
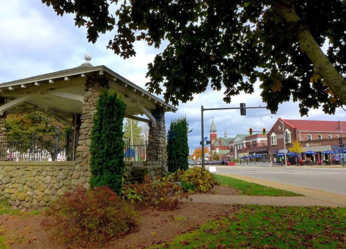
Starting over ??? If you like how it looks online, you will LOVE how it looks in person!! Quality-built construction - So better than new! No age restriction! Some pets permitted. An inviting and meticulously cared-for one-level living penthouse residence in an elevator building is ideal for those who want to simplify their lives without compromise! 9' ceilings, crown moldings, wood flooring in the main rooms, open concept living, modern kitchen with granite countertops / tiled backsplash, island with bar stool seating, SS appliances, and an ideal floor plan for entertaining. Flooded with natural sunlight from the oversized double-hung windows. Spacious primary bedroom with ensuite bath / double closets, and ceiling fan. The guest bedroom can also serve as a den or home office. In unit Laundry, Need more storage! We have you covered - 25' X 12' private storage room in the lower level. Brand-new water heater, private balcony for taking in the view along Main Street. 2-car parking in the lot. Professionally managed. This property is nestled along Main Street in the HUB of Walpole, within moments of Walpole Center, with access to commuter rail lines, shops, restaurants, banks, and more. LOW HOA FEE! Come see how delightful in this beauty can be!! Seller can accommodate a quick closing.
-
Highlights
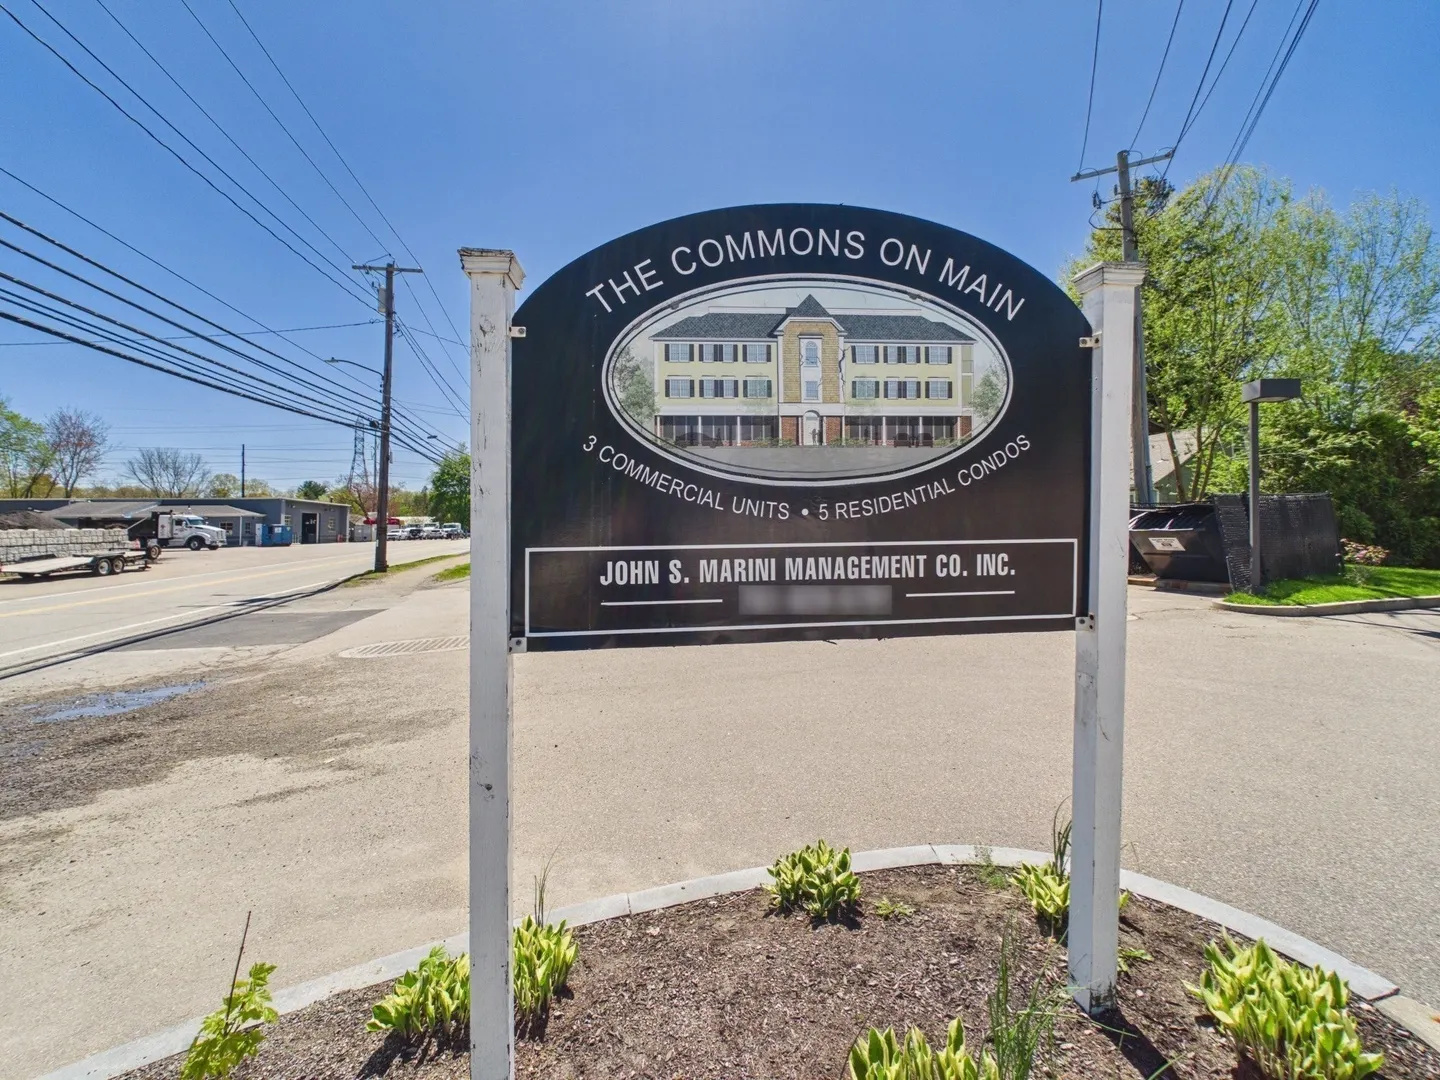
- Building Name: The Commons On Main
- Heating: Forced Air, Natural Gas, Individual, Unit Control
- Parking Spots: 2
- Property Type: Condominium
- Total Rooms: 5
- Year Built: 2016
- Cooling: Central Air, Individual, Unit Control
- HOA Fee: $499
- Property Class: Residential
- Stories: 1
- Unit Number: 5e
- Status: Active
-
Additional Details
- Appliances: Range, Dishwasher, Disposal, Microwave, Washer, Dryer
- Construction: Frame
- Exterior Features: Balcony / Deck, Balcony - Exterior, Deck, Screens, Rain Gutters
- Interior Features: Ceiling Fan(s), Open Floorplan, Lighting - Overhead, Crown Molding, Closet, Living/Dining Rm Combo, Foyer, Center Hall, Elevator
- Roof: Shingle, Rubber
- Total Number of Units: 8
- Year Built Source: Public Records
- Basement: Y
- Exclusions: Refrigerator And Seller's Personal Belongings
- Flooring: Wood, Carpet, Stone / Slate
- Pets Allowed: Yes w/ Restrictions
- SqFt Source: Field Card
- Year Built Details: Actual
- Zoning: Pud
-
Amenities
- Community Features: Public Transportation, Shopping, Park, Medical Facility, Highway Access, House of Worship, T-Station
- Security Features: Intercom
- Parking Features: Assigned, Guest, Paved
-
Utilities
- Electric: Circuit Breakers
- Water Source: Public
- Sewer: Public Sewer
-
Fees / Taxes
- Assessed Value: $405,400
- HOA Fee Includes: Insurance, Maintenance Structure, Road Maintenance, Maintenance Grounds, Snow Removal, Trash, Reserve Funds
- Taxes: $5,299
- HOA Fee Frequency: Monthly
- Tax Year: 2026
Similar Listings
Sold
34 Photos
Sold
20 Photos
Sold
29 Photos
Sold
24 Photos
Content © 2026 MLS Property Information Network, Inc. The information in this listing was gathered from third party resources including the seller and public records.
Listing information provided courtesy of HomeSmart First Class Realty.
MLS Property Information Network, Inc. and its subscribers disclaim any and all representations or warranties as to the accuracy of this information.