
Sold!
$470,000
2
Beds
2
Baths
1,188
Living Area
-
Property Description
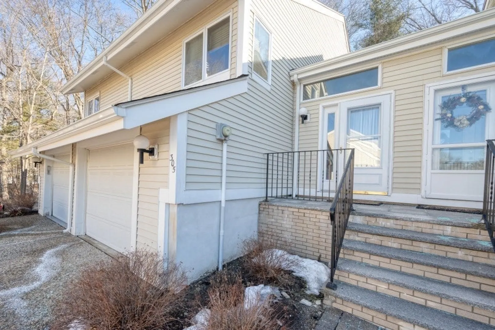
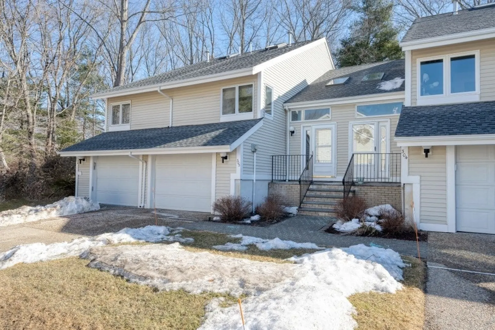
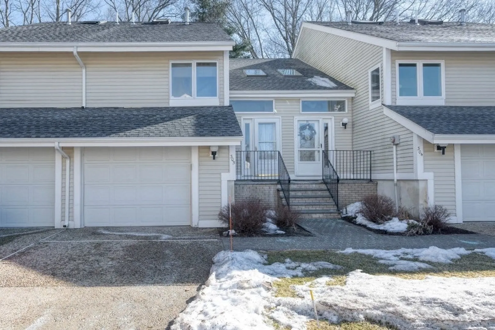
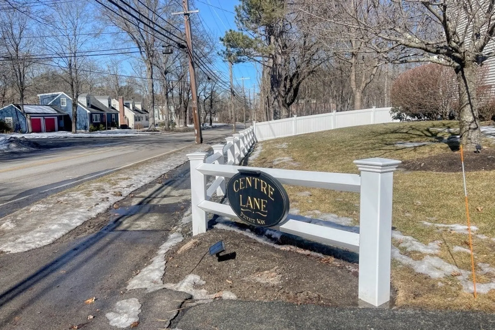
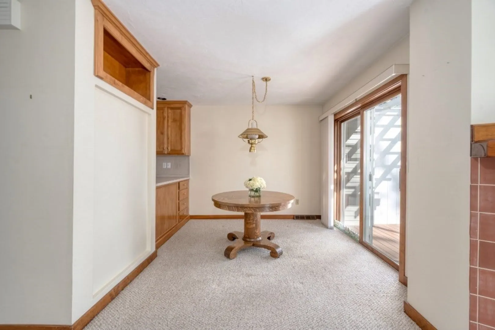
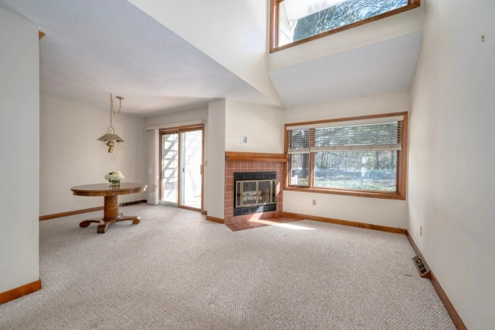
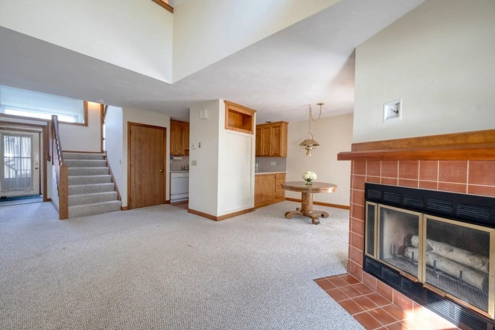
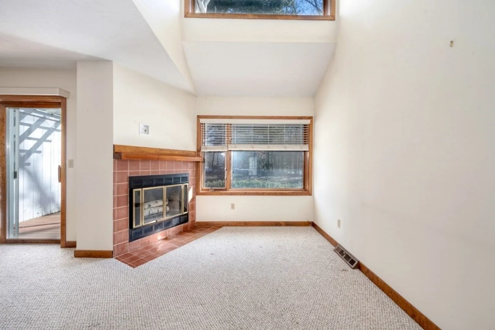
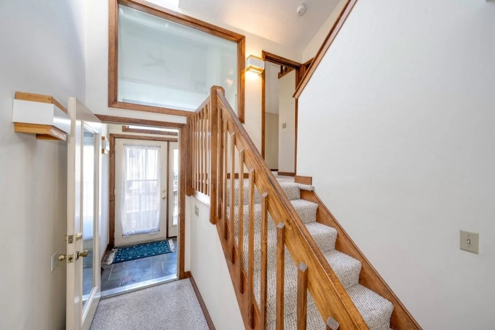
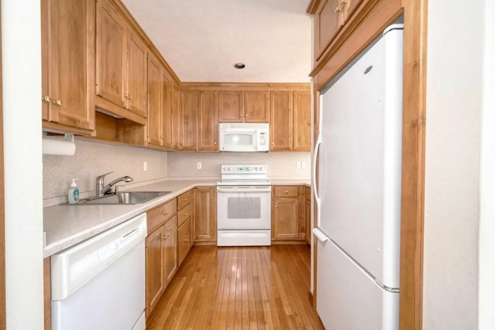
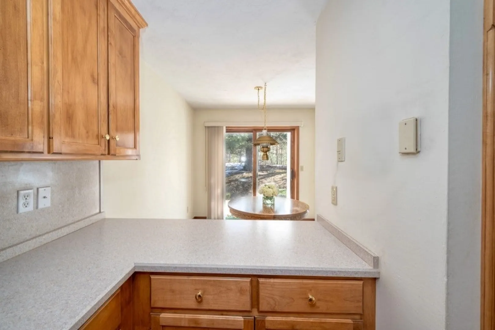
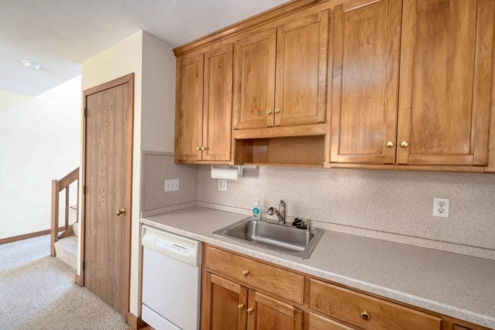
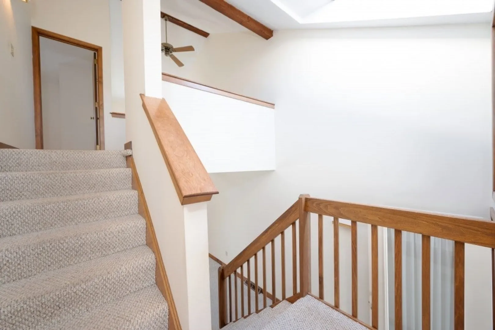
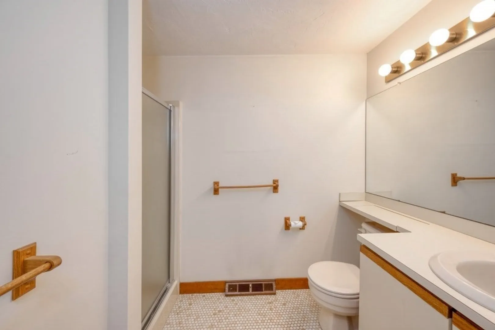
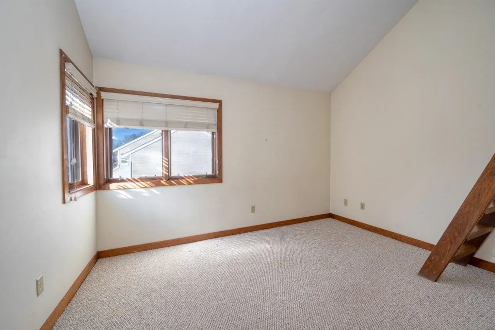
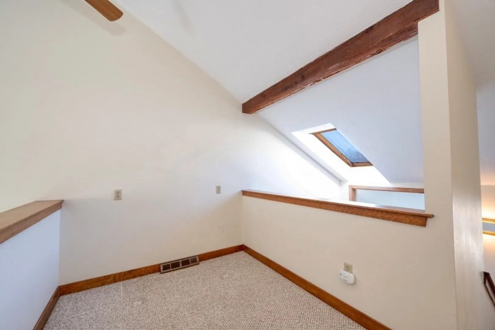
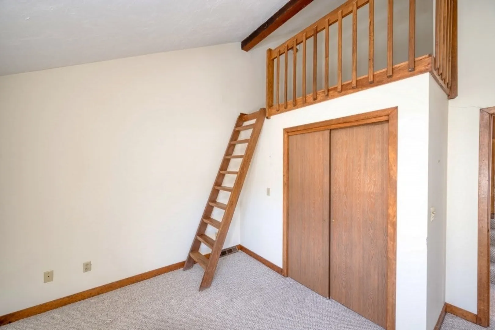
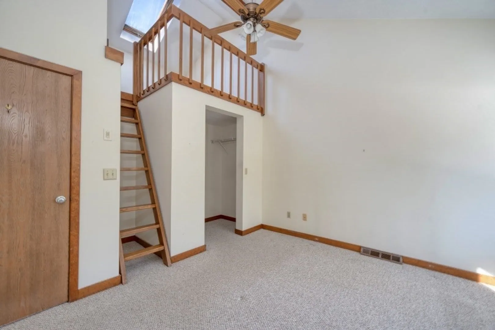
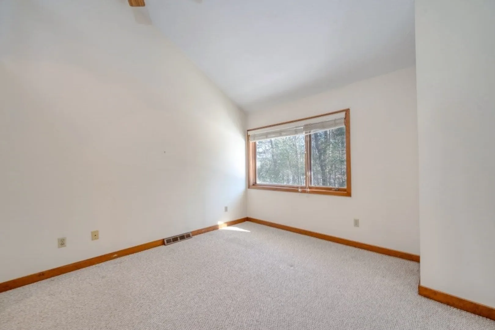
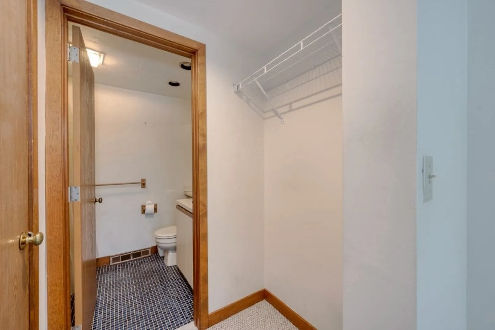
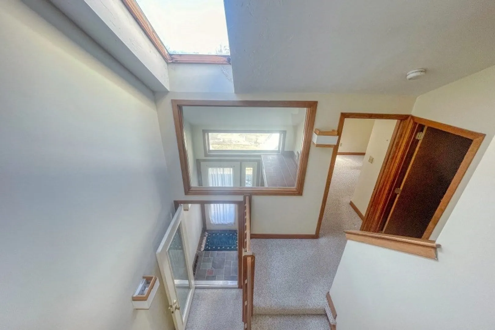
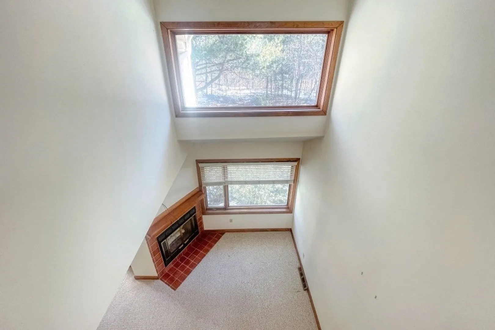
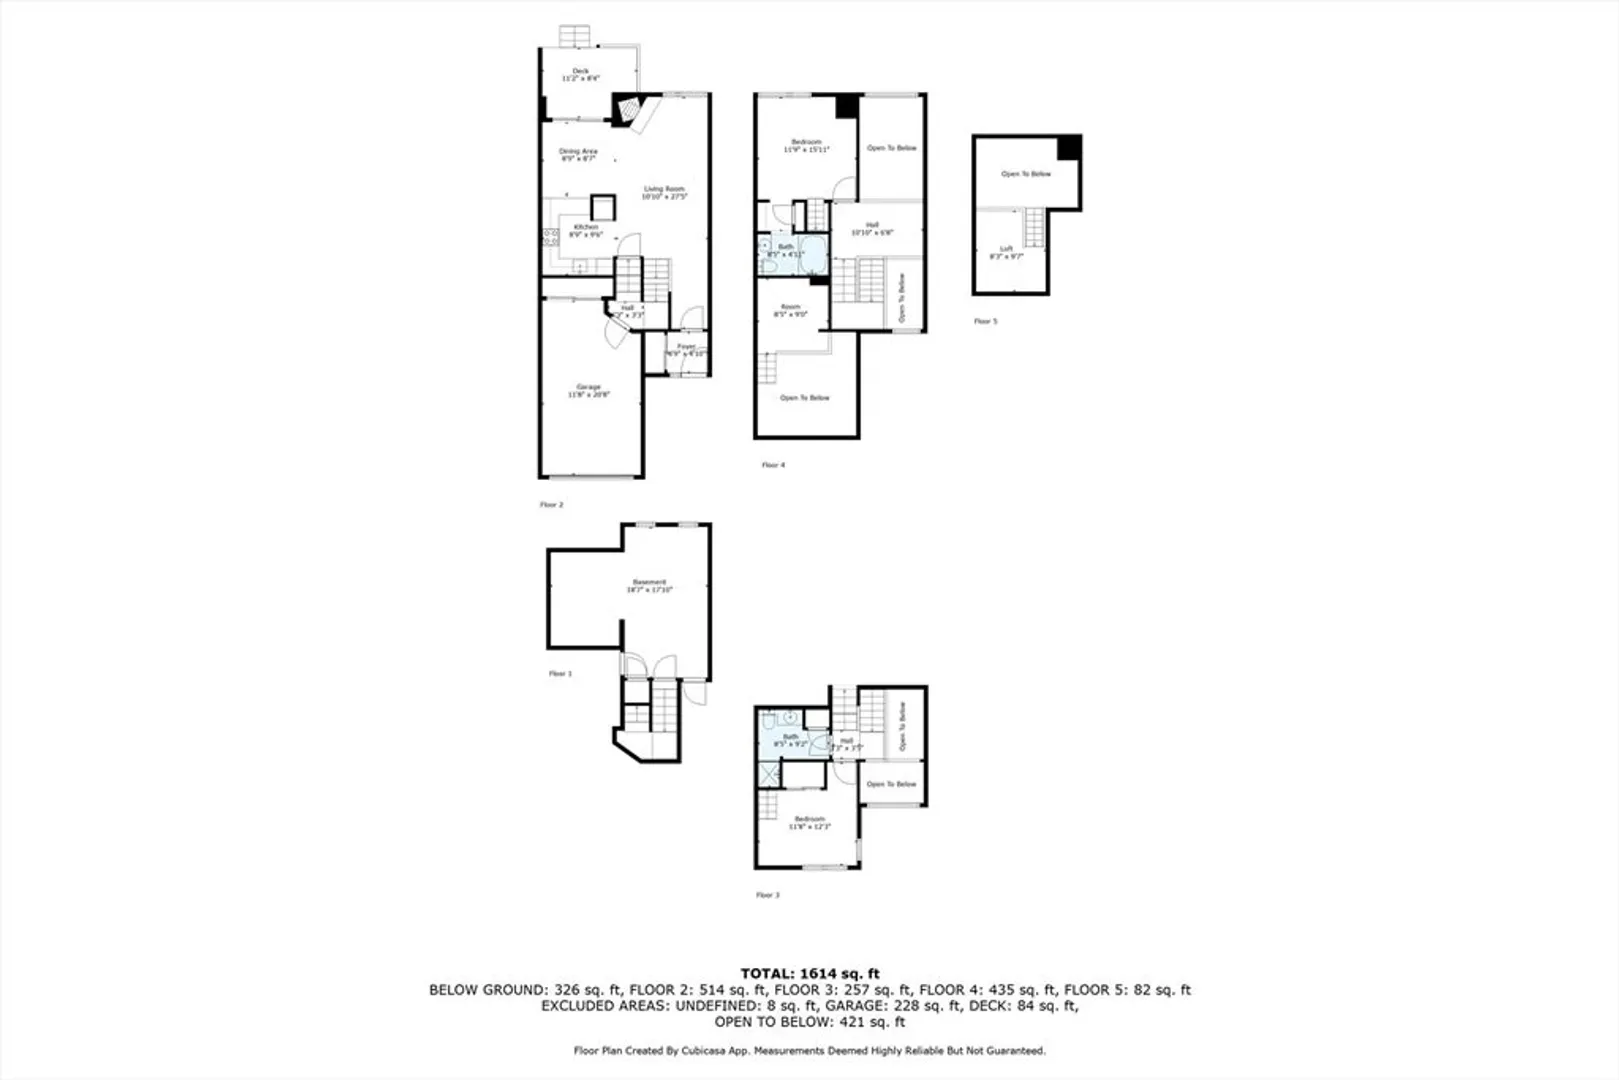
HOME SWEET HOME!! Welcome to 305 Centre Lane located in Centre Heights at Diamond Pond. You will find this spacious townhouse tucked in the corner abutting the woods and walking trails. Enter through the front door into a nice entryway with closet. Inside you will find an open floor plan kitchen/dining/living room area. Living room with fireplace. Dining room features a slider to a private deck. Upstairs you will find 2 bedrooms with vaulted ceilings and loft. There is a bonus room that could be used as a home office. This unit has 2 full baths, an attached one car garage with interior access, and a full basement that could be finished for additional living space! Conveniently located close to downtown Walpole where you will find restaurants, shopping, the library, town pool and playground. Enjoy a stroll in the town forest and around the pond! This lovely home is ready for its new owner.
-
Highlights
- Building Name: Centre Heights At Diamond Pond
- Heating: Forced Air, Natural Gas
- Parking Spots: 2
- Property Type: Condominium
- Total Rooms: 6
- Year Built: 1984
- Cooling: Central Air
- HOA Fee: $439
- Property Class: Residential
- Stories: 4
- Unit Number: 305
- Status: Closed
-
Additional Details
- Appliances: Range, Dishwasher, Microwave, Refrigerator, Washer, Dryer
- Construction: Frame
- Fireplaces: 1
- Interior Features: Office
- Total Number of Units: 28
- Year Built Source: Public Records
- Basement: Y
- Exterior Features: Deck
- Flooring: Tile, Carpet, Flooring - Wall to Wall Carpet
- SqFt Source: Public Record
- Year Built Details: Approximate
- Zoning: 000
-
Amenities
- Covered Parking Spaces: 1
- Parking Features: Attached, Off Street
-
Utilities
- Sewer: Public Sewer
- Water Source: Public
-
Fees / Taxes
- Assessed Value: $466,500
- HOA Fee Includes: Insurance, Maintenance Structure, Road Maintenance, Maintenance Grounds, Snow Removal, Trash
- Taxes: $5,985
- HOA Fee Frequency: Monthly
- Tax Year: 2025
Similar Listings
Sold
29 Photos
Sold
34 Photos
Sold
20 Photos
Sold
29 Photos
Content © 2026 MLS Property Information Network, Inc. The information in this listing was gathered from third party resources including the seller and public records.
Listing information provided courtesy of Realty Consultants.
MLS Property Information Network, Inc. and its subscribers disclaim any and all representations or warranties as to the accuracy of this information.
