
Sold!
$525,000
3
Beds
2
Baths
2,062
Living Area
-
Property Description
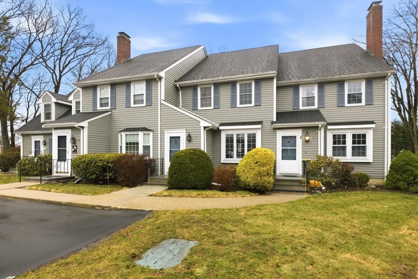
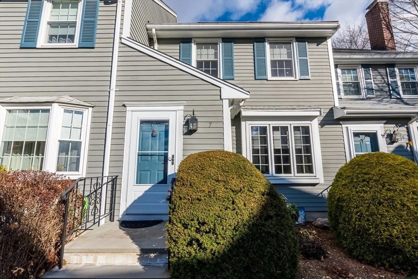
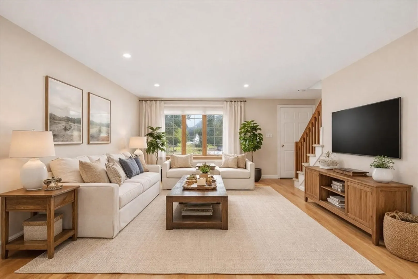
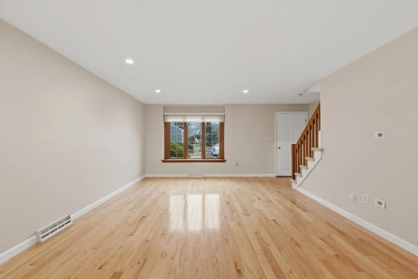
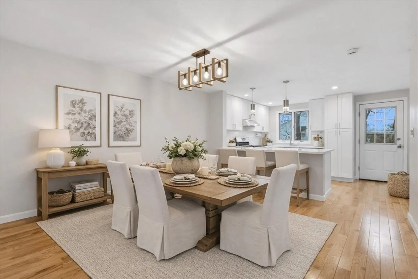
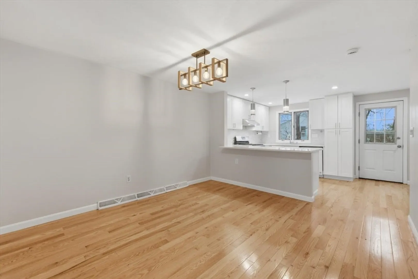
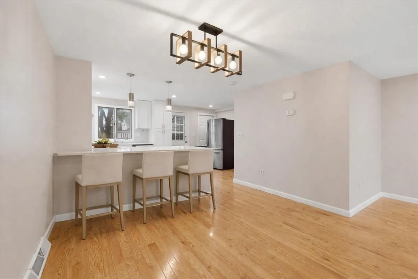
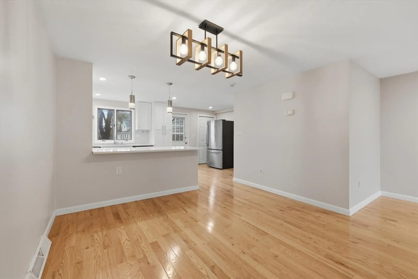
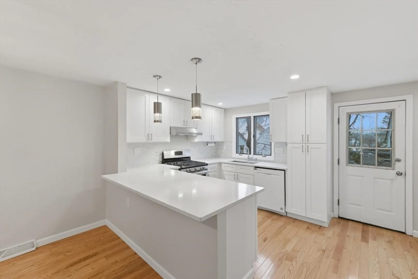
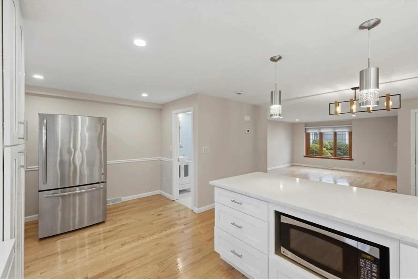
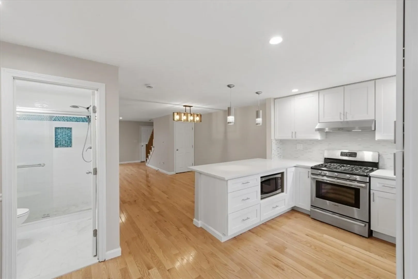
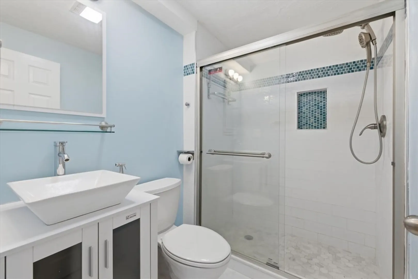
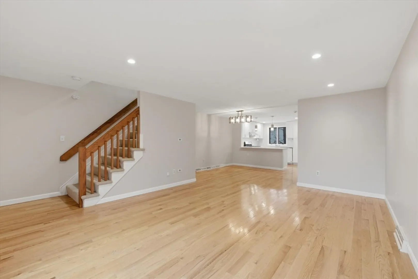
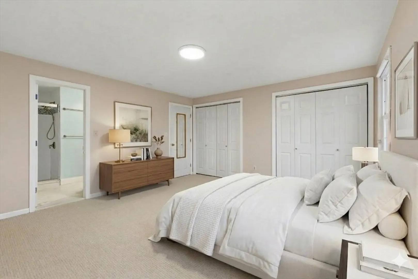
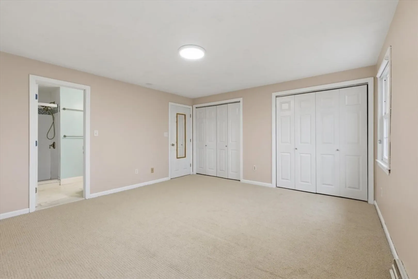
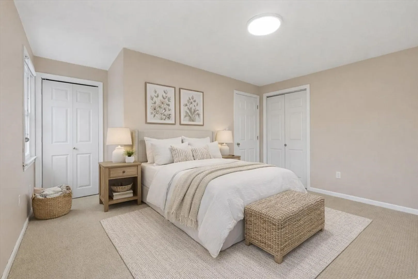
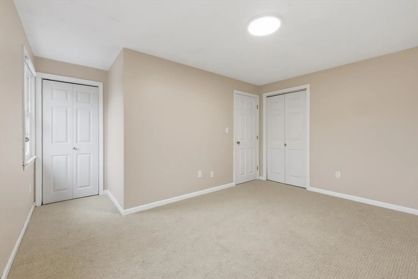
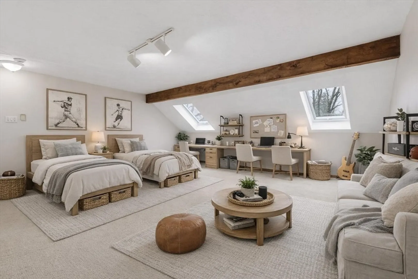
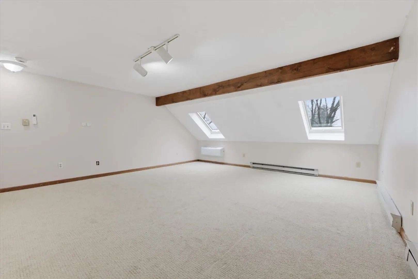
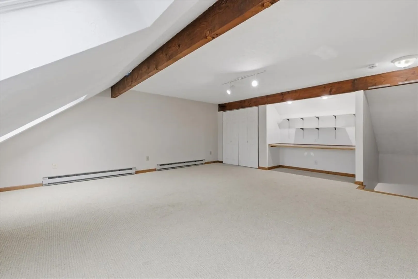
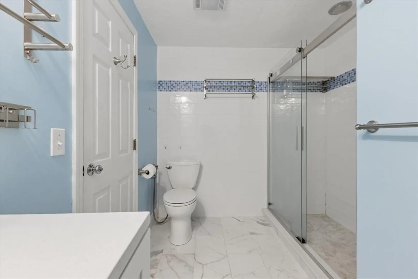
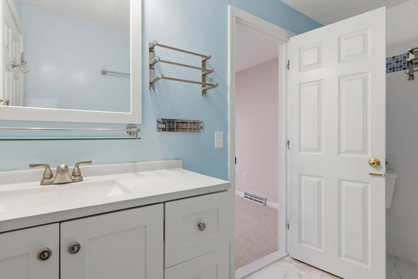
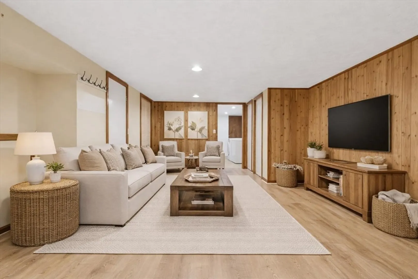
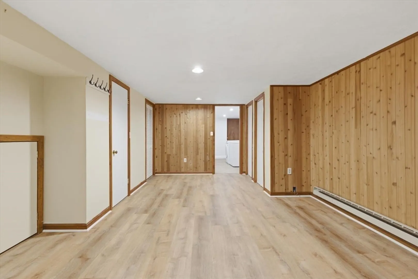
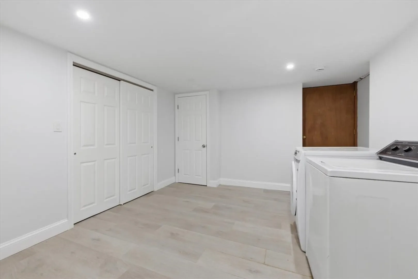
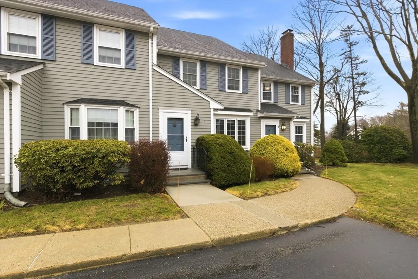
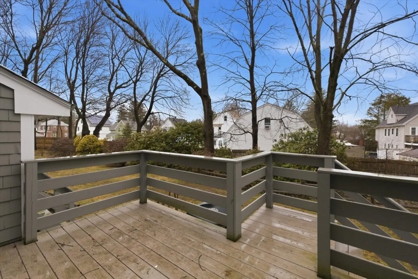
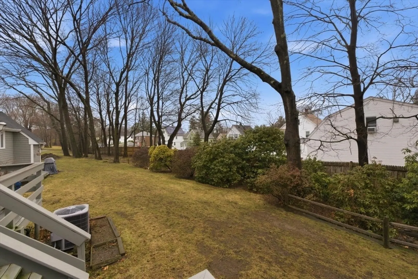
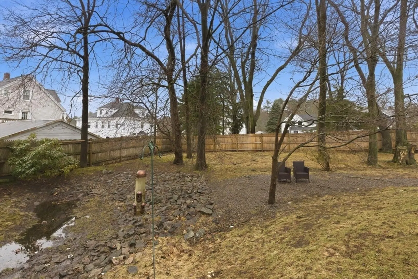
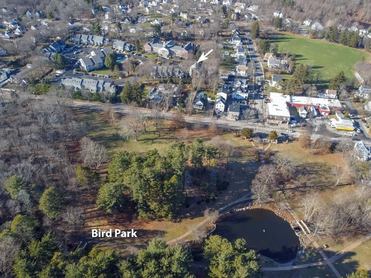
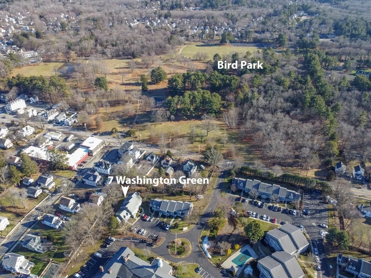
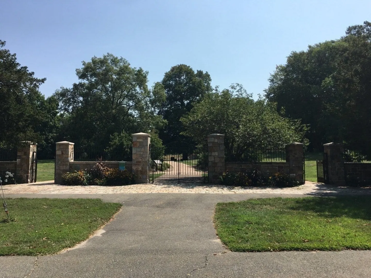
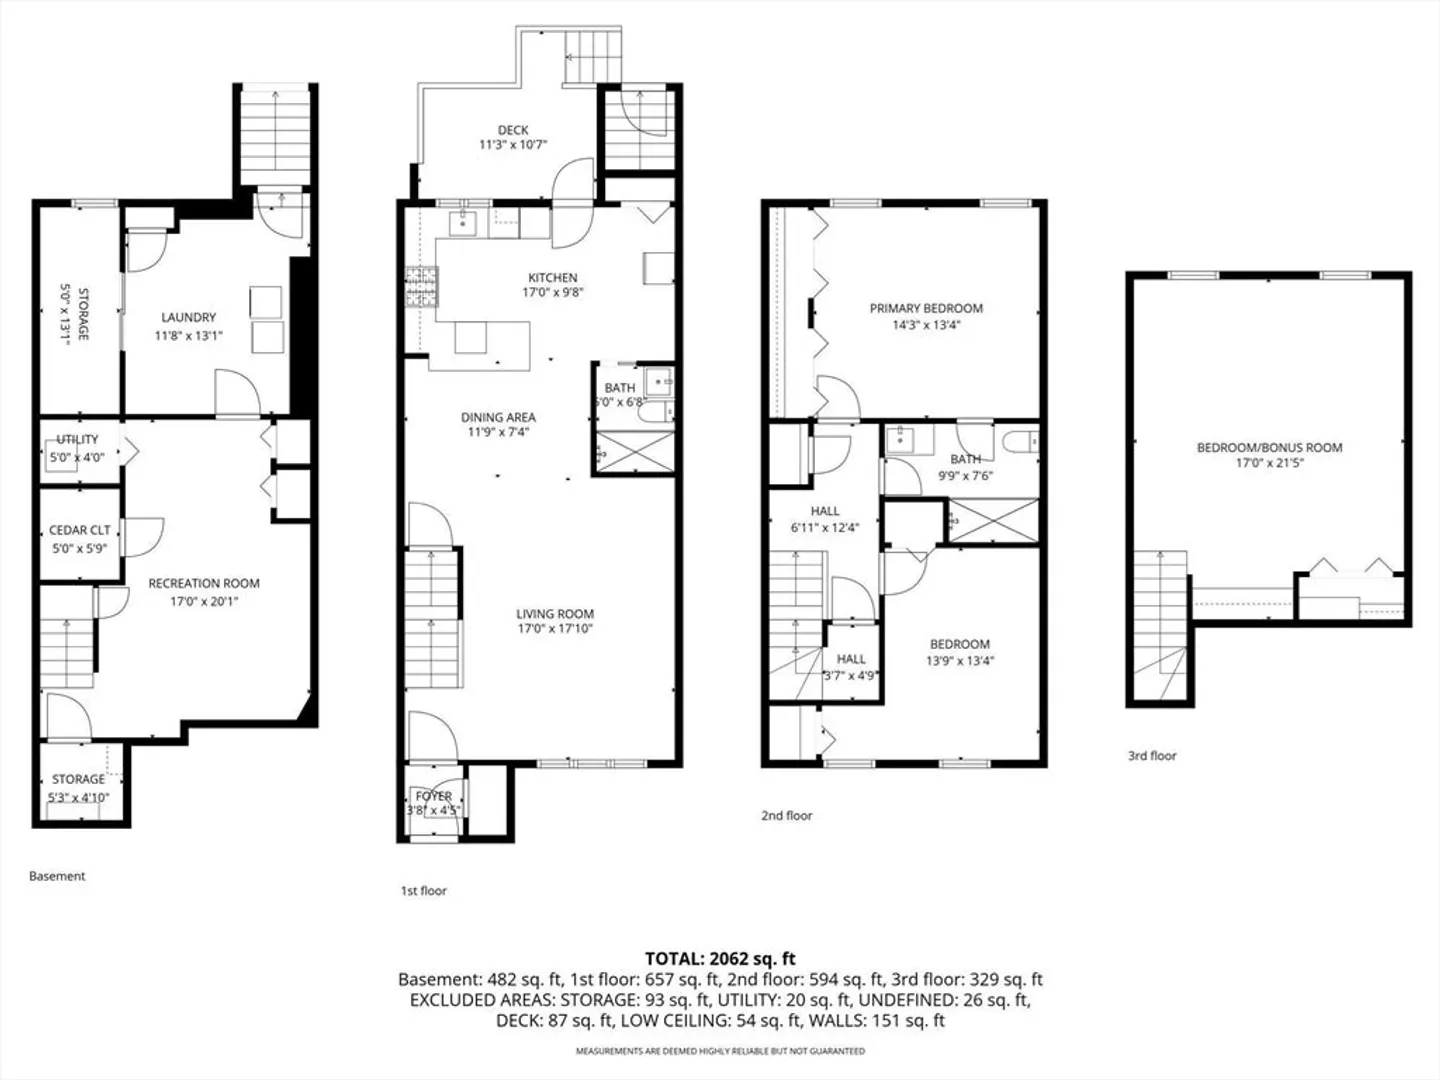
***********OPEN HOUSE CANCELLED - OFFER ACCEPTED, SORRY************* Absolutely stunning! Proud to offer this fully renovated four-level Washington Green townhome located steps from the picturesque 87 acre Bird Park. Renovations completed in 2022 include new hardwood flooring, an open kitchen with quartz countertops, beautifully appointed bathrooms, and fresh paint throughout. The open-concept main level features custom finishes, attractive lighting, a gorgeous full bath, and gleaming hardwoods. The second level offers two spacious bedrooms and the additional updated full bath. The walk-up third level includes skylights, a custom desk area, vaulted ceiling with exposed beams, and new ductless mini-split system. The finished basement adds a family room and dedicated laundry room with storage. New roof and siding repairs in 2023. Assigned parking #15 and #16 plus visitor parking (V). Rare *GAS heat and cooking!
-
Highlights
- Area: East Walpole
- Cooling: Central Air
- HOA Fee: $650
- Property Class: Residential
- Stories: 4
- Unit Number: 7
- Status: Closed
- Building Name: Washington Green
- Heating: Forced Air, Natural Gas, ENERGY STAR Qualified Equipment, Ductless
- Parking Spots: 2
- Property Type: Condominium
- Total Rooms: 7
- Year Built: 1983
-
Additional Details
- Appliances: Microwave, ENERGY STAR Qualified Refrigerator, ENERGY STAR Qualified Dryer, ENERGY STAR Qualified Dishwasher, ENERGY STAR Qualified Washer, Cooktop, Oven
- Construction: Frame
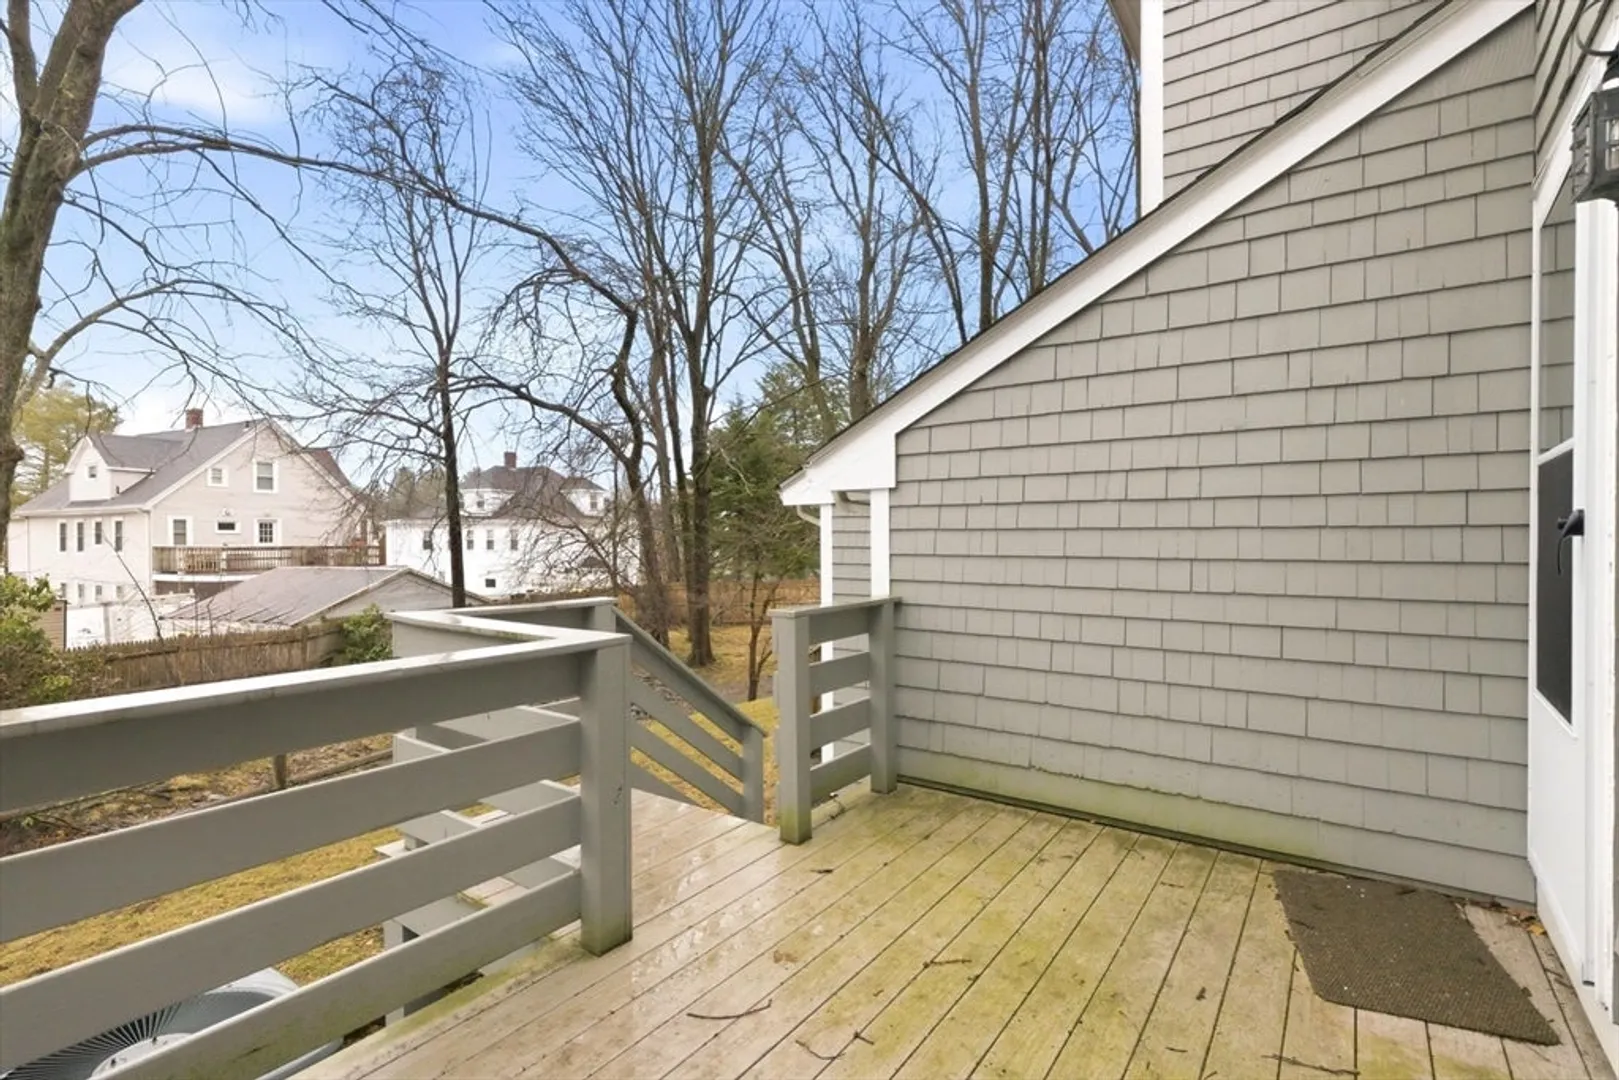
- Exterior Features: Deck - Composite, Screens
- Interior Features: Walk-up Attic
- Roof: Shingle
- Total Number of Units: 55
- Year Built Source: Public Records
- Basement: Y
- Exclusions: Special Financing Maybe Required Due To Owner Occupied Ratios Not Meeting Conventional Guidelines.
- Flooring: Carpet, Hardwood
- Pets Allowed: Yes
- SqFt Source: Measured
- Year Built Details: Actual
- Zoning: Gr
-
Amenities
- Community Features: Public Transportation, Park, Walk/Jog Trails, Medical Facility, Highway Access, Public School, T-Station
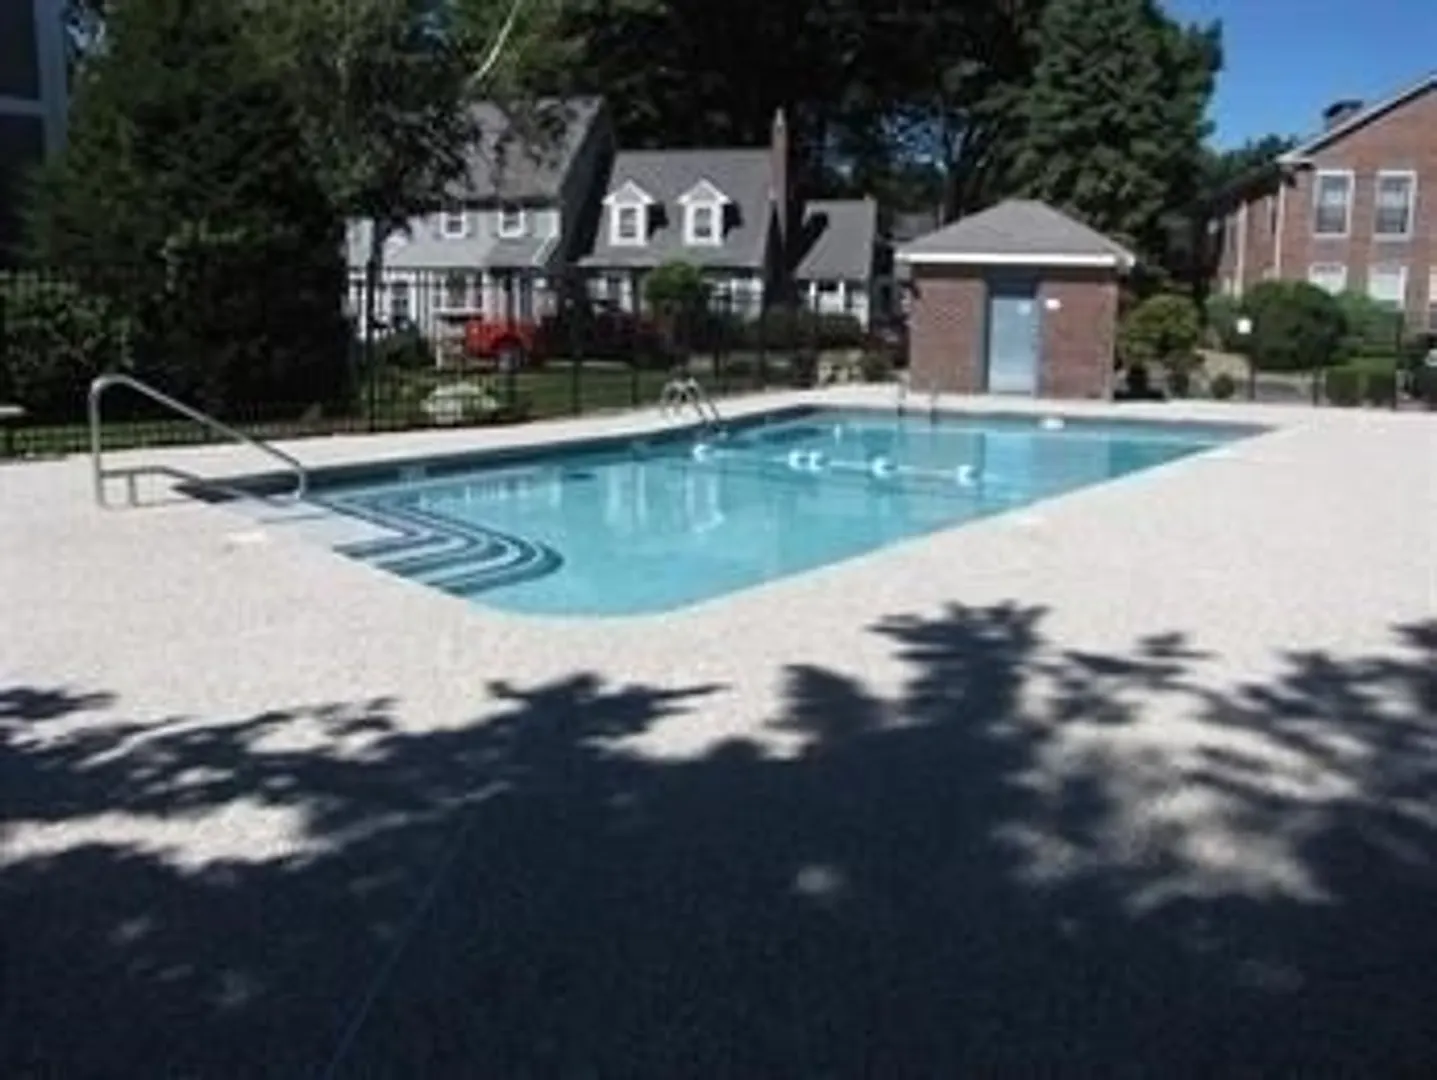
- Pool Features: Association, In Ground
- Parking Features: Off Street, Assigned, Guest
-
Utilities
- Electric: 100 Amp Service
- Water Source: Public
- Sewer: Public Sewer
-
Fees / Taxes
- Assessed Value: $467,300
- HOA Fee Includes: Insurance, Maintenance Structure, Road Maintenance, Maintenance Grounds, Snow Removal, Trash, Reserve Funds
- Taxes: $5,995
- HOA Fee Frequency: Monthly
- Tax Year: 2025
Similar Listings
Sold
15 Photos
Sold
22 Photos
Sold
40 Photos
Sold
29 Photos
Content © 2026 MLS Property Information Network, Inc. The information in this listing was gathered from third party resources including the seller and public records.
Listing information provided courtesy of RE/MAX Real Estate Center.
MLS Property Information Network, Inc. and its subscribers disclaim any and all representations or warranties as to the accuracy of this information.
