
24 Poole St
$524,900
3
Beds
1/1
Bath
1,441
Sqft
- Request Info
- Call
- Save
-
More
- Mortgage Calculator

Property Tools
$524,900
3
Beds
1/1
Bath
1,441
Living Area
-
Property Description
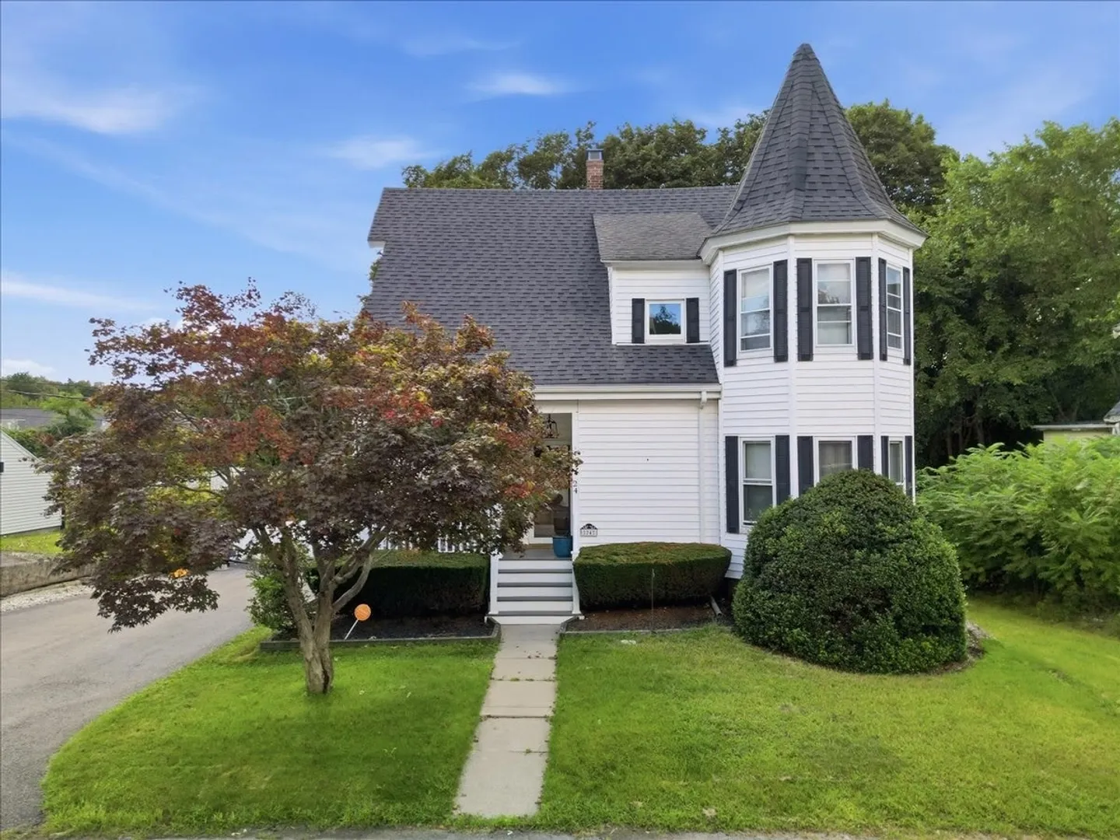
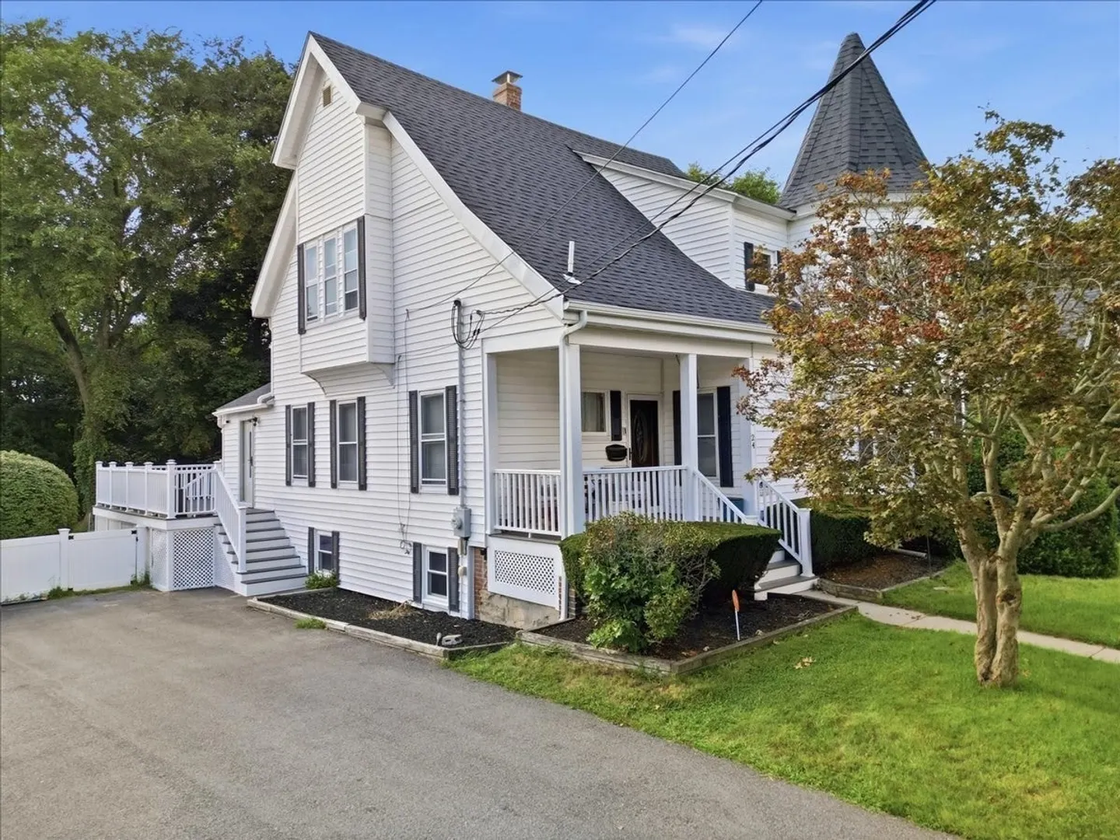
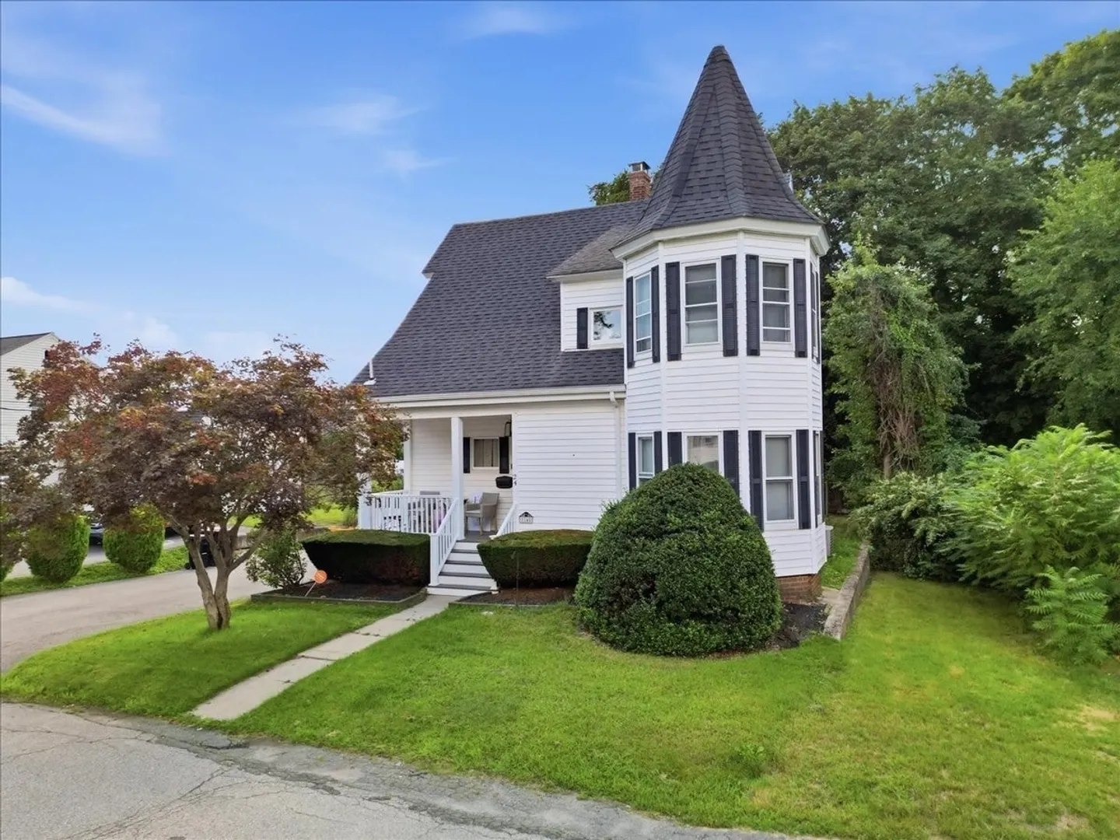
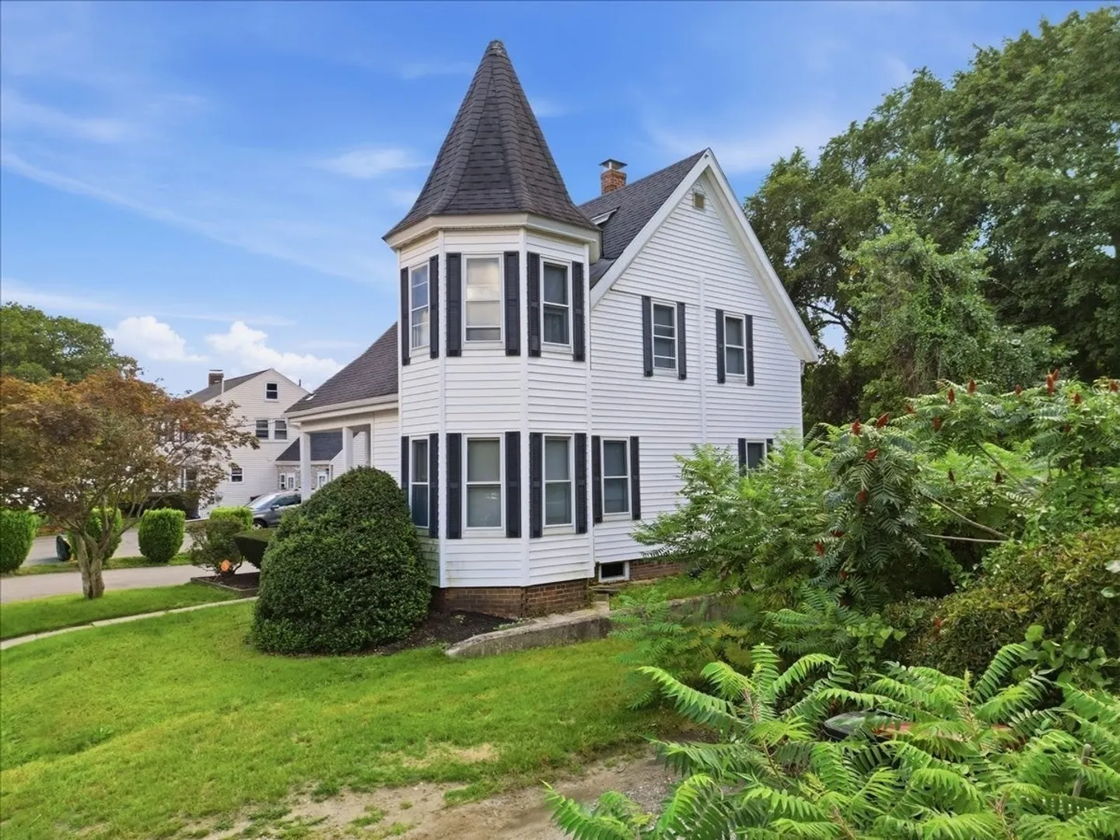
Welcome to 24 Poole St! An inviting 3-bedroom, 1.5-bath Colonial home on quiet dead-end street located on the city's west side. This well-maintained Brockton home offers a comfortable layout for families with recent updates that make it truly move-in ready. Step inside to newer refinished floors that bring warmth and character throughout the home. The newly updated kitchen offers a fresh, modern feel with plenty of space for everyday meals and entertaining.With generously sized living spaces, comfortable bedrooms, and a functional floor plan, this home offers the flexibility today’s buyers are looking for. Conveniently located near shopping, restaurants, schools, major routes, and area amenities, 24 Poole Street combines thoughtful updates with everyday convenience.Move right in and make this one home!
-
Highlights
- Cooling: Central Air
- Parking Spots: 6
- Property Type: Single Family Residence
- Total Rooms: 6
- Status: Active
- Heating: Forced Air, Baseboard, Oil
- Property Class: Residential
- Style: Colonial
- Year Built: 1902
-
Additional Details
- Appliances: Water Heater, Range, Dishwasher, Washer, Dryer
- Construction: Frame
- Flooring: Wood
- Road Frontage Type: Public
- SqFt Source: Public Record
- Year Built Source: Public Records
- Basement: Full
- Exterior Features: Fenced Yard
- Foundation: Stone, Granite
- Roof: Shingle
- Year Built Details: Approximate
- Zoning: R1c
-
Amenities
- Community Features: Public Transportation, Shopping, Park, Walk/Jog Trails, Medical Facility, Laundromat, Highway Access
- Parking Features: Paved Drive, Off Street, Paved
-
Utilities
- Electric: 200+ Amp Service
- Water Source: Public
- Sewer: Public Sewer
-
Fees / Taxes
- Assessed Value: $473,600
- Taxes: $5,735
- Tax Year: 2025
Similar Listings
Sold
27 Photos
Sold
41 Photos
Sold
17 Photos
Sold
23 Photos
Content © 2026 MLS Property Information Network, Inc. The information in this listing was gathered from third party resources including the seller and public records.
Listing information provided courtesy of City Coastal Realty Co..
MLS Property Information Network, Inc. and its subscribers disclaim any and all representations or warranties as to the accuracy of this information.