
124 Magoun Ave
$625,000
3
Beds
2
Baths
1,779
Sqft
- Request Info
- Call
- Save
-
More
- Mortgage Calculator

Property Tools
$625,000
3
Beds
2
Baths
1,779
Living Area
-
Property Description
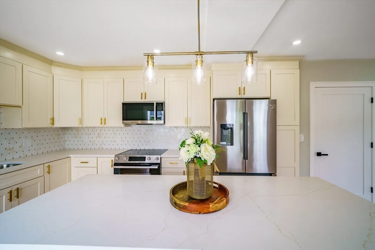
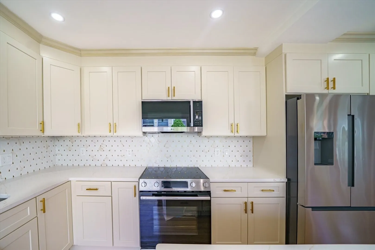
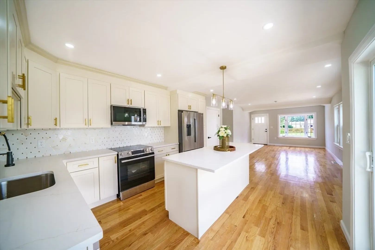
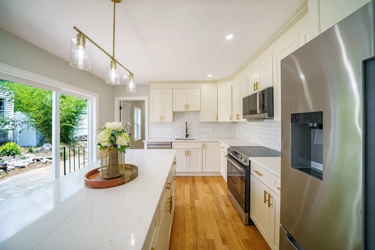
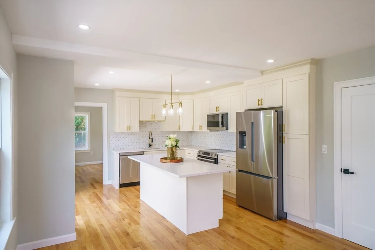
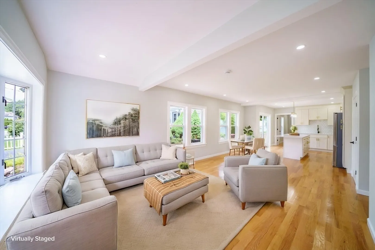
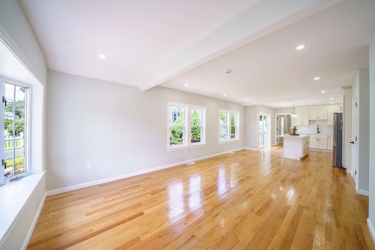
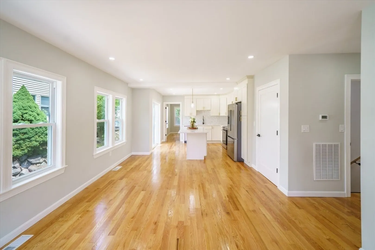
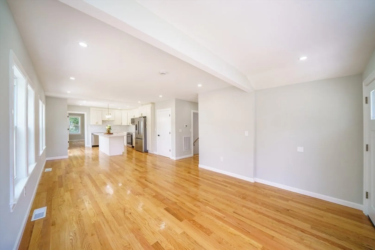
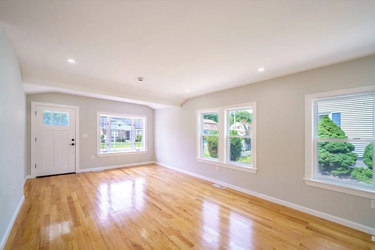
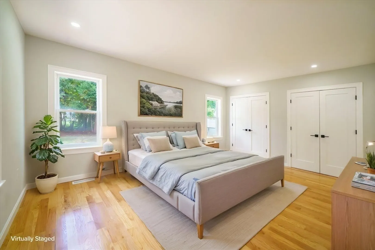
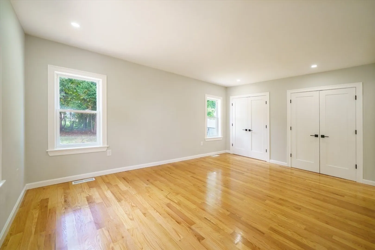
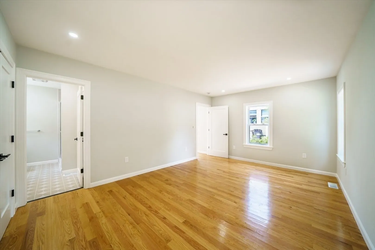
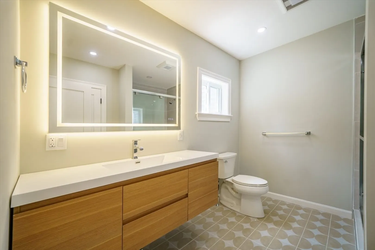
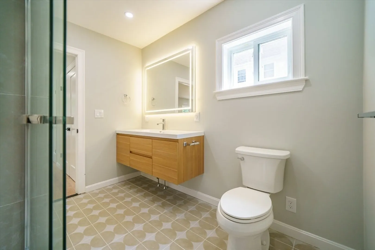
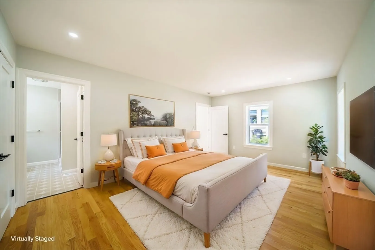
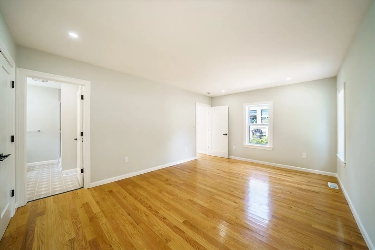
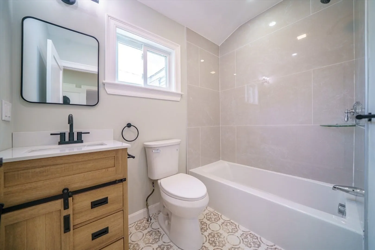
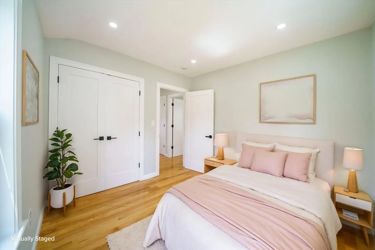
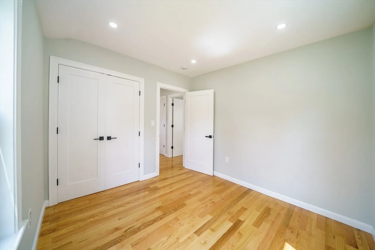
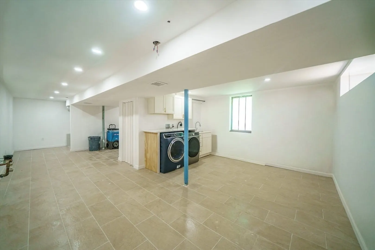
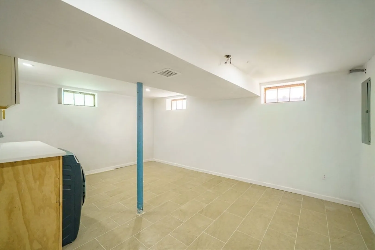
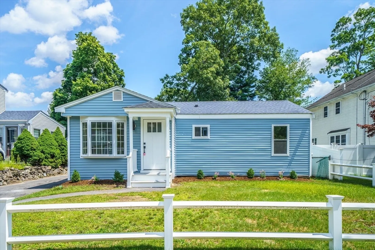
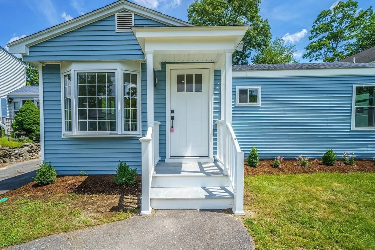
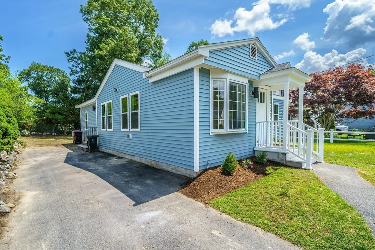
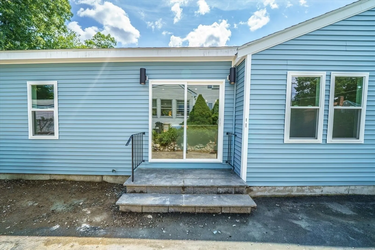
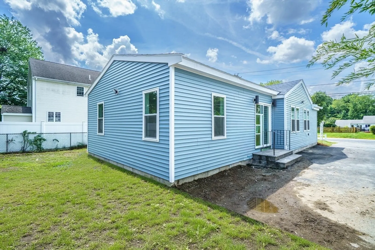
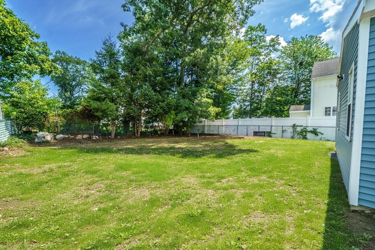
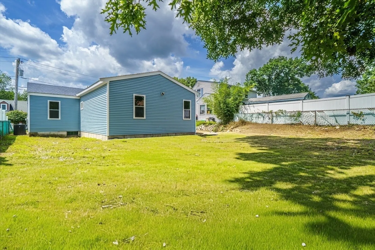
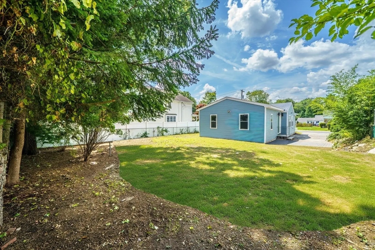
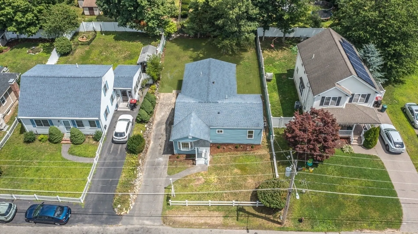
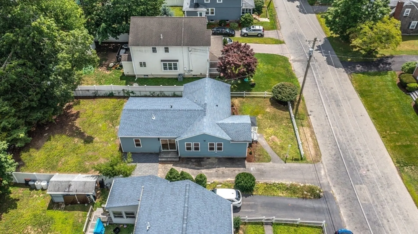
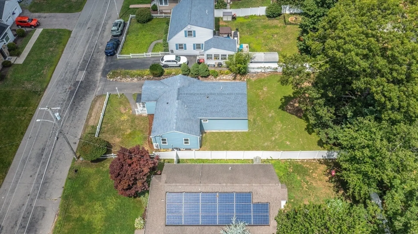
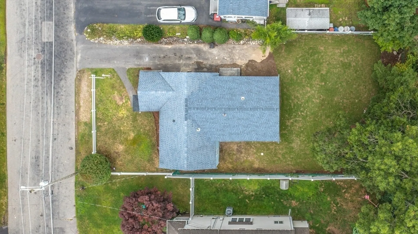
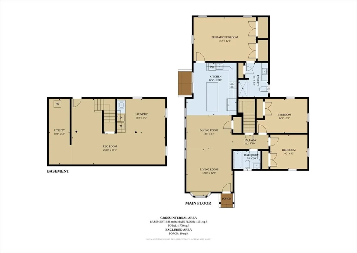
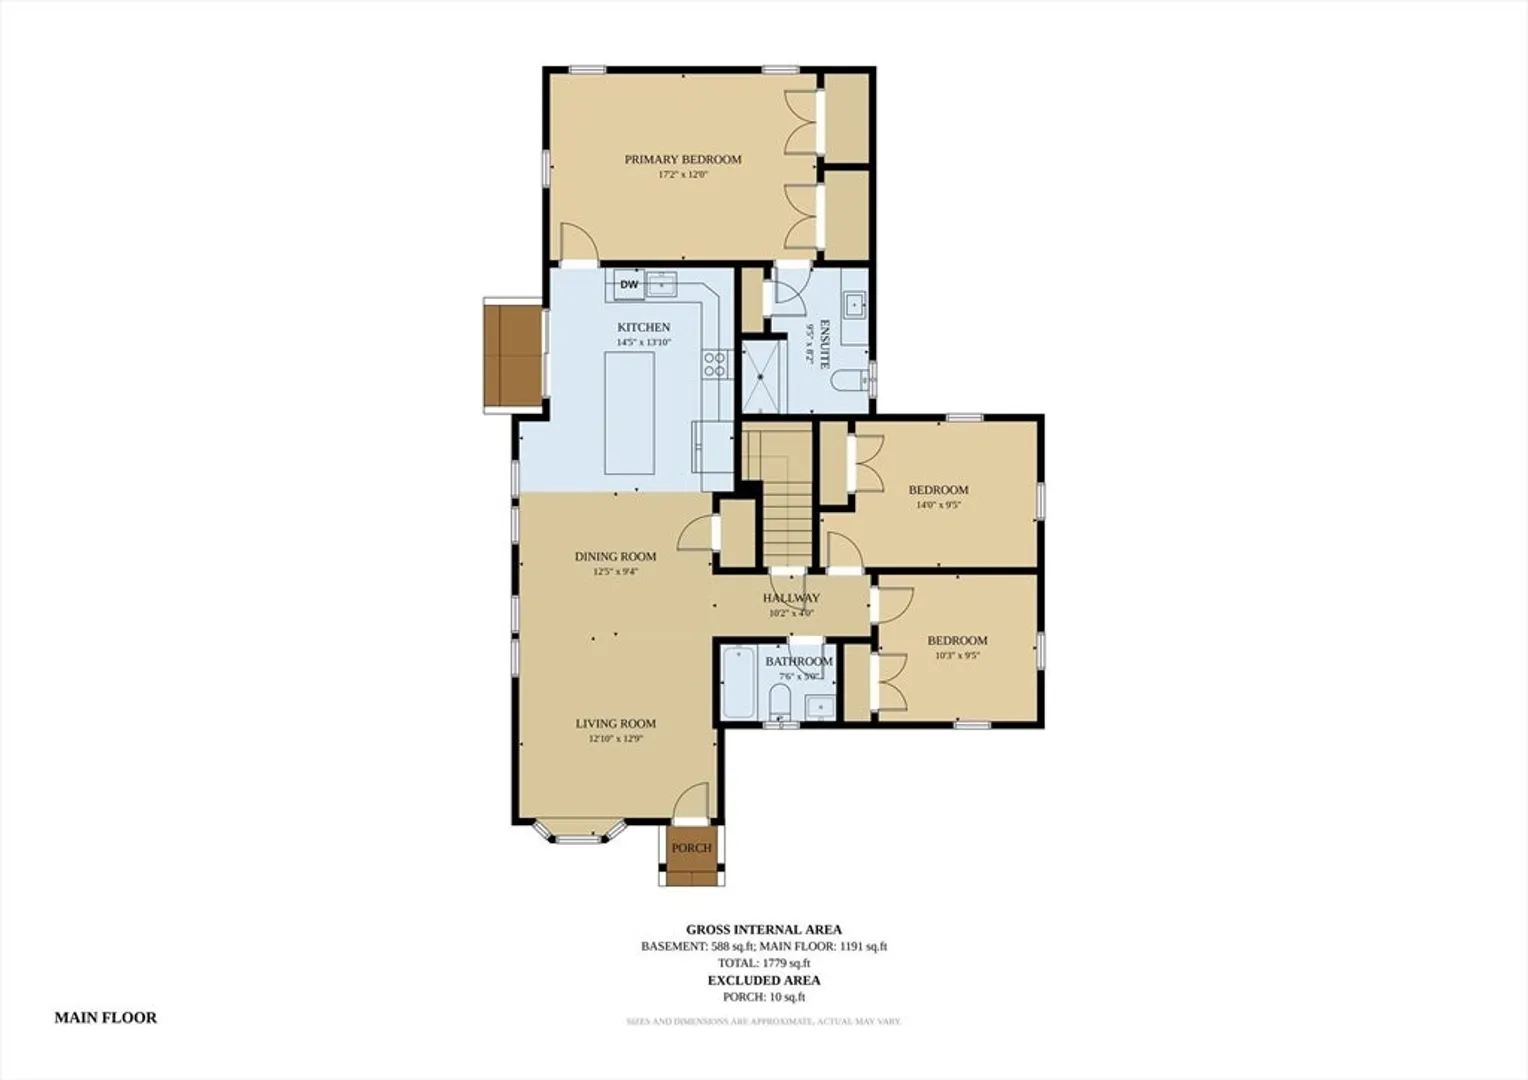
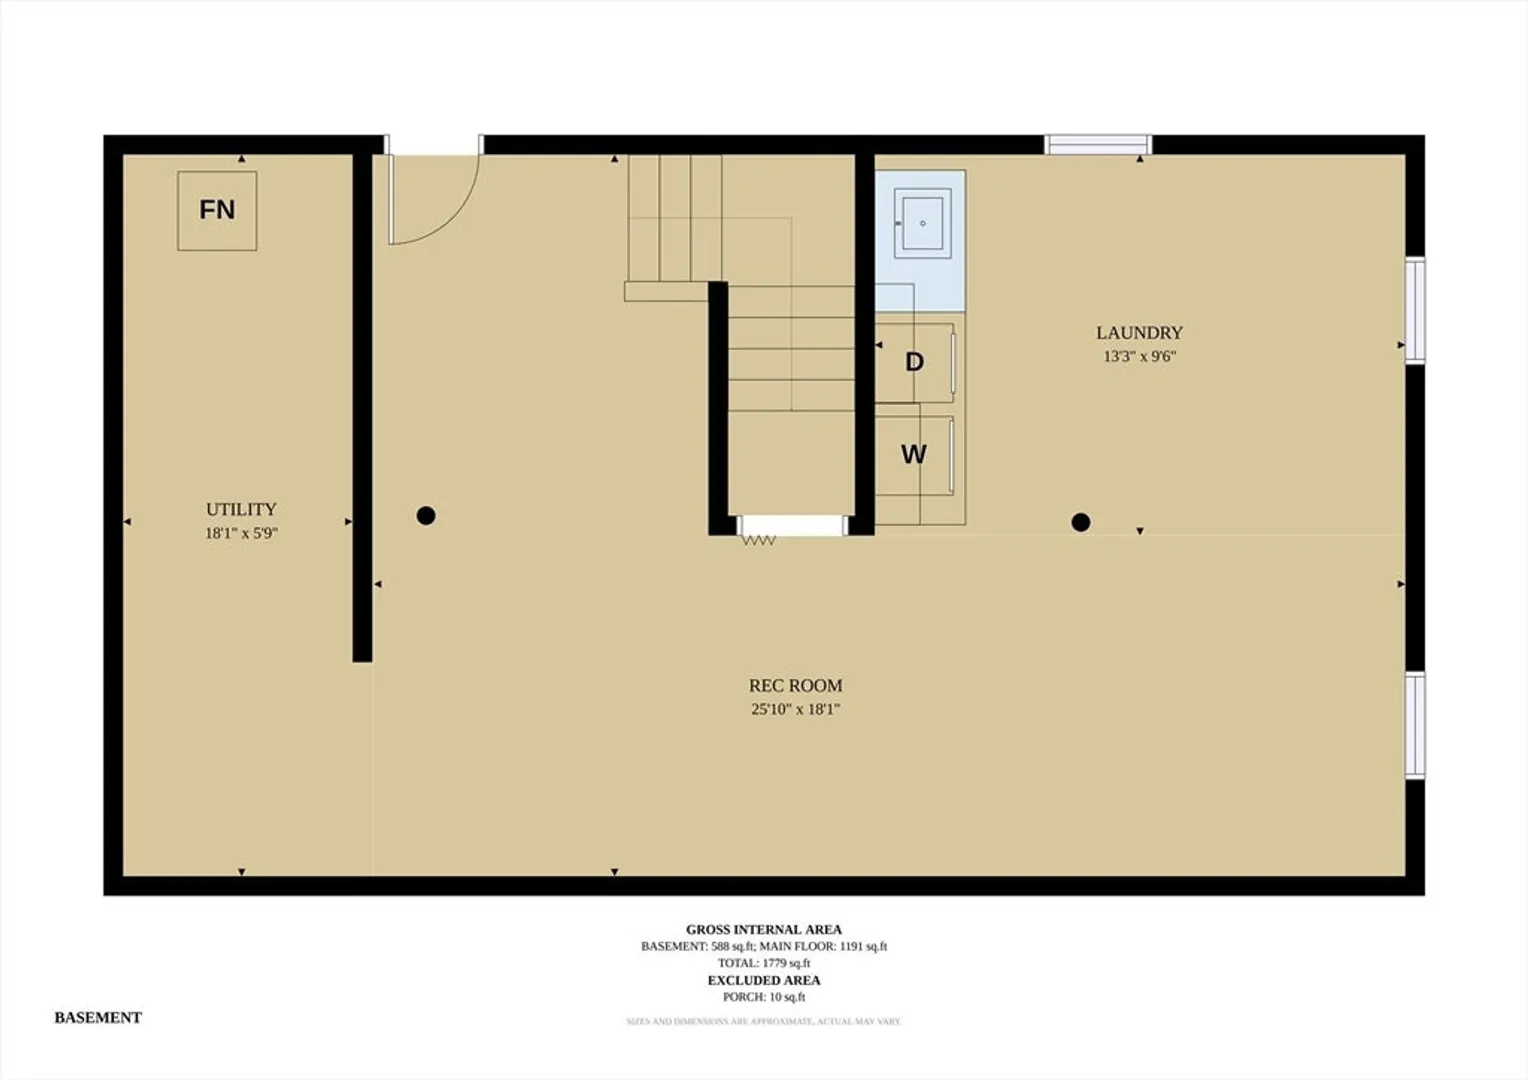
BOM – BACK ON MARKET WITH NEW IMPROVEMENTS! Here’s your second chance to own this beautifully renovated Brockton home! Since its previous offering, the seller has completed additional enhancements and finishing touches. Step inside to a bright open concept home, a modern and luxurious interior features 3 bedrooms, 2 full baths, updated flooring, windows & central heat/AC. A stunning tastefully designed kitchen features white cabinetry, quartz countertops, stainless steel appliances, a large island & elegant gold accents. The primary bedroom offers double closets, while the finished lower level provides flexible space for entertaining, a home office, gym or recreation area, plus laundry. Outside, enjoy a newly hydroseeded and spacious backyard. Renovated, refreshed & ready for its next owner—124 Magoun Ave is back and better than before!
-
Highlights
- Cooling: Central Air, ENERGY STAR Qualified Equipment
- Parking Spots: 3
- Property Type: Single Family Residence
- Total Rooms: 7
- Status: Active
- Heating: Central
- Property Class: Residential
- Style: Ranch
- Year Built: 1952
-
Additional Details
- Appliances: Electric Water Heater, Range, Dishwasher, Disposal, Microwave, Refrigerator, Freezer, Washer, Dryer
- Flooring: Wood
- Interior Features: Bonus Room
- SqFt Source: Measured
- Year Built Source: Public Records
- Basement: Full
- Foundation: Concrete Perimeter
- Road Frontage Type: Public
- Year Built Details: Actual
- Zoning: R-1-c
-
Amenities
- Parking Features: Paved Drive
-
Utilities
- Electric: 200+ Amp Service
- Water Source: Public
- Sewer: Public Sewer
-
Fees / Taxes
- Assessed Value: $369,900
- Taxes: $4,479
- Tax Year: 2025
Similar Listings
Sold
35 Photos
Sold
42 Photos
Sold
18 Photos
Sold
42 Photos
Content © 2026 MLS Property Information Network, Inc. The information in this listing was gathered from third party resources including the seller and public records.
Listing information provided courtesy of Centre Realty Group.
MLS Property Information Network, Inc. and its subscribers disclaim any and all representations or warranties as to the accuracy of this information.