
1169 W Elm St Ext
$609,900
3
Beds
1/1
Bath
1,504
Sqft
- Request Info
- Call
- Save
-
More
- Mortgage Calculator

Property Tools
$609,900
3
Beds
1/1
Bath
1,504
Living Area
-
Property Description
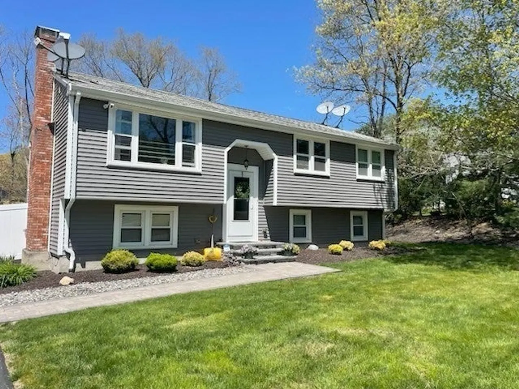
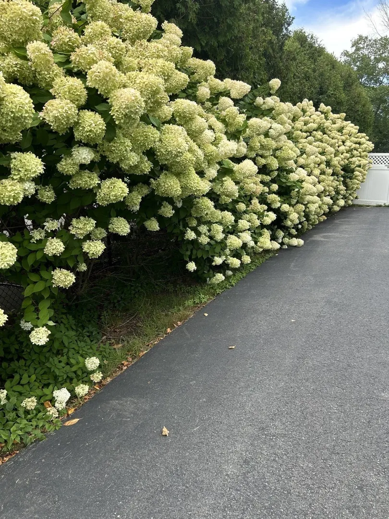
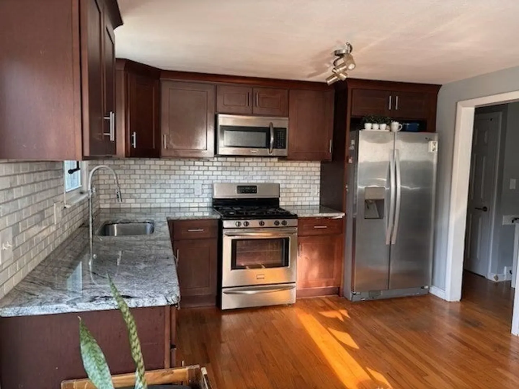
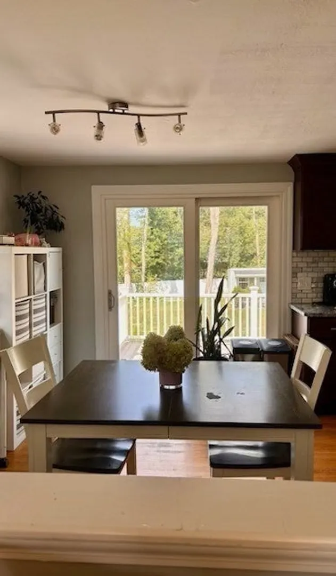
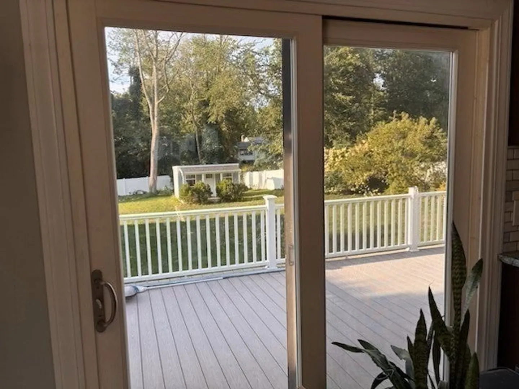
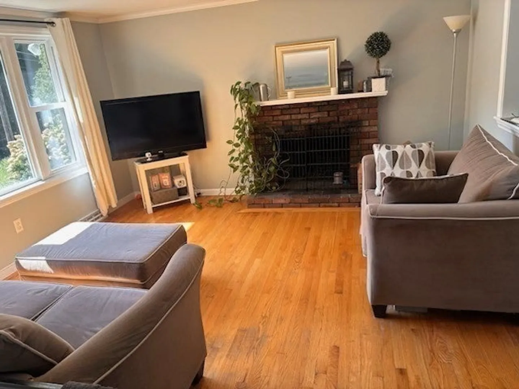
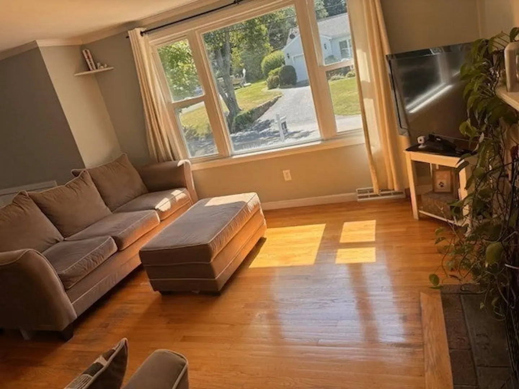
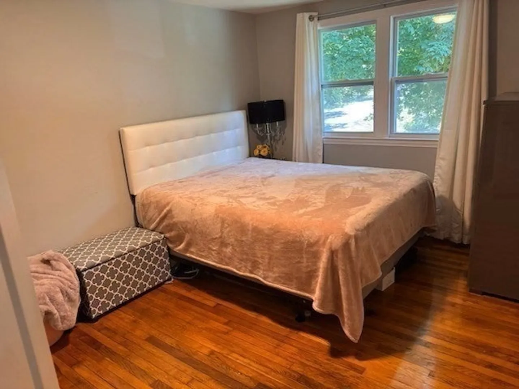
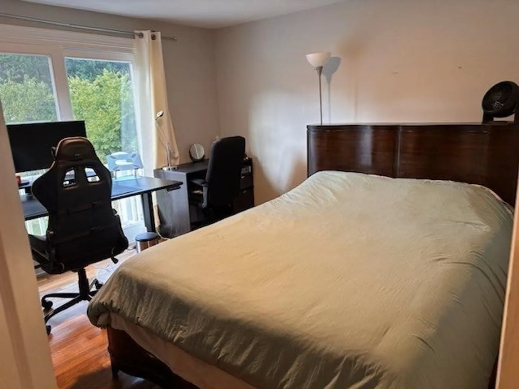
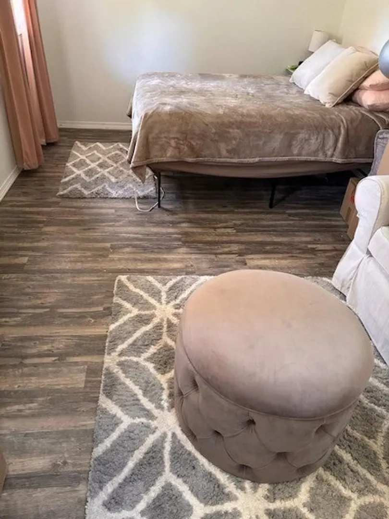
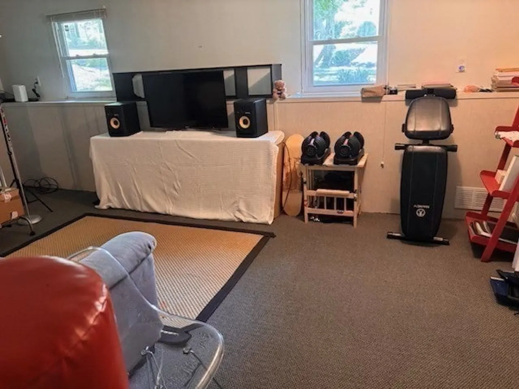
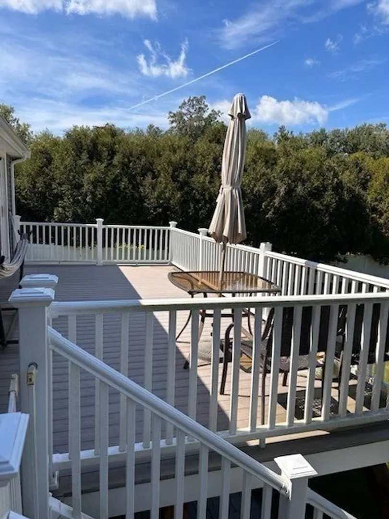
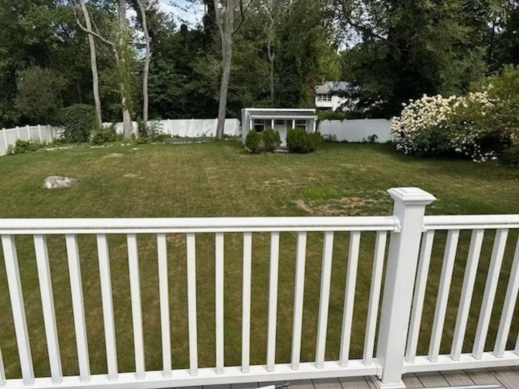
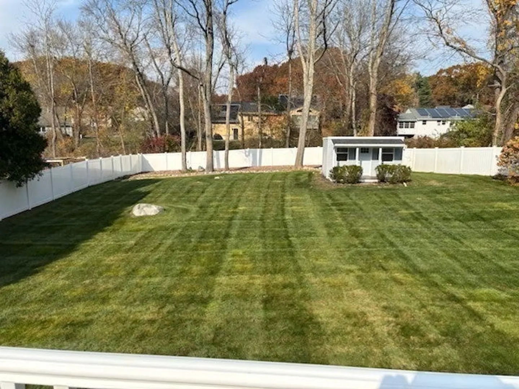
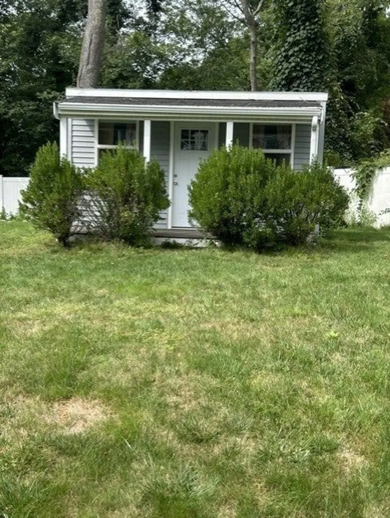
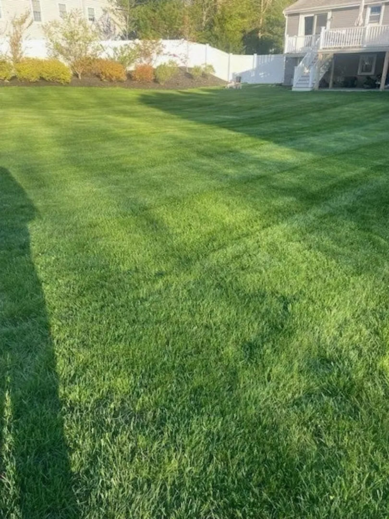
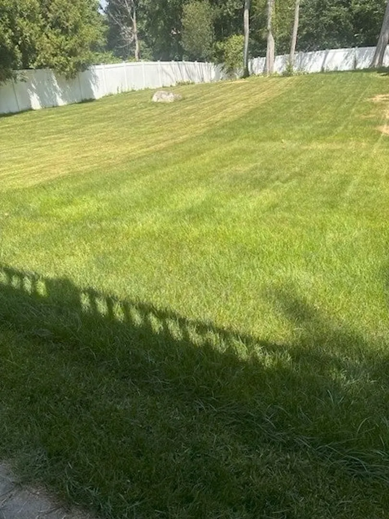
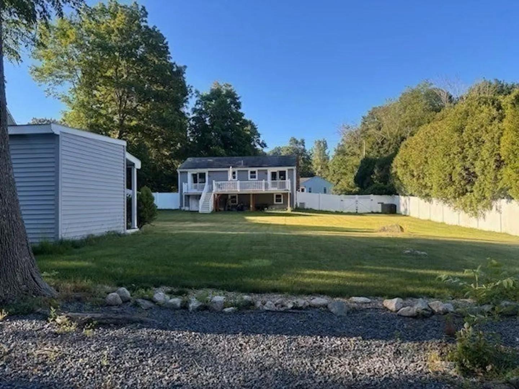
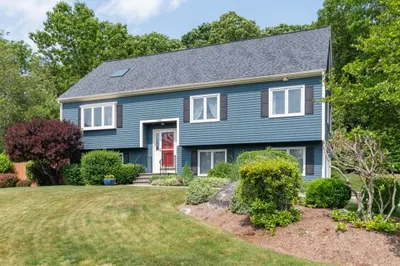
West side location right on the Easton Line. The 3 bedroom, 1.5 bath home offers hardwood floors throughout, kitchen with upgraded cabinets and granite counters. Living room with a decorative fireplace and a huge bay window. Updated high efficiency heating system, water heater, central air conditioning, electrical and windows. This home also offers a partially finished lower level and an oversized deck overlooking the large fully fenced backyard with a separate outbuilding with electricity that potentially can be used as an office, she shed, man cave or many other possible uses. Close to the highway, shopping, restaurants and so much more...
-
Highlights
- Cooling: Central Air
- Parking Spots: 5
- Property Type: Single Family Residence
- Total Rooms: 6
- Status: Active
- Heating: Forced Air, Natural Gas
- Property Class: Residential
- Style: Raised Ranch
- Year Built: 1960
-
Additional Details
- Appliances: Range, Dishwasher, Microwave
- Exterior Features: Deck - Vinyl, Other
- Flooring: Wood
- Interior Features: Internet Available - Unknown
- Road Frontage Type: Public
- Year Built Details: Actual
- Zoning: R1b
- Basement: Full, Partially Finished
- Fireplaces: 1
- Foundation: Concrete Perimeter
- Lot Features: Wooded, Cleared
- SqFt Source: Public Record
- Year Built Source: Public Records
-
Amenities
- Community Features: Public Transportation, Shopping, Park, Medical Facility, Highway Access
- Parking Features: Off Street
-
Utilities
- Sewer: Public Sewer
- Water Source: Public
-
Fees / Taxes
- Assessed Value: $527,500
- Taxes: $6,388
- Tax Year: 2025
Similar Listings

Sold
35 Photos
Sold
42 Photos
Sold
11 Photos
Sold
41 Photos
Content © 2026 MLS Property Information Network, Inc. The information in this listing was gathered from third party resources including the seller and public records.
Listing information provided courtesy of Coldwell Banker Realty - Plymouth.
MLS Property Information Network, Inc. and its subscribers disclaim any and all representations or warranties as to the accuracy of this information.