
Sold!

$650,000
4
Beds
3
Baths
2,828
Living Area
-
Property Description
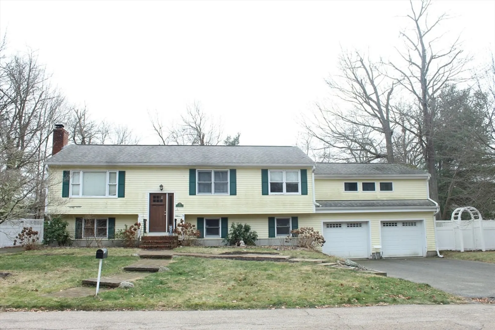
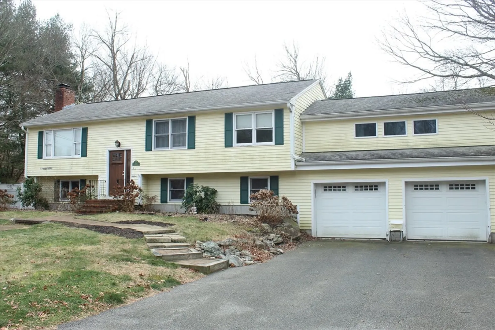
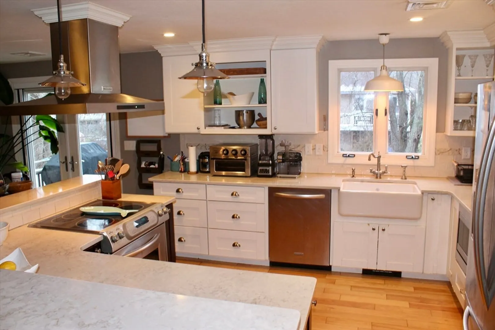
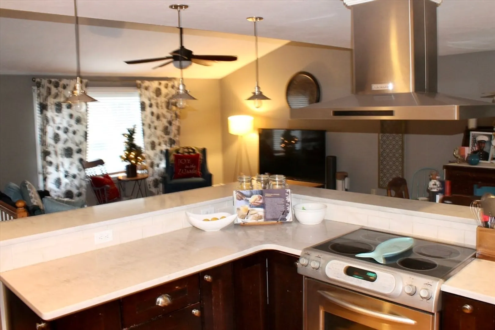
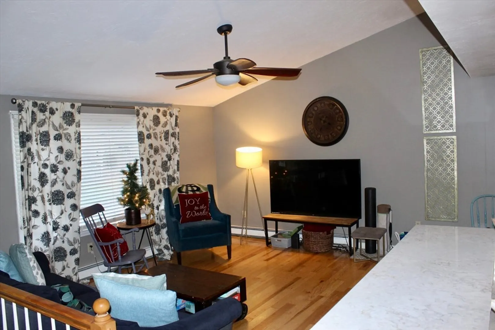
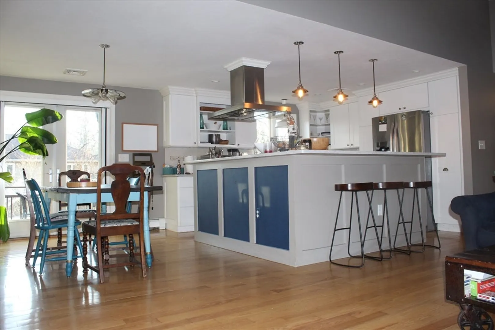
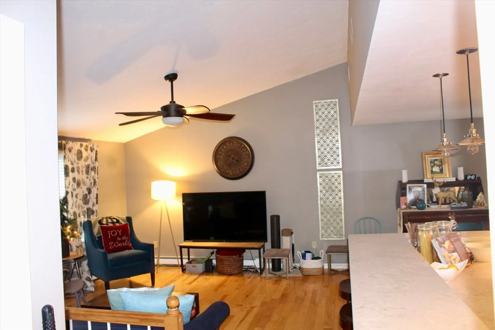
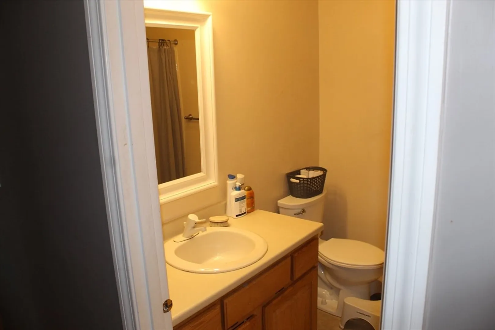
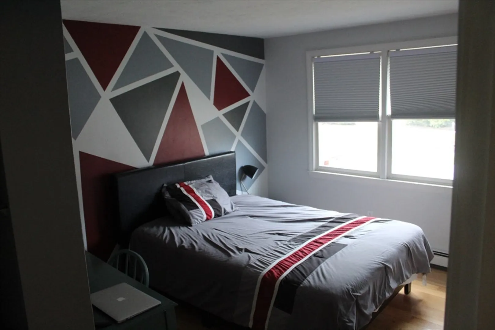
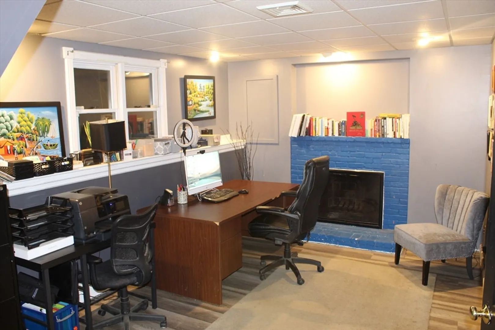
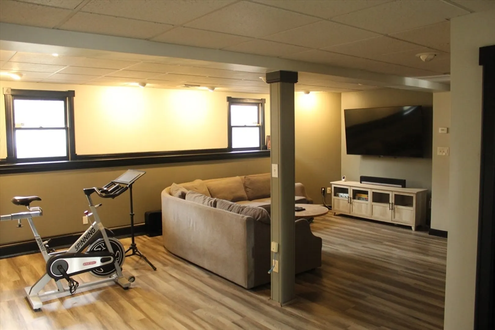
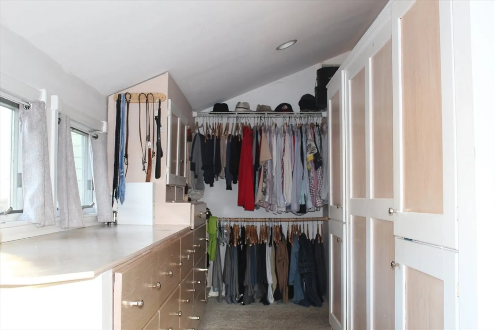
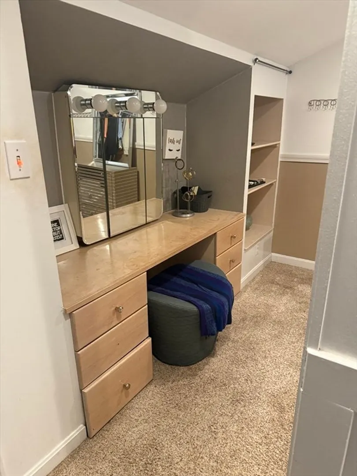
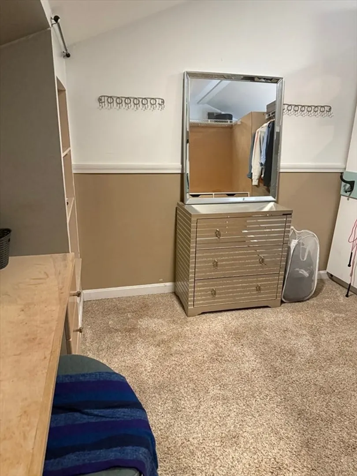
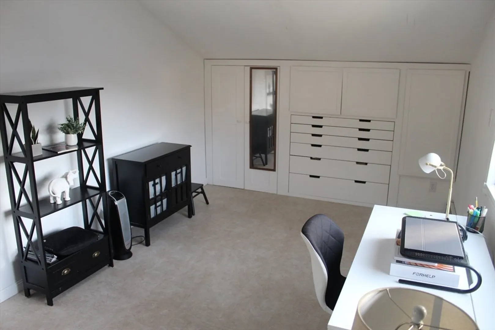
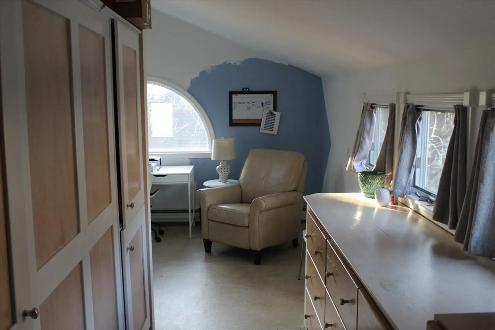
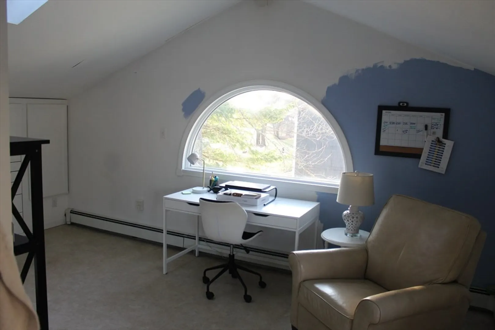
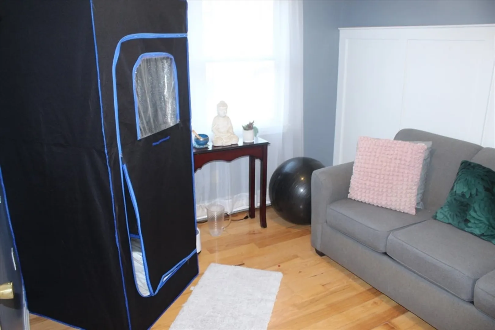
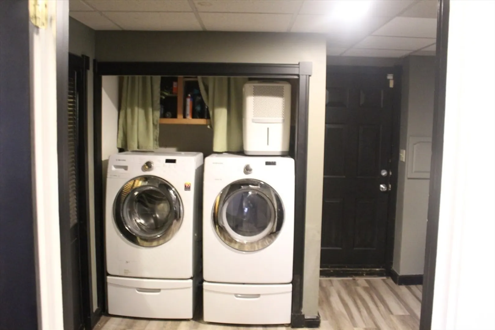
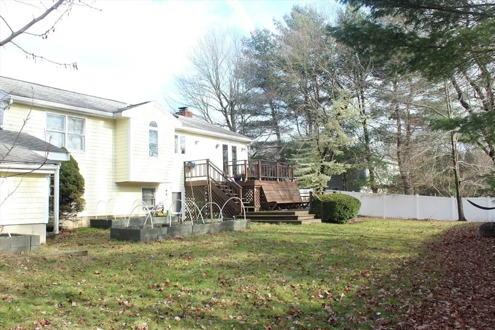
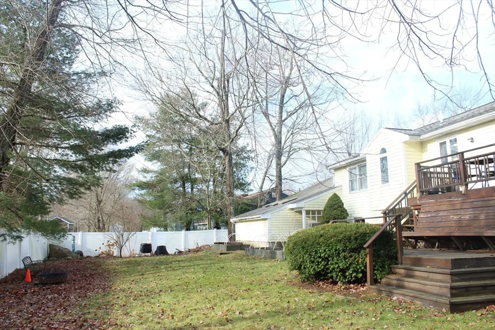
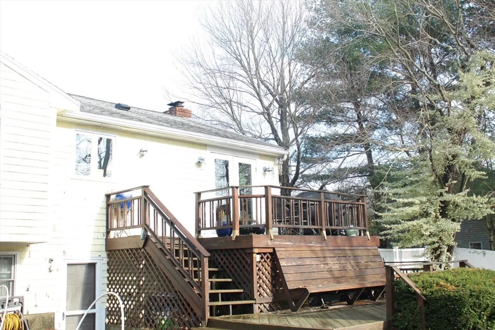
LOCATION LOCATION LOCATION! Enormous raised ranch with over 2,800 sqft of living area and 2 car garage. Located in highly sought after deep west side neighborhood on Easton line. Spacious open floor plan. Main level features updated kitchen with island that is open to the living room with vaulted ceiling providing a great space for entertaining . A generous sized primary suite includes full bathroom, large closet/dressing area and bonus room/office. There is an additional full bath and two more bedrooms on the main level. Main level consists of mostly hardwood floors. The lower lower level features another large family room / entertaining space, a fourth bedroom with a fireplace, full bath, laundry and garage access. This home is ideally positioned on an almost 14,000sqft lot with a large fenced backyard. Home is in need of some TLC and may not qualify for FHA financing.
-
Highlights
- Cooling: Central Air
- Parking Spots: 6
- Property Type: Single Family Residence
- Total Rooms: 10
- Status: Closed
- Heating: Baseboard, Oil
- Property Class: Residential
- Style: Raised Ranch
- Year Built: 1992
-
Additional Details
- Appliances: Water Heater, Range, Dishwasher, Disposal, Microwave
- Construction: Frame
- Exterior Features: Deck, Fenced Yard
- Foundation: Concrete Perimeter
- Roof: Shingle
- Year Built Details: Actual
- Zoning: R1b
- Basement: Full, Finished, Walk-Out Access, Interior Entry, Garage Access
- Exclusions: Wall Mounted Tv's And All Personal Property
- Fireplaces: 1
- Road Frontage Type: Public
- SqFt Source: Measured
- Year Built Source: Public Records
-
Amenities
- Community Features: Shopping, Golf, Medical Facility, Highway Access, House of Worship, Public School
- Parking Features: Under, Paved Drive, Off Street
- Covered Parking Spaces: 2
-
Utilities
- Electric: Circuit Breakers
- Water Source: Public
- Sewer: Public Sewer
-
Fees / Taxes
- Assessed Value: $587,300
- Taxes: $7,059
- Tax Year: 2024
Similar Listings
Sold
30 Photos
Sold
31 Photos
Sold
32 Photos
Sold
42 Photos
Content © 2026 MLS Property Information Network, Inc. The information in this listing was gathered from third party resources including the seller and public records.
Listing information provided courtesy of Yellow Brick Realty Inc..
MLS Property Information Network, Inc. and its subscribers disclaim any and all representations or warranties as to the accuracy of this information.
