
1075 W Elm St Extension
$629,900
4
Beds
3
Baths
2,800
Sqft
- Request Info
- Call
- Save
-
More
- Mortgage Calculator

Property Tools
$629,900
4
Beds
3
Baths
2,800
Living Area
-
Property Description
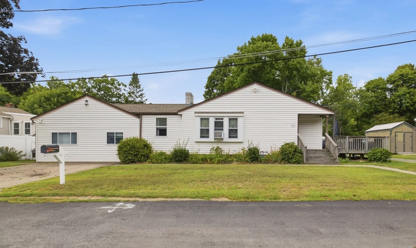
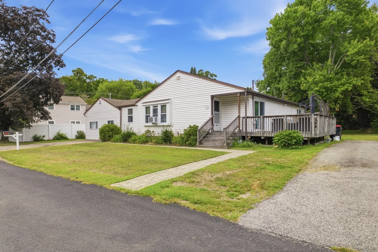
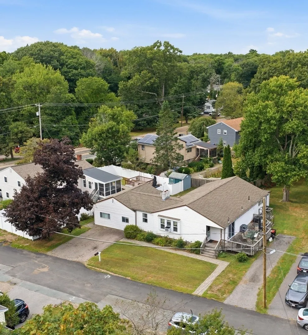
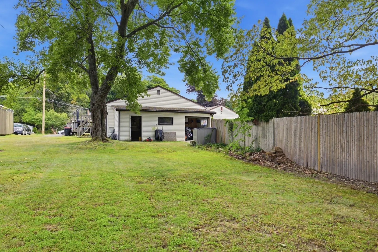
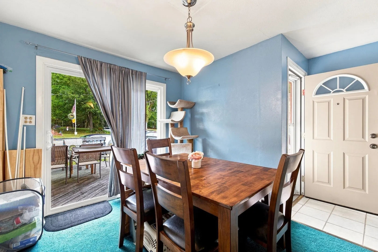
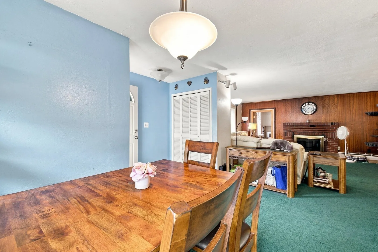
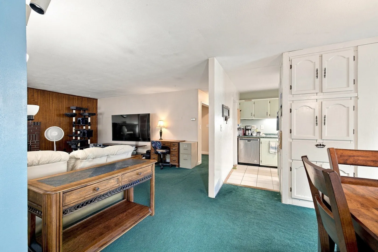
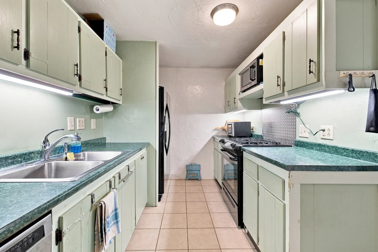
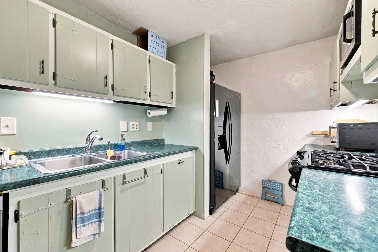
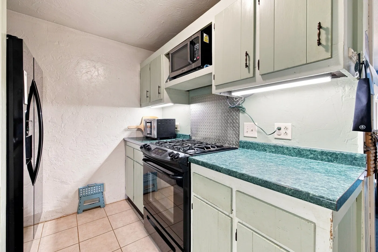
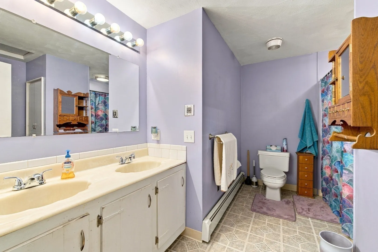
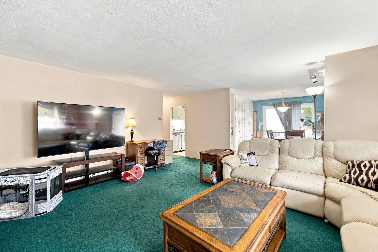
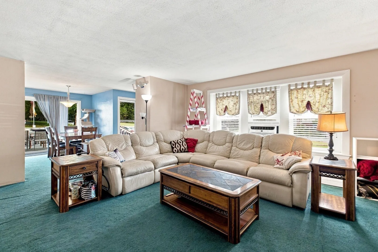
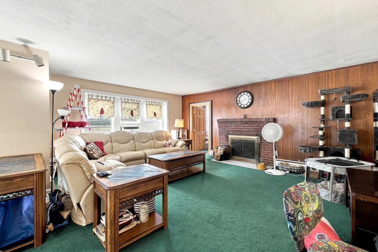
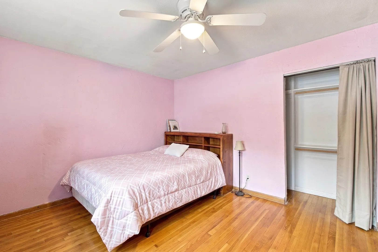
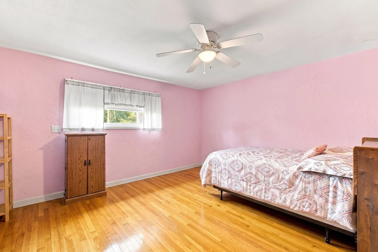
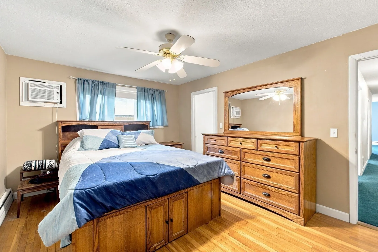
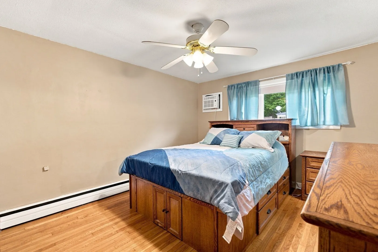
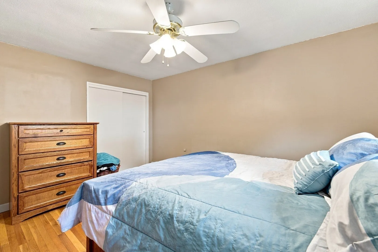
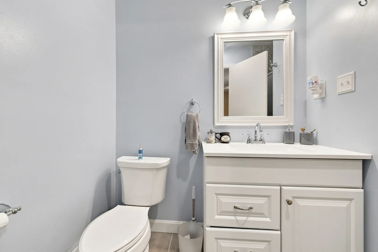
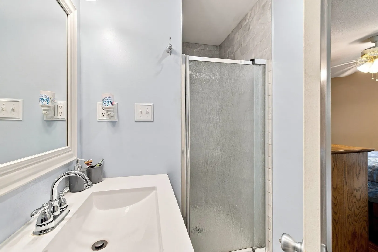
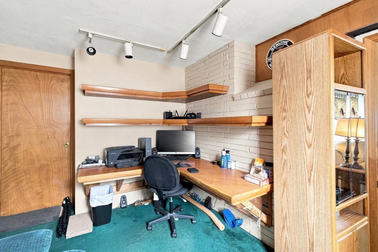
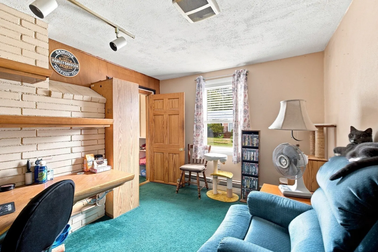
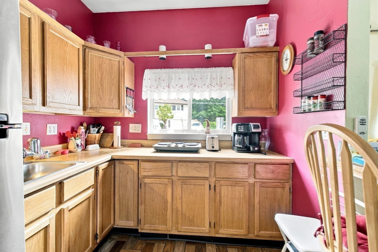
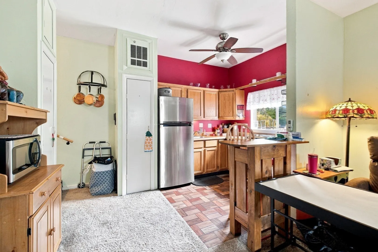
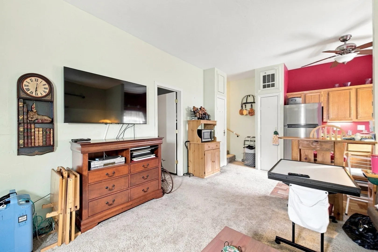
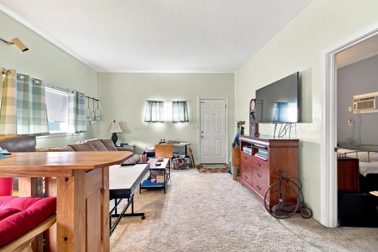
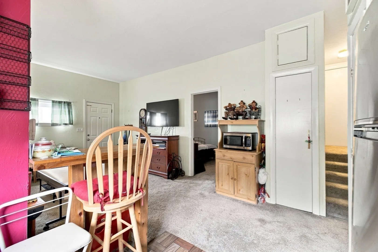
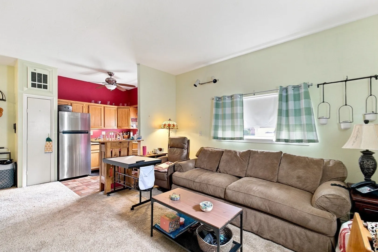
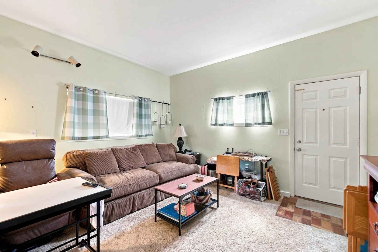
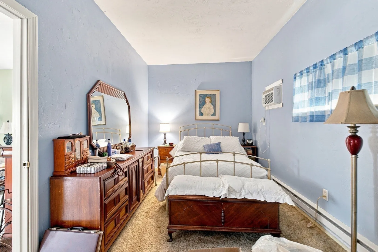
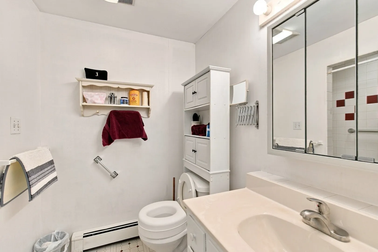
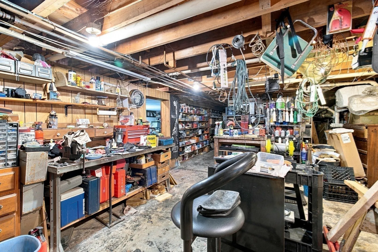
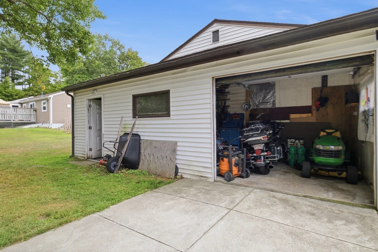
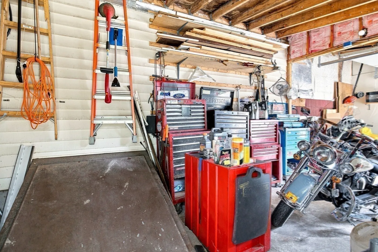
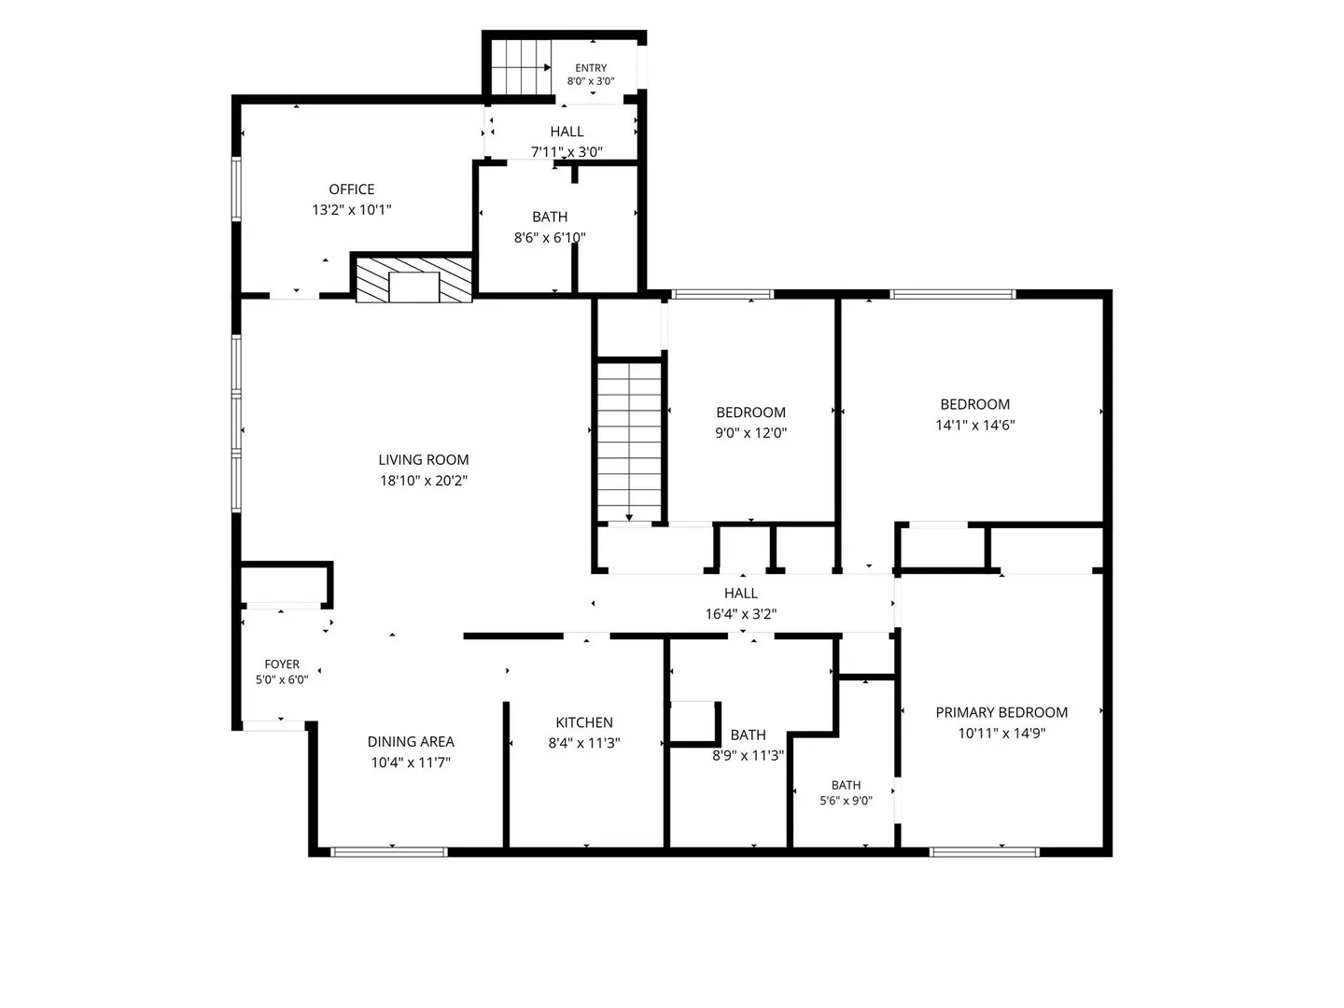
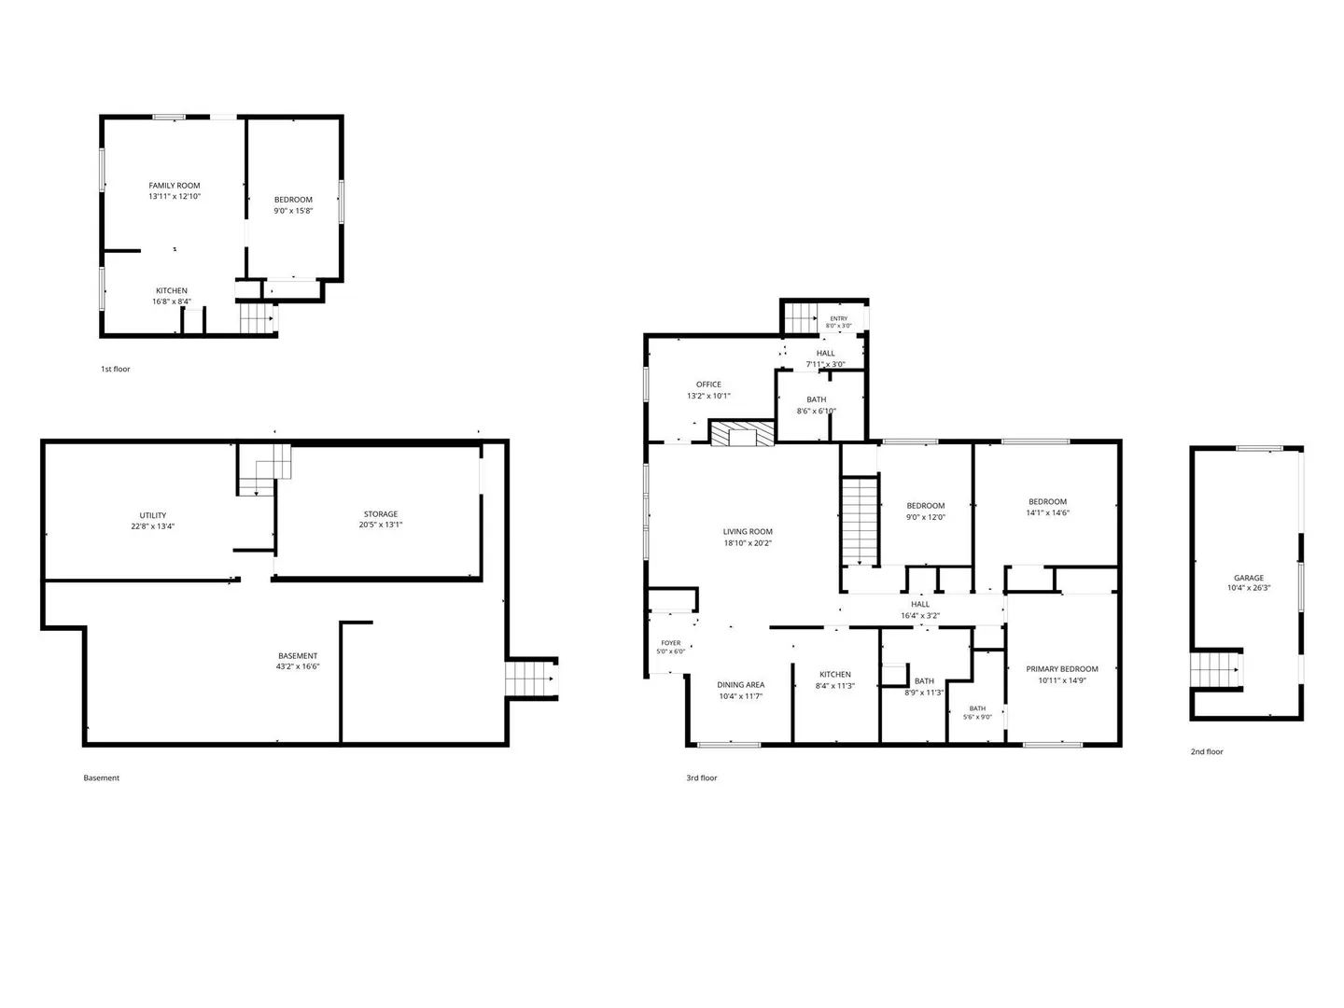
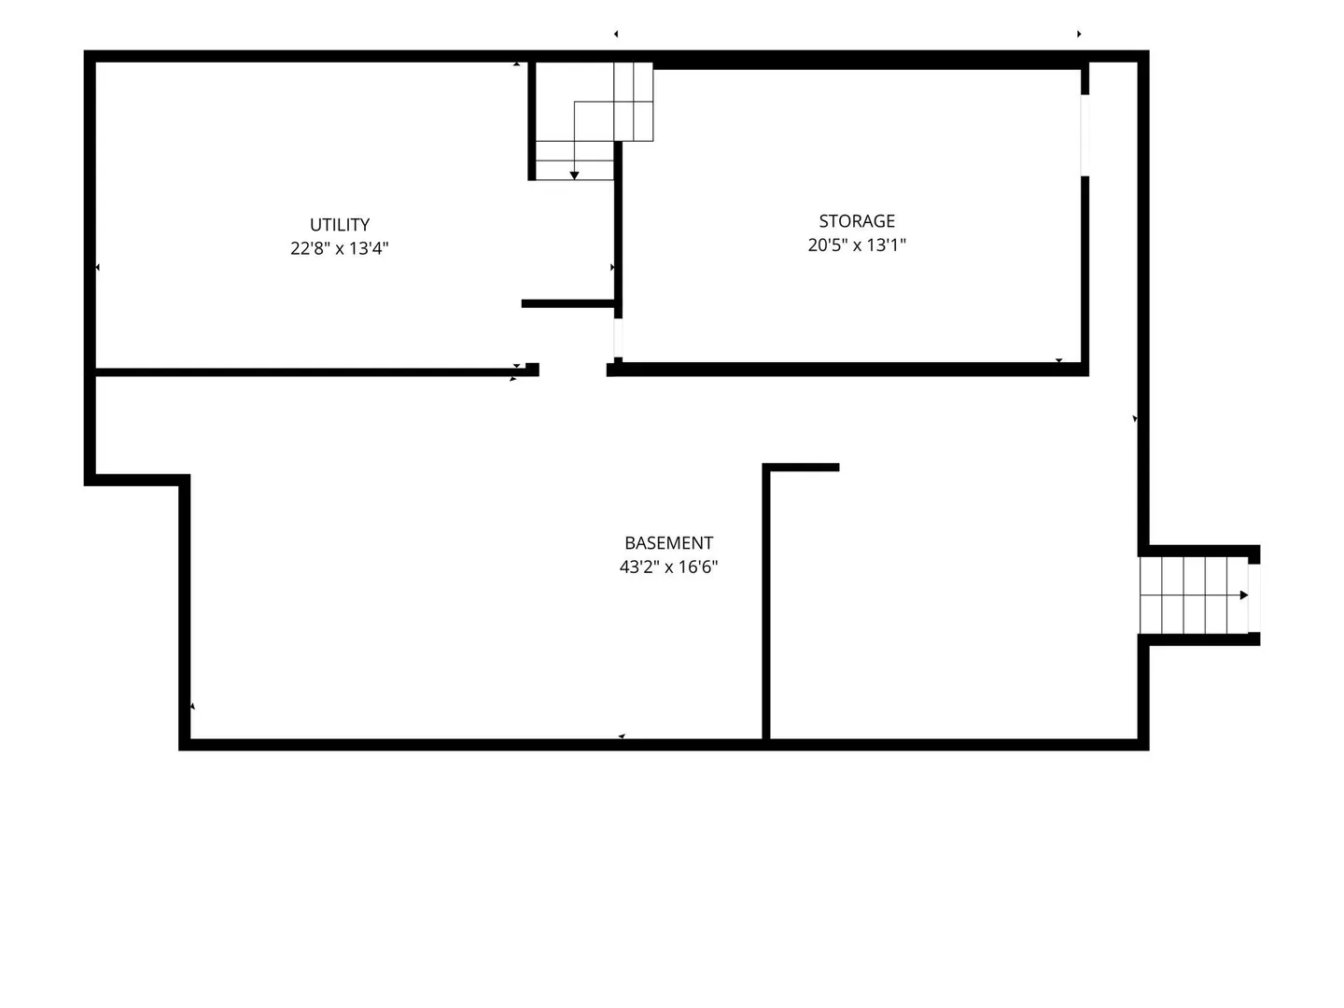
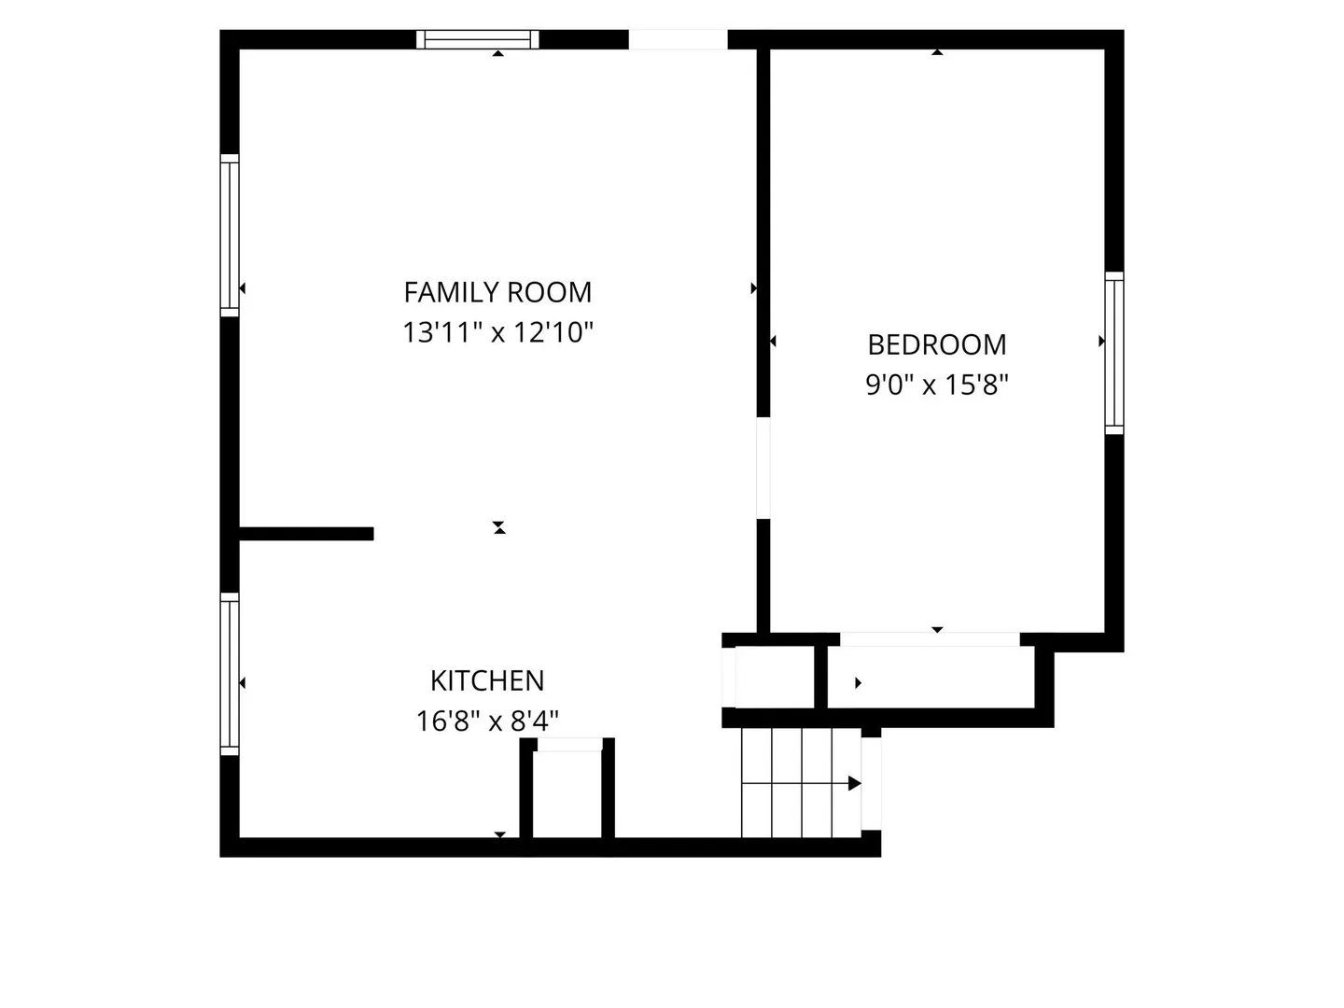
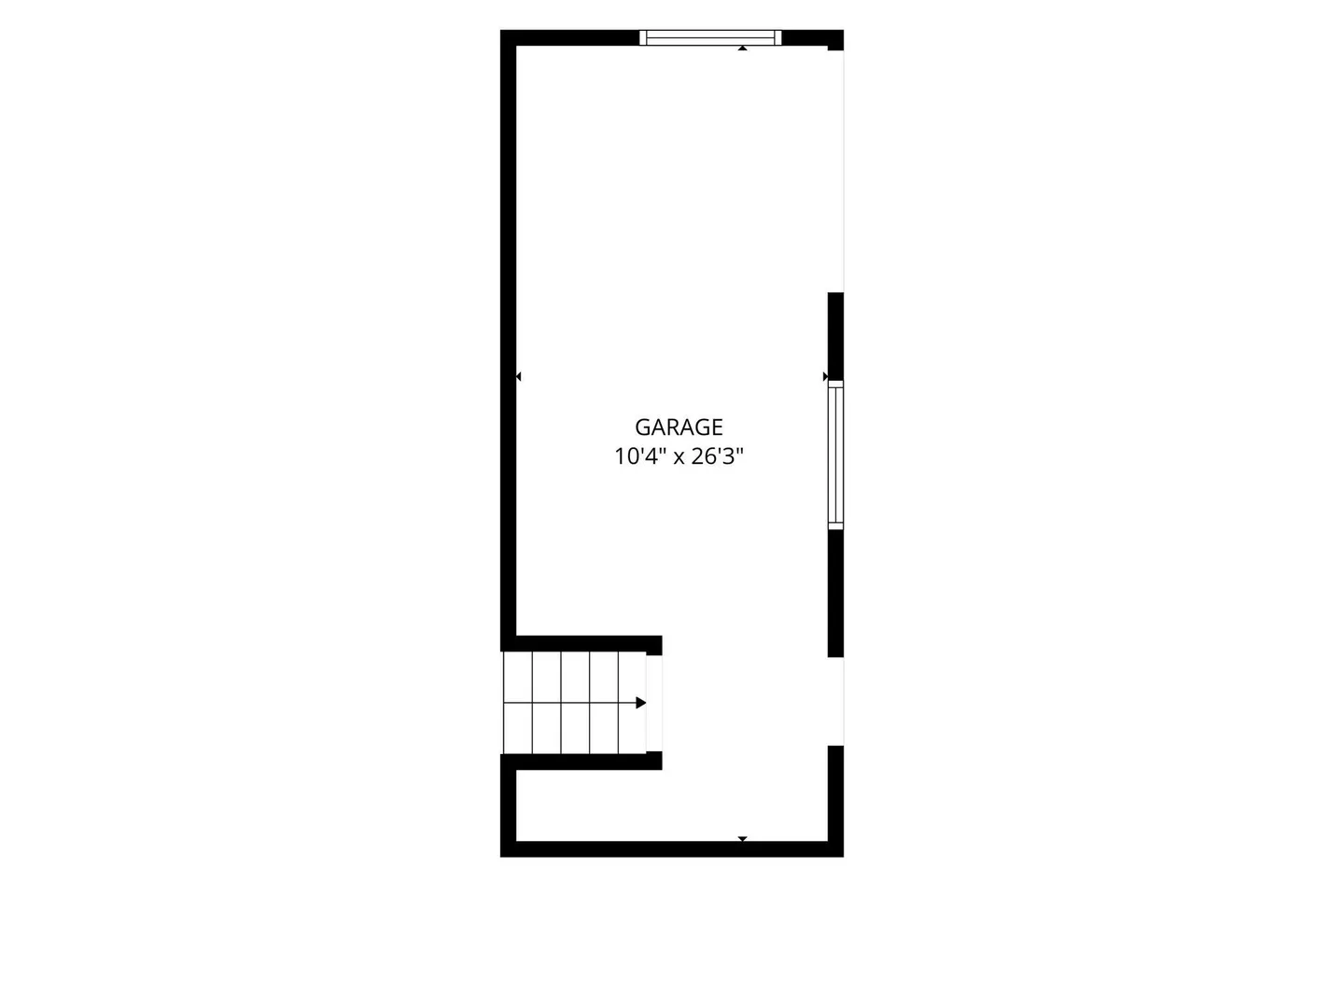
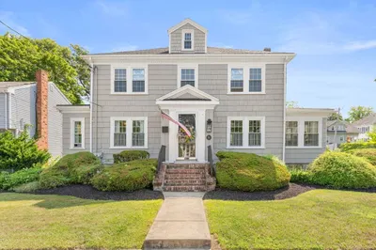
BROCKTON WESTSIDE Side Street Location Oversized Multi Level Ranch Style Home with 2800 Sq feet of Living Space. Offering 4 bedrooms, 3 Baths, A home Office, A Separate Living Quarters. A Fire Placed Livingroom, a Galley Styled Kitchen, A Full Dinningroom, Hardwood Floors, a Work Shop, Laundry Room, & Garage. Plenty of Room for the Large or Extended Family. Some TLC Needed. Close Schools, Shopping, Restaurants, Walmart, and Easy Access to RT 24. Call for your Appointment today!
-
Highlights
- Cooling: Window Unit(s)
- Parking Spots: 7
- Property Type: Single Family Residence
- Total Rooms: 12
- Status: Active
- Heating: Oil
- Property Class: Residential
- Style: Ranch
- Year Built: 1958
-
Additional Details
- Appliances: Gas Water Heater, Range, Dishwasher, Refrigerator, Washer, Dryer
- Construction: Frame
- Fireplaces: 1
- Foundation: Concrete Perimeter
- Lot Features: Cleared, Level
- Roof: Shingle
- Year Built Details: Actual
- Zoning: R1b
- Basement: Full, Interior Entry, Concrete
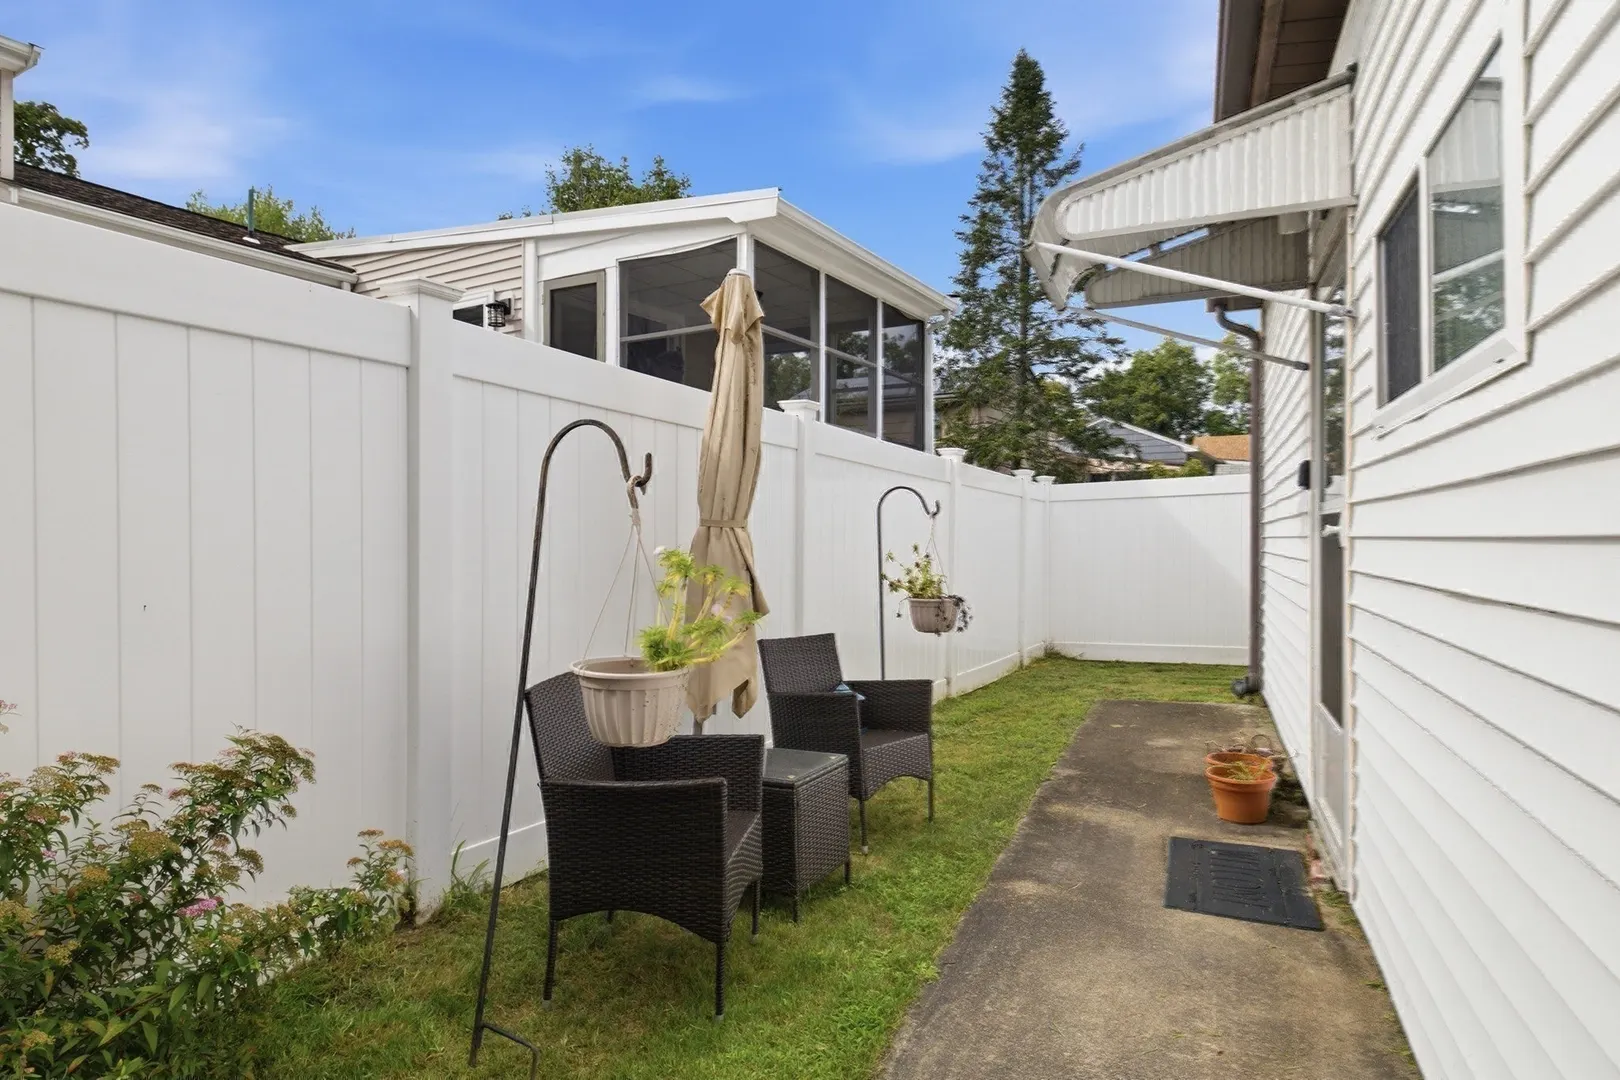
- Exterior Features: Deck, Deck - Wood, Patio
- Flooring: Carpet, Hardwood, Flooring - Wall to Wall Carpet
- Interior Features: Home Office
- Road Frontage Type: Public, Dead End
- SqFt Source: Owner
- Year Built Source: Public Records
-
Amenities
- Community Features: Public Transportation, Shopping, Tennis Court(s), Park, Walk/Jog Trails, Golf, Medical Facility, Laundromat, Highway Access, House of Worship, Public School, T-Station
- Parking Features: Attached, Storage, Paved Drive, Off Street, Paved
- Covered Parking Spaces: 1
-
Utilities
- Electric: Circuit Breakers, 150 Amp Service
- Water Source: Public
- Sewer: Public Sewer
-
Fees / Taxes
- Assessed Value: $502,500
- Taxes: $6,085
- Tax Year: 2025
Similar Listings
Content © 2026 MLS Property Information Network, Inc. The information in this listing was gathered from third party resources including the seller and public records.
Listing information provided courtesy of EXIT Premier Real Estate.
MLS Property Information Network, Inc. and its subscribers disclaim any and all representations or warranties as to the accuracy of this information.