
Sold!
$265,000
3
Beds
1/1
Bath
1,222
Living Area
-
Property Description
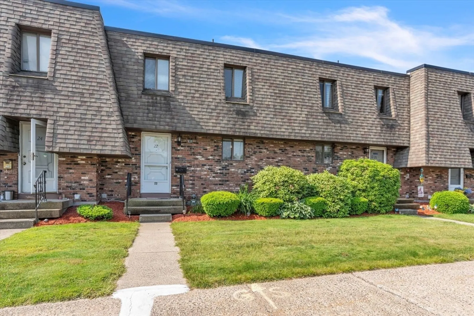
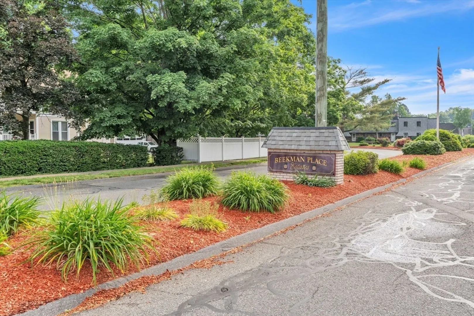
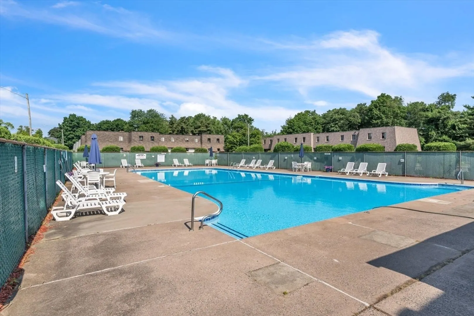
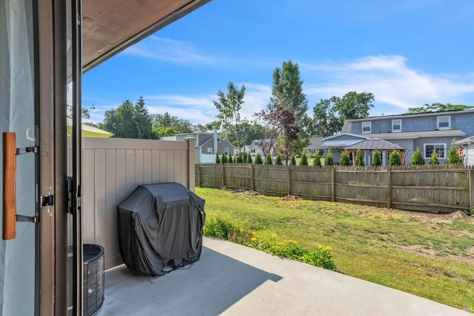
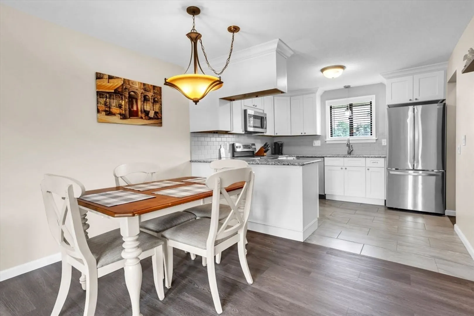
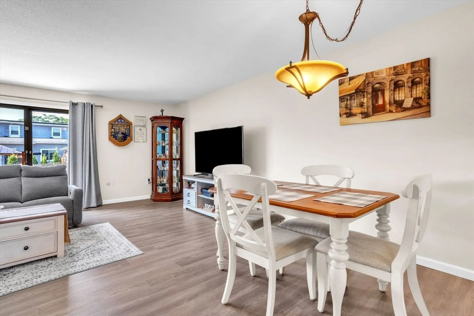
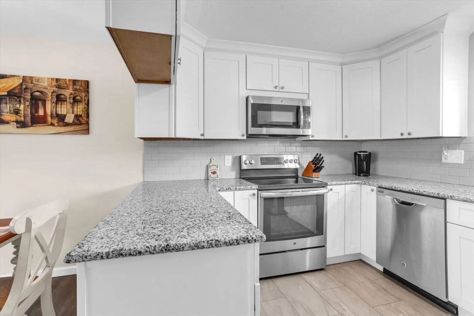
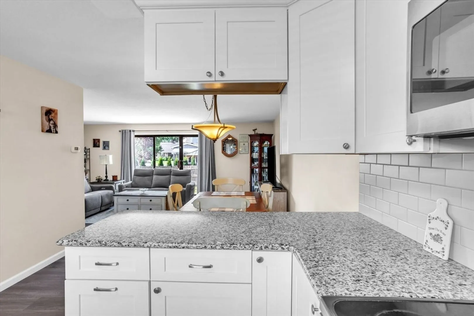
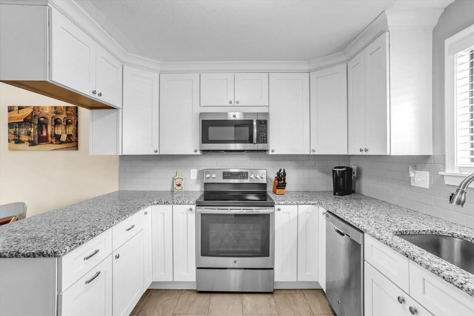
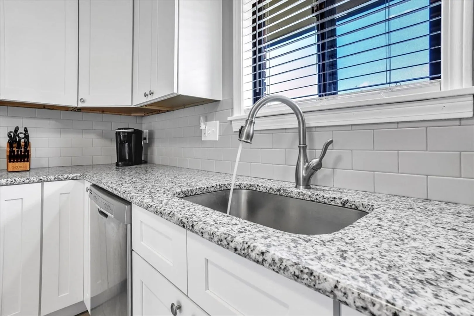
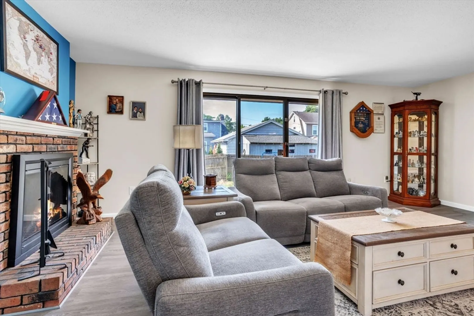
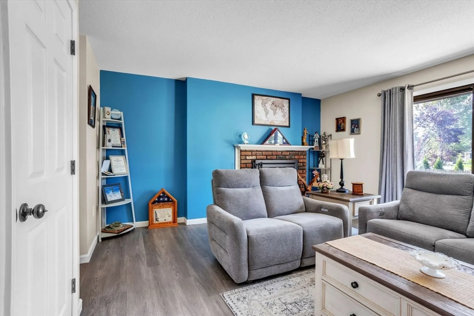
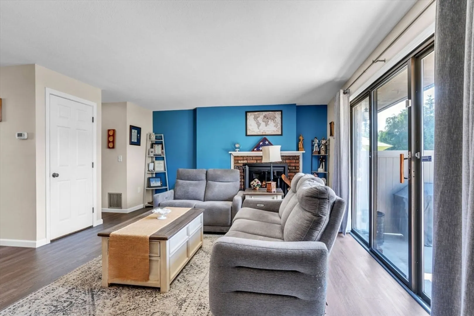
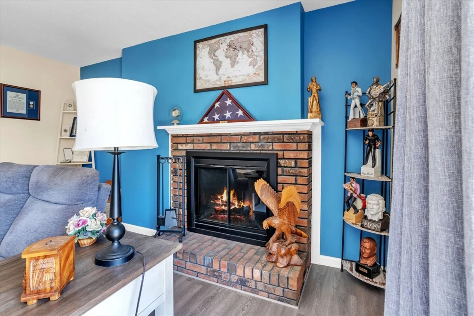
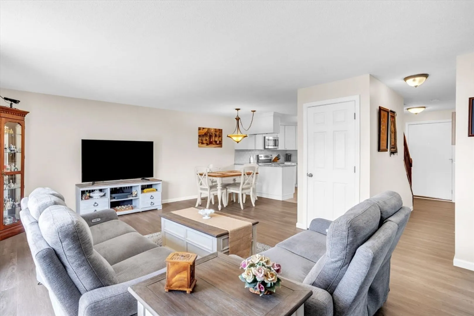
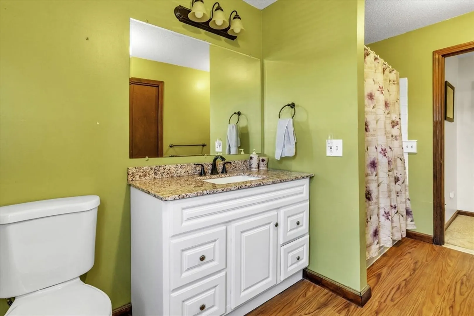
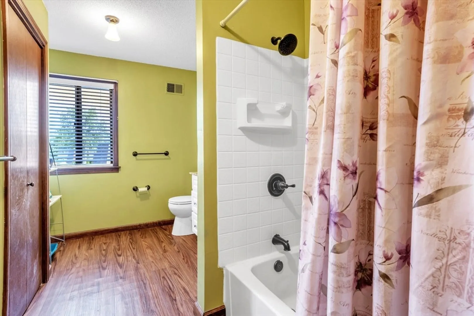
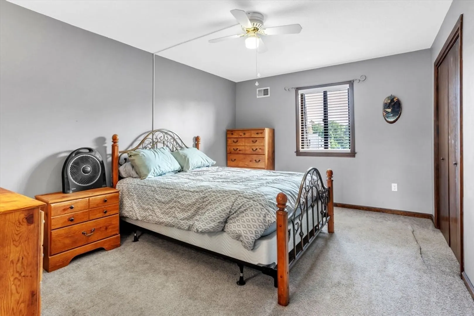
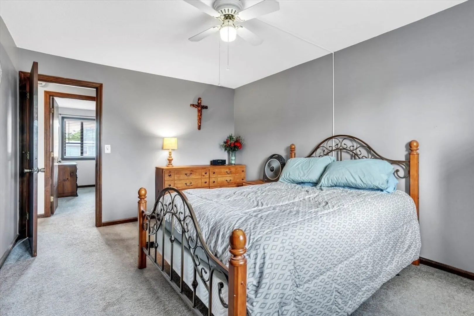
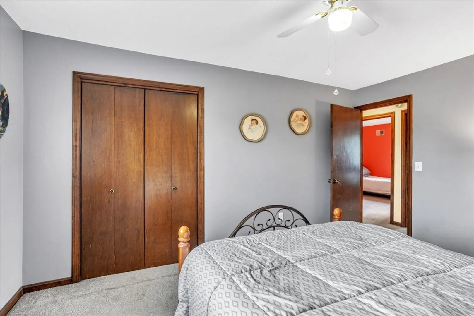
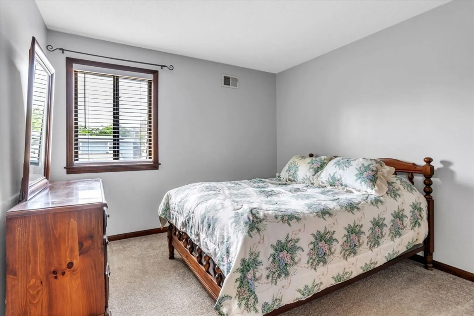
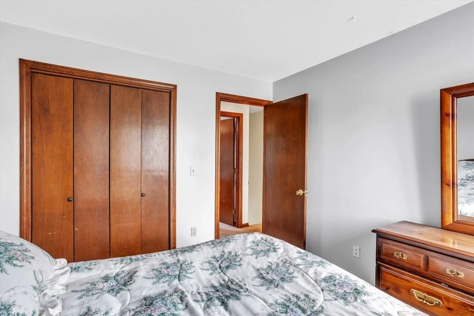
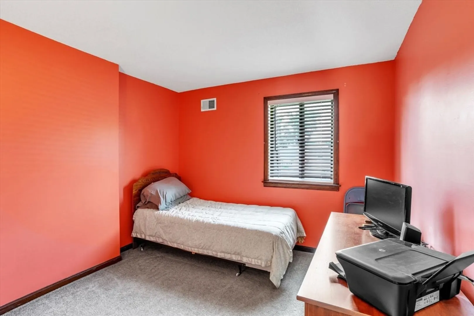
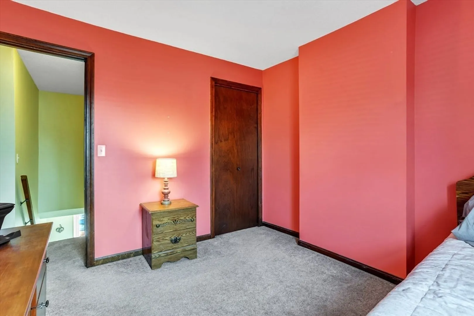
BOM: Buyer walked away 2 weeks before closing. Seller is motivated, as they are UAG on a property down South.Discover comfort and style at 22 Beekman Dr in Agawam. This charming 3-bedroom, 1.5-bath townhouse offers 1200 sq. ft. of well-designed living space. The updated kitchen is fresh, sleek, open to the living room, and also offers ample space for dining. Cozy up by the fireplace in the living area or step through the sliders to your private patio, ideal for outdoor relaxation and entertaining guests. Upstairs you will find the three well sized bedrooms and full bath. Enjoy the community amenities, including a refreshing swimming pool, adding to a resort-like feel. This home combines modern updates with convenient amenities, making it an ideal choice for comfortable and stylish living in a vibrant community. Very easy access to highway
-
Highlights
- Cooling: Central Air
- HOA Fee: $299
- Property Class: Residential
- Total Rooms: 5
- Year Built: 1973
- Heating: Forced Air
- Parking Spots: 2
- Property Type: Condominium
- Unit Number: 22
- Status: Closed
-
Additional Details
- Appliances: Range, Dishwasher, Washer, Dryer
- Construction: Frame
- Fireplaces: 1
- Pets Allowed: Yes
- Total Number of Units: 176
- Year Built Source: Public Records
- Basement: Y
- Exterior Features: Patio
- Flooring: Tile, Vinyl, Carpet
- Roof: Shingle
- Year Built Details: Approximate
- Zoning: Ra3
-
Amenities
- Community Features: Public Transportation, Shopping, Pool, Park
- Pool Features: Association, In Ground
- Parking Features: Off Street, Assigned
-
Utilities
- Sewer: Public Sewer
- Water Source: Public
-
Fees / Taxes
- Assessed Value: $211,900
- Compensation Based On: Net Sale Price
- HOA Fee Includes: Insurance, Road Maintenance, Maintenance Grounds, Snow Removal, Trash
- Taxes: $3,081
- Buyer Agent Compensation: 2%
- HOA Fee Frequency: Monthly
- Tax Year: 2024
Similar Listings
Sold
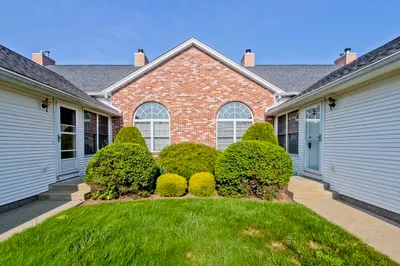
42 Photos
Sold
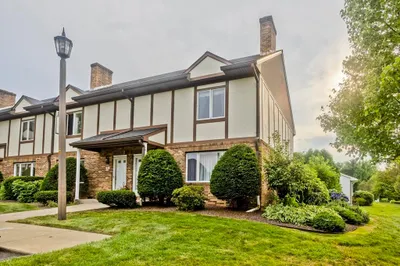
23 Photos
Sold
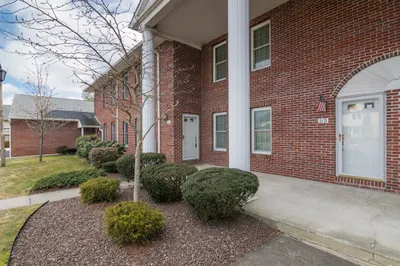
37 Photos
Sold
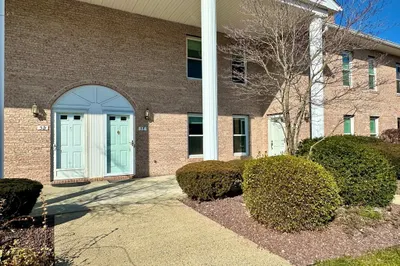
21 Photos
Content © 2026 MLS Property Information Network, Inc. The information in this listing was gathered from third party resources including the seller and public records.
Listing information provided courtesy of Kelley & Katzer Real Estate, LLC.
MLS Property Information Network, Inc. and its subscribers disclaim any and all representations or warranties as to the accuracy of this information.
