
Sold!
$380,000
2
Beds
2/1
Baths
1,300
Living Area
-
Property Description
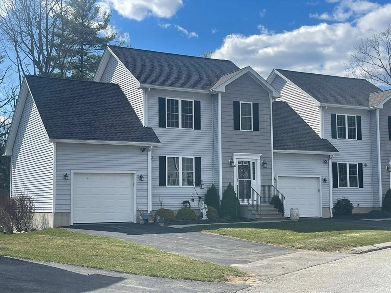
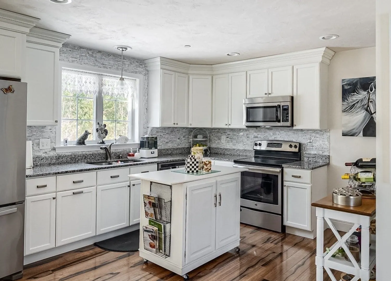
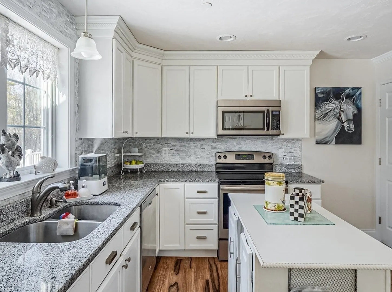
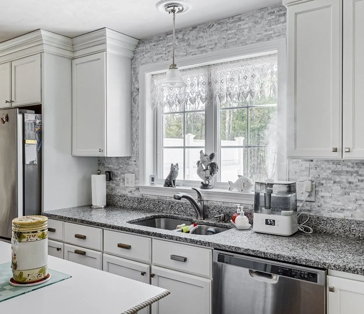
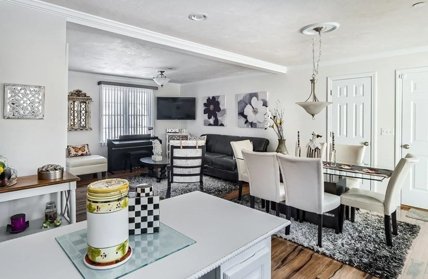
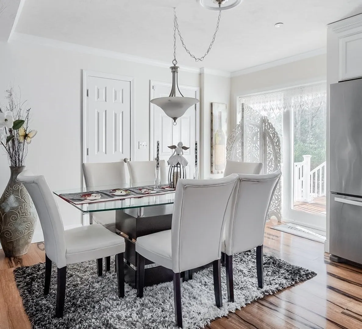
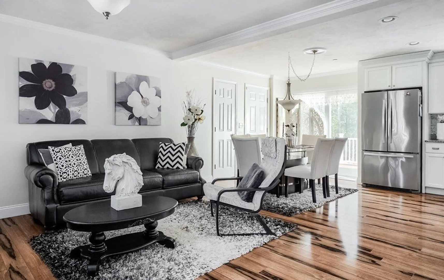
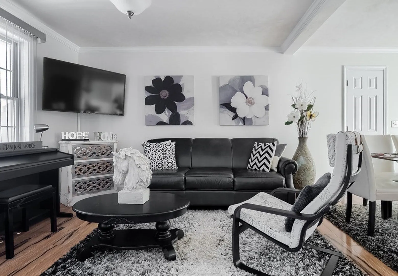
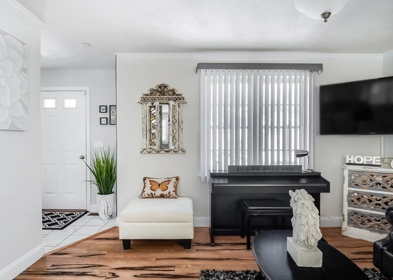
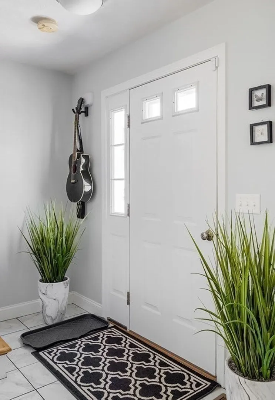
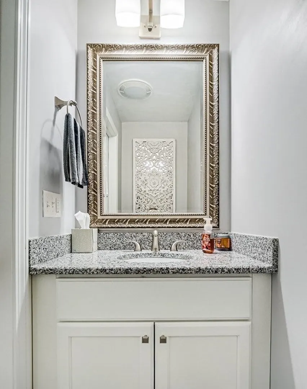
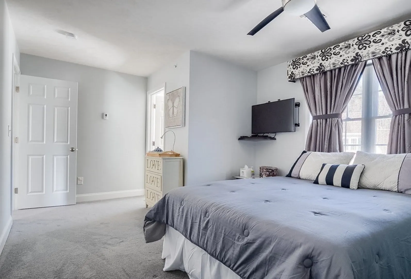
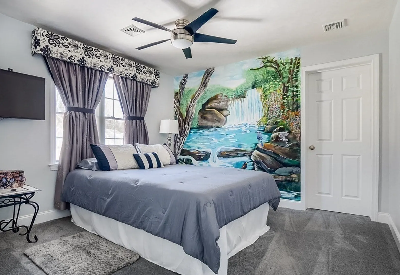
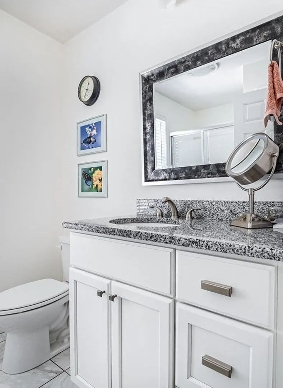
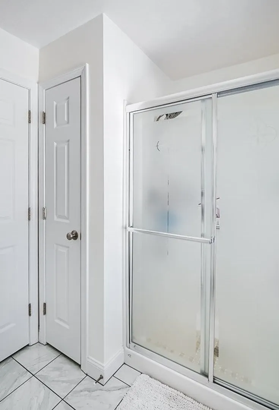
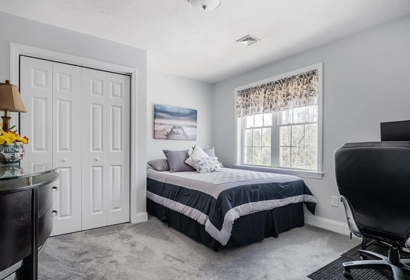
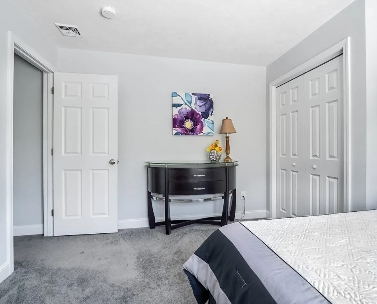
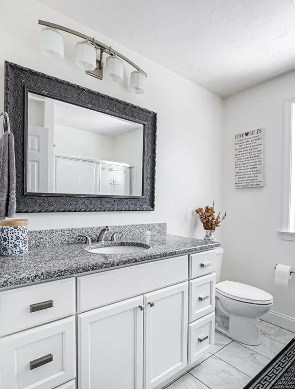
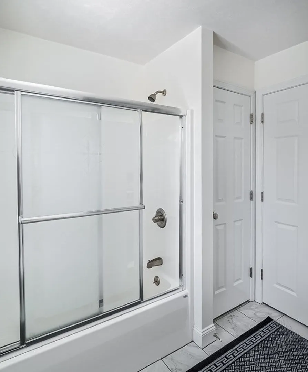
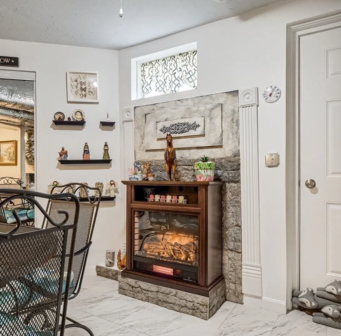
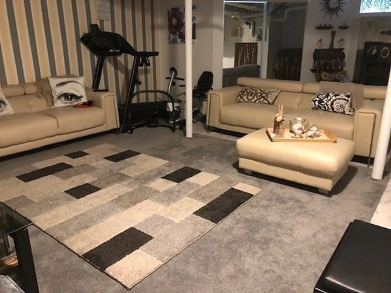
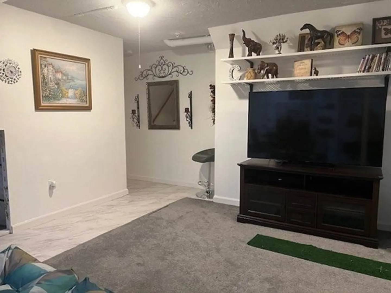
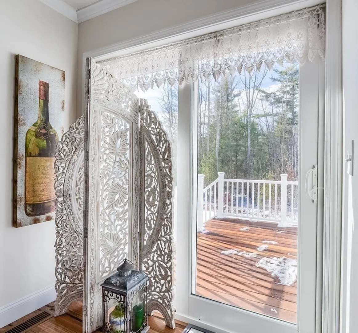
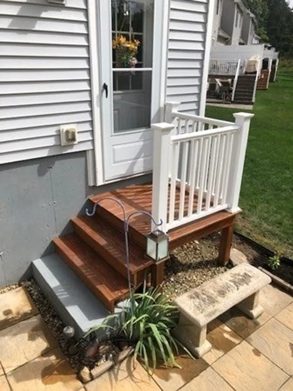
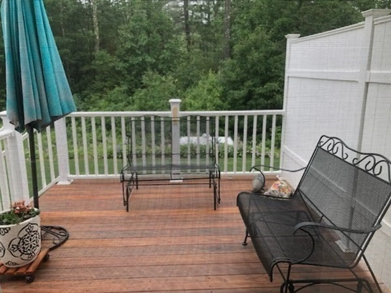
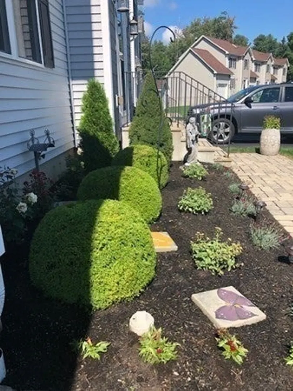
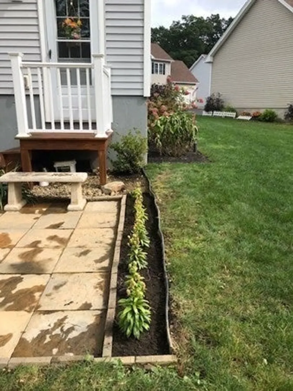
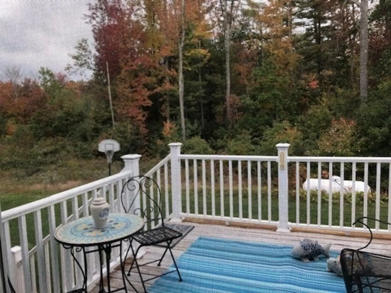
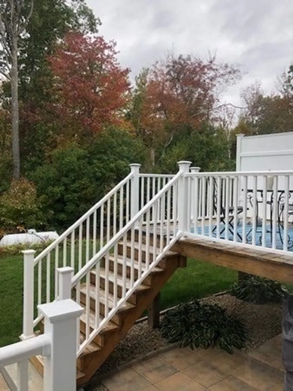
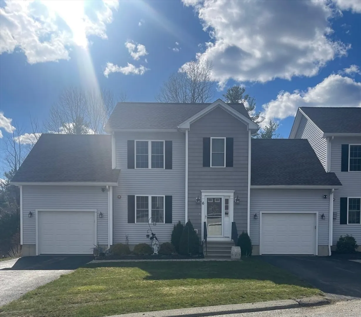
Welcome to Fox Run where you will find This beautifully cared for end unit townhome. So lightly lived in it shows as if it was brand new !!!! Open first floor is made up of living room, dining room and kitchen all with plank flooring and filled with natural light. Kitchen features white cabinetry with soft close doors and drawers, granite counters, SS appliances accented with tile backsplash ,center portable island and slider to outside space . 2nd floor offers primary suite with spacious room , walk in closet and private bath , 2nd bedroom over looks wooded common area . Both full baths offer granite counters, tile flooring,and custom shower doors. Lower level is fully finished ideal for game room, office, or family room completed with electric FP adding a cozy element and also the heat source . Outside space includes private composite deck with electric awning and patio area with private wooded yard space. Complex is comprised of 18 units in a cul de sac setting
-
Highlights
- Building Name: Fox Run
- Heating: Forced Air, Propane
- Parking Spots: 2
- Property Type: Condominium
- Total Rooms: 6
- Year Built: 2015
- Cooling: Central Air
- HOA Fee: $350
- Property Class: Residential
- Stories: 2
- Unit Number: 6
- Status: Closed
-
Additional Details
- Appliances: Range, Dishwasher, Microwave, Refrigerator, Washer, Dryer
- Construction: Frame
- Flooring: Tile, Carpet, Laminate
- Roof: Shingle
- Total Number of Units: 18
- Year Built Source: Public Records
- Basement: Y
- Exterior Features: Deck - Vinyl, Patio
- Pets Allowed: Yes w/ Restrictions
- SqFt Source: Owner
- Year Built Details: Actual
- Zoning: Res
-
Amenities
- Community Features: Pool, Walk/Jog Trails, Golf
- Parking Features: Attached, Garage Door Opener
- Covered Parking Spaces: 1
-
Utilities
- Electric: Circuit Breakers
- Water Source: Private, Shared Well
- Sewer: Private Sewer
-
Fees / Taxes
- Assessed Value: $293,100
- HOA Fee Includes: Water, Sewer, Insurance, Road Maintenance, Maintenance Grounds, Snow Removal, Trash
- Taxes: $4,021
- HOA Fee Frequency: Monthly
- Tax Year: 2023
Similar Listings
Sold
36 Photos
Sold
36 Photos
Sold
25 Photos
Sold
33 Photos
Content © 2026 MLS Property Information Network, Inc. The information in this listing was gathered from third party resources including the seller and public records.
Listing information provided courtesy of Coldwell Banker Realty - Worcester.
MLS Property Information Network, Inc. and its subscribers disclaim any and all representations or warranties as to the accuracy of this information.
