
12 Autumn Woods Dr #12
$339,900
1
Bed
1
Bath
892
Sqft
- Request Info
- Call
- Save
-
More
- Mortgage Calculator

Property Tools
$339,900
1
Bed
1
Bath
892
Living Area
-
Property Description
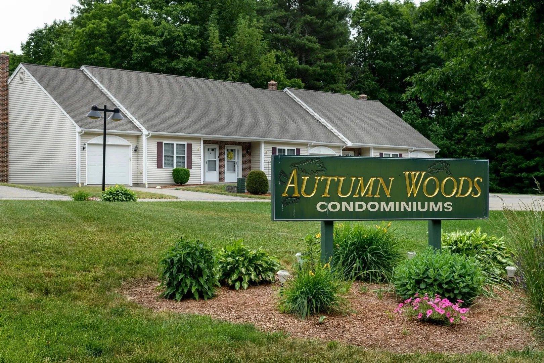
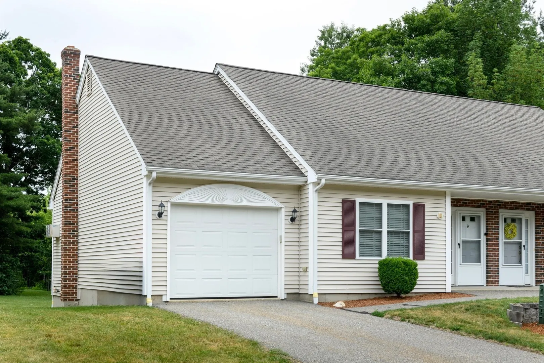
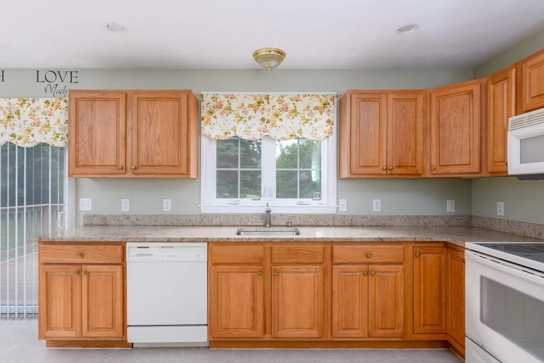
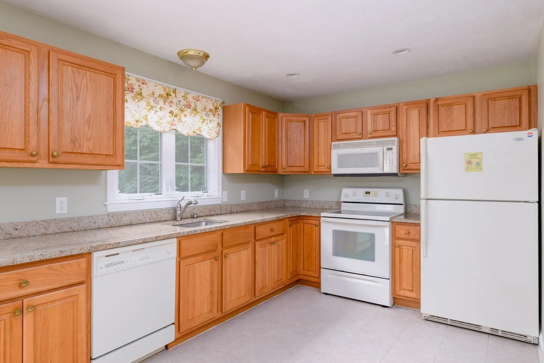
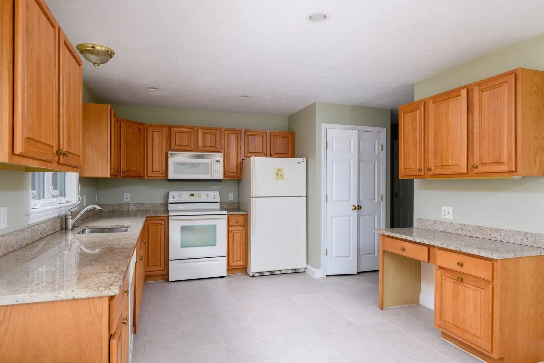
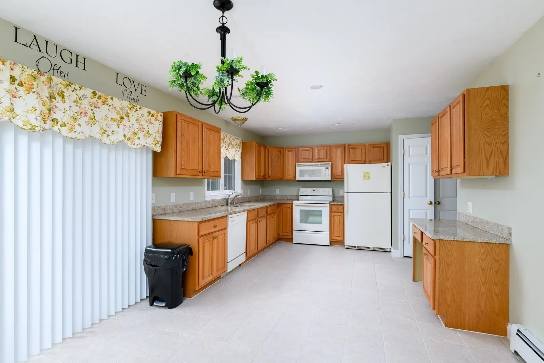
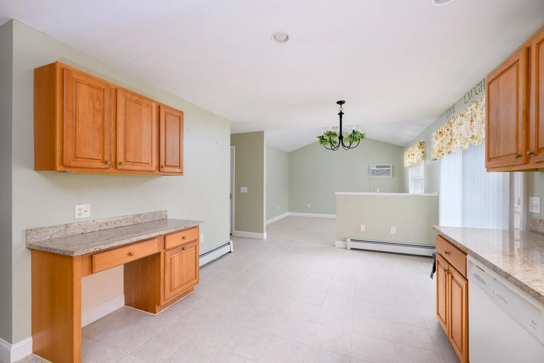
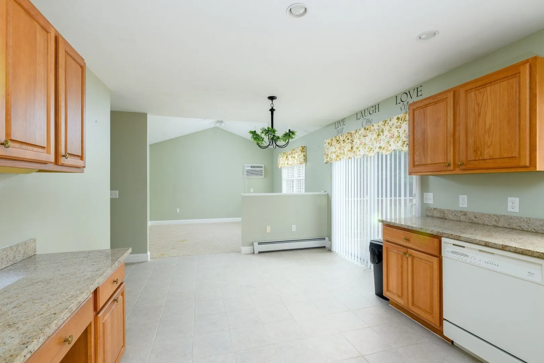
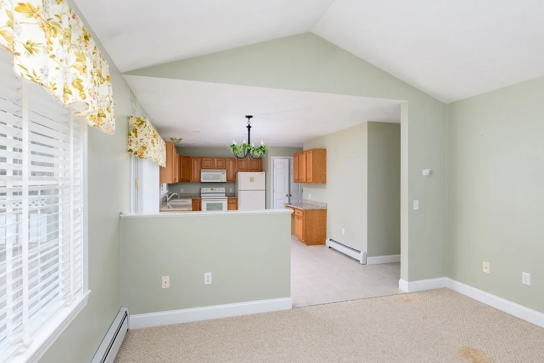
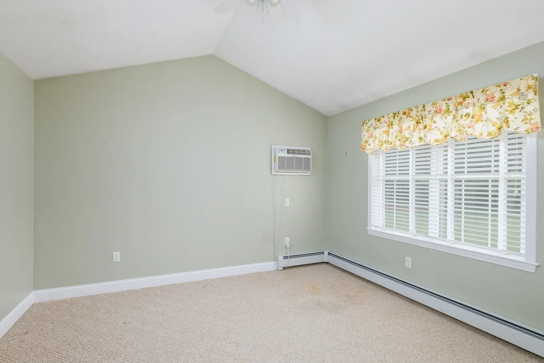
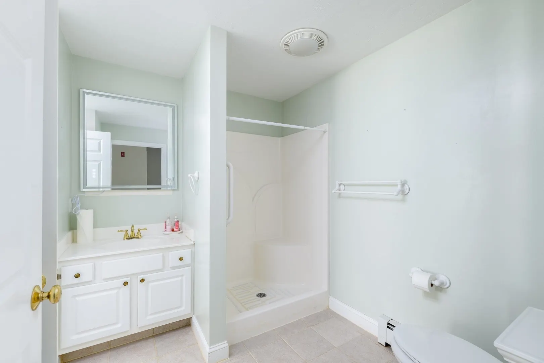
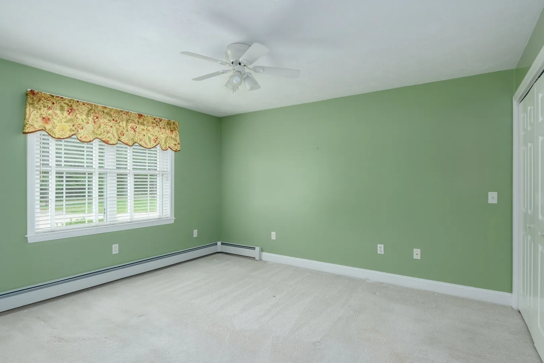
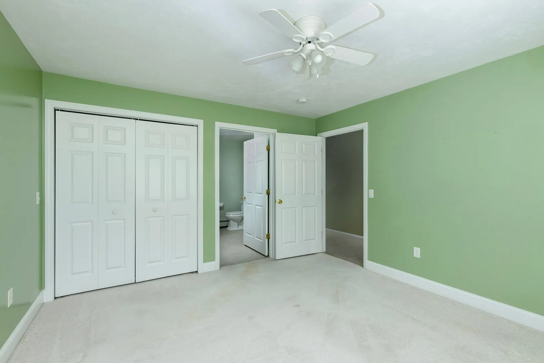
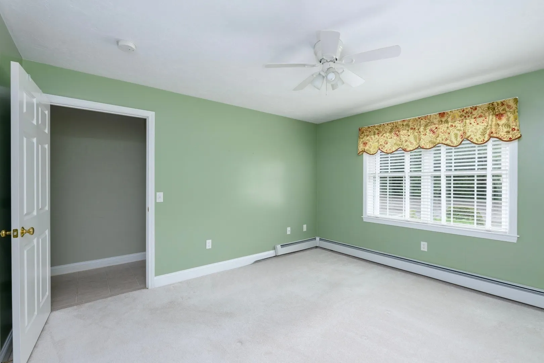
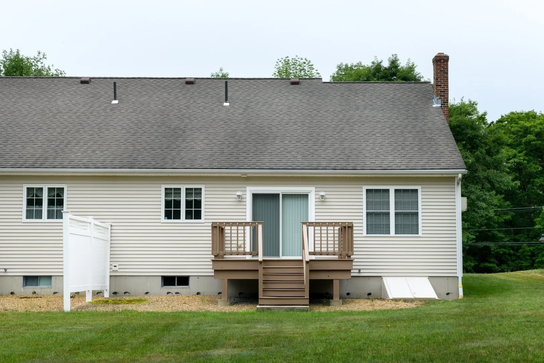
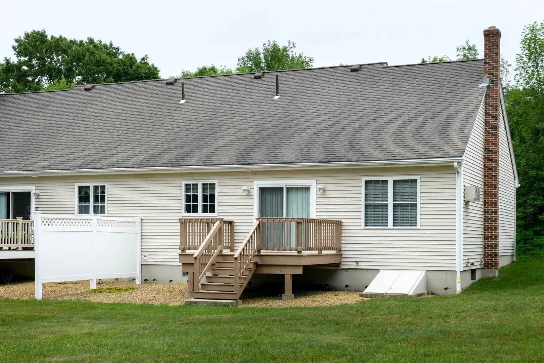
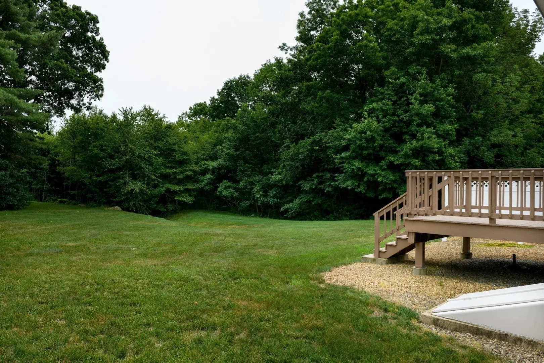
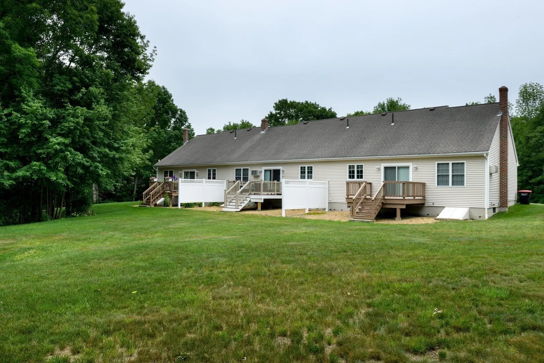
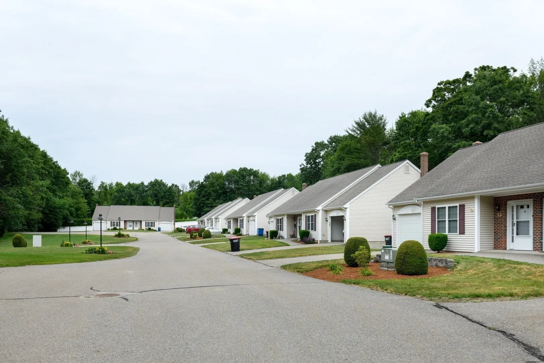
Welcome to this lovely 55+ community comprised of 14 units. This ranch style condominium is perfect for your down sizing plans offering an open concept of living space with a cabinet packed kitchen , granite counters, fully applianced. Open to Dining room carrying thru the tile flooring and slider which fills the space with natural light. nice size living room with cathedral ceilings complete this area. Spacious bedroom with plush wall to wall carpet , plenty of closet space and easy access to the full bath. Property features plenty of closet space and full basement offering unlimited storage space . 1 car attached garage highlights the one level living. Outside common space is well manicured , open yard area surrounded by mature tress and private deck for your seasonal enjoyment .
-
Highlights
- Building Name: Autumn Woods
- Heating: Baseboard, Oil
- Parking Spots: 2
- Property Type: Condominium
- Total Rooms: 4
- Year Built: 2003
- Cooling: Wall Unit(s)
- HOA Fee: $365
- Property Class: Residential
- Stories: 1
- Unit Number: 12
- Status: Active
-
Additional Details
- Appliances: Range, Dishwasher, Refrigerator, Washer, Dryer
- Construction: Frame
- Flooring: Wood, Tile, Carpet
- Roof: Shingle
- Total Number of Units: 14
- Year Built Source: Public Records
- Basement: Y
- Exterior Features: Deck
- Pets Allowed: Yes w/ Restrictions
- SqFt Source: Public Record
- Year Built Details: Actual
- Zoning: res
-
Amenities
- Community Features: Park, Golf, House of Worship, Adult Community
- Parking Features: Attached, Garage Door Opener
- Covered Parking Spaces: 1
-
Utilities
- Electric: Circuit Breakers
- Water Source: Shared Well
- Sewer: Private Sewer
-
Fees / Taxes
- Assessed Value: $215,200
- HOA Fee Includes: Water, Sewer, Insurance, Maintenance Structure, Road Maintenance, Maintenance Grounds, Snow Removal, Reserve Funds
- Taxes: $3,064
- HOA Fee Frequency: Monthly
- Tax Year: 2025
Similar Listings
Sold
36 Photos
Sold
36 Photos
Sold
25 Photos
Sold
33 Photos
Content © 2026 MLS Property Information Network, Inc. The information in this listing was gathered from third party resources including the seller and public records.
Listing information provided courtesy of Janice Mitchell R.E., Inc.
MLS Property Information Network, Inc. and its subscribers disclaim any and all representations or warranties as to the accuracy of this information.