
Sold!
$399,900
2
Beds
2/1
Baths
1,607
Living Area
-
Property Description
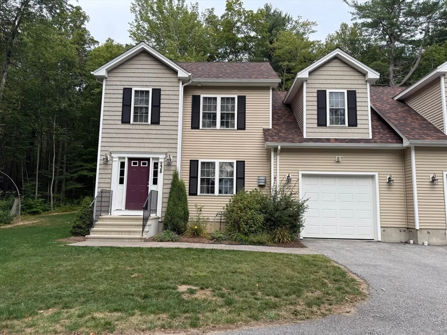
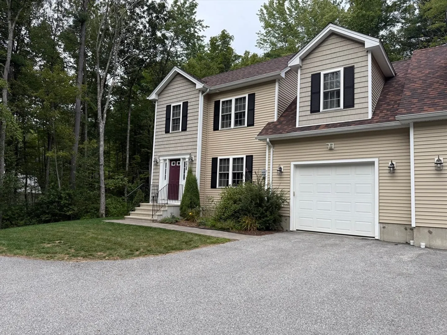
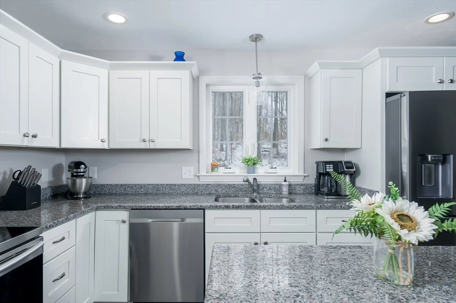
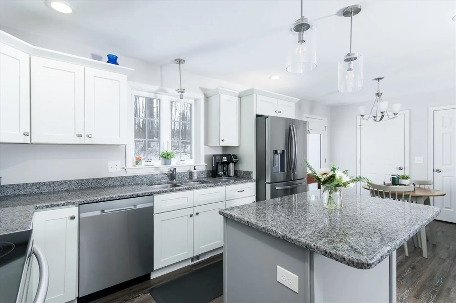
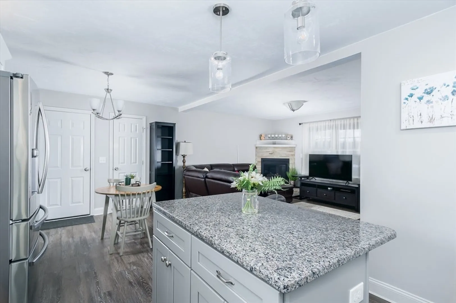
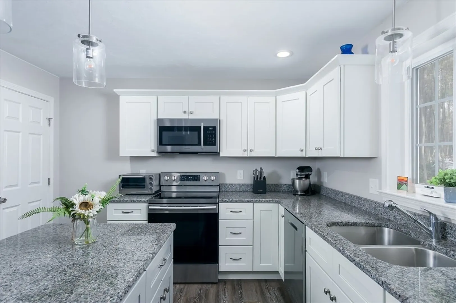
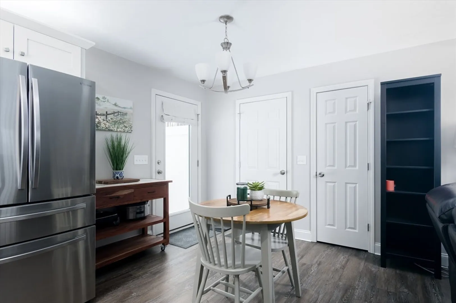
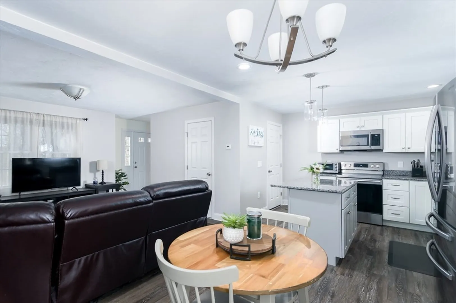
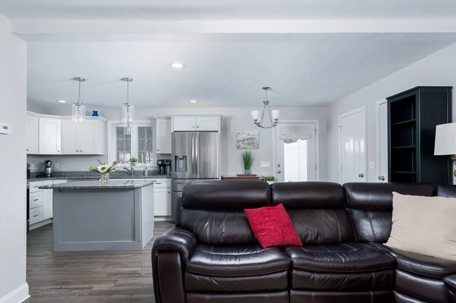
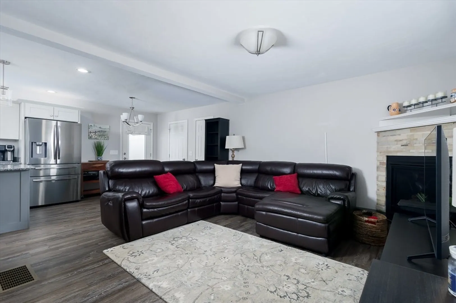
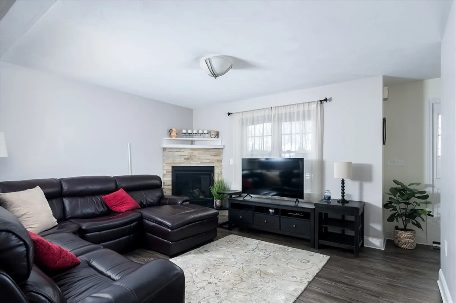
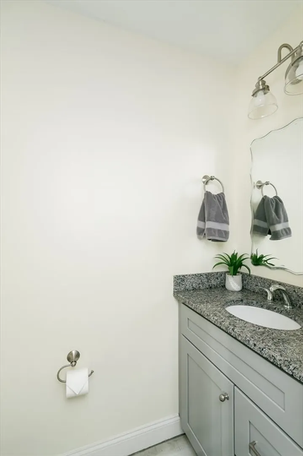
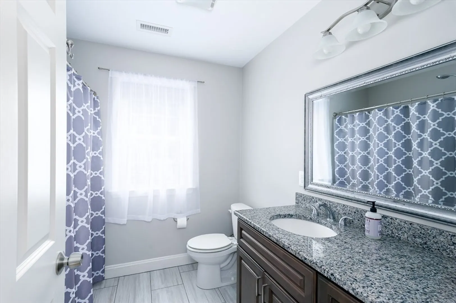
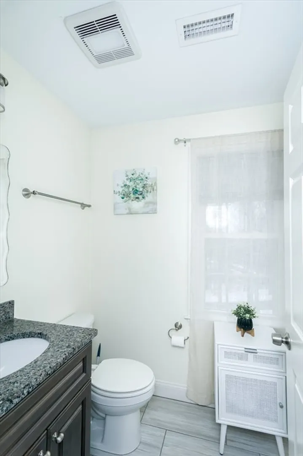
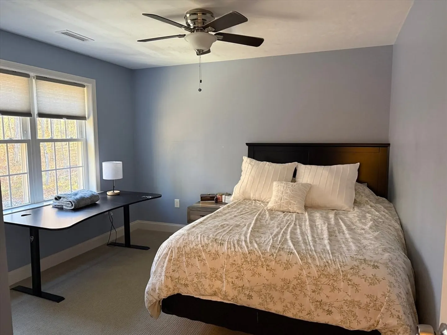
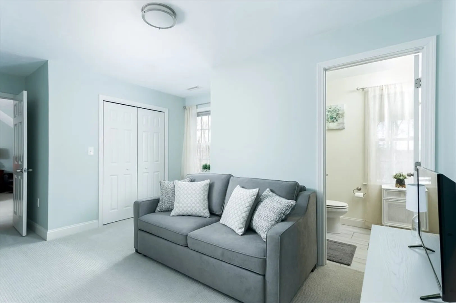
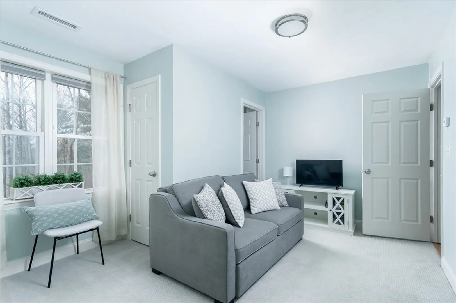
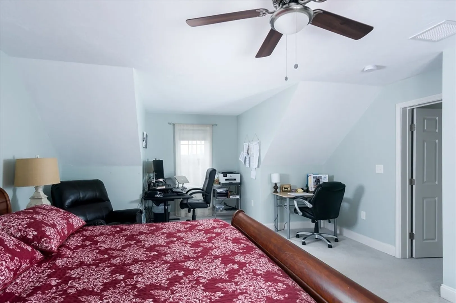
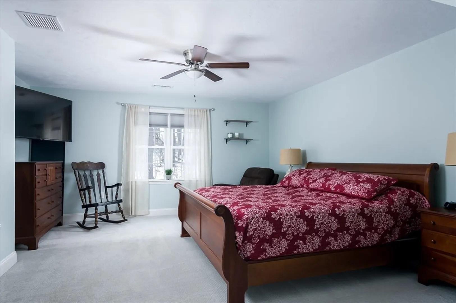
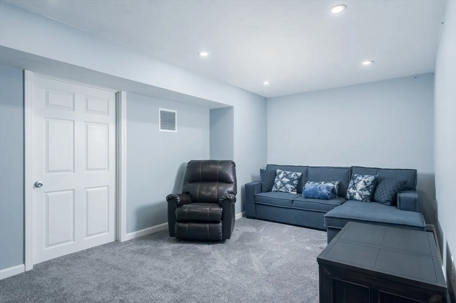
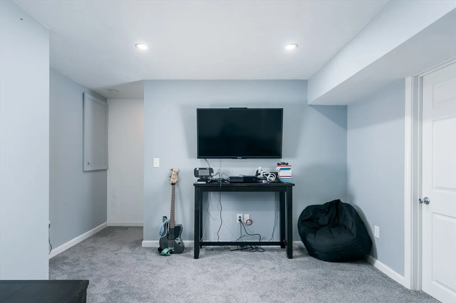
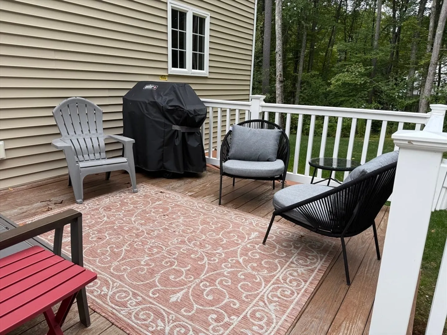
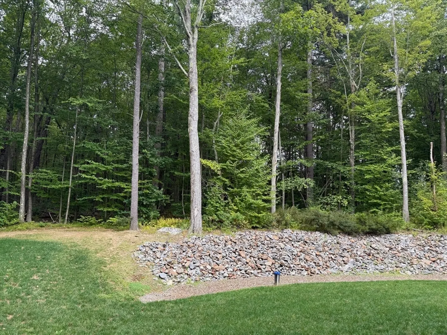
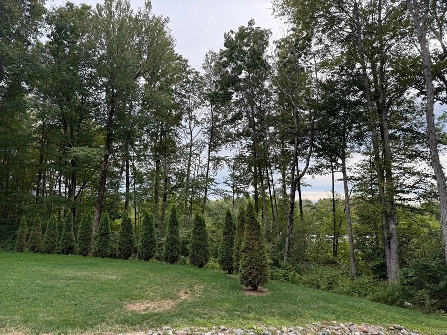
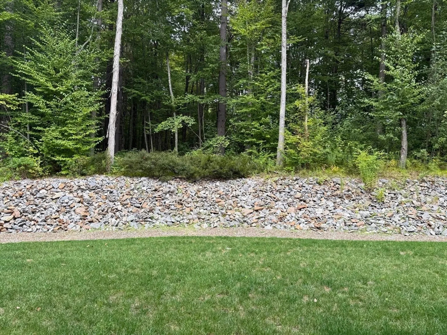
Beautiful townhouse style duplex set on a 5 acre parcel . Open floor plan on the 1st floor offers living room/dining room/kitchen all with plank style flooring . Beautiful kitchen with bright white cabinetry & soft close features accented with soft gray center island, granite counters, & stainless steel appliance plus Dining space/room with pantry closet all leading to front living room with propane FP complimented with stone front. 2nd floor features Guest room and Full bath along with Primary Suite. This space is versatile with office , den or sitting room option with closets leading to large bedroom and private full bath with tile and granite . Finished LL offers that extra bit of space perfect for a game or rec room. Oversized garage and Private deck framed by woods and common space competed this property. Welcome to this Move in ready HOME
-
Highlights
- Building Name: .
- Heating: Forced Air, Propane
- Parking Spots: 3
- Property Type: Condominium
- Total Rooms: 6
- Year Built: 2020
- Cooling: Central Air
- HOA Fee: $310
- Property Class: Residential
- Stories: 2
- Unit Number: 238
- Status: Closed
-
Additional Details
- Appliances: Range, Dishwasher, Microwave, Refrigerator
- Construction: Frame
- Fireplaces: 1
- Interior Features: Office, Den
- SqFt Source: Public Record
- Year Built Details: Actual
- Zoning: res
- Basement: Y
- Exterior Features: Deck, Rain Gutters, Sprinkler System
- Flooring: Tile, Carpet, Laminate, Flooring - Wall to Wall Carpet
- Pets Allowed: Yes w/ Restrictions
- Total Number of Units: 2
- Year Built Source: Public Records
-
Amenities
- Community Features: Park, Golf
- Parking Features: Attached, Garage Door Opener
- Covered Parking Spaces: 1
-
Utilities
- Electric: Circuit Breakers
- Water Source: Private
- Sewer: Private Sewer
-
Fees / Taxes
- Assessed Value: $420,400
- Tax Year: 2025
- HOA Fee Includes: Water, Sewer, Insurance, Maintenance Structure, Maintenance Grounds, Snow Removal
- Taxes: $5,986
Similar Listings
Sold
17 Photos
Sold
30 Photos
Sold
36 Photos
Sold
36 Photos
Content © 2026 MLS Property Information Network, Inc. The information in this listing was gathered from third party resources including the seller and public records.
Listing information provided courtesy of Lamacchia Realty, Inc..
MLS Property Information Network, Inc. and its subscribers disclaim any and all representations or warranties as to the accuracy of this information.
