
Sold!
$410,000
2
Beds
2/1
Baths
1,300
Living Area
-
Property Description
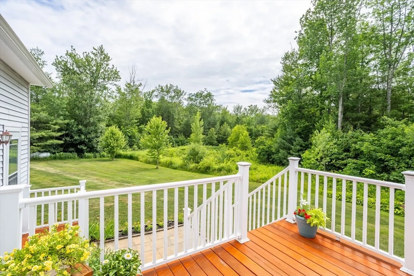
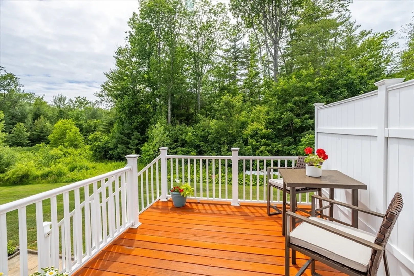
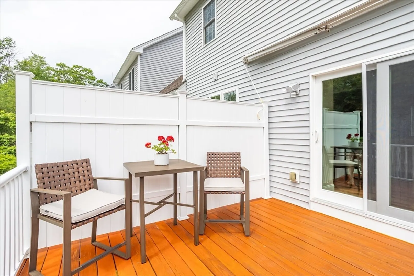
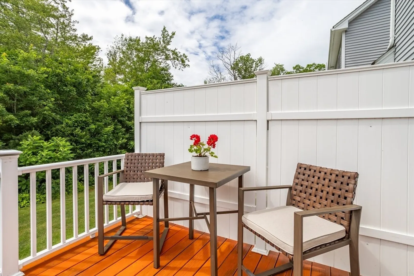
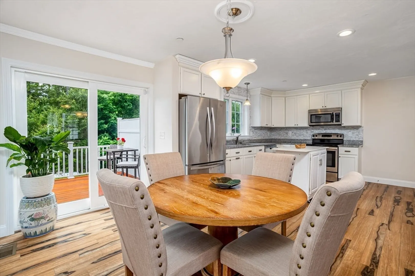
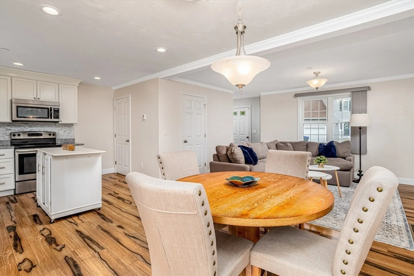
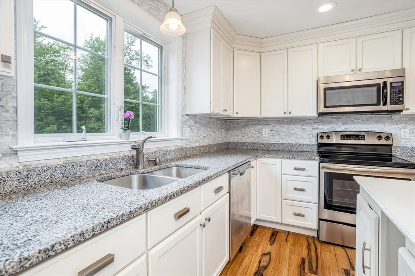
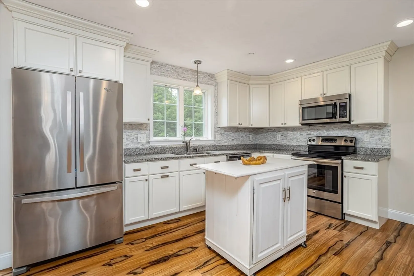
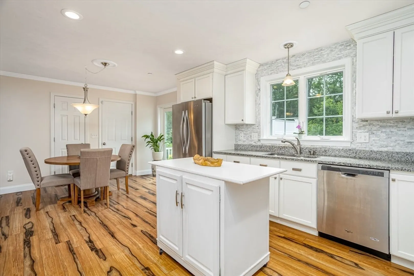
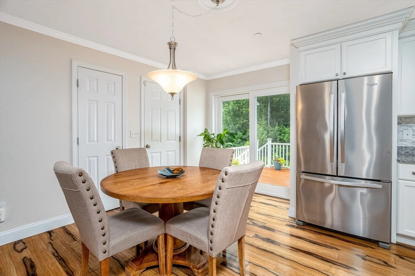
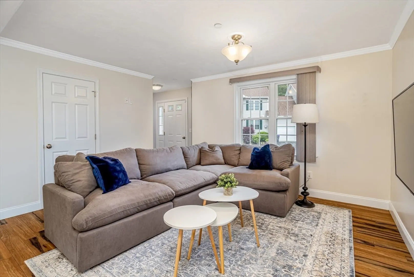
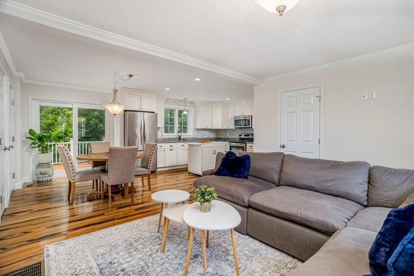
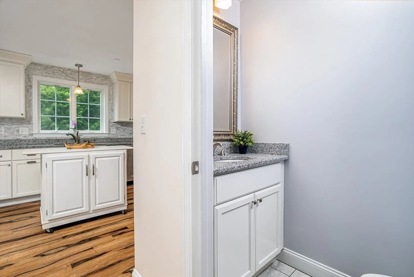
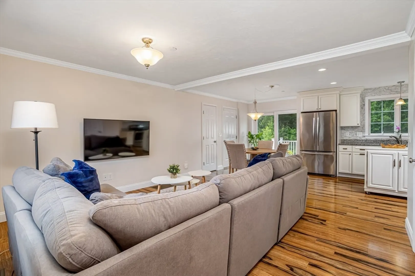
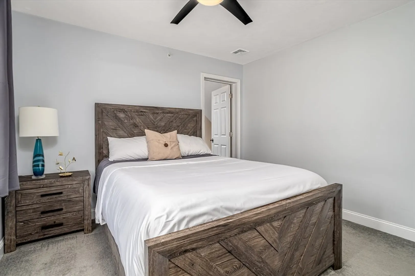
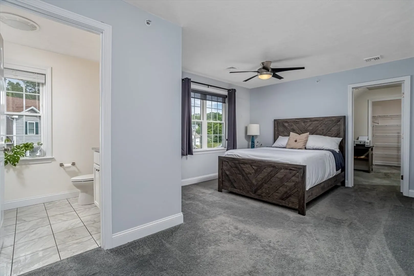
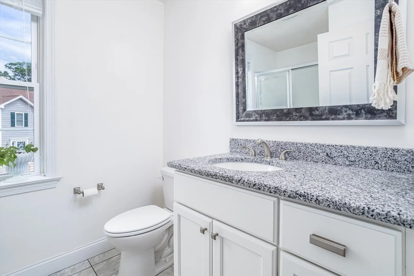
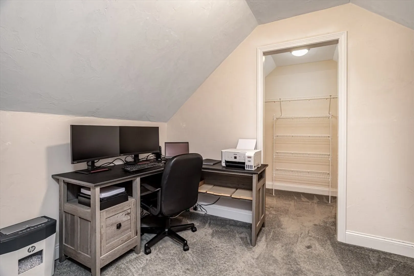
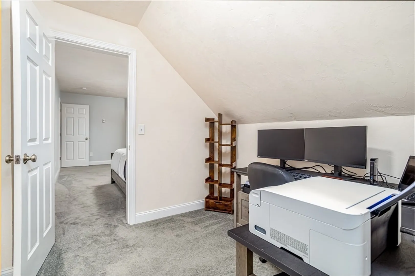
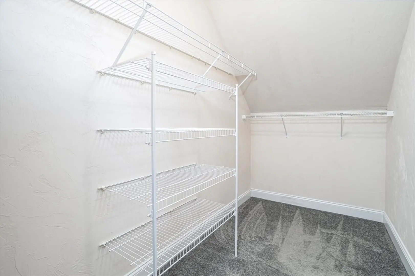
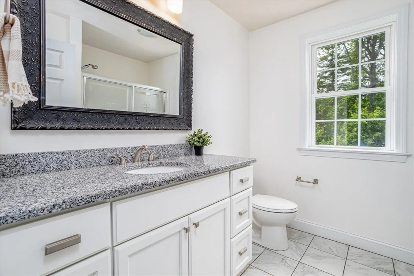
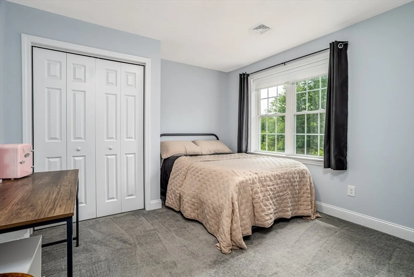
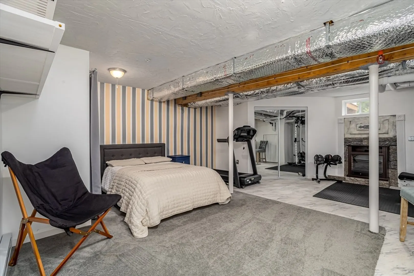
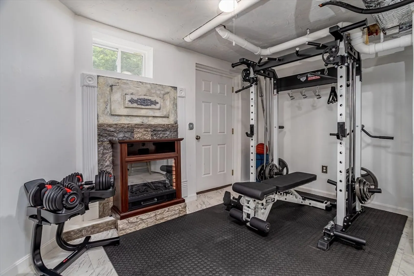
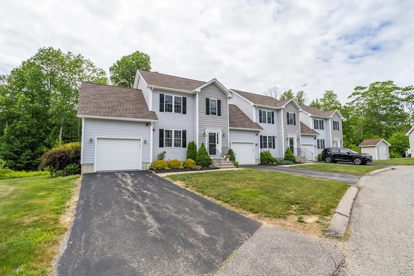
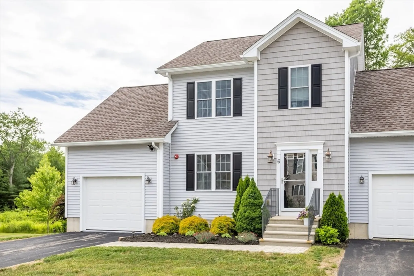
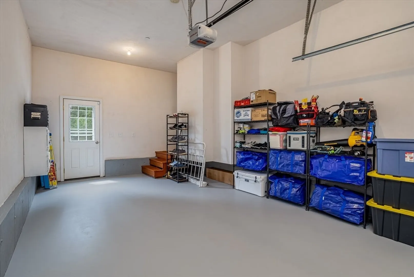
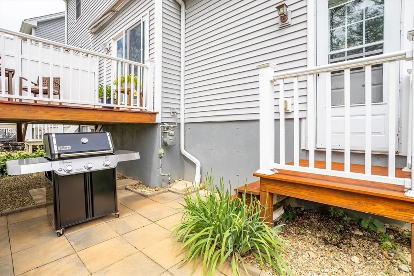
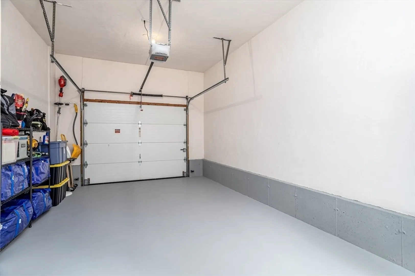
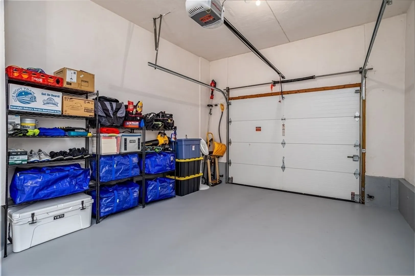
Experience the perfect blend of comfort and country living in this well-maintained townhouse. Relax in the spacious primary suite, find peace in the private off-suite office, or enjoy your morning coffee on the beautiful patio or deck. When you're ready to explore, you'll find a variety of local attractions including charming farms, farm stands, golf courses, driving ranges, disc golf, and scenic nature trails. With nature right in your backyard, you'll love the easy condo lifestyle. This end-unit features two driveway spaces and an oversized garage that offers both vehicle parking and extra storage. Inside, the home boasts a well-equipped kitchen with upgraded countertops and a spacious open floor plan, perfect for both everyday living and entertaining. Come see this home for yourself and discover what makes Rutland truly special!
-
Highlights
- Building Name: Fox Run
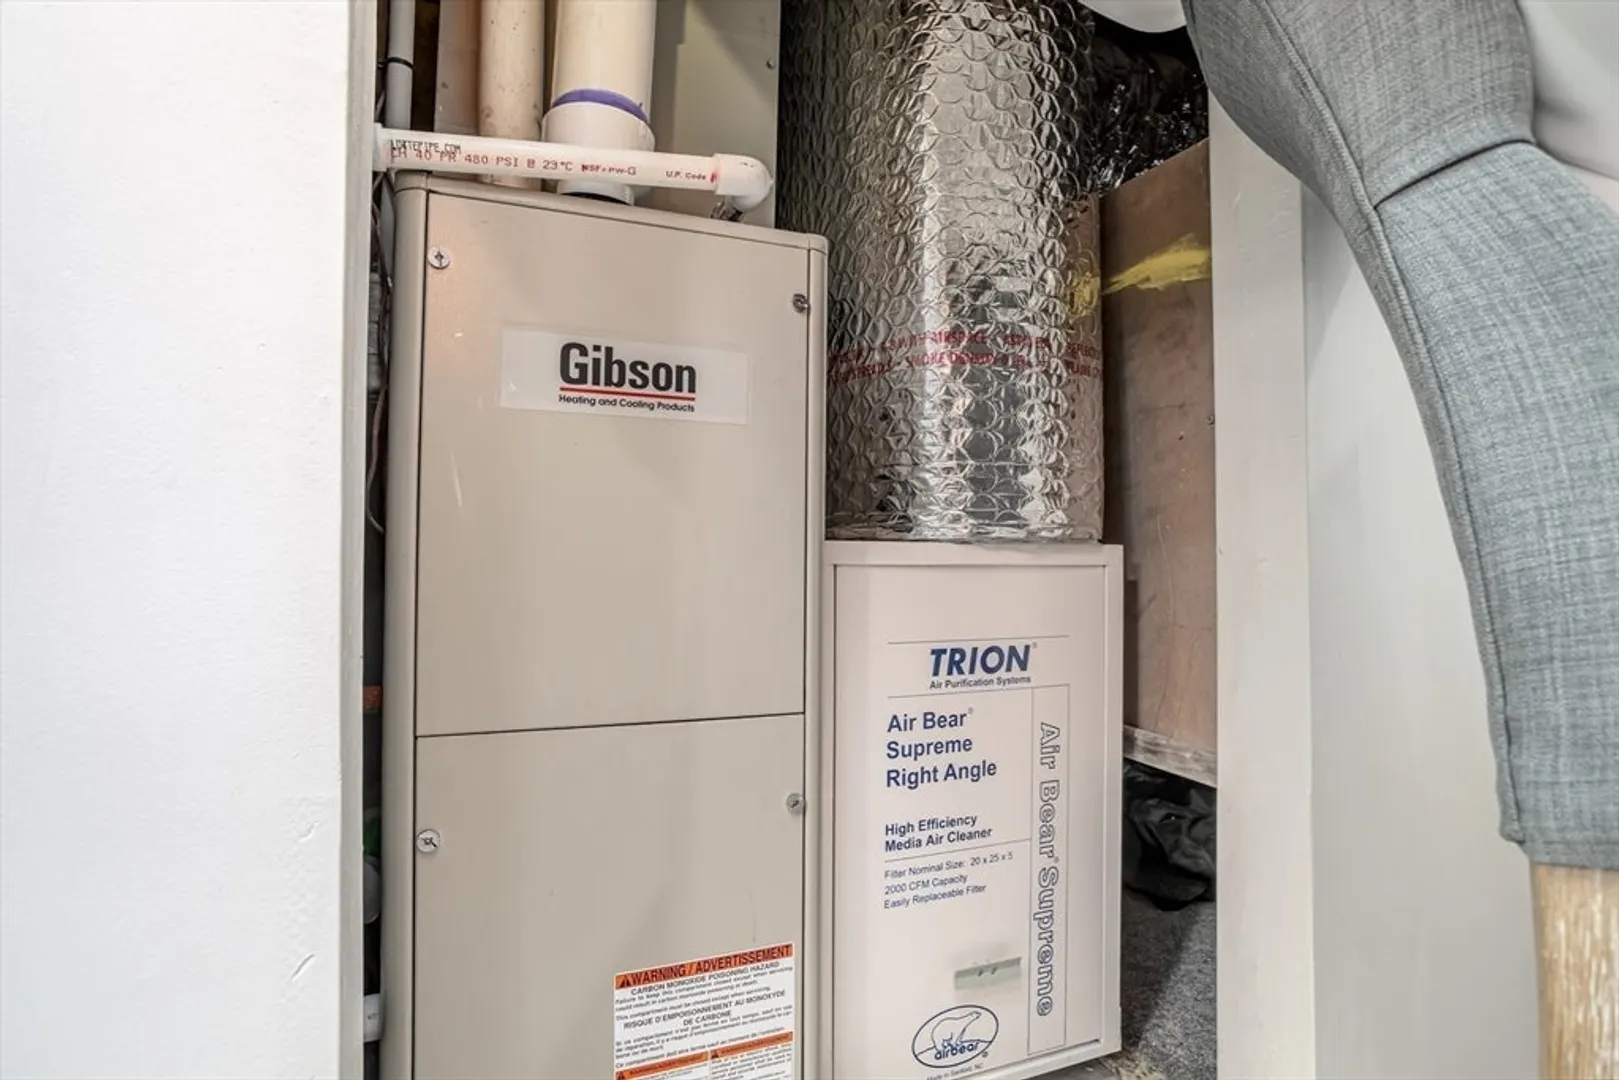
- Heating: Forced Air, Natural Gas
- Parking Spots: 3
- Property Type: Condominium
- Total Rooms: 6
- Year Built: 2015
- Cooling: Central Air
- HOA Fee: $385
- Property Class: Residential
- Stories: 2
- Unit Number: 6
- Status: Closed
-
Additional Details
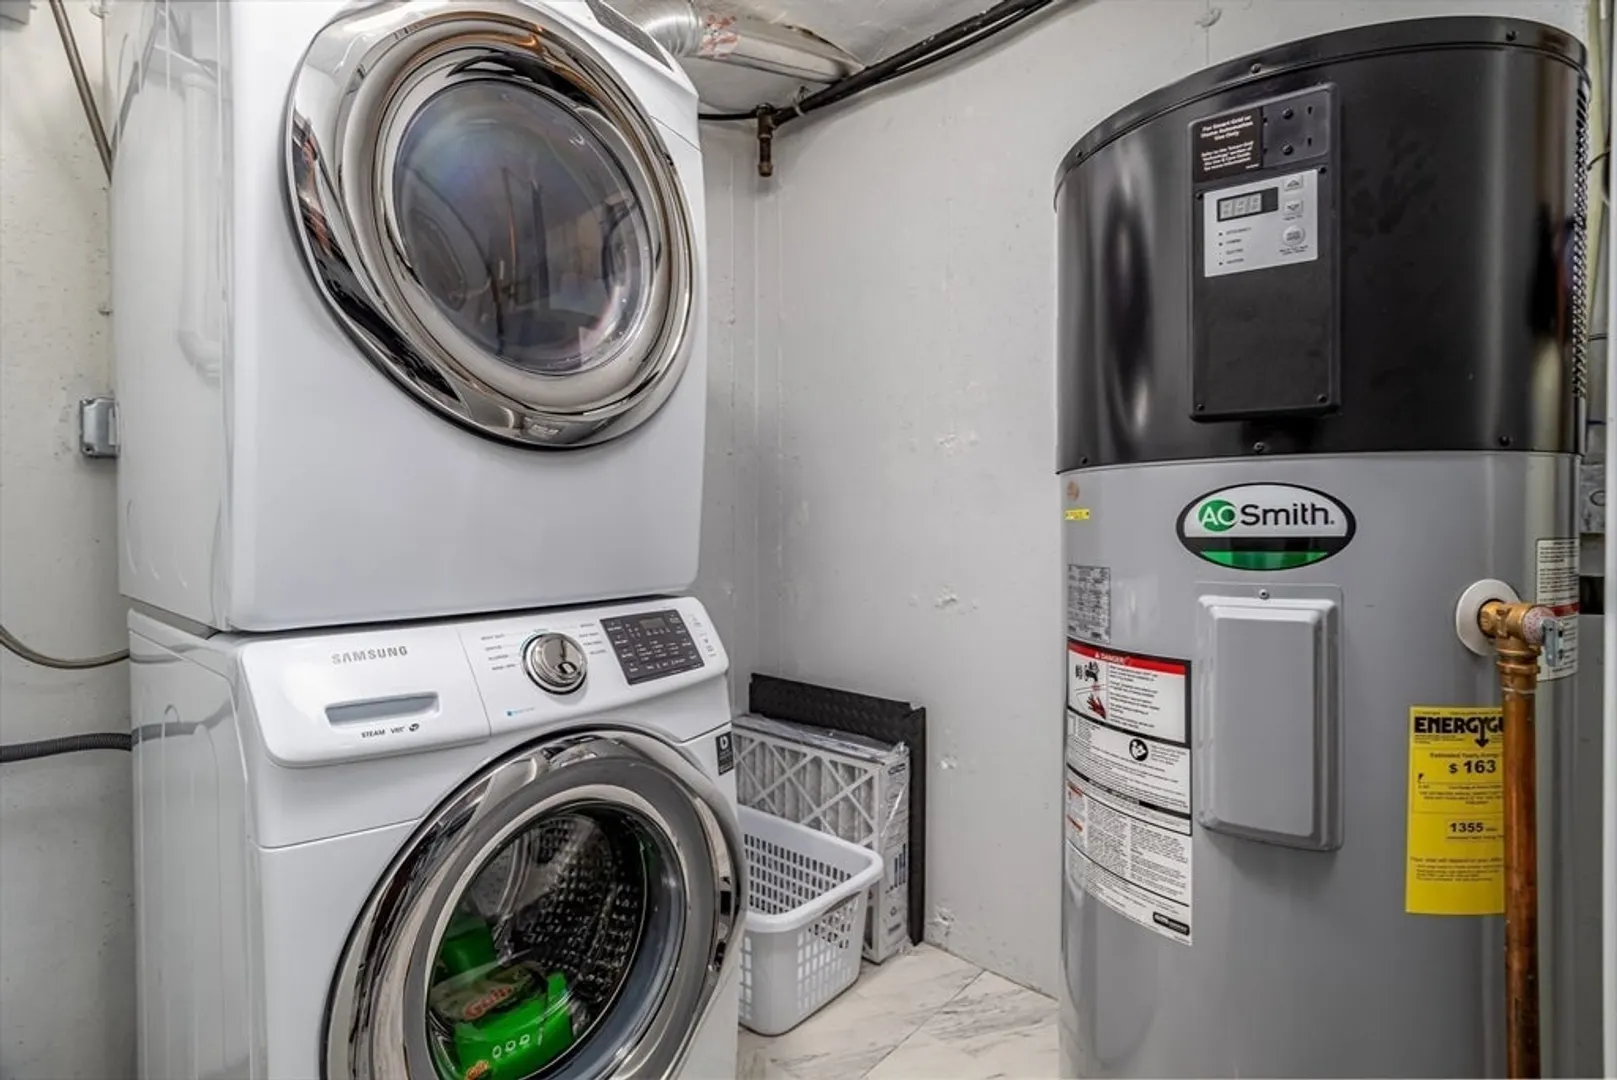
- Appliances: Range, Dishwasher, Microwave, Refrigerator, Freezer, Washer, Dryer, Range Hood
- Construction: Frame
- Flooring: Tile, Carpet, Concrete, Laminate
- Roof: Shingle
- Total Number of Units: 18
- Year Built Source: Public Records
- Basement: Y
- Exterior Features: Deck, Patio, Garden, Rain Gutters, Professional Landscaping
- Pets Allowed: Yes w/ Restrictions
- SqFt Source: Public Record
- Year Built Details: Actual
- Zoning: Res
-
Amenities
- Community Features: Park, Walk/Jog Trails, Golf, Conservation Area, House of Worship, Public School
- Parking Features: Attached, Garage Door Opener, Storage, Workshop in Garage, Off Street, Paved
- Covered Parking Spaces: 1
-
Utilities
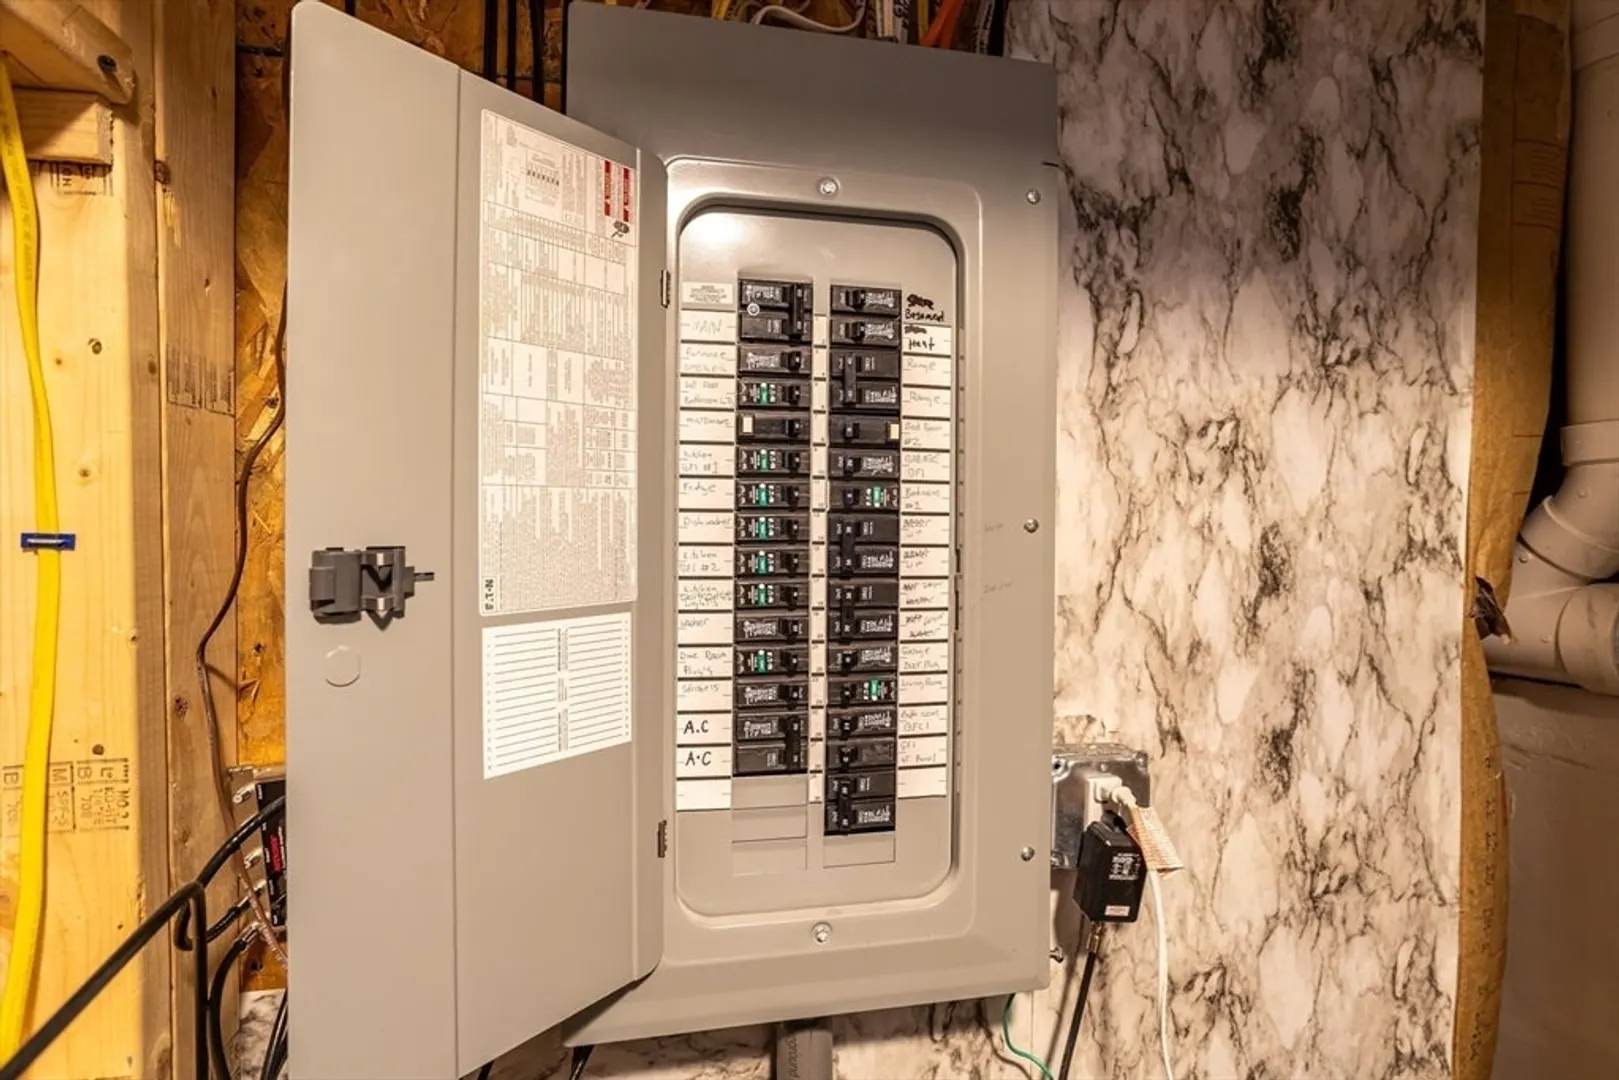
- Electric: 100 Amp Service
- Water Source: Private, Shared Well
- Sewer: Private Sewer
-
Fees / Taxes
- Assessed Value: $300,300
- HOA Fee Includes: Water, Sewer, Insurance, Maintenance Structure, Maintenance Grounds, Snow Removal
- Taxes: $4,276
- HOA Fee Frequency: Monthly
- Tax Year: 2025
Similar Listings
Sold
30 Photos
Sold
36 Photos
Sold
36 Photos
Sold
25 Photos
Content © 2026 MLS Property Information Network, Inc. The information in this listing was gathered from third party resources including the seller and public records.
Listing information provided courtesy of Keller Williams Realty North Central.
MLS Property Information Network, Inc. and its subscribers disclaim any and all representations or warranties as to the accuracy of this information.
