
Sold!
$410,000
2
Beds
2/1
Baths
1,264
Living Area
-
Property Description
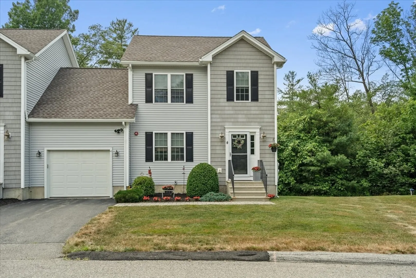
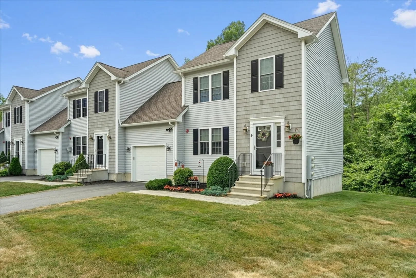
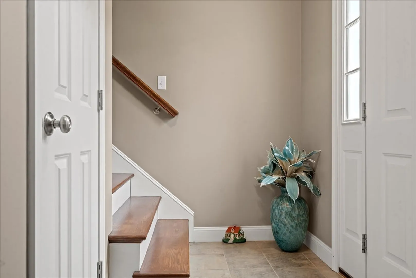
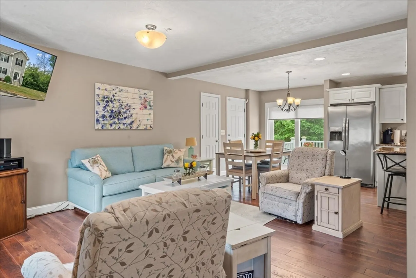
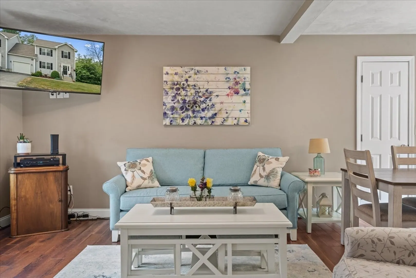
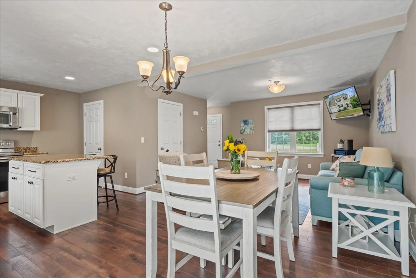
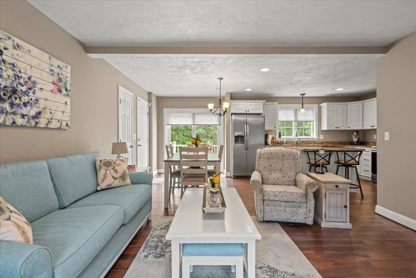
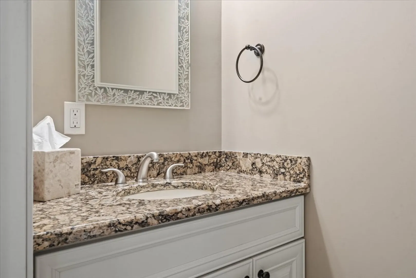
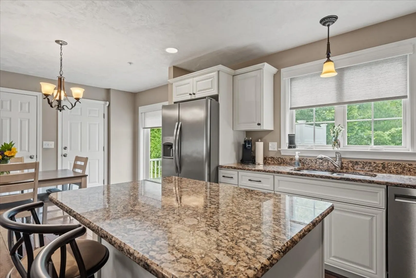
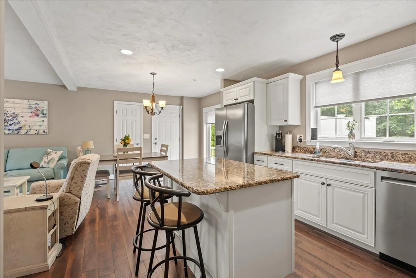
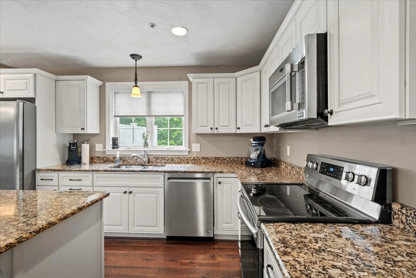
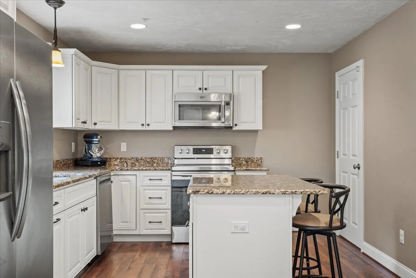
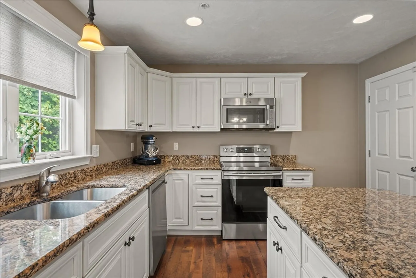
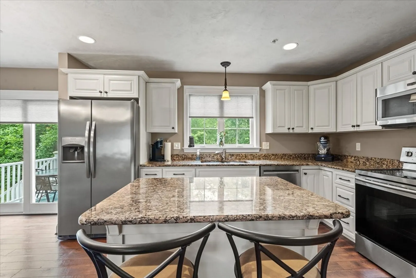
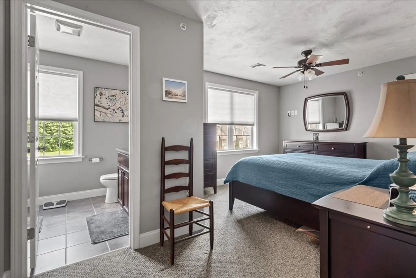
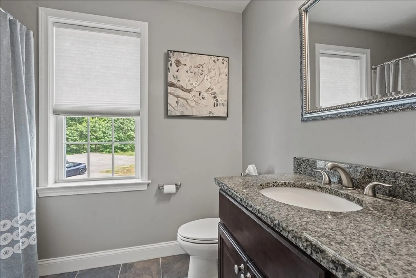
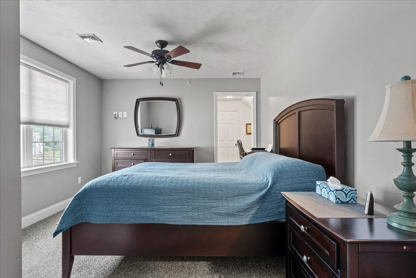
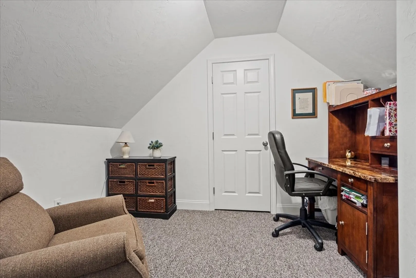
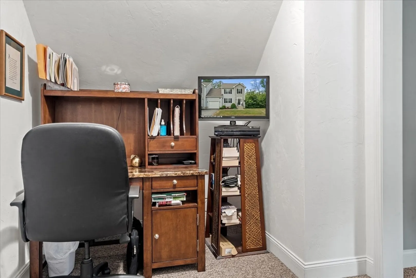
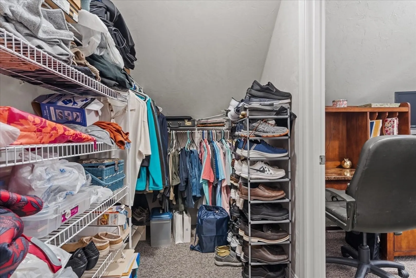
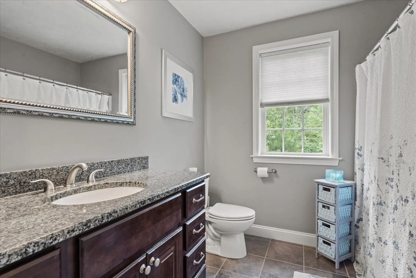
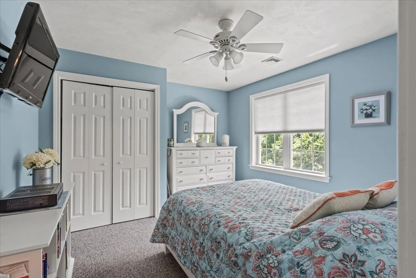
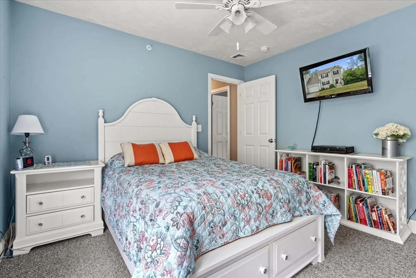
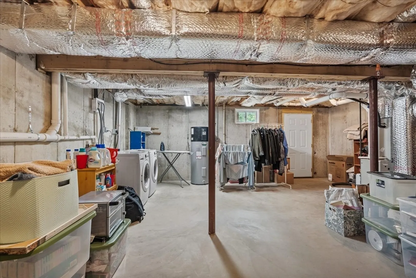
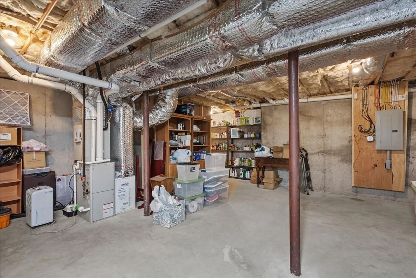
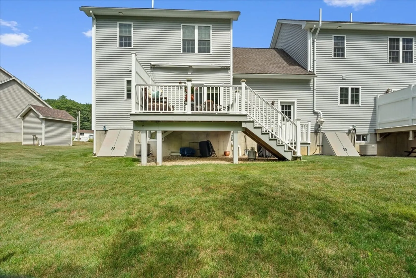
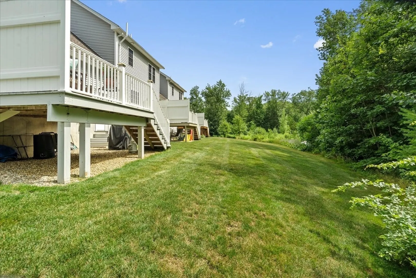
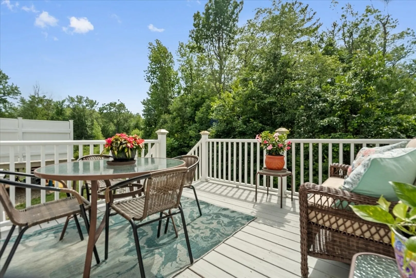
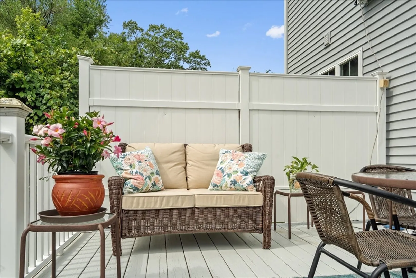
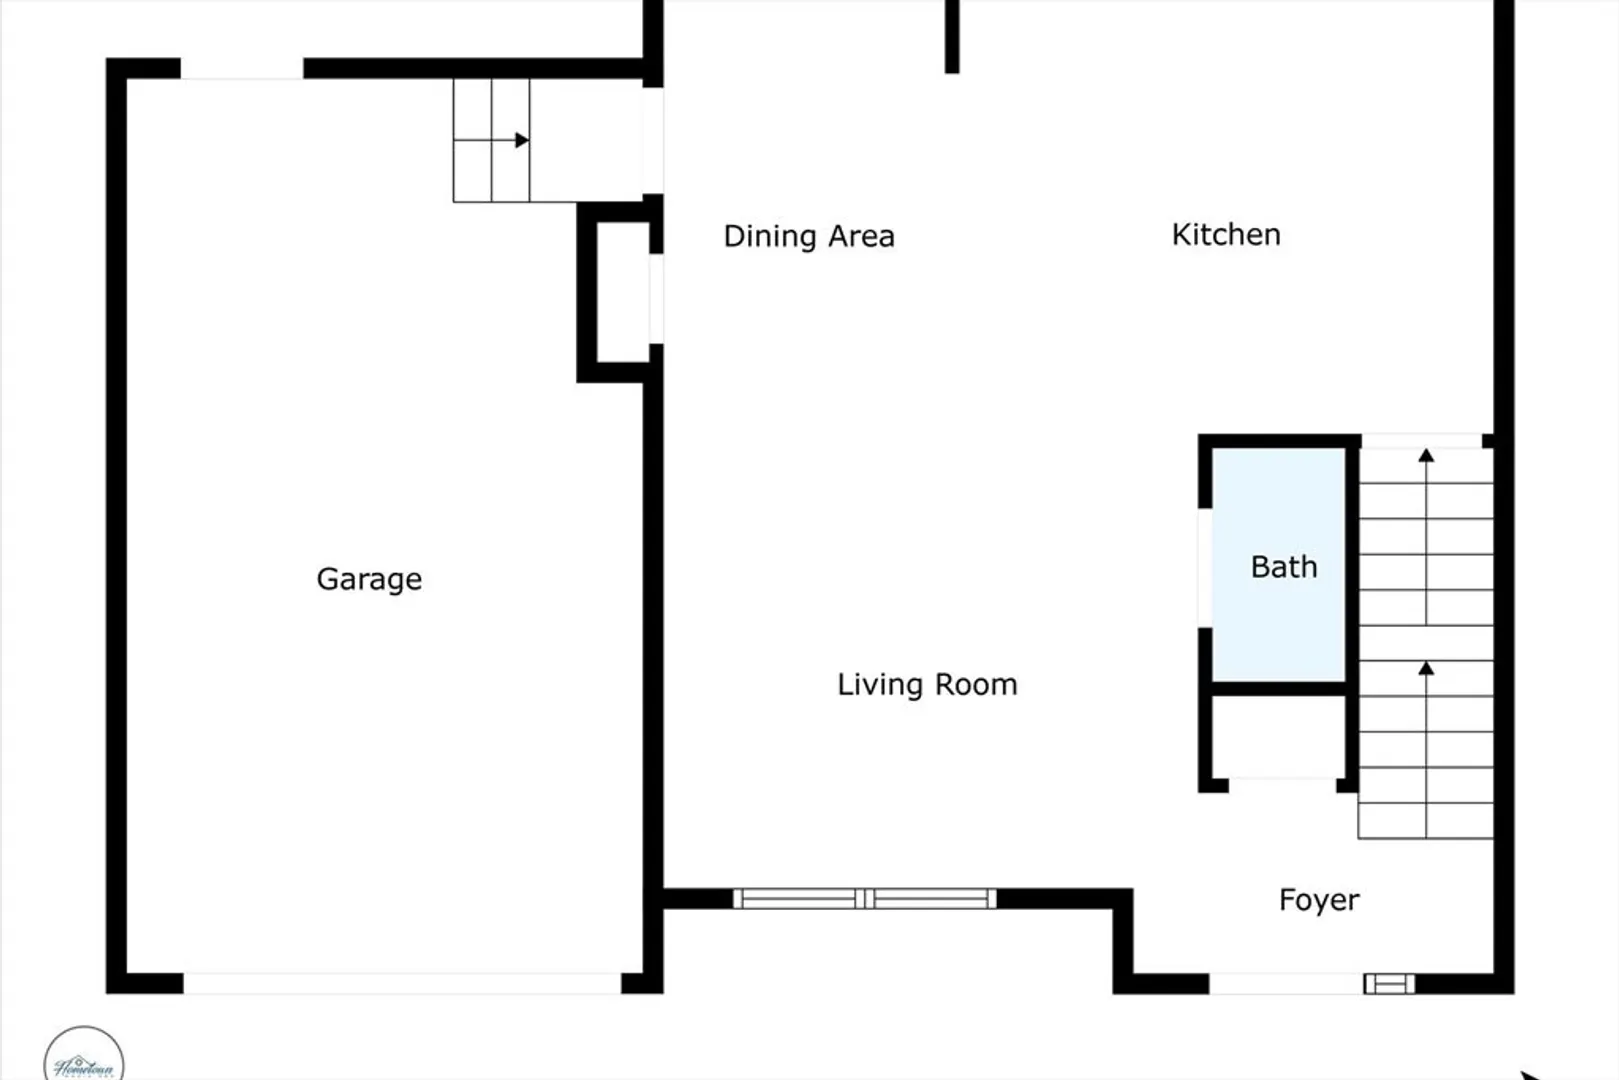
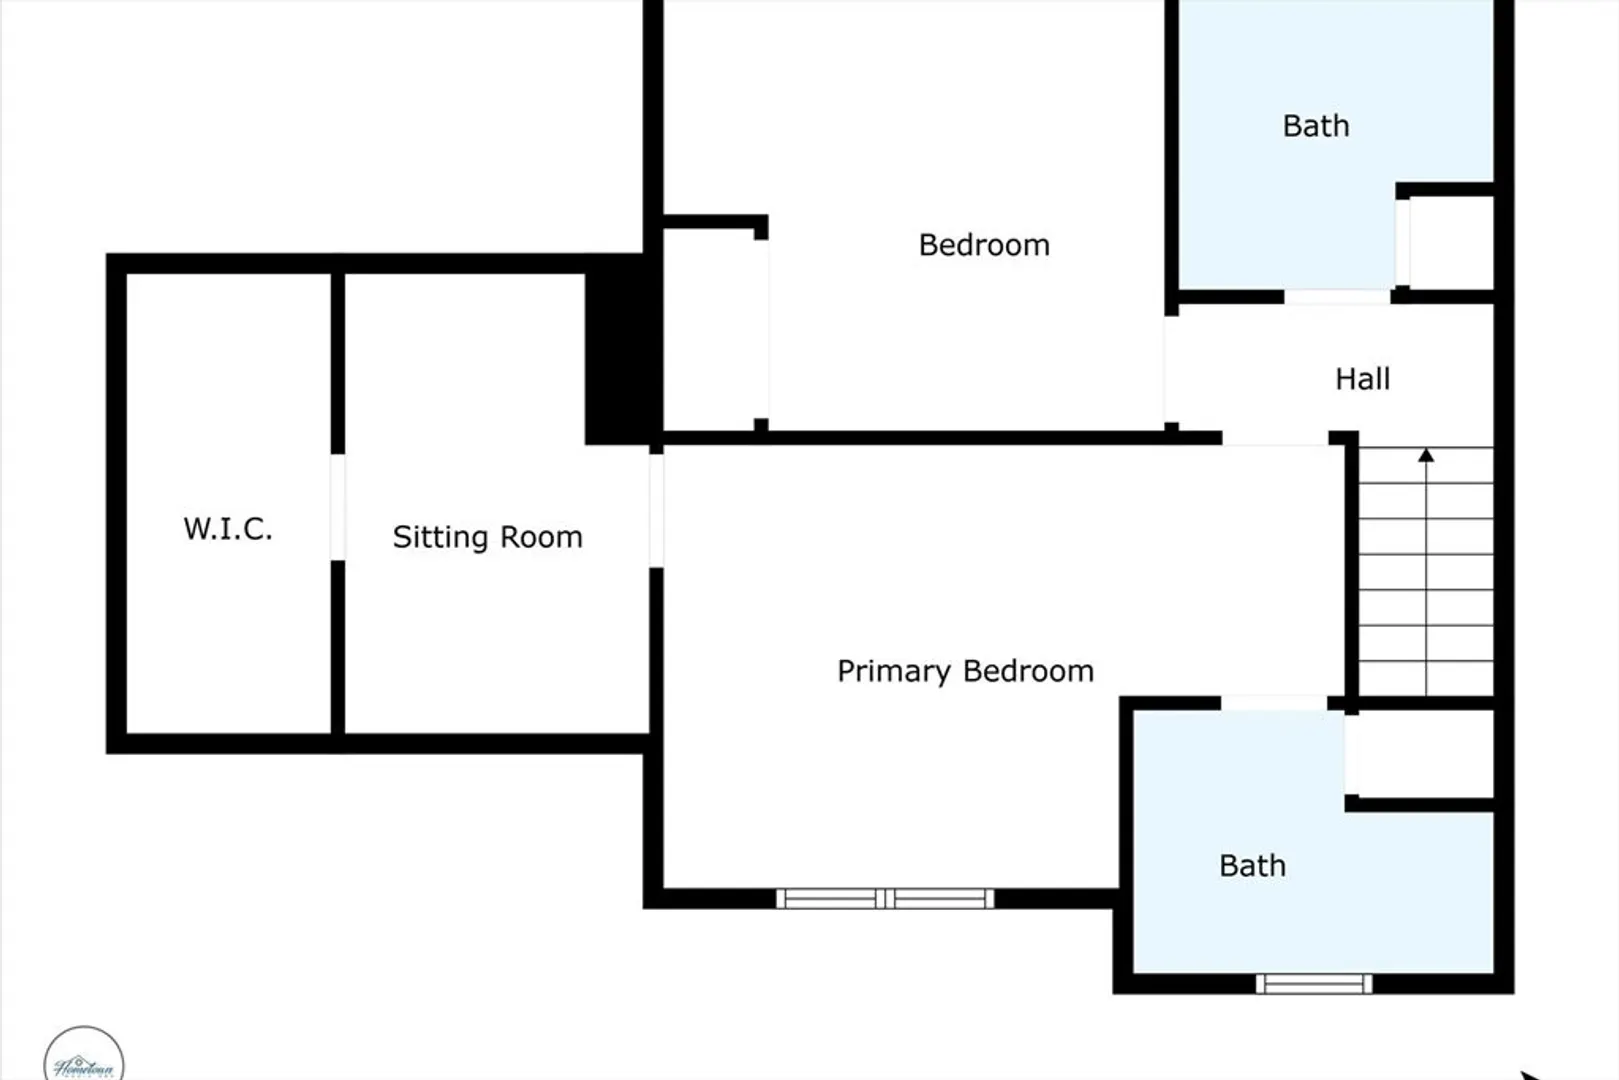
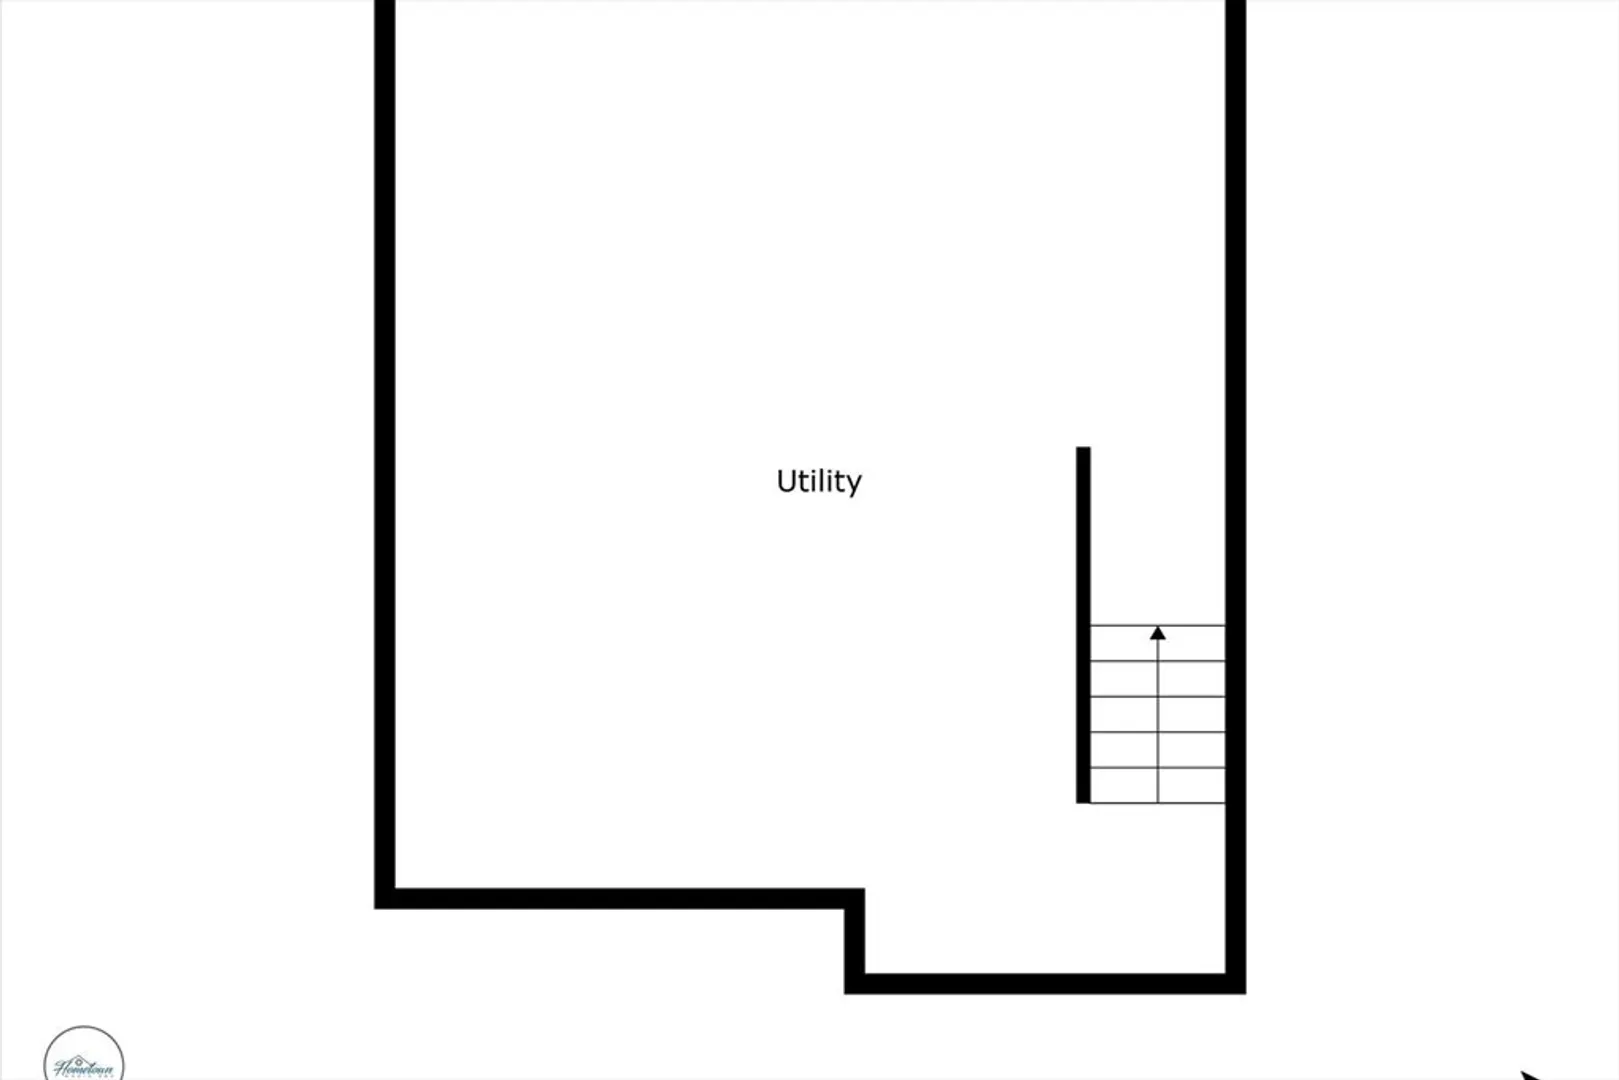
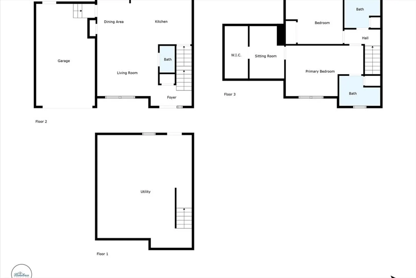
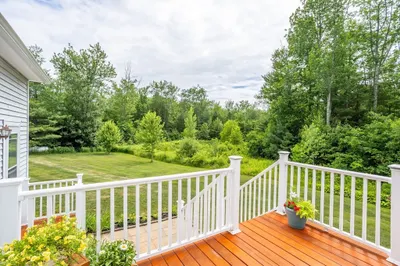
This charming 2-bedroom, 2.5-bath townhouse, built in 2015, is move-in ready and full of thoughtful updates. The open-concept floor plan features a modern kitchen with granite countertops, stainless steel appliances, recessed lighting, and a center island, ideal for cooking and entertaining. Step out onto your private deck and enjoy peaceful views of the woods. The full basement provides excellent storage and the potential to finish if you are looking for more space. Upstairs, the spacious primary suite offers an ensuite bath, a walk-in closet, and an additional space that is perfect for a home office. A generous second bedroom and another full bath complete the second floor. Whether you're downsizing or buying your first home, this well-maintained condo in a quiet, desirable community checks all the boxes. Don’t miss your opportunity to make Fox Run your home!
-
Highlights
- Building Name: Fox Run
- Heating: Forced Air, Natural Gas
- Parking Spots: 2
- Property Type: Condominium
- Total Rooms: 6
- Year Built: 2015
- Cooling: Central Air
- HOA Fee: $385
- Property Class: Residential
- Stories: 2
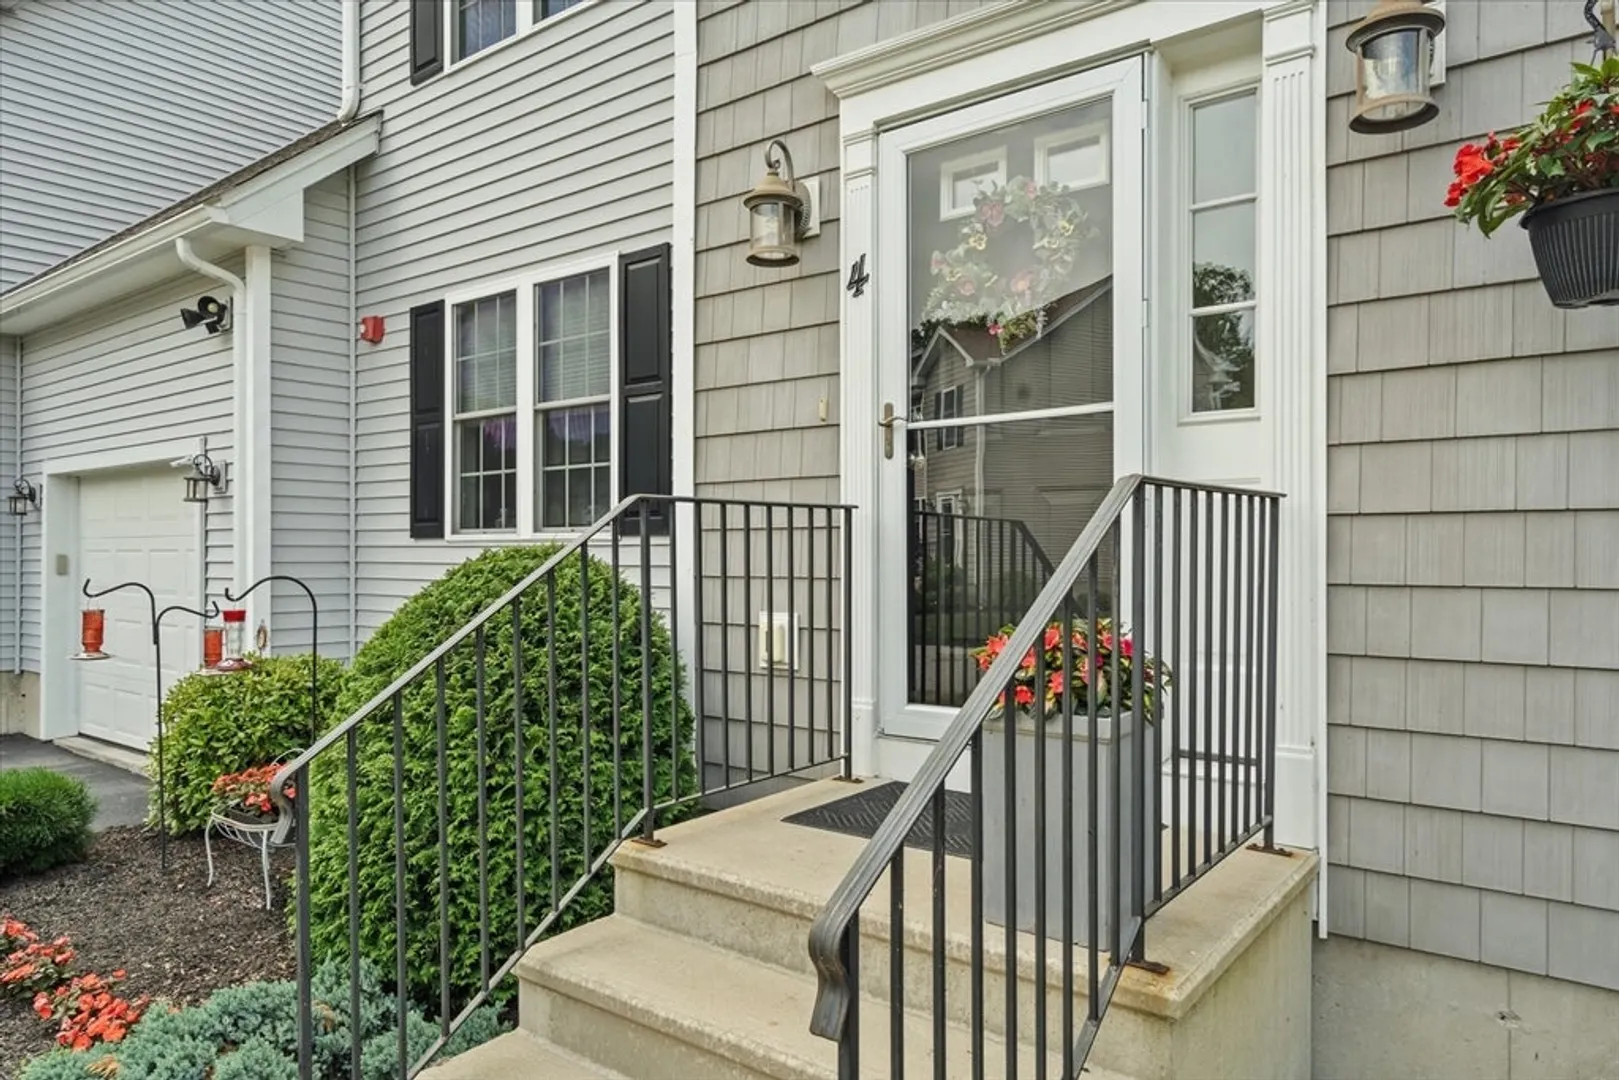
- Unit Number: 4
- Status: Closed
-
Additional Details
- Appliances: Range, Dishwasher, Microwave, Refrigerator
- Construction: Frame
- Flooring: Tile, Carpet, Laminate
- Roof: Shingle
- Total Number of Units: 18
- Year Built Source: Public Records
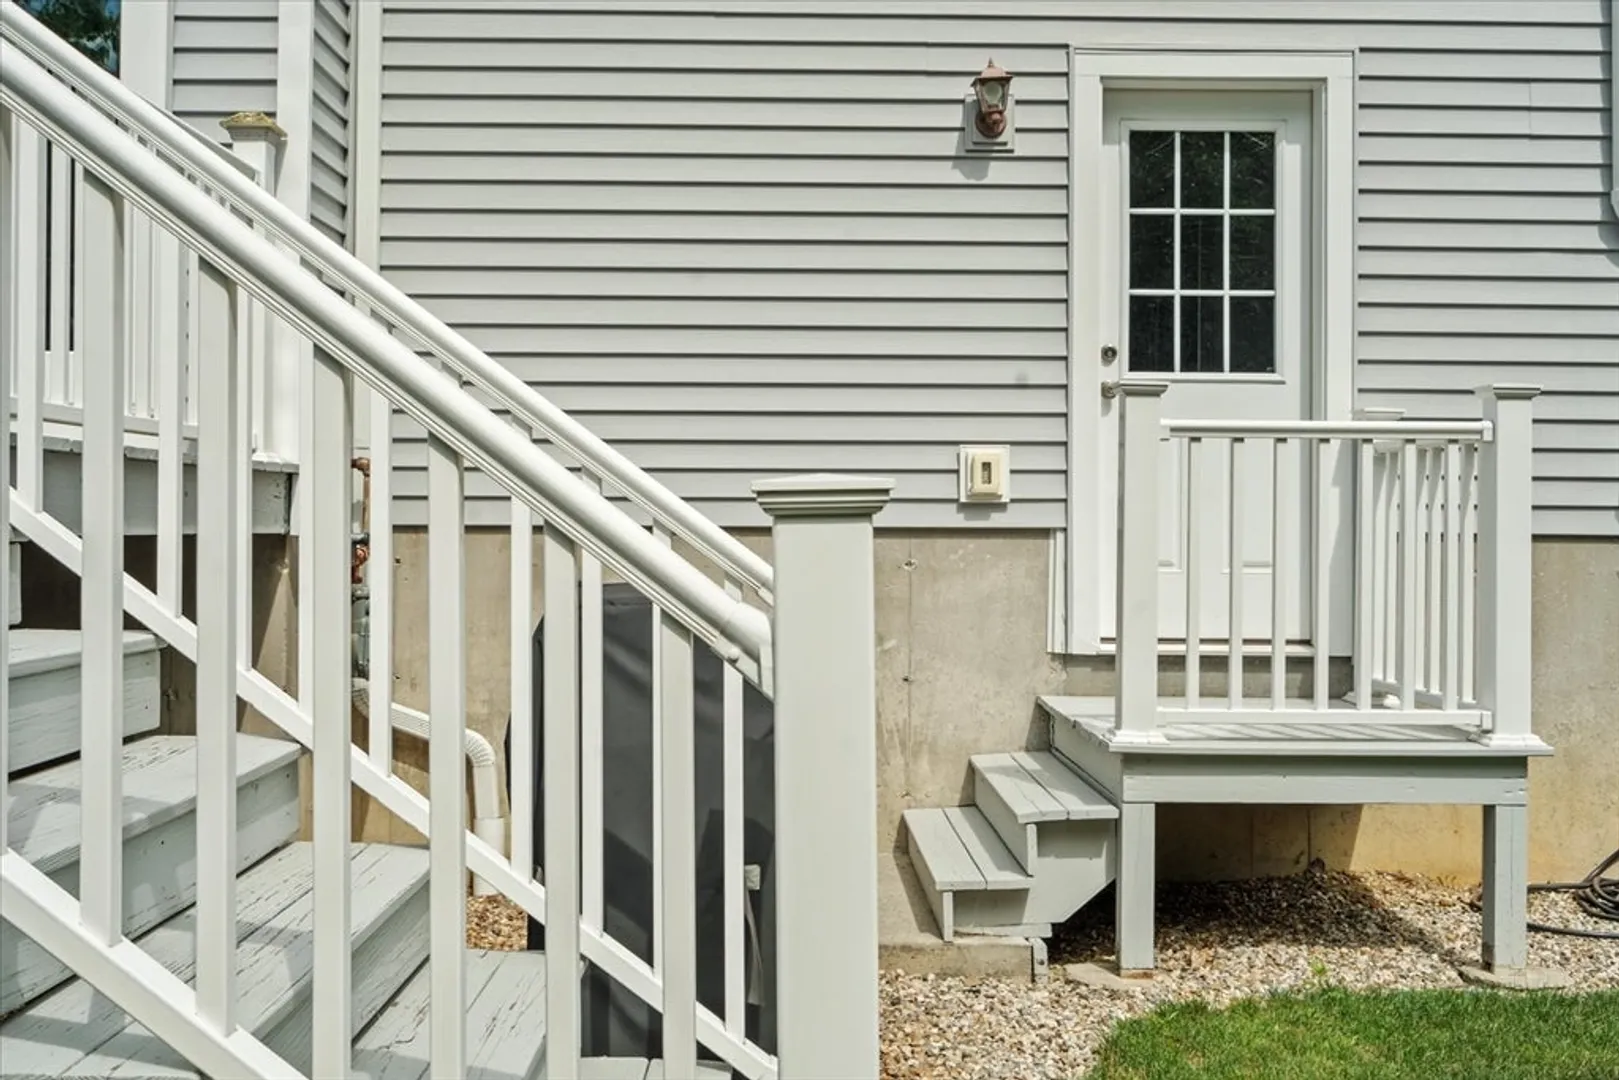
- Basement: Y
- Exterior Features: Deck
- Pets Allowed: Yes w/ Restrictions
- SqFt Source: Public Record
- Year Built Details: Actual
- Zoning: Res
-
Amenities
- Community Features: Shopping, Park, Walk/Jog Trails, Golf, Medical Facility, Bike Path, Highway Access, House of Worship, Public School
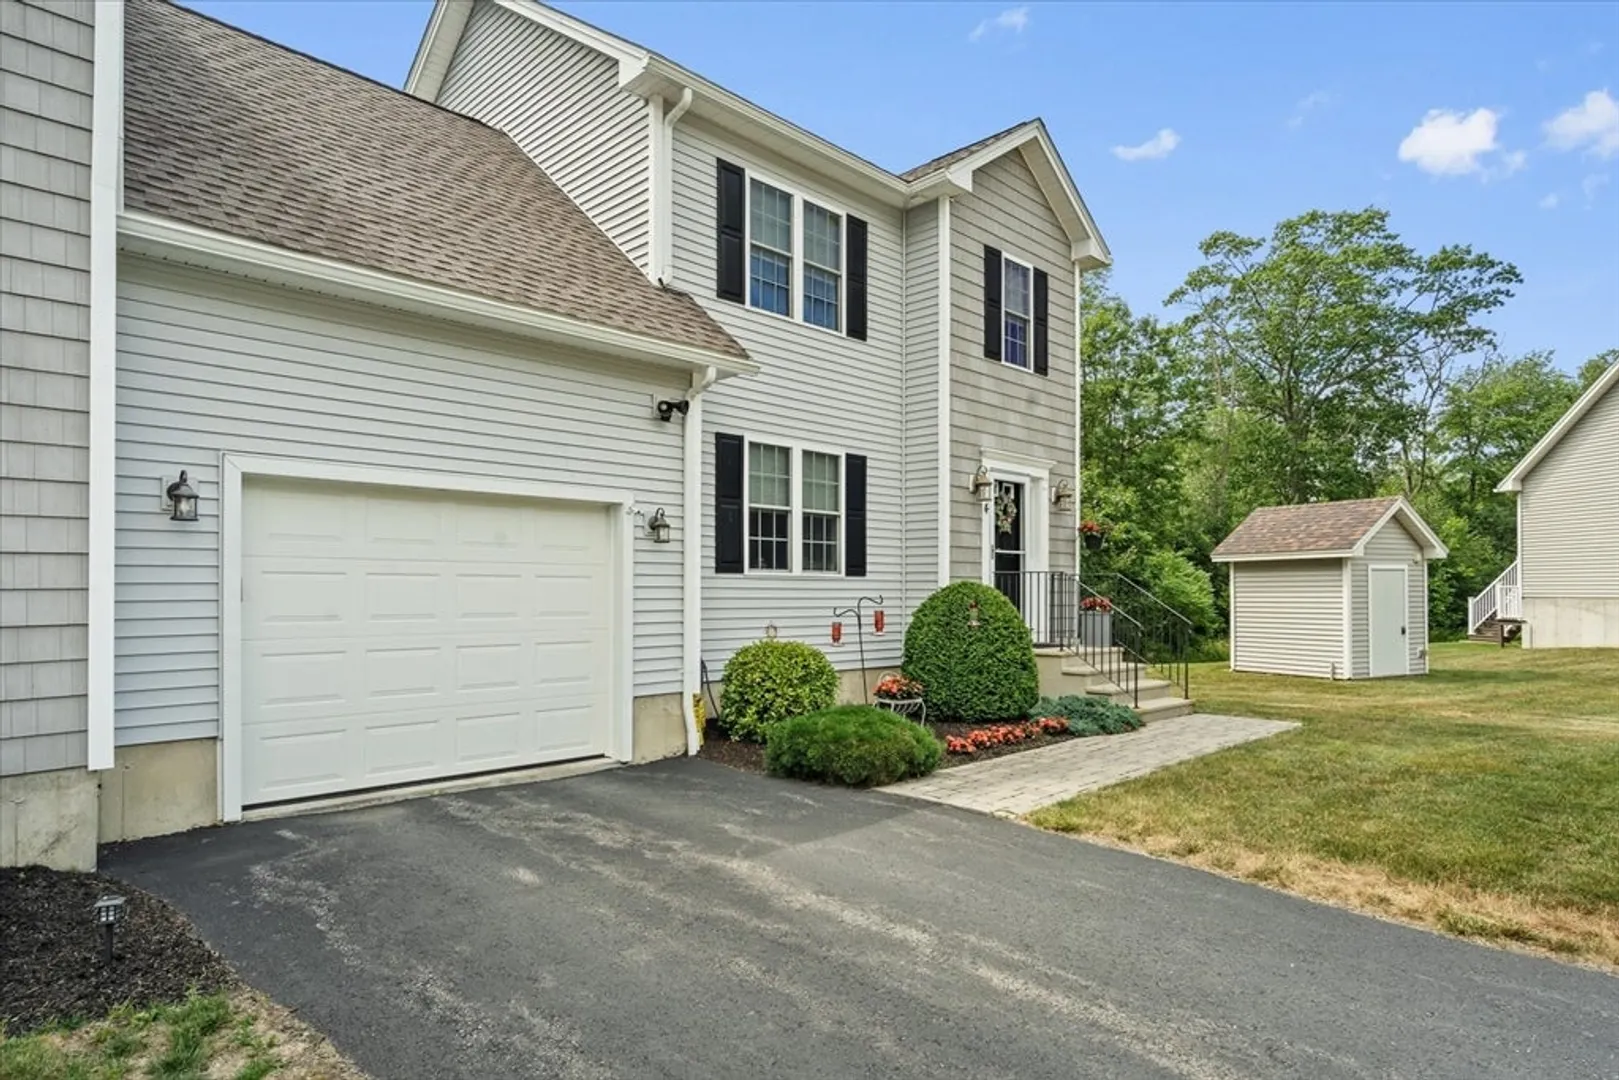
- Parking Features: Attached, Off Street, Common, Guest
- Covered Parking Spaces: 1
-
Utilities
- Electric: 100 Amp Service
- Water Source: Private, Shared Well
- Sewer: Private Sewer
-
Fees / Taxes
- Assessed Value: $294,600
- HOA Fee Includes: Water, Sewer, Insurance, Maintenance Structure, Maintenance Grounds, Snow Removal
- Taxes: $4,195
- HOA Fee Frequency: Monthly
- Tax Year: 2025
Similar Listings
Sold
30 Photos
Sold
36 Photos
Sold
25 Photos
Sold
33 Photos
Content © 2026 MLS Property Information Network, Inc. The information in this listing was gathered from third party resources including the seller and public records.
Listing information provided courtesy of Andrew J. Abu Inc., REALTORS®.
MLS Property Information Network, Inc. and its subscribers disclaim any and all representations or warranties as to the accuracy of this information.
