
Sold!
$1,275,000
5
Beds
3/1
Baths
3,552
Living Area
-
Property Description
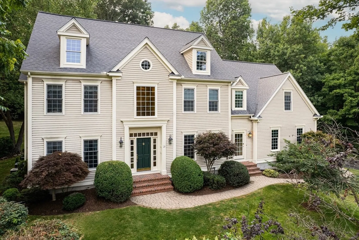
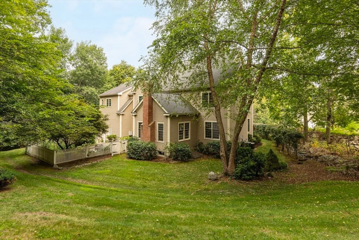
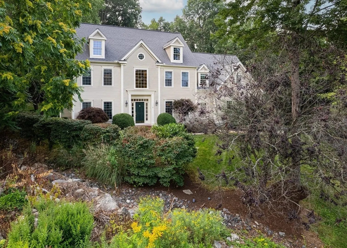
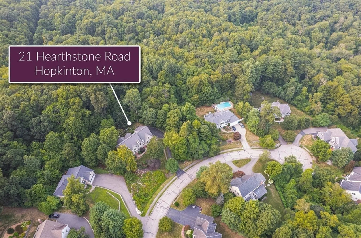
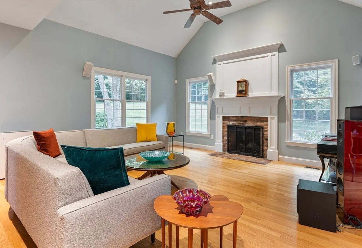
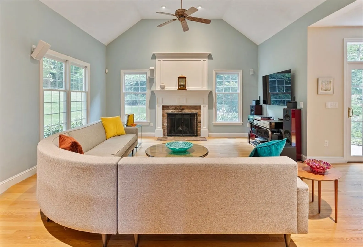
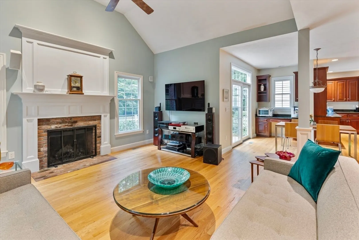
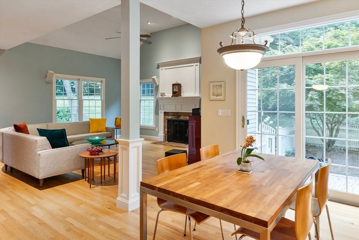
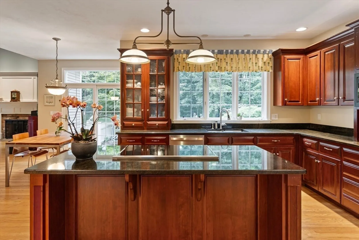
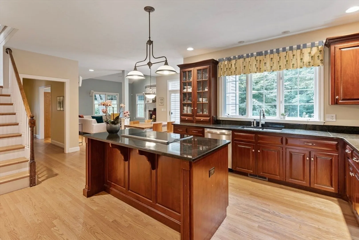
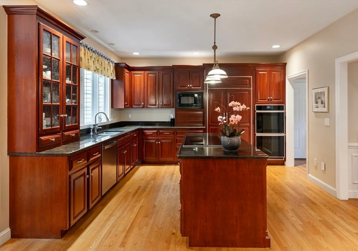
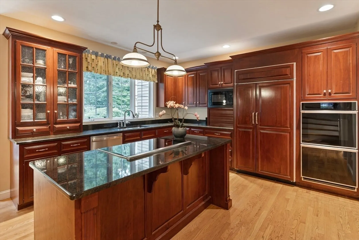
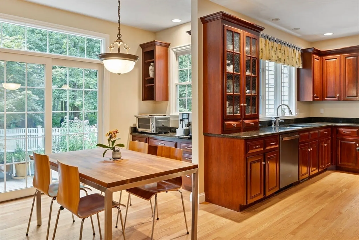
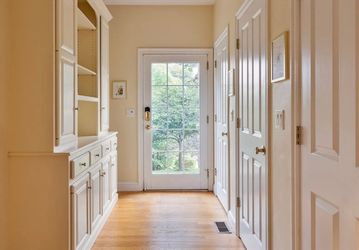
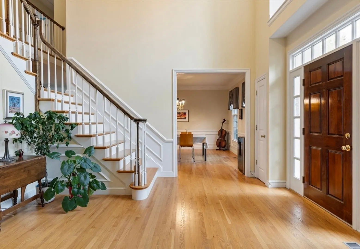
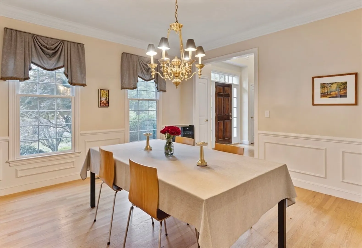
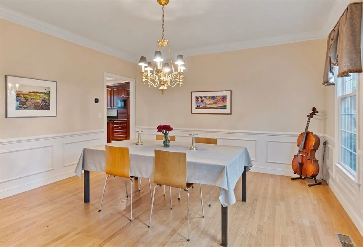
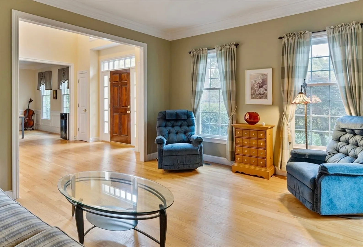
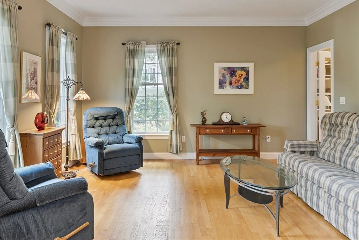
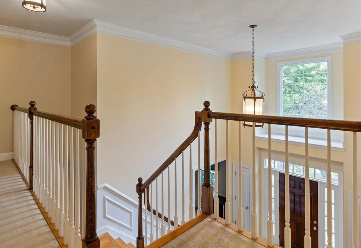
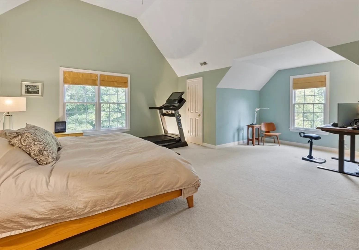
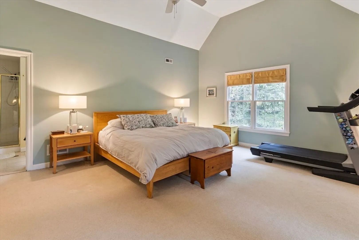
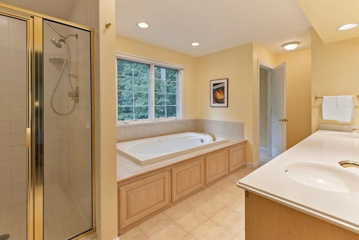
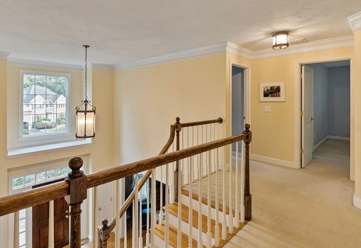
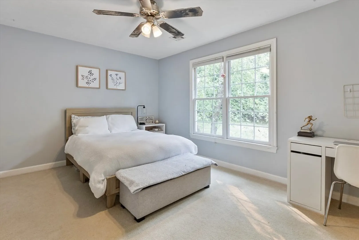
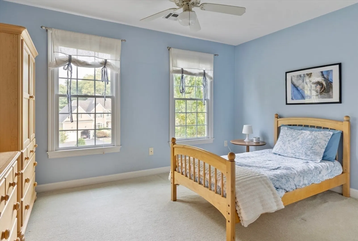
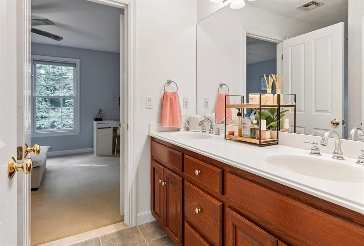
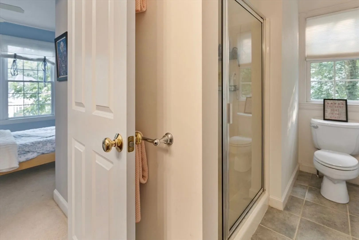
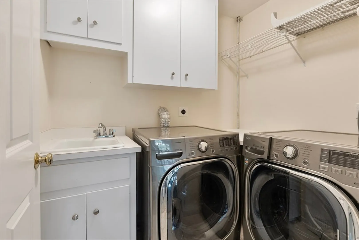
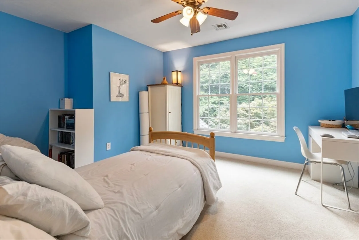
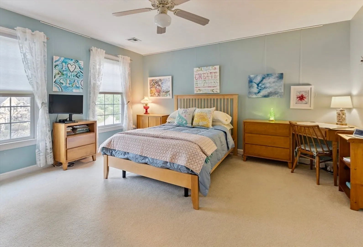
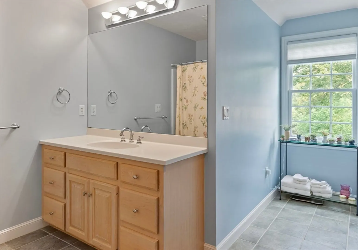
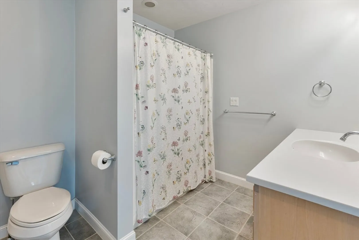
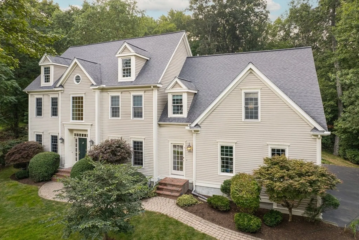
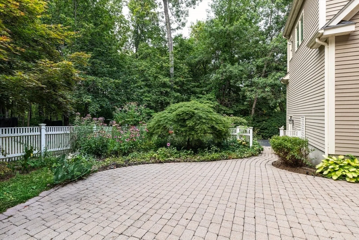
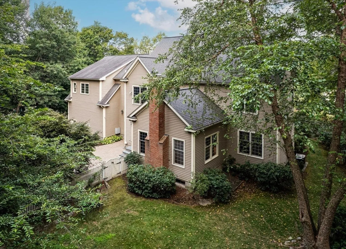
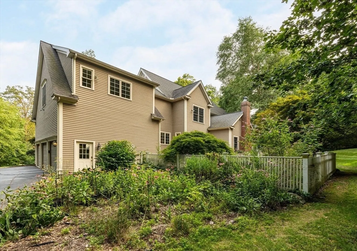
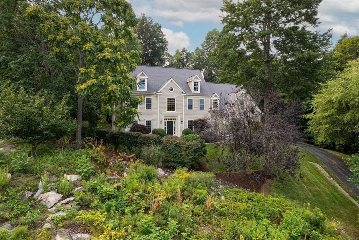
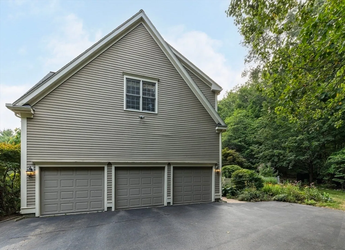
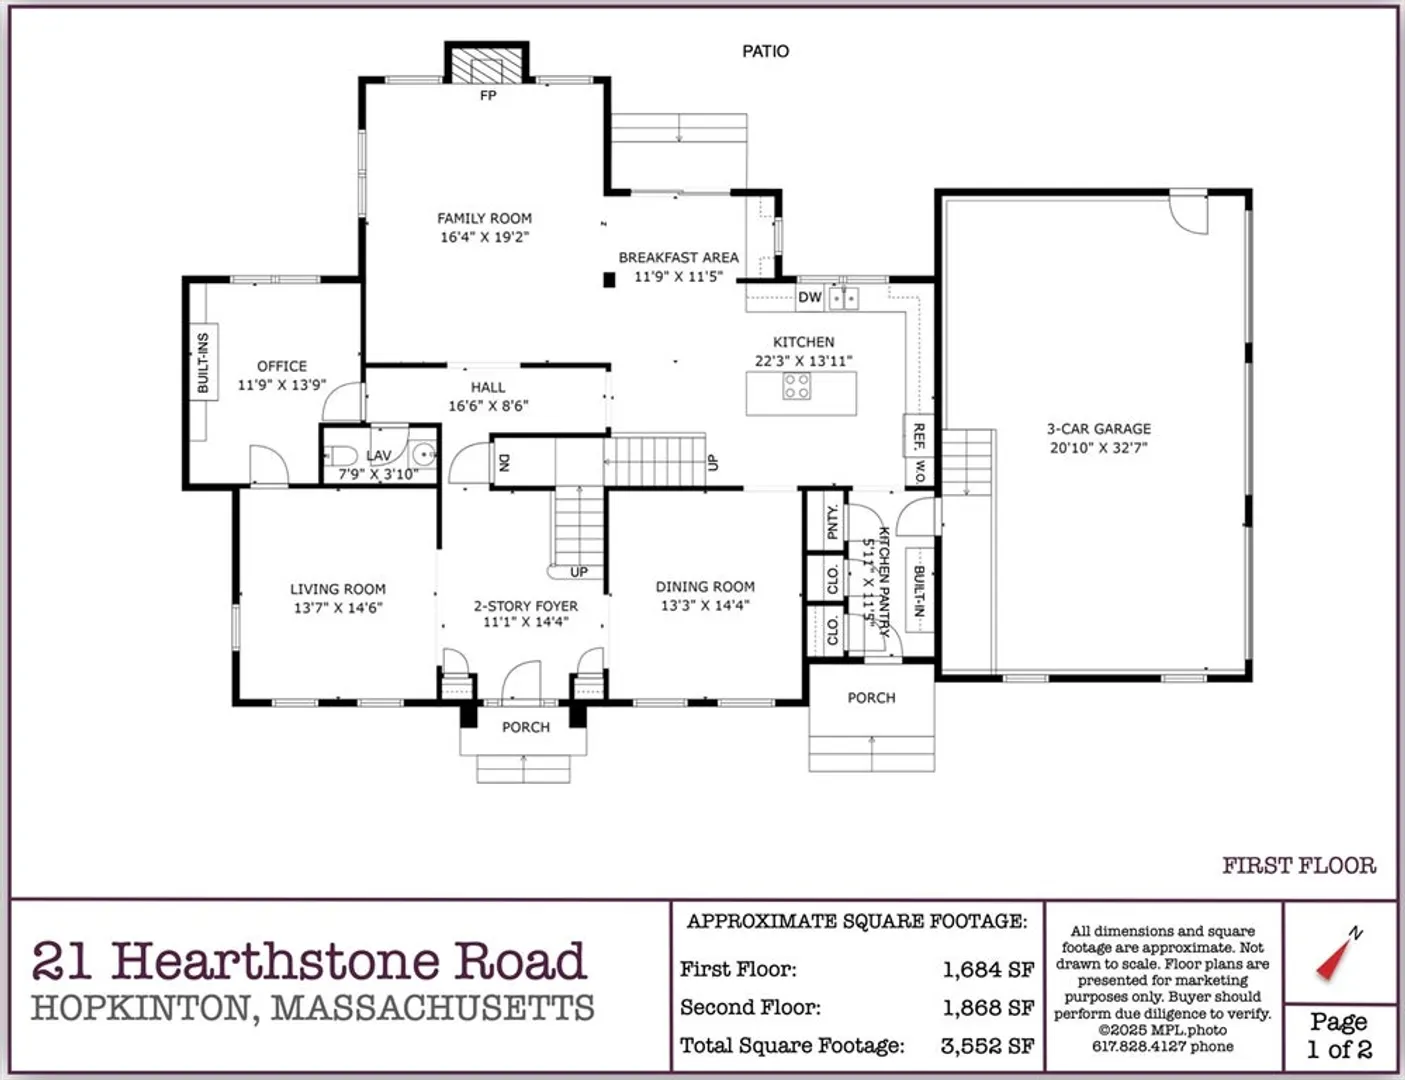
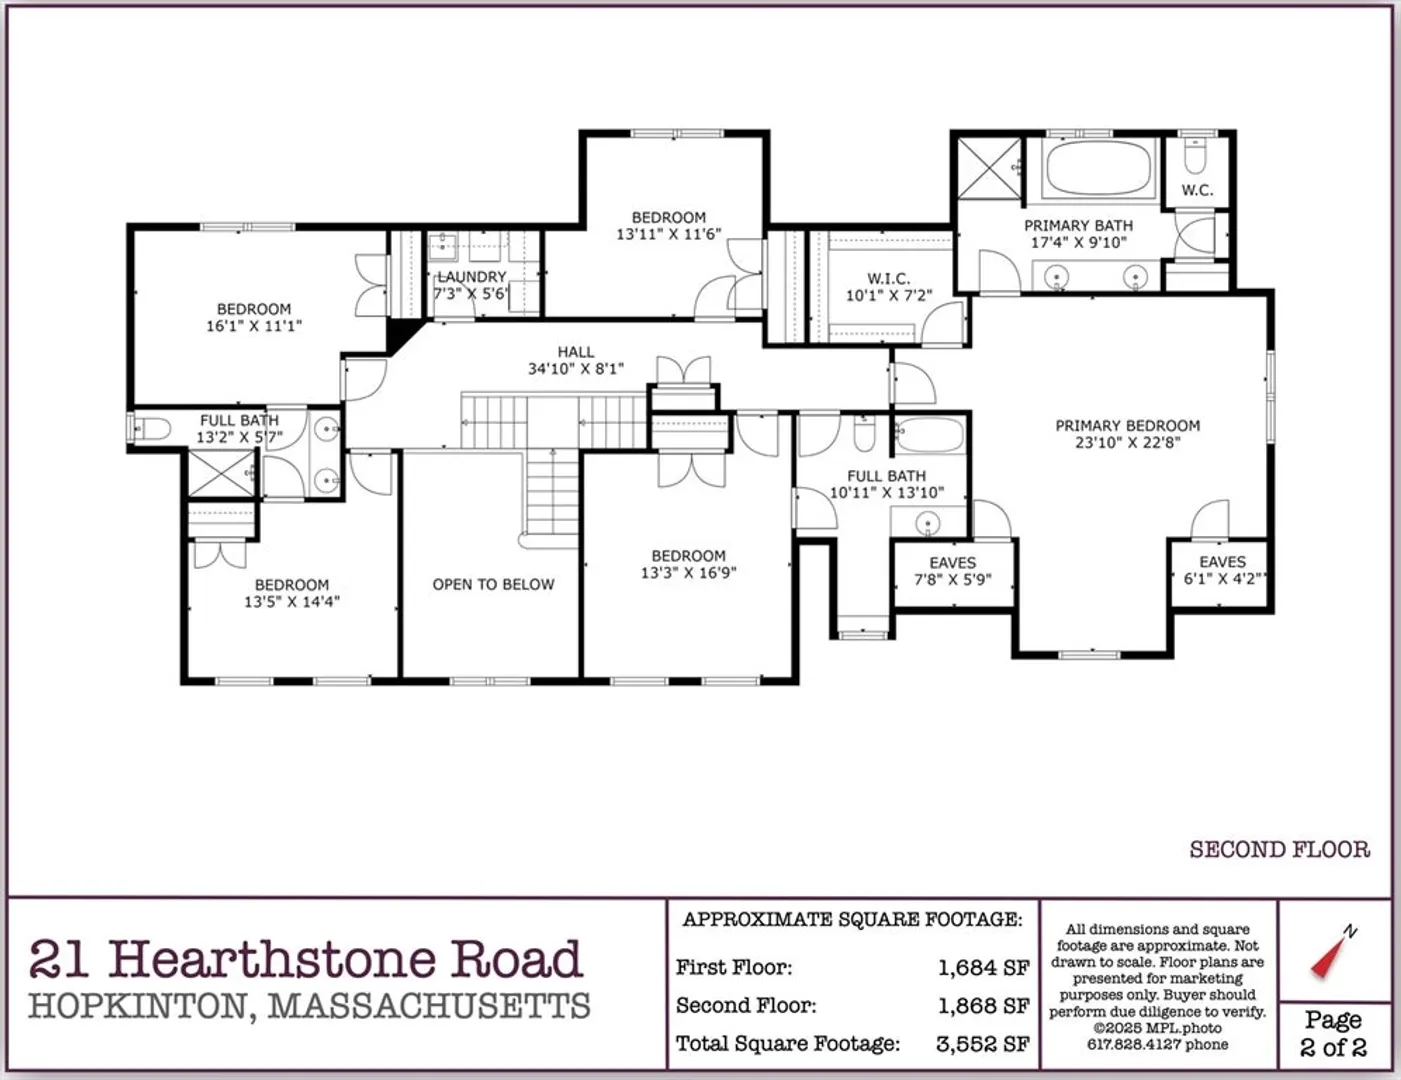
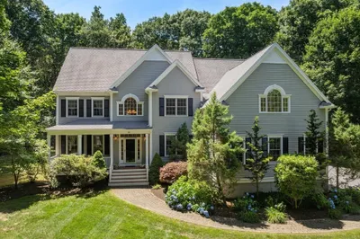
Rare 5-bedroom 3.5 Bath Colonial with 3 car garage in Carriage Hills Estates! Features fabulous open floor plan w/ 10 Rooms, private 1st floor office with built ins, town water, sewer & natural gas all sited on a cul-de-sac proximate to train station, top ranked schools, end of street school bus stop and downtown! Stunning cathedral ceiling fireplaced Family Room opens to cherry Kitchen w/ center island, granite counters, Subzero fridge, Wolf induction cooktop, new microwave, new dishwasher, double ovens, eat-in dining area & Kitchen Pantry with side entry. Two story Foyer w/ split stair leads to Dining Room, Living Room & Kitchen. Hardwood floors 1st floor. Cathedral Primary Bedroom w/ walk-in organized closet & ensuite Bath w/ double sink vanity, tiled shower, jacuzzi, commode & linen closet. 2 Bedrooms share Jack & Jill Bath; 1 Bedroom with ensuite Bath & 5th Bedroom with hallway access to Bath. Picturesque grounds w/ stunning views, private setting, fenced patio & abuts open space!
-
Highlights
- Cooling: Central Air, Dual
- Heating: Forced Air, Natural Gas
- Property Class: Residential
- Style: Colonial
- Year Built: 2001
- Has View: Yes
- Parking Spots: 8
- Property Type: Single Family Residence
- Total Rooms: 10
- Status: Closed
-
Additional Details
- Appliances: Gas Water Heater, Water Heater, Oven, Dishwasher, Microwave, Range, Refrigerator
- Construction: Frame
- Exterior Features: Patio, Rain Gutters, Sprinkler System
- Flooring: Wood, Tile, Carpet, Flooring - Stone/Ceramic Tile, Flooring - Hardwood
- Foundation Area: 3552
- Lot Features: Cul-De-Sac
- SqFt Source: Measured
- Year Built Details: Approximate
- Zoning: Rb
- Basement: Full, Interior Entry, Bulkhead, Radon Remediation System
- Exclusions: See List Of Included/Excluded Items
- Fireplaces: 1
- Foundation: Concrete Perimeter
- Interior Features: Bathroom - Full, Bathroom - Double Vanity/Sink, Bathroom - With Shower Stall, Countertops - Stone/Granite/Solid, Closet/Cabinets - Custom Built, Bathroom, Home Office, Central Vacuum
- Roof: Shingle
- View: Scenic View(s)
- Year Built Source: Public Records
-
Amenities
- Community Features: Public Transportation, Shopping, Park, Walk/Jog Trails, Golf, Medical Facility, Bike Path, Highway Access, Public School, T-Station, Sidewalks
- Parking Features: Attached, Garage Door Opener, Garage Faces Side, Paved Drive, Off Street
- Covered Parking Spaces: 3
-
Utilities
- Electric: Circuit Breakers
- Water Source: Public
- Sewer: Public Sewer
-
Fees / Taxes
- Assessed Value: $1,239,500
- Taxes: $17,576
- Tax Year: 2025
Similar Listings

Sold
38 Photos
Sold
34 Photos
Sold
36 Photos
Sold
42 Photos
Content © 2026 MLS Property Information Network, Inc. The information in this listing was gathered from third party resources including the seller and public records.
Listing information provided courtesy of Berkshire Hathaway HomeServices Commonwealth Real Estate.
MLS Property Information Network, Inc. and its subscribers disclaim any and all representations or warranties as to the accuracy of this information.
