
Sold!
$440,000
2
Beds
1/1
Bath
1,628
Living Area
-
Property Description
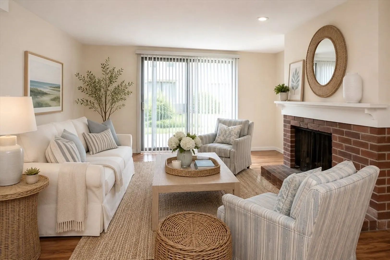
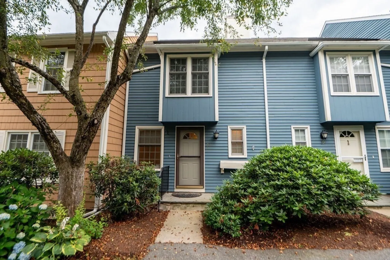
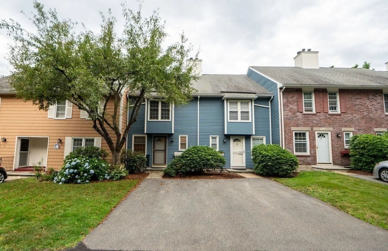
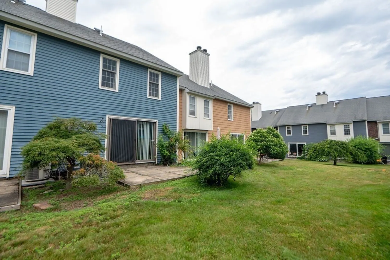
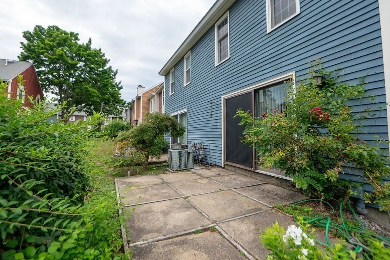
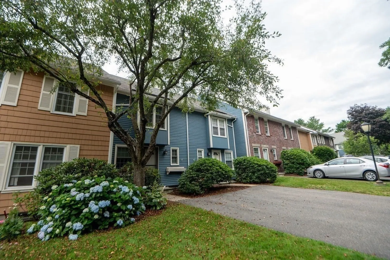
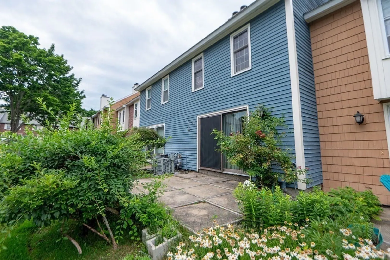
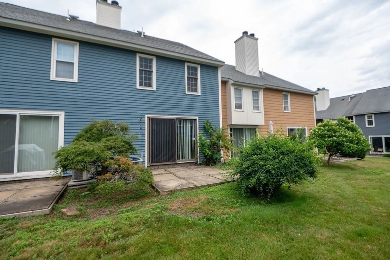
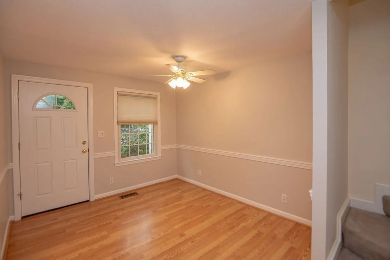
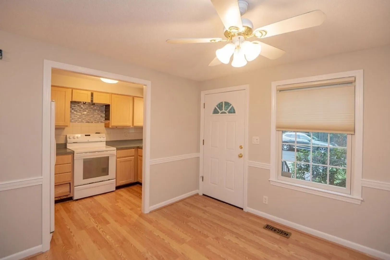
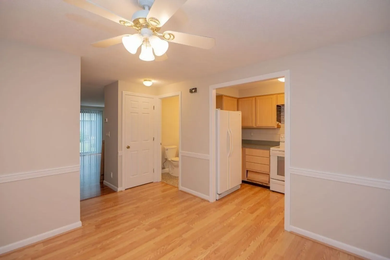
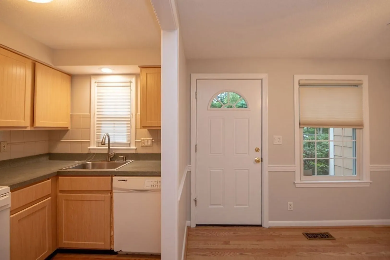
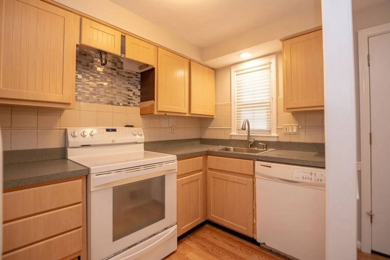
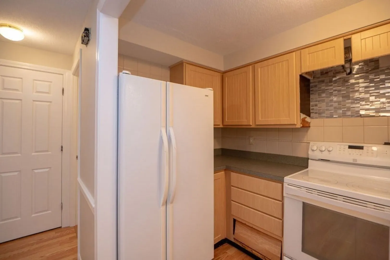
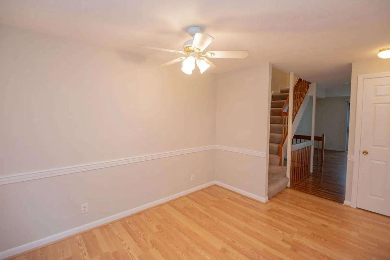
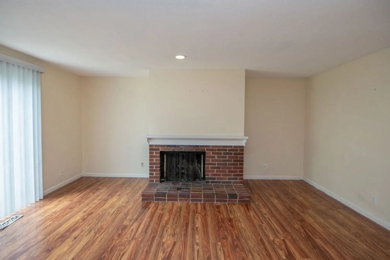
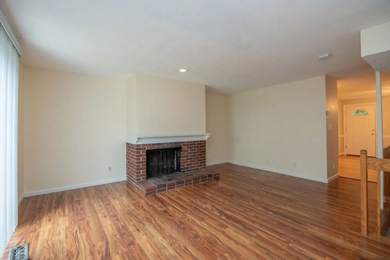
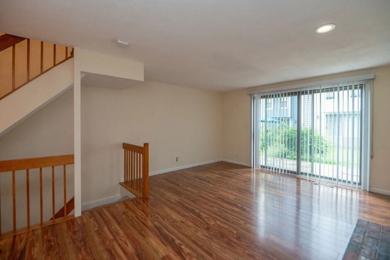
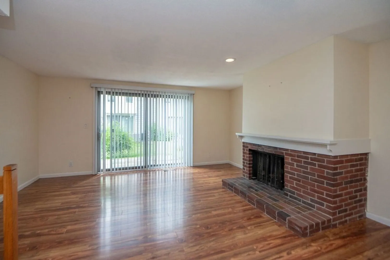
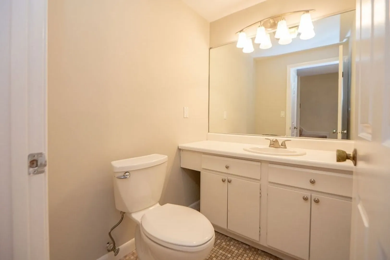
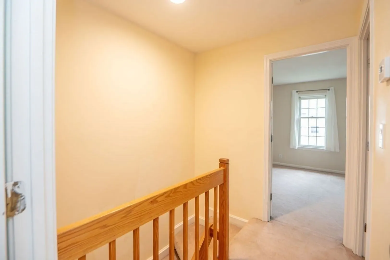
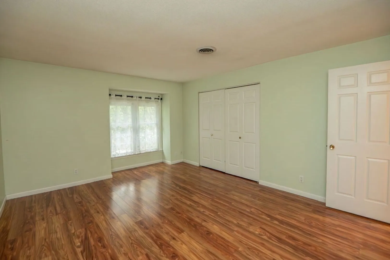
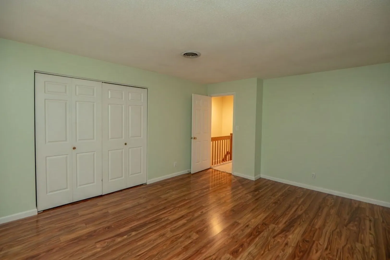
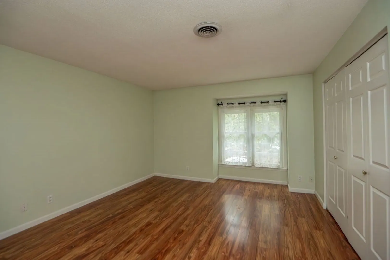
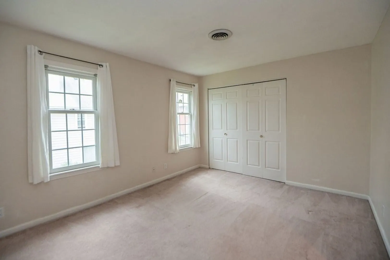
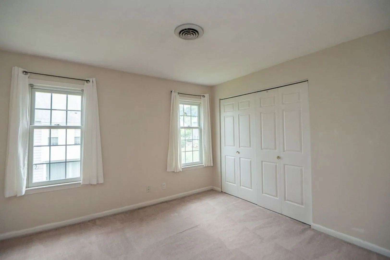
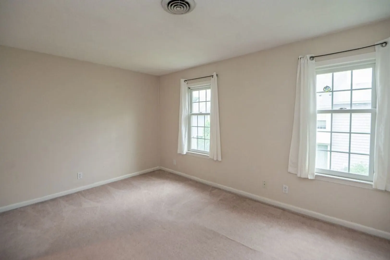
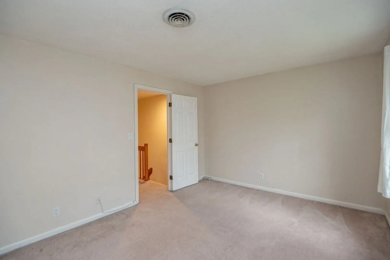
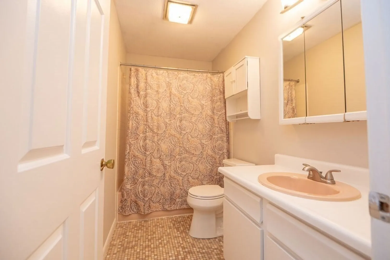
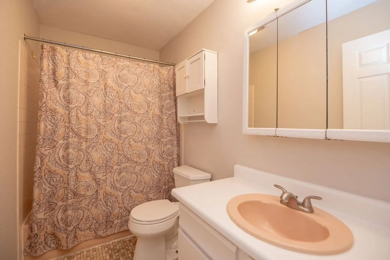
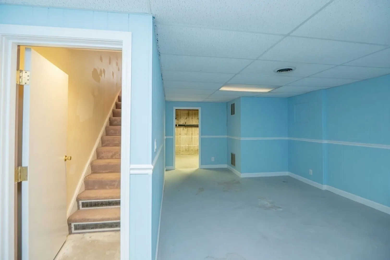
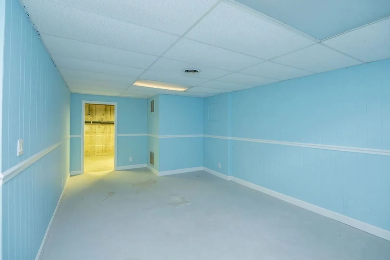
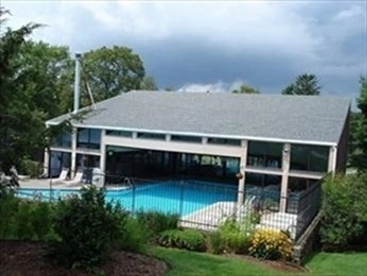
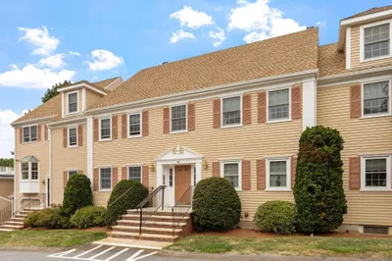
Only unit on the market at Hawthorne Crossing! Two-bedroom townhouse-style condo, 1,628 square feet across three levels. The main floor has an open living and dining area with a brick fireplace and sliders to a private patio. Upstairs, two bedrooms have great closet space & share a full bath,. The lower level adds a partially finished family room and in-unit laundry — flexible space for an office, gym, or guest room. One off-street parking space included. Very convenient to shopping, the High School and Commuter Rail. Come enjoy all that this well managed complex & Swampscott has to offer!
-
Highlights
- Building Name: Hawthorne's Crossing
- Heating: Forced Air, Natural Gas
- Parking Spots: 1
- Property Type: Condominium
- Total Rooms: 6
- Year Built: 1978
- Cooling: Central Air
- HOA Fee: $506
- Property Class: Residential
- Stories: 3
- Unit Number: 37
- Status: Closed
-
Additional Details
- Appliances: Range, Dishwasher, Refrigerator
- Exterior Features: Patio
- Flooring: Tile, Carpet, Laminate
- SqFt Source: Public Record
- Year Built Details: Approximate
- Zoning: B2
- Basement: Y
- Fireplaces: 1
- Pets Allowed: Yes w/ Restrictions
- Total Number of Units: 151
- Year Built Source: Public Records
-
Amenities
- Community Features: Public Transportation, Shopping, Conservation Area, Public School, T-Station
- Pool Features: Association, In Ground
- Parking Features: Off Street
- Waterfront Features: Ocean, 1 to 2 Mile To Beach, Beach Ownership(Public)
-
Utilities
- Electric: Circuit Breakers
- Water Source: Public
- Sewer: Public Sewer
-
Fees / Taxes
- Assessed Value: $495,700
- HOA Fee Includes: Insurance, Maintenance Structure, Road Maintenance, Maintenance Grounds, Snow Removal, Trash, Reserve Funds
- Taxes: $5,948
- HOA Fee Frequency: Monthly
- Tax Year: 2026
Similar Listings
Sold
33 Photos
Sold
36 Photos
Sold
40 Photos
Sold
28 Photos
Content © 2026 MLS Property Information Network, Inc. The information in this listing was gathered from third party resources including the seller and public records.
Listing information provided courtesy of Mango Realty, Inc..
MLS Property Information Network, Inc. and its subscribers disclaim any and all representations or warranties as to the accuracy of this information.
