
5 Chase Ln #5
$474,900
2
Beds
2
Baths
1,126
Sqft
- Request Info
- Call
- Save
-
More
- Mortgage Calculator

Property Tools
$474,900
2
Beds
2
Baths
1,126
Living Area
-
Property Description
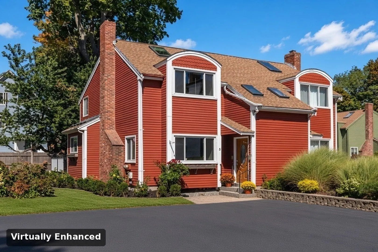
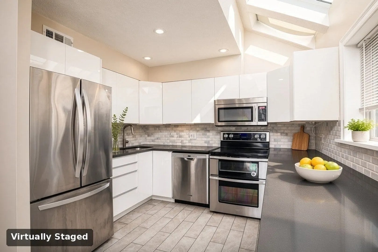
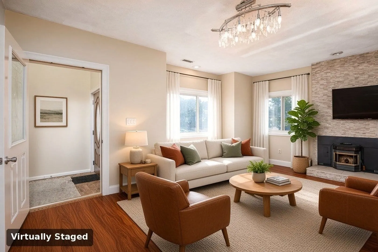
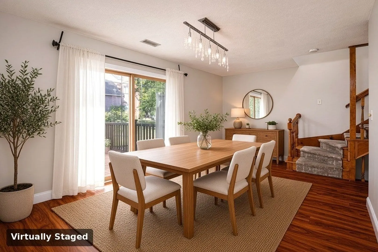
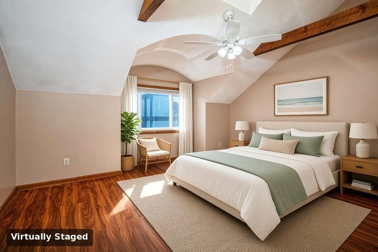
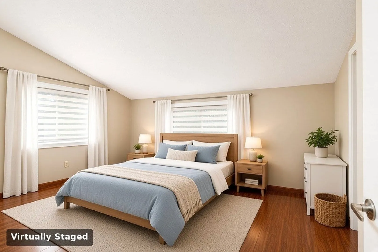
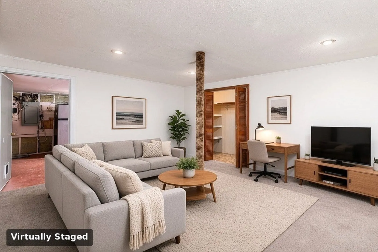
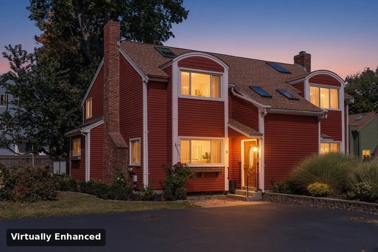
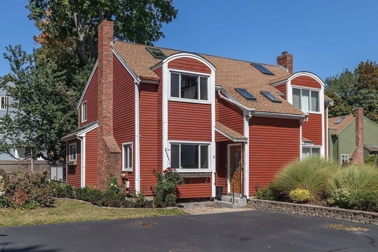
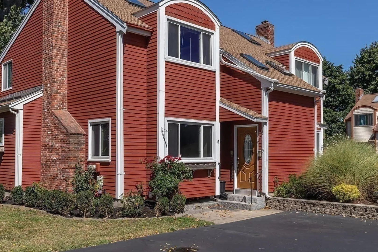
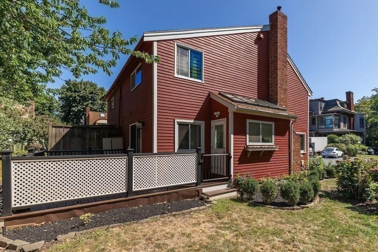
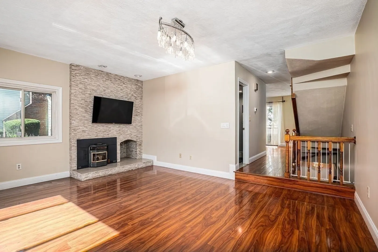
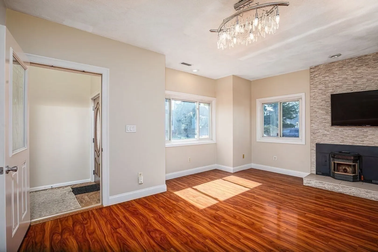
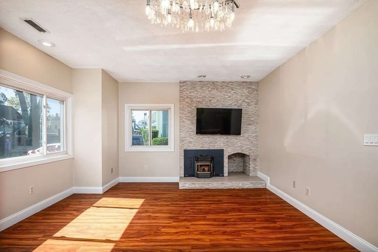
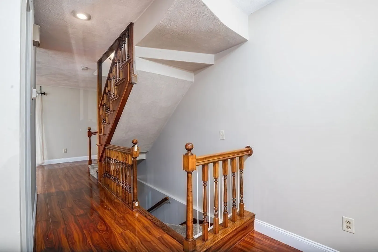
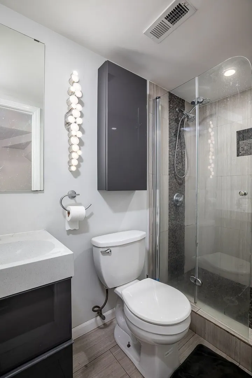
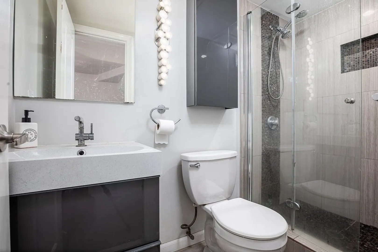
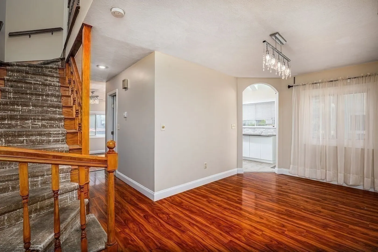
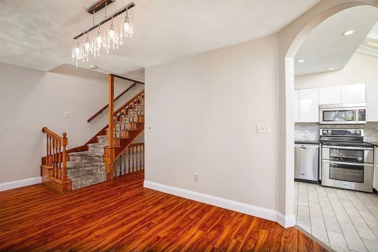
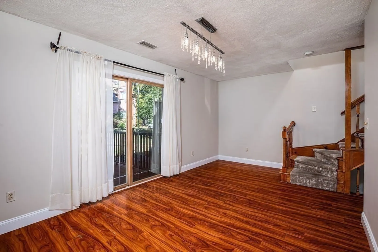
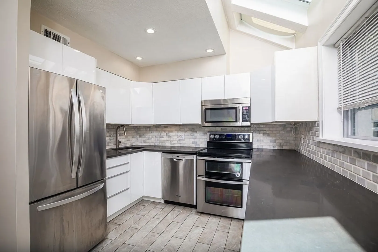
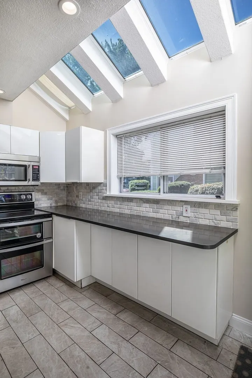
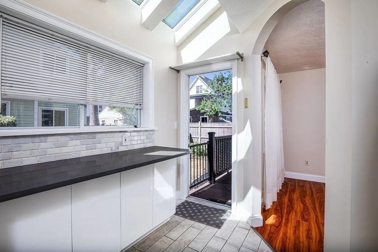
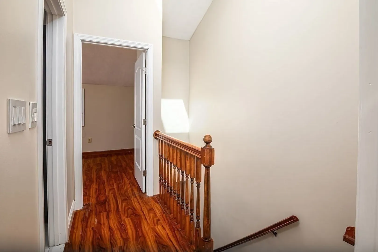
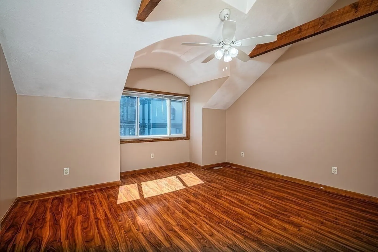
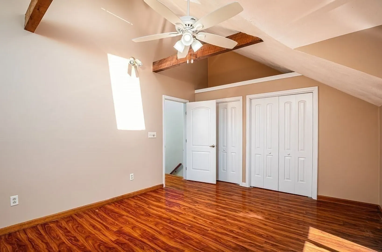
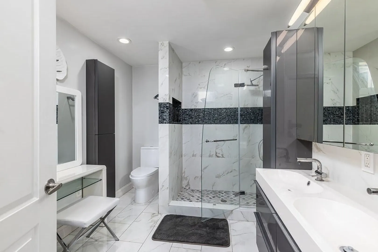
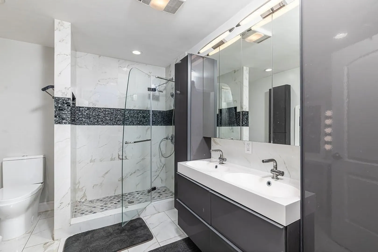
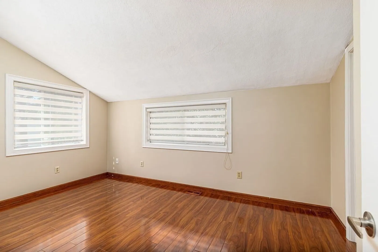
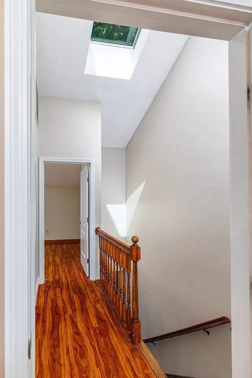
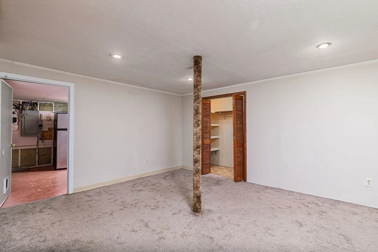
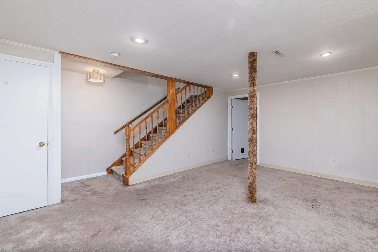
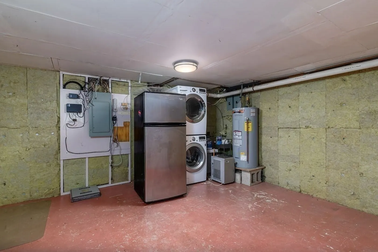
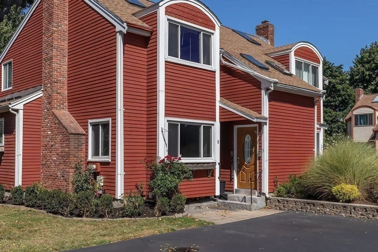
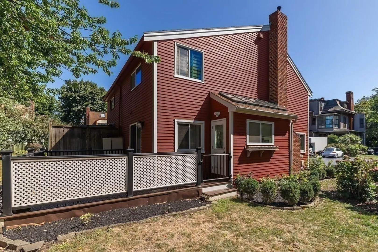
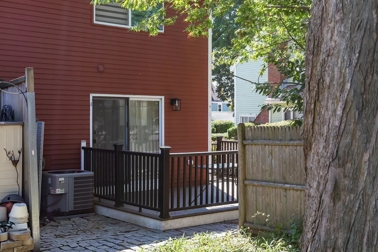
Lucky enough to live by the ocean! Welcome home to Chase Estates, a quiet townhome community in Lynn's Diamond District, just a short stroll to Lynn Shore Drive and the beach. This bright 2 bed, 2 full bath townhome gives you three levels of living. The main floor has a tiled foyer, a living room with a cozy pellet stove fireplace, a dining area that opens to a new composite deck, and a crisp white kitchen with skylights, granite counters and stainless appliances. Upstairs, both bedrooms have cathedral ceilings and double closets, and the updated bath has a double vanity and a large walk-in rain shower. The lower level adds a partially finished bonus room for a home office, gym or guest space, plus laundry and storage. Central air, 2 deeded parking spaces, and pets allowed with restrictions. Close to the commuter rail, shops and restaurants, with an easy ride to Boston. An amazing value this close to the water. Easy to show!
-
Highlights
- Acres: 1
- Building Name: Chase Estates
- Heating: Heat Pump
- Parking Spots: 2
- Property Type: Condominium
- Total Rooms: 7
- Year Built: 1984
- Area: Diamond District
- Cooling: Central Air
- HOA Fee: $360
- Property Class: Residential
- Stories: 3
- Unit Number: 5
- Status: Active
-
Additional Details
- Basement: Y
- Pets Allowed: Yes w/ Restrictions
- Total Number of Units: 19
- Year Built Source: Public Records
- Fireplaces: 1
- SqFt Source: Public Record
- Year Built Details: Actual
- Zoning: R2
-
Amenities
- Community Features: Public Transportation
- Waterfront Features: Ocean, 1/10 to 3/10 To Beach
- Parking Features: Off Street, Deeded
-
Utilities
- Sewer: Public Sewer
- Water Source: Public
-
Fees / Taxes
- Assessed Value: $433,000
- HOA Fee Includes: Insurance, Maintenance Grounds, Snow Removal, Trash
- Taxes: $4,460
- HOA Fee Frequency: Monthly
- Tax Year: 2026
Similar Listings
Sold
8 Photos
Sold
34 Photos
Sold
30 Photos
Sold

24 Photos
Content © 2026 MLS Property Information Network, Inc. The information in this listing was gathered from third party resources including the seller and public records.
Listing information provided courtesy of Core Real Estate.
MLS Property Information Network, Inc. and its subscribers disclaim any and all representations or warranties as to the accuracy of this information.