
Sold!
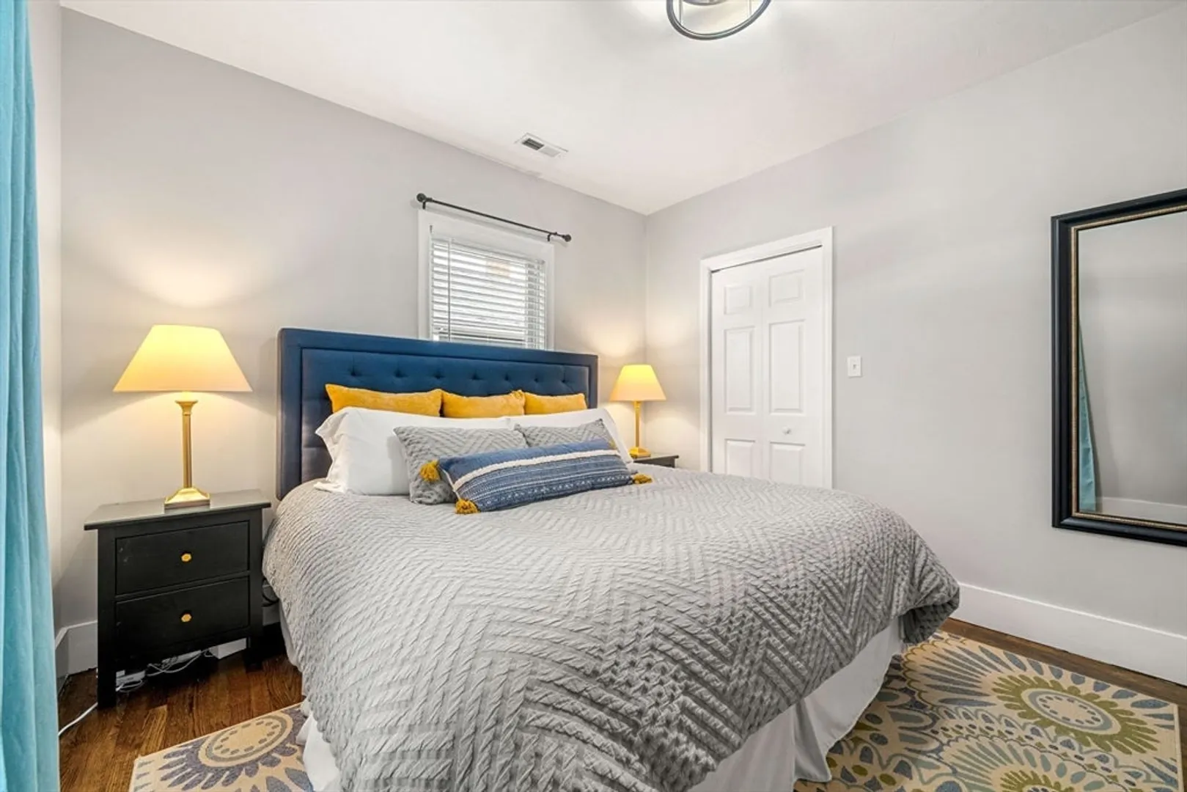
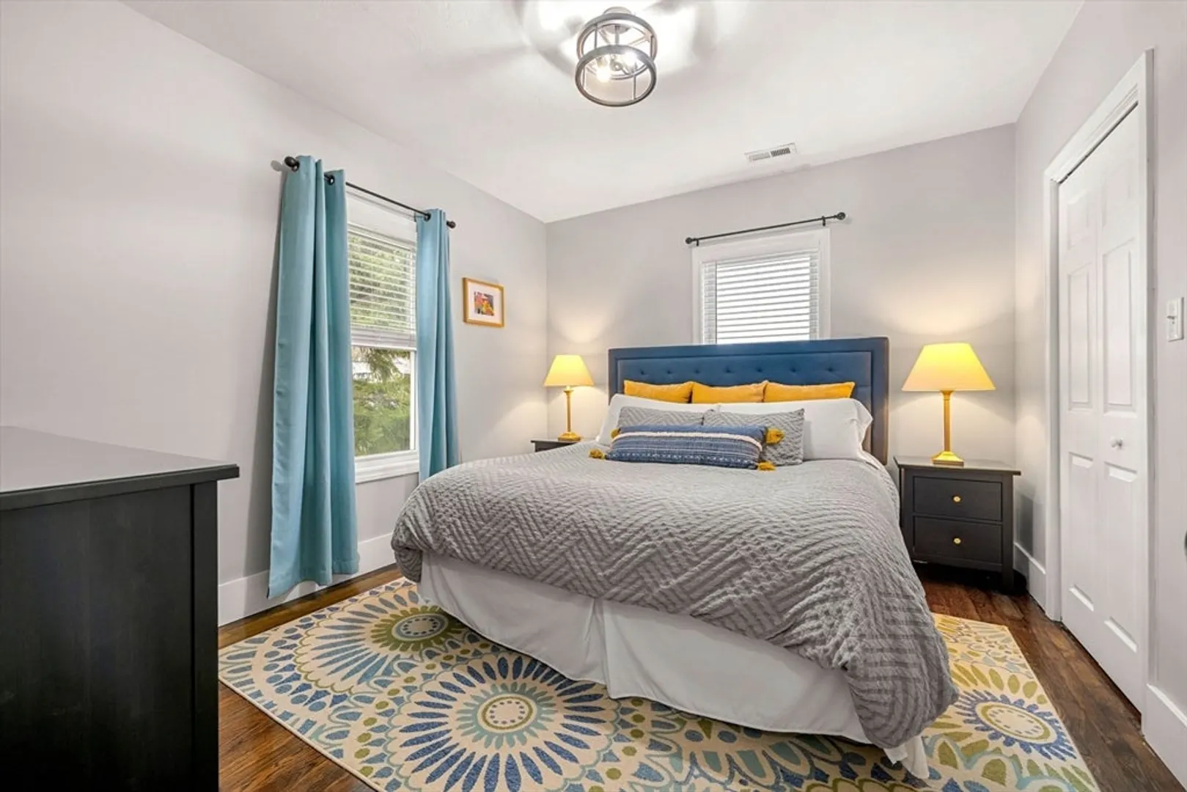
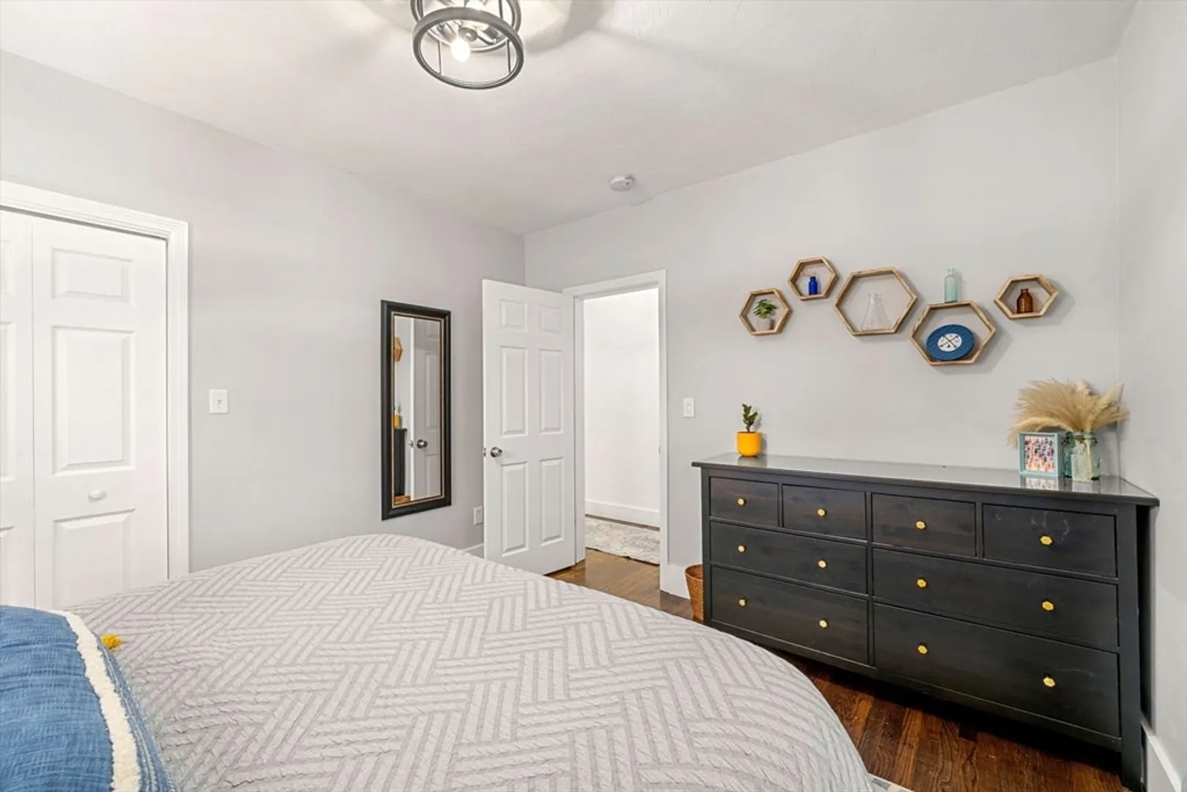
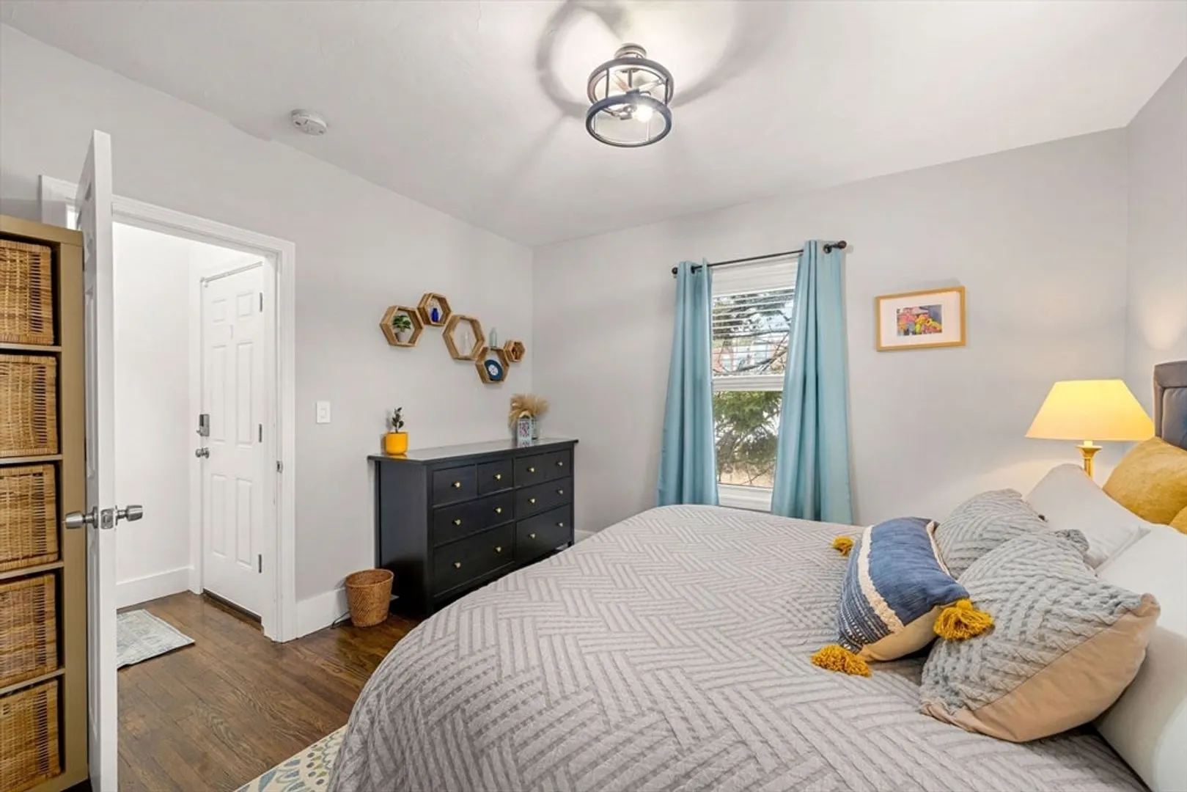
$530,000
3
Beds
1/1
Bath
1,219
Living Area
-
Property Description
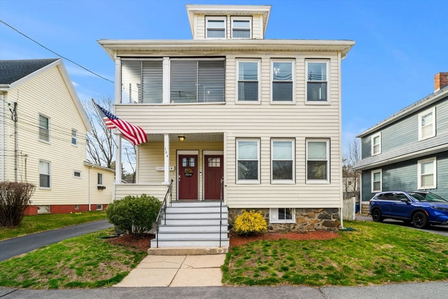
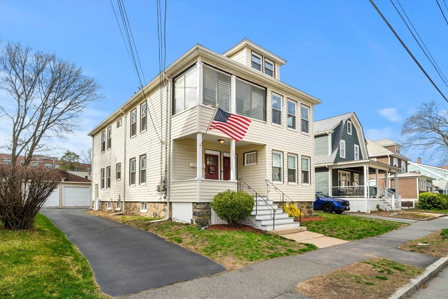
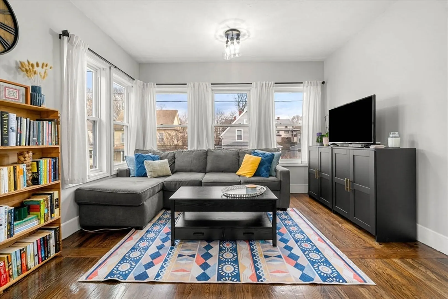
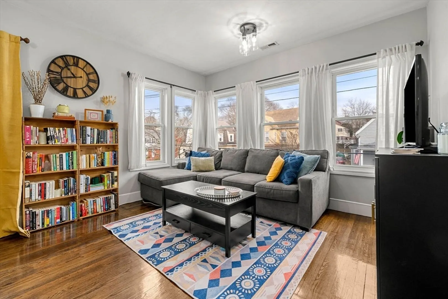
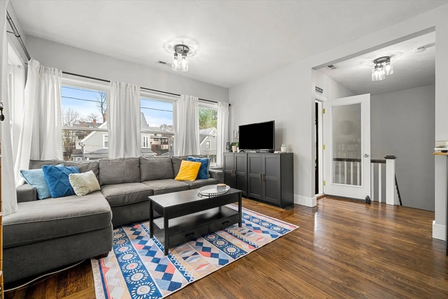
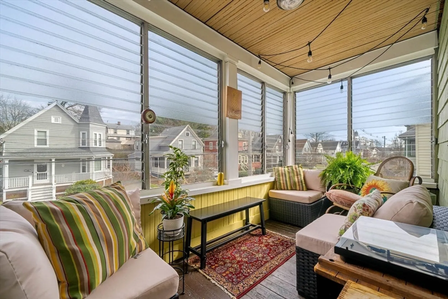
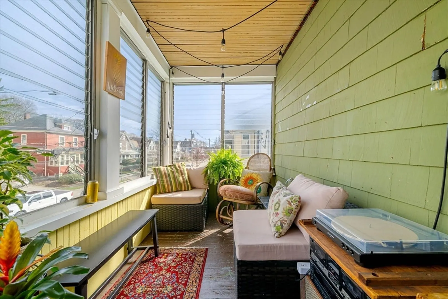
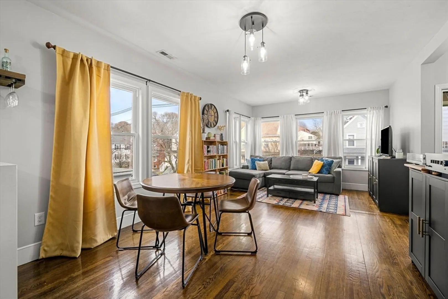
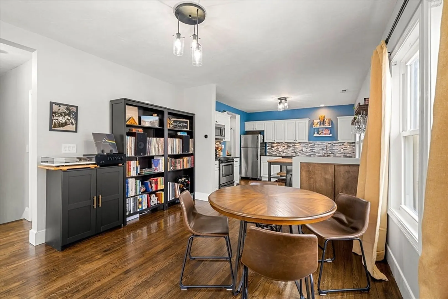
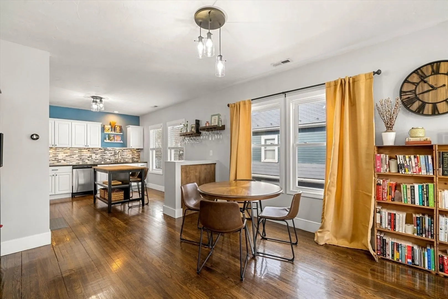
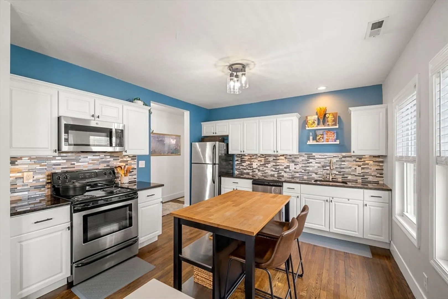
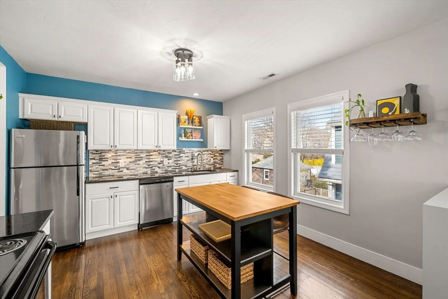
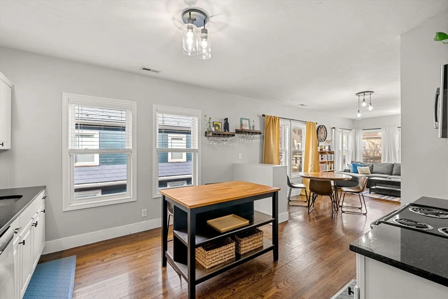
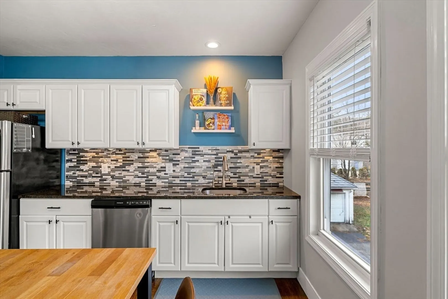
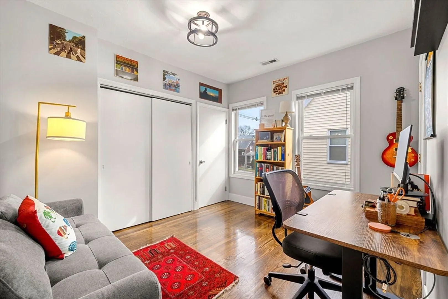
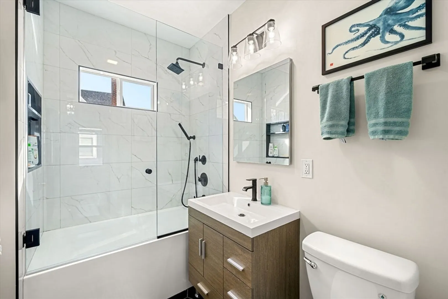
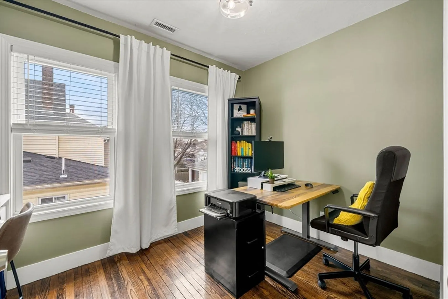
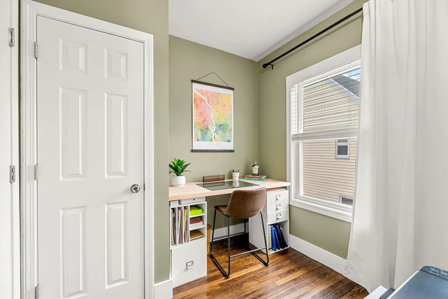
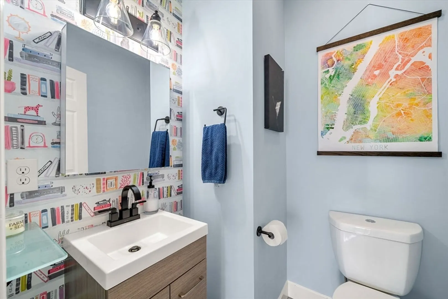
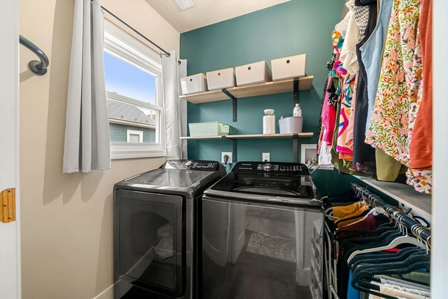
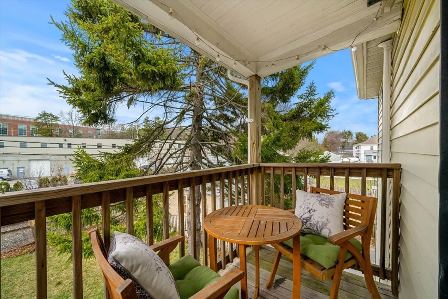
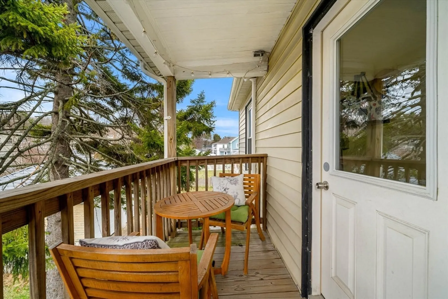
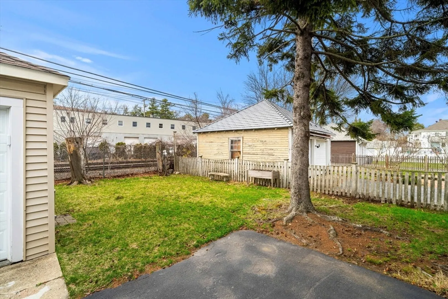
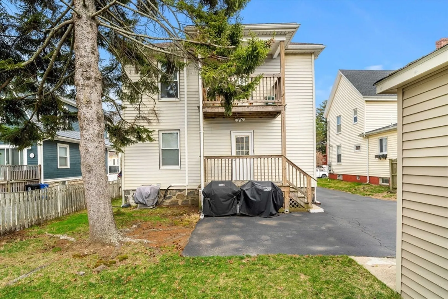
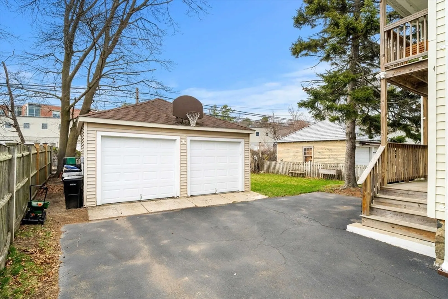
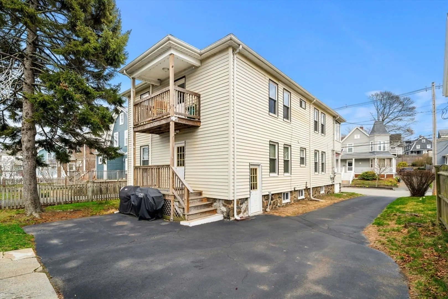
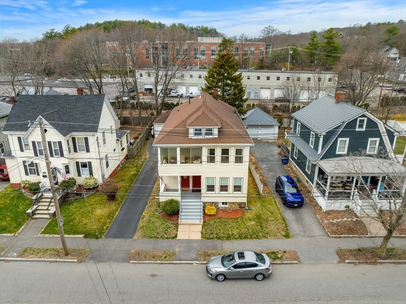
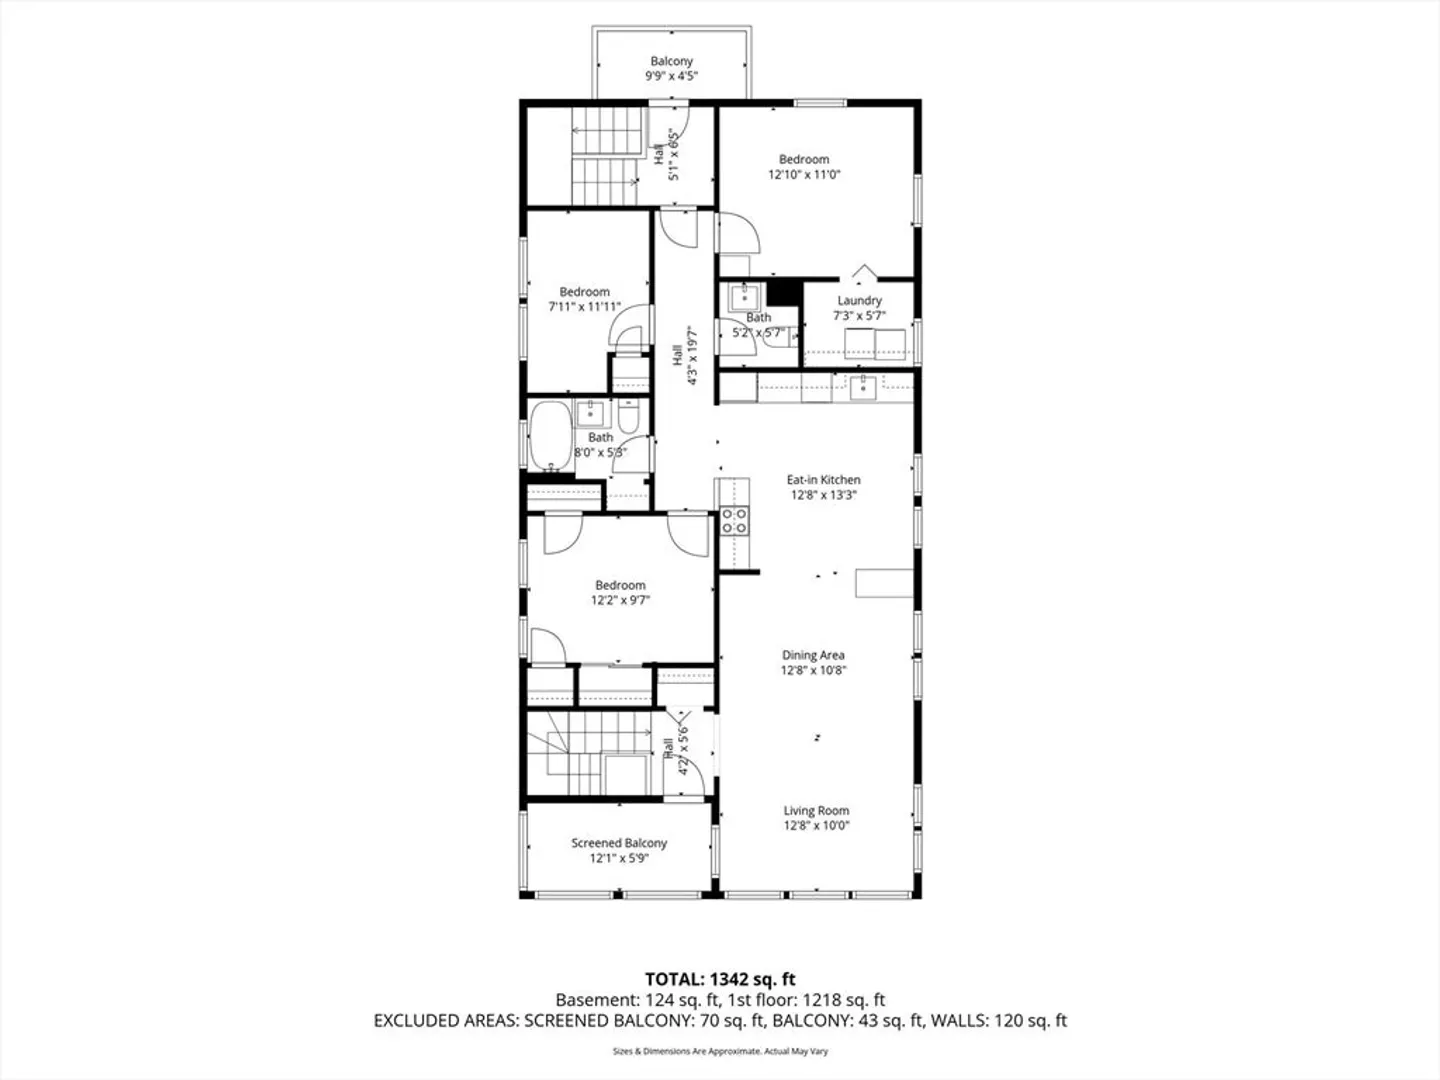
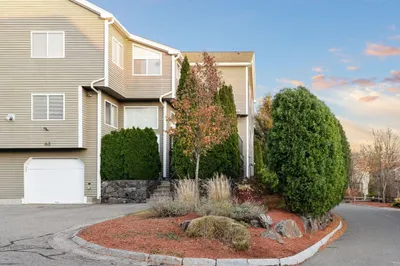
Welcome to this beautifully renovated and light-filled three-bedroom condo, ideally situated in a desirable Swampscott neighborhood. Thoughtfully updated and move-in ready, this home offers the perfect blend of comfort, style, and convenience. Inside, you’ll find an inviting open layout featuring a spacious living area, and a seamless flow from the living room into the dining space and the renovated kitchen. The kitchen and both bathrooms have been tastefully updated, creating a fresh and comforting feel. Just off the living room, you will find a charming enclosed three-season porch offering abundant natural light and a versatile space that can be enjoyed year-round. Additional highlights include central air conditioning, newer roof (2017), new insulation (2024), in-unit laundry, ample storage space, and garage parking with an EV outlet. Located close to the commuter rail to Boston, beaches, shops, and local dining, this home offers easy access to everything Swampscott has to offer!
-
Highlights
- Cooling: Central Air
- HOA Fee: $200
- Property Class: Residential
- Stories: 1
- Unit Number: 2
- Status: Closed
- Heating: Forced Air
- Parking Spots: 2
- Property Type: Condominium
- Total Rooms: 6
- Year Built: 1926
-
Additional Details
- Basement: Y
- Pets Allowed: Yes w/ Restrictions
- SqFt Source: Field Card
- Year Built Details: Approximate
- Zoning: A3
- Exterior Features: Porch, Porch - Enclosed
- Roof: Shingle
- Total Number of Units: 2
- Year Built Source: Public Records
-
Amenities
- Covered Parking Spaces: 1
- Waterfront Features: Ocean
- Parking Features: Detached, Off Street
-
Utilities
- Sewer: Public Sewer
- Water Source: Public
-
Fees / Taxes
- Assessed Value: $500,400
- HOA Fee Includes: Water, Sewer, Insurance
- Taxes: $6,005
- HOA Fee Frequency: Monthly
- Tax Year: 2026
Similar Listings
Sold
34 Photos
Sold
36 Photos
Sold
23 Photos
Sold
36 Photos
Content © 2026 MLS Property Information Network, Inc. The information in this listing was gathered from third party resources including the seller and public records.
Listing information provided courtesy of Keller Williams Elite.
MLS Property Information Network, Inc. and its subscribers disclaim any and all representations or warranties as to the accuracy of this information.
