
Sold!
$518,000
3
Beds
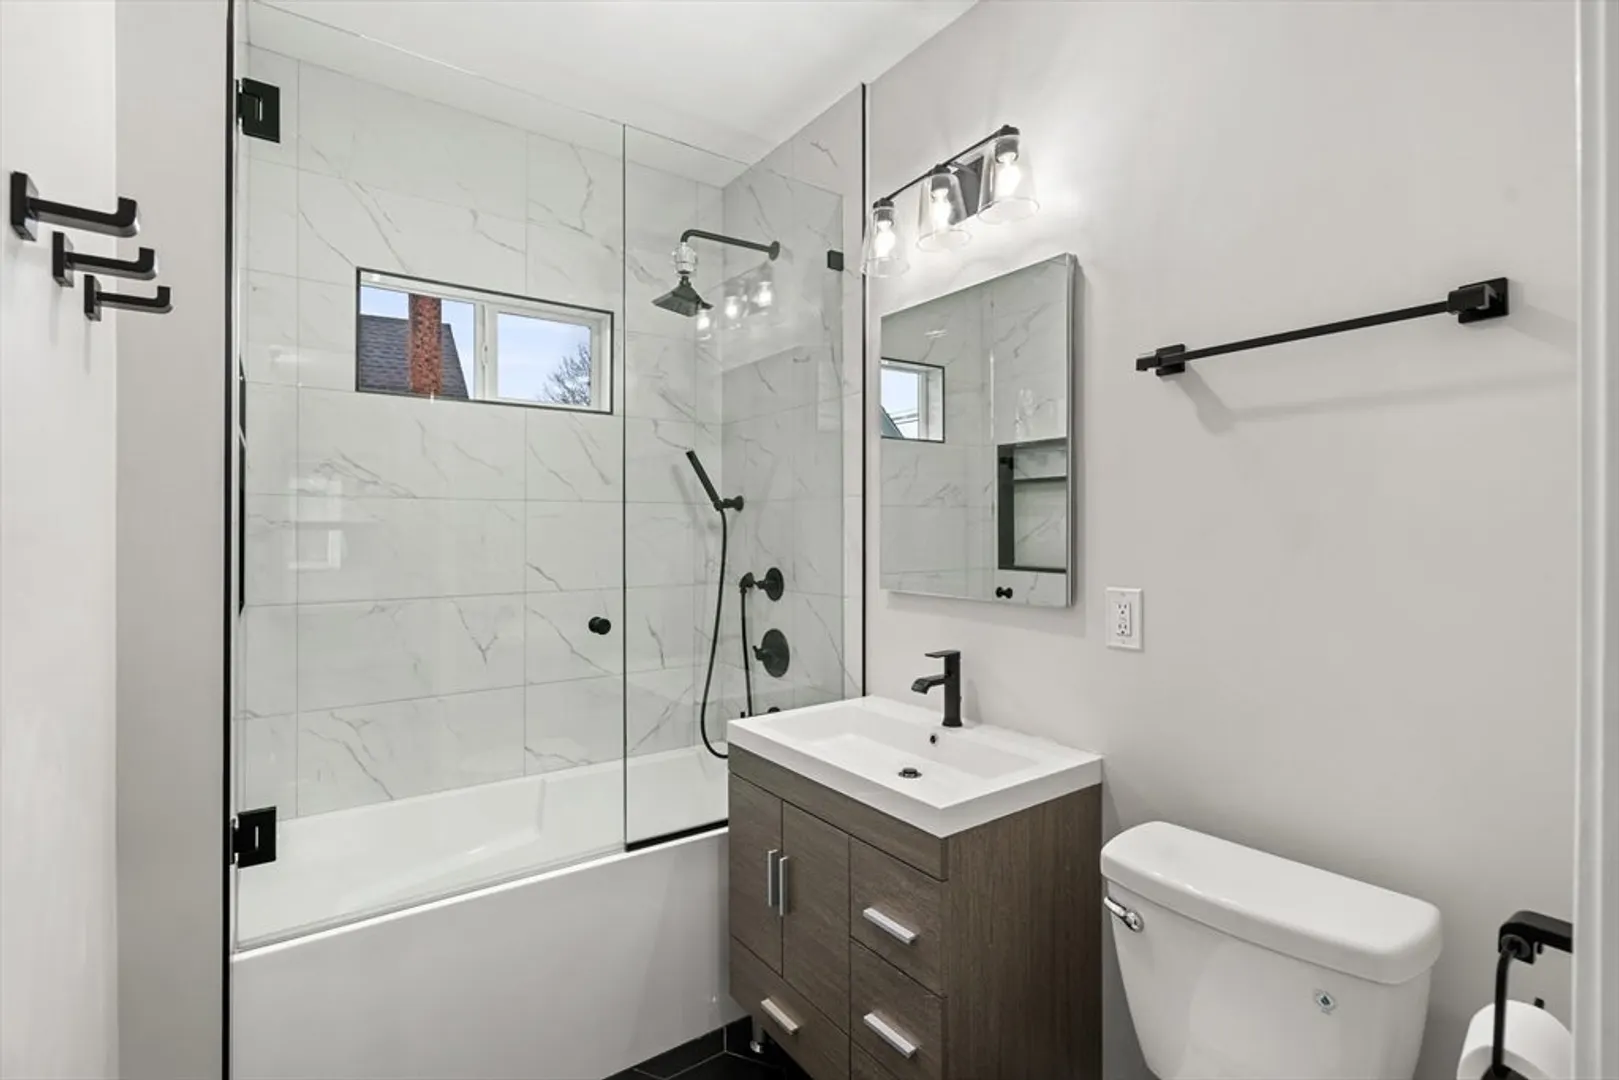
1/1
Bath
1,219
Living Area
-
Property Description
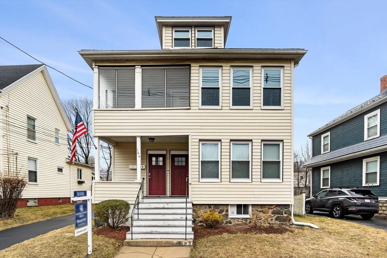
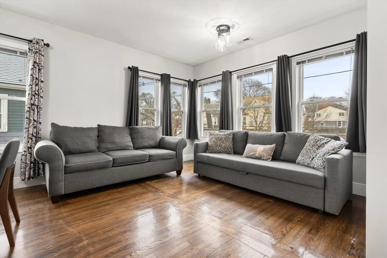
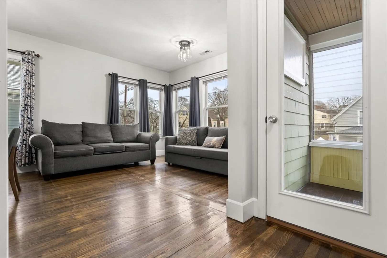
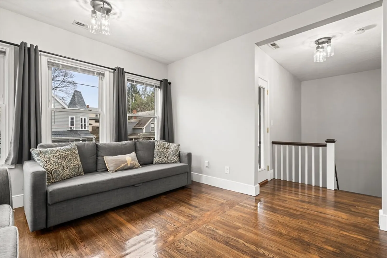
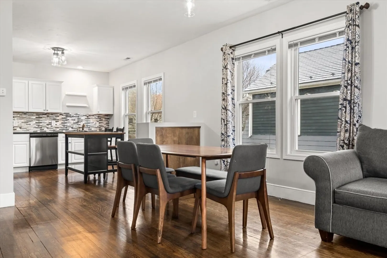
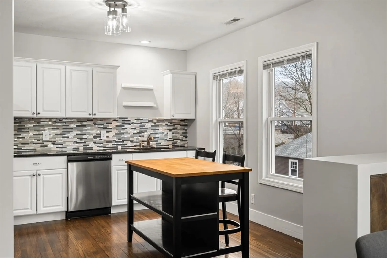
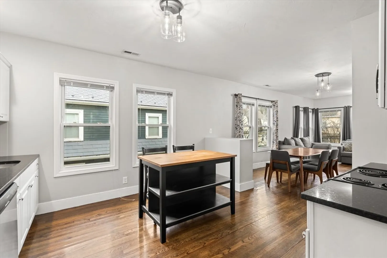
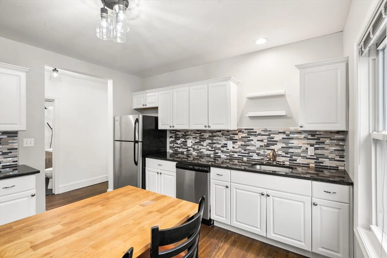
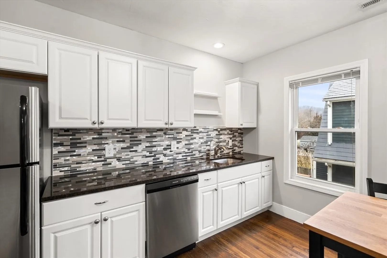
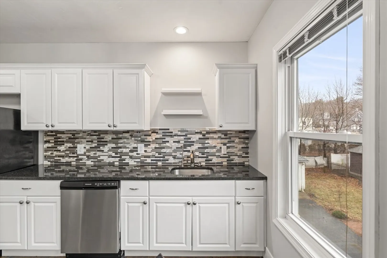
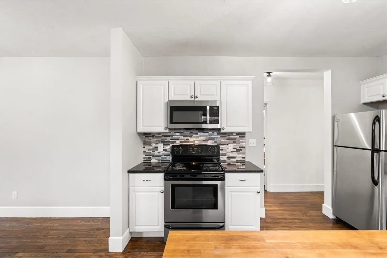
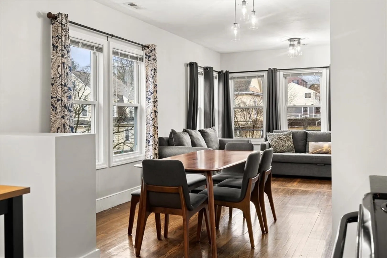
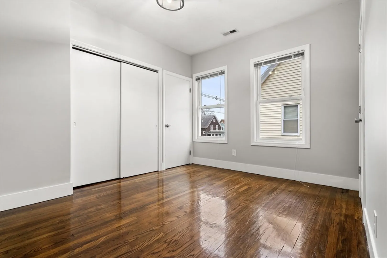
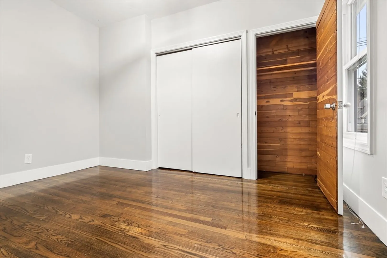
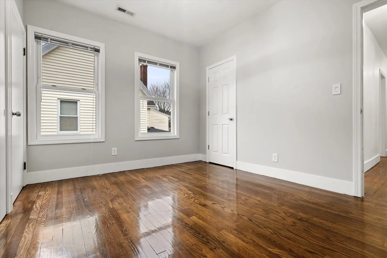
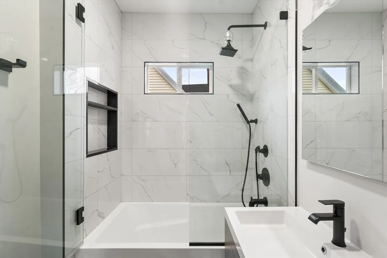
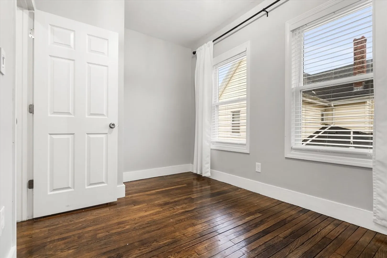
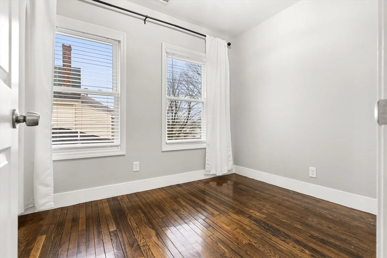
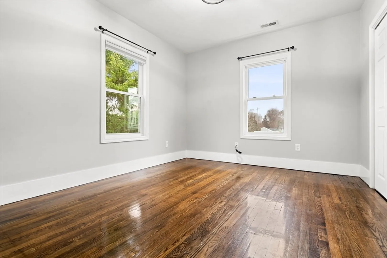
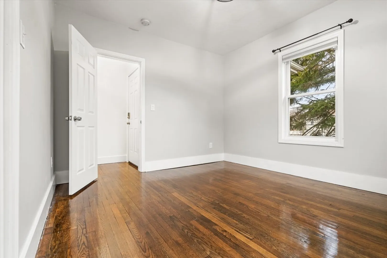
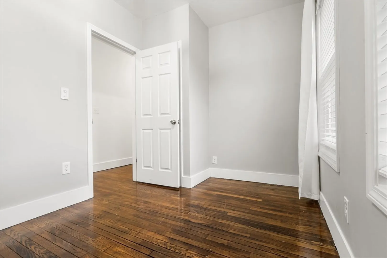
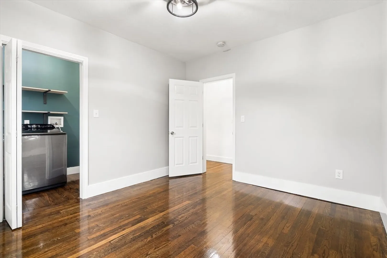
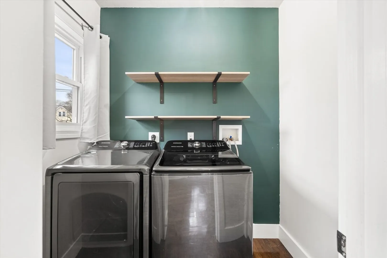
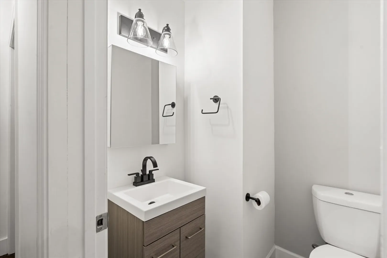
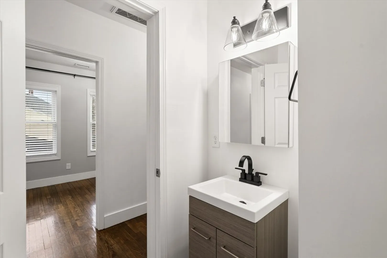
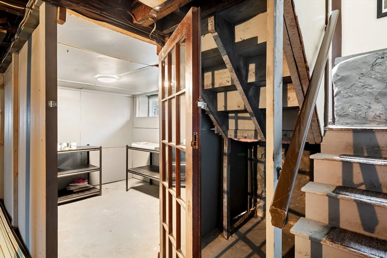
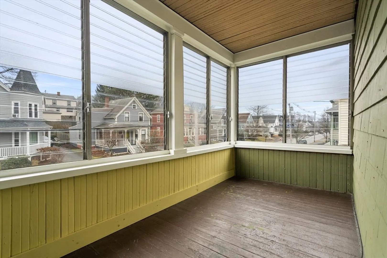
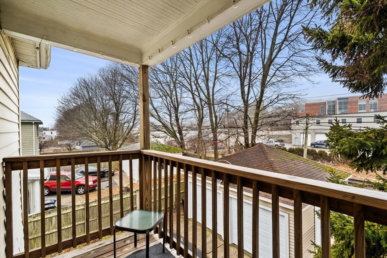
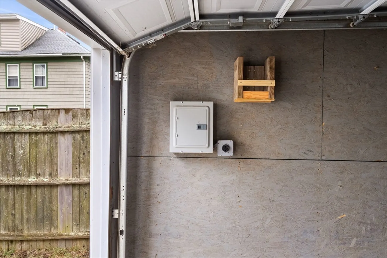
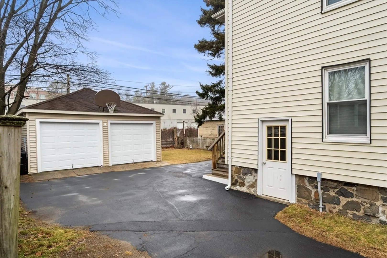
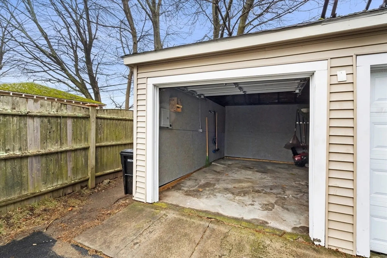
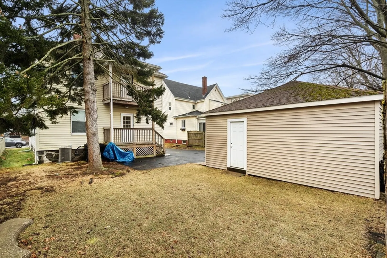
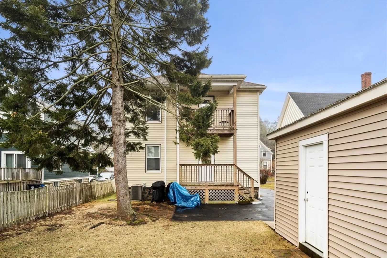
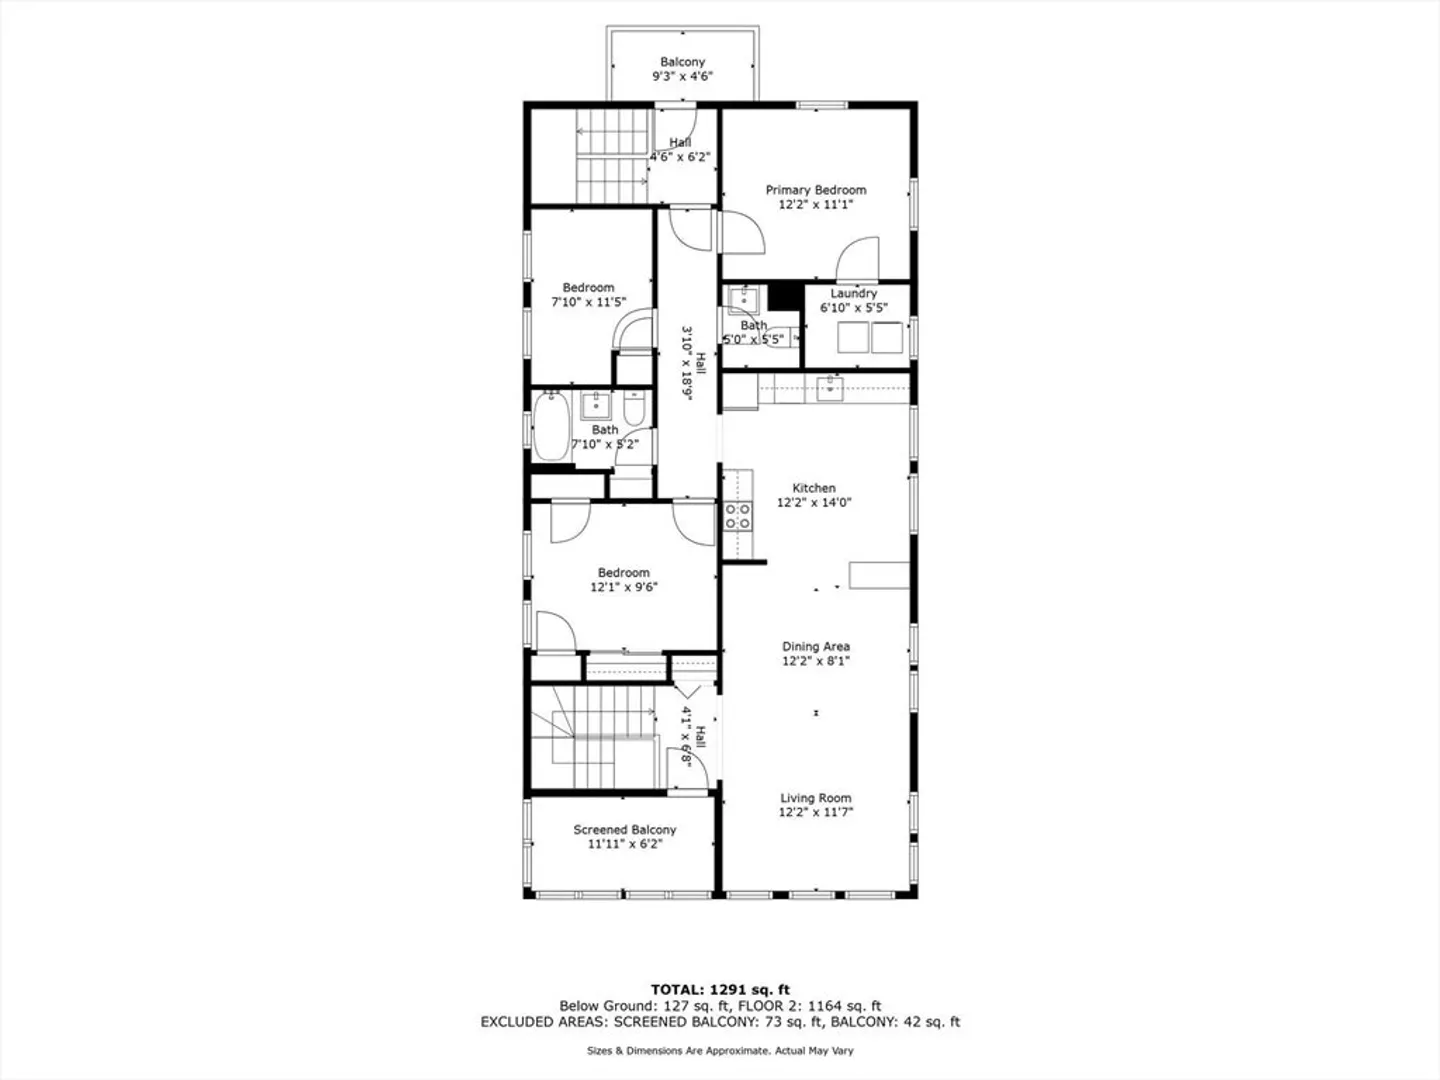
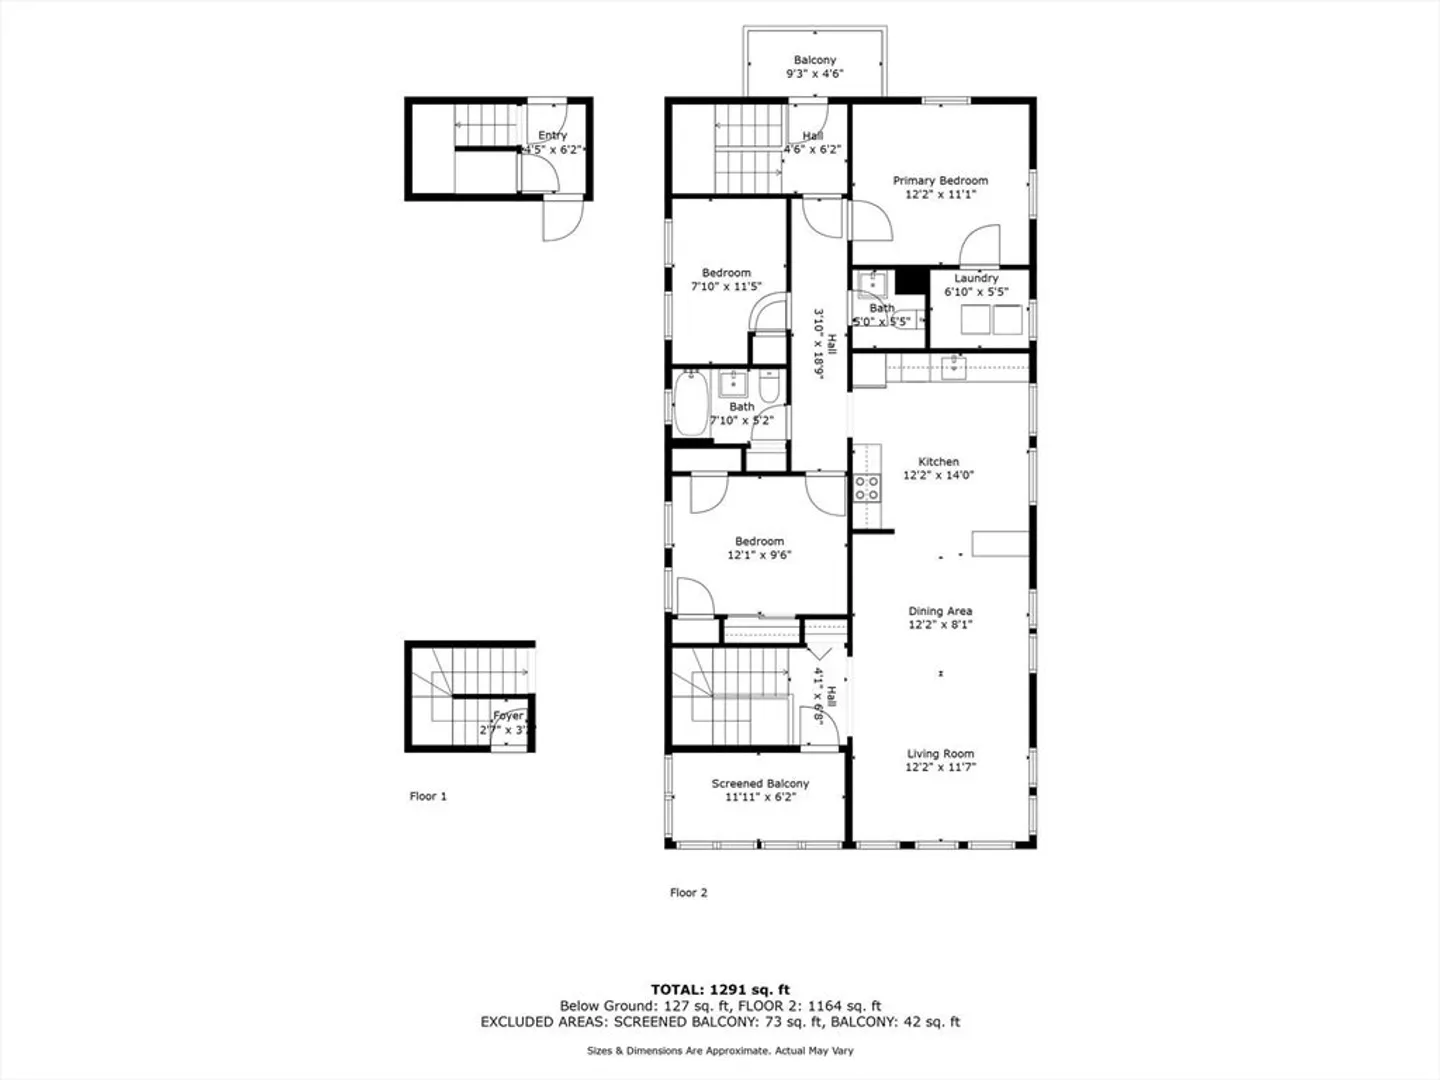
Welcome to your recently renovated 3-bedroom condo, offering a bright and spacious atmosphere throughout. This unit presents an inviting open floor plan with exquisite finishes, convenient in-unit laundry and a private sunroom at the front, perfect for unwinding. Additionally, there's a rear deck, ideal for outdoor relaxation. The property provides deeded parking for two cars, one in the garage with an electric car outlet, exclusive access to the attic and extra storage space in the basement. Other notable features include central air conditioning, reasonable condominium fees and a pet-friendly policy. Conveniently situated just minutes from the commuter rail, providing easy access to Boston, Salem and beyond. 104 Stetson offers a beautiful living space with the opportunity to enjoy the coastal charm and vibrant community of Swampscott. Explore scenic beaches, quaint shops and the delicious dining options just moments from your doorstep.
-
Highlights
- Building Name: 104 Stetson Avenue Condominium
- Heating: Forced Air, Natural Gas
- Parking Spots: 2
- Property Type: Condominium
- Total Rooms: 6
- Year Built: 1926
- Cooling: Central Air
- HOA Fee: $175
- Property Class: Residential
- Stories: 1
- Unit Number: 2
- Status: Closed
-
Additional Details
- Appliances: Range, Dishwasher, Microwave, Refrigerator, Washer, Dryer
- Construction: Frame
- Flooring: Tile, Hardwood
- SqFt Source: Field Card
- Year Built Details: Actual
- Year Converted: 2016
- Basement: Y
- Exterior Features: Porch - Enclosed, Deck
- Roof: Shingle
- Total Number of Units: 2
- Year Built Source: Public Records
- Zoning: A3
-
Amenities
- Covered Parking Spaces: 1
- Parking Features: Off Street, Driveway, Exclusive Parking
-
Utilities
- Sewer: Public Sewer
- Water Source: Public
-
Fees / Taxes
- Assessed Value: $472,500
- HOA Fee Includes: Water, Sewer, Insurance
- Taxes: $4,935
- HOA Fee Frequency: Monthly
- Tax Year: 2023
Similar Listings
Sold
34 Photos
Sold
36 Photos
Sold
23 Photos
Sold
36 Photos
Content © 2026 MLS Property Information Network, Inc. The information in this listing was gathered from third party resources including the seller and public records.
Listing information provided courtesy of Berkshire Hathaway Home Service New England Properties.
MLS Property Information Network, Inc. and its subscribers disclaim any and all representations or warranties as to the accuracy of this information.
