
Sold!
$1,190,000
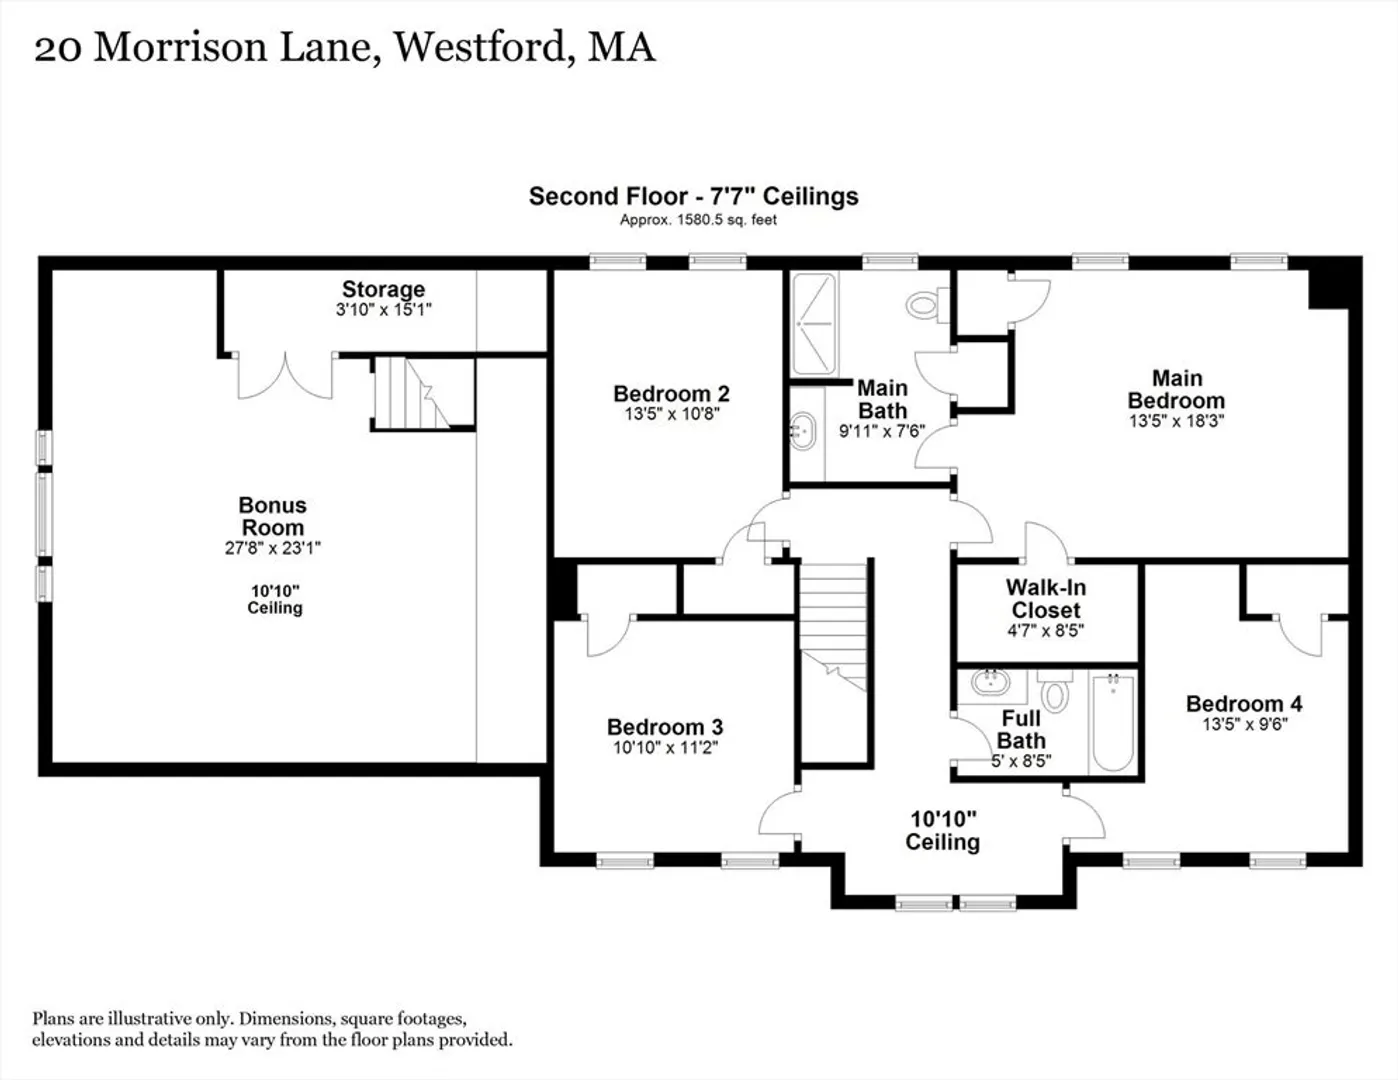
4
Beds
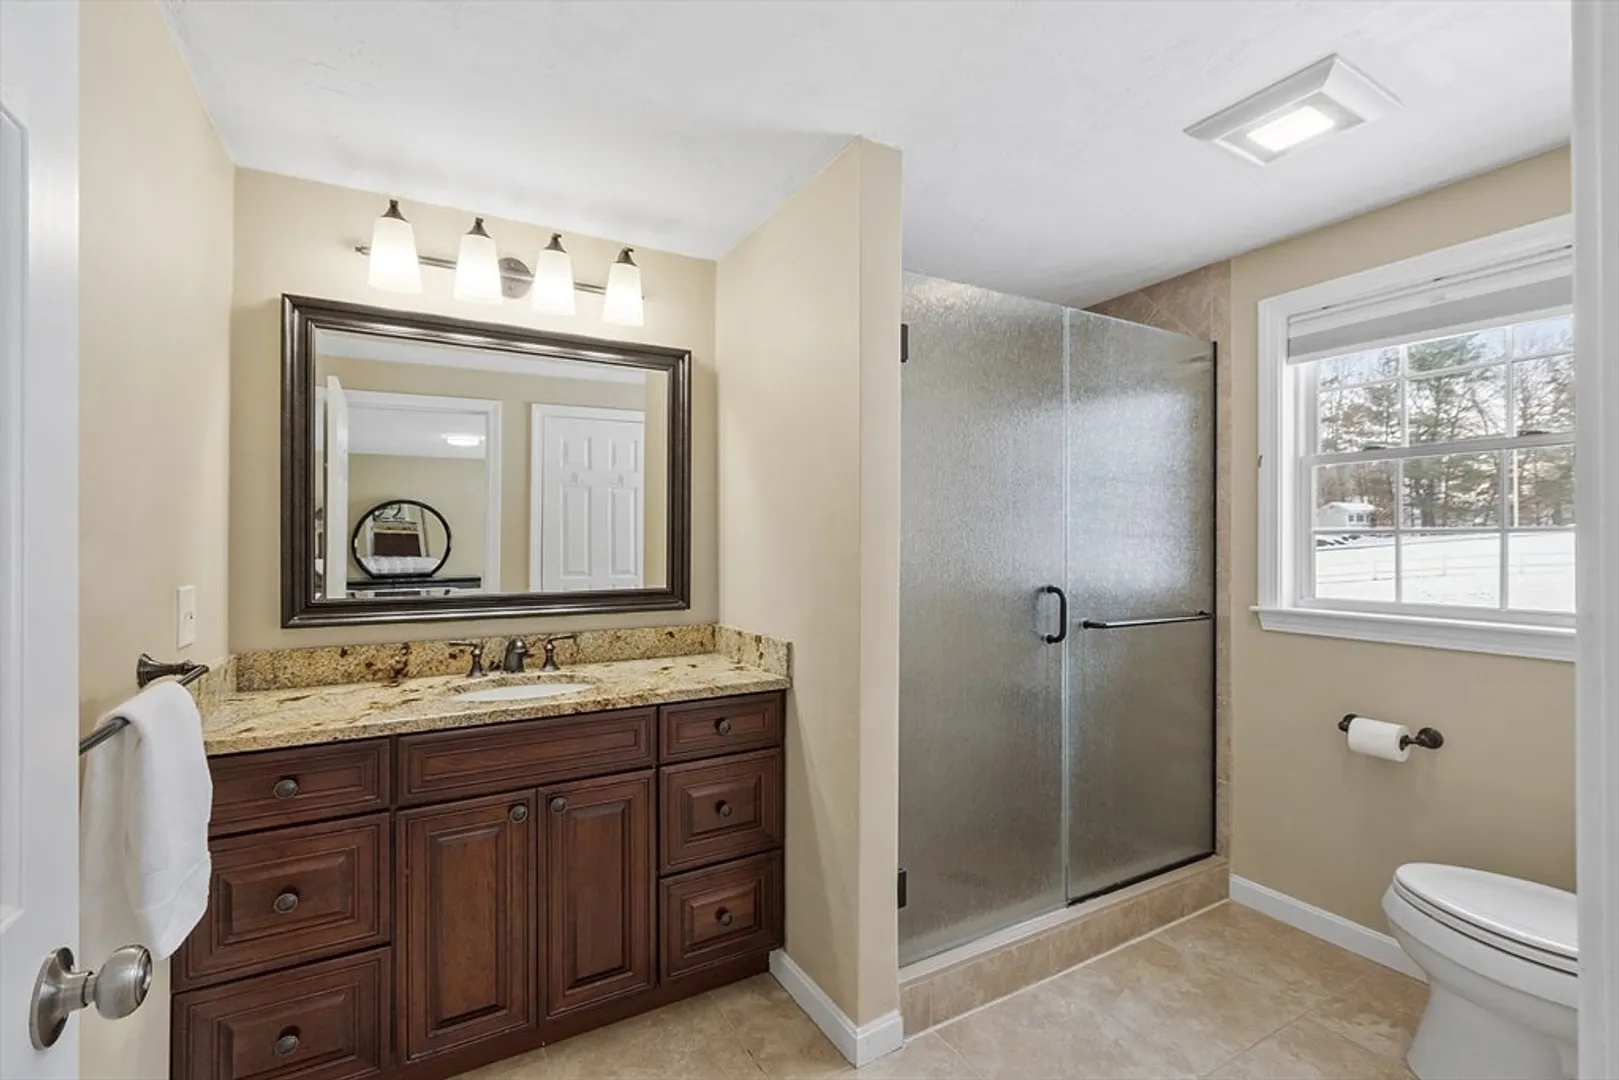
2/1
Baths
2,716
Living Area
-
Property Description
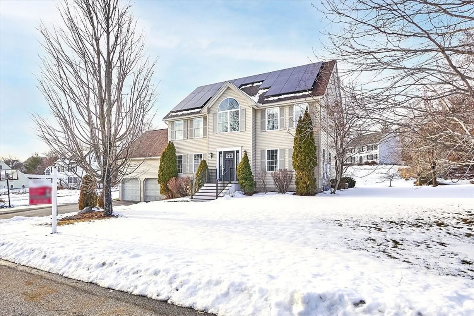
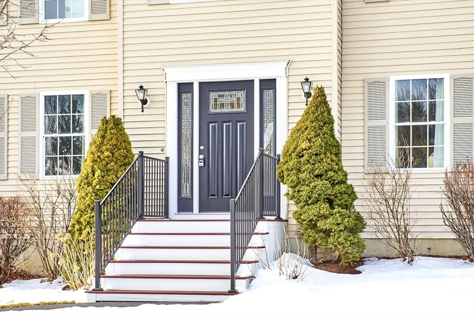
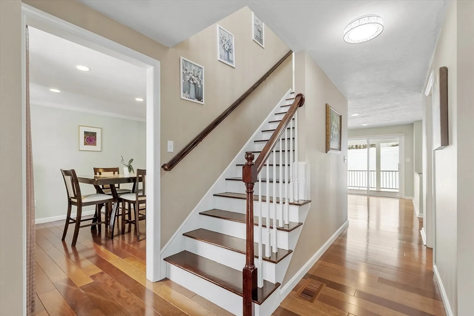
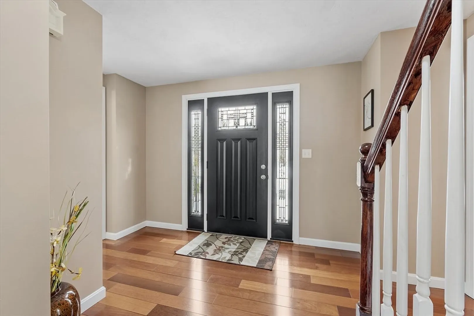
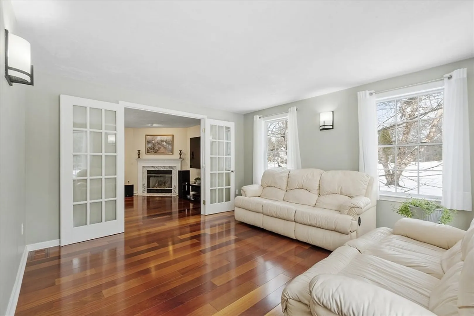
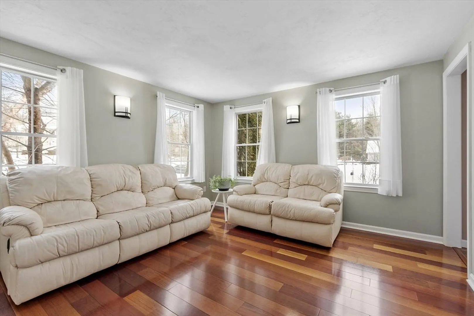
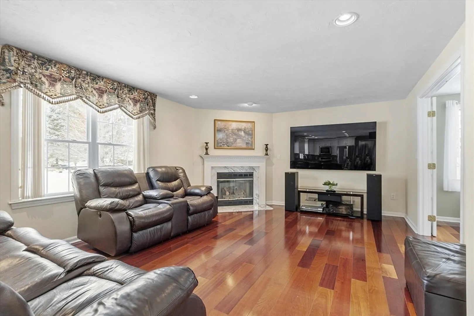
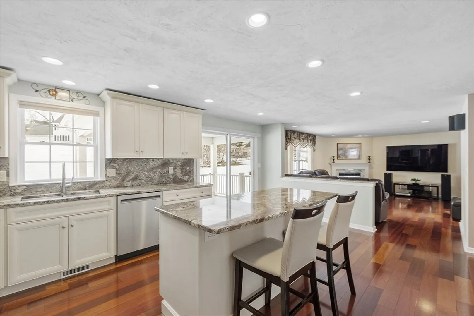
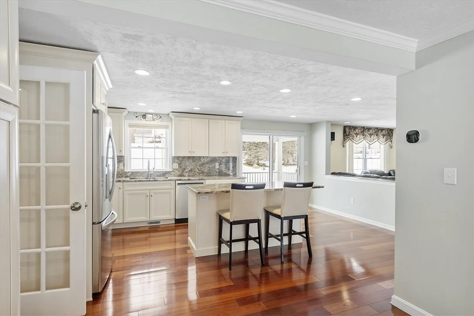
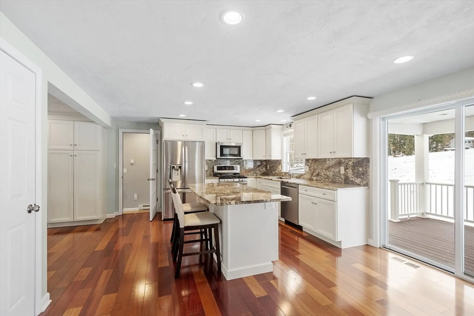
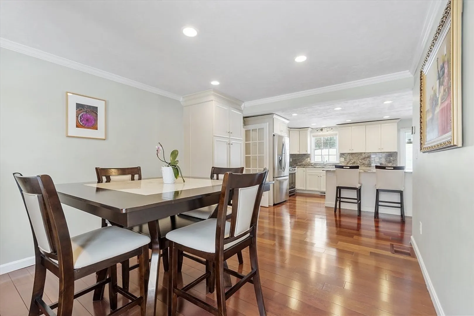
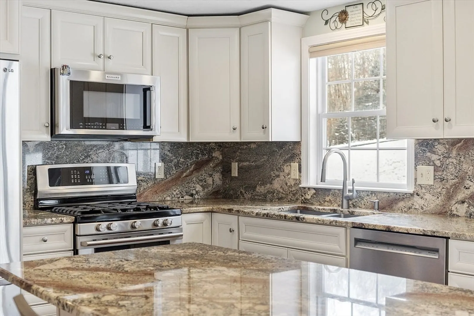
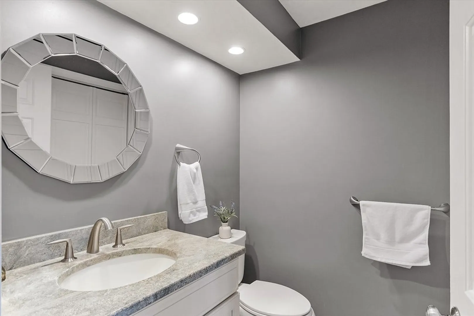
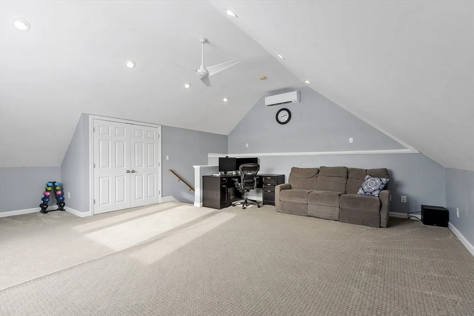
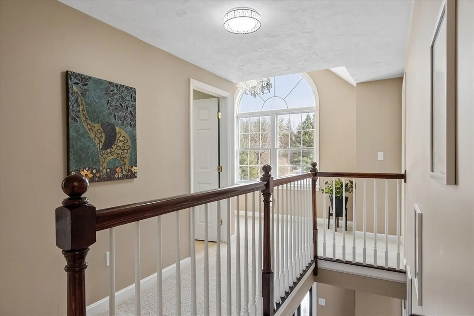
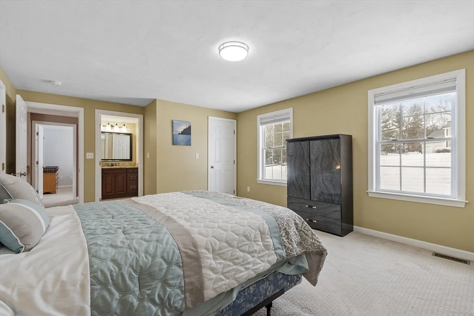
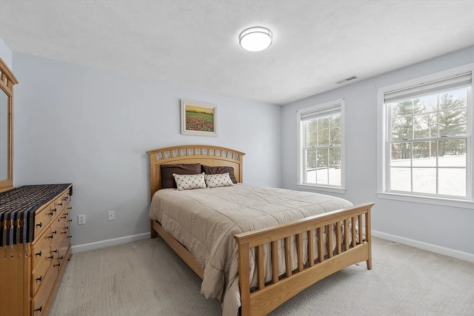
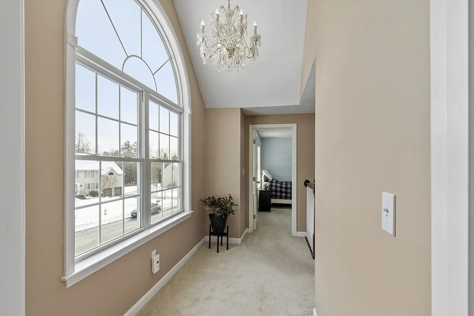
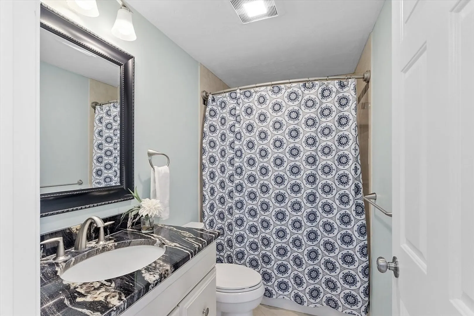
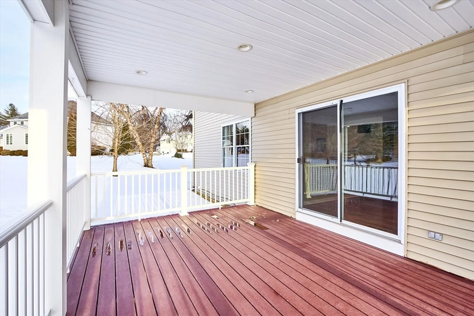
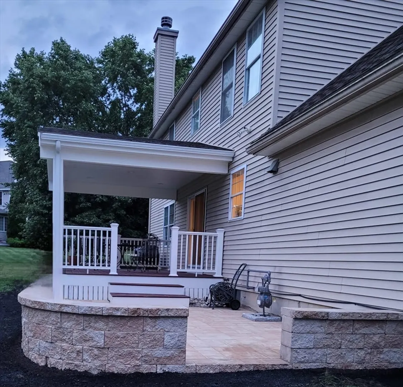
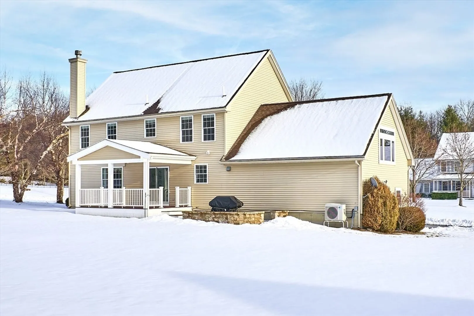
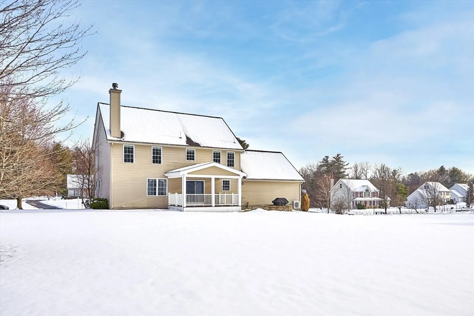
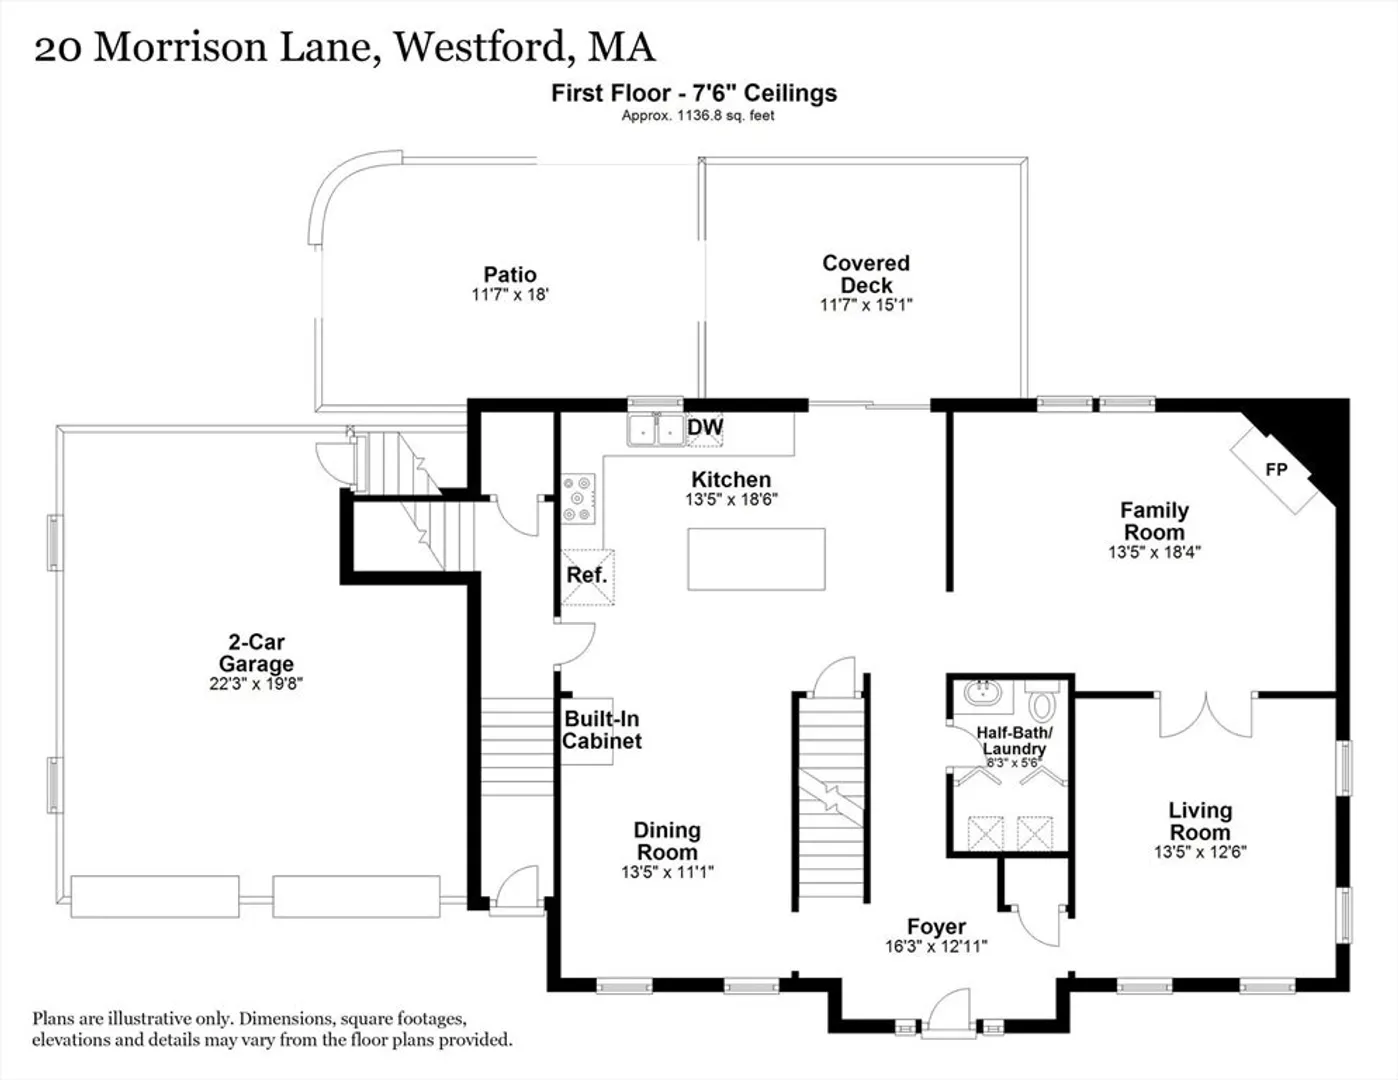
Welcome to Greystone Estates! This stunning colonial with Brazilian cherry hardwood flooring is everything you've been waiting for! The remodeled kitchen boasts ivory cabinetry and granite countertops creating an elegant and functional cooking area. The finished Bonus room above the garage enhances this home’s appeal and functionality. Outside, you’ll find a gorgeous patio and covered deck, offering the perfect combination of outdoor living/entertaining space. Perfectly situated in the coveted neighborhood, easy commuter access to Route 3, and just a short drive to convenient tax-free shopping in NH. Title V is scheduled. Offers Due by Monday Feb 10th, 4PM.
-
Highlights
- Cooling: Central Air
- Parking Spots: 7
- Property Type: Single Family Residence
- Total Rooms: 8
- Status: Closed
- Heating: Central, Forced Air, Active Solar
- Property Class: Residential
- Style: Colonial
- Year Built: 1999
-
Additional Details
- Appliances: ENERGY STAR Qualified Refrigerator, ENERGY STAR Qualified Dryer, ENERGY STAR Qualified Dishwasher, ENERGY STAR Qualified Washer, Range
- Construction: Frame
- Exterior Features: Deck - Composite, Patio, Covered Patio/Deck, Sprinkler System
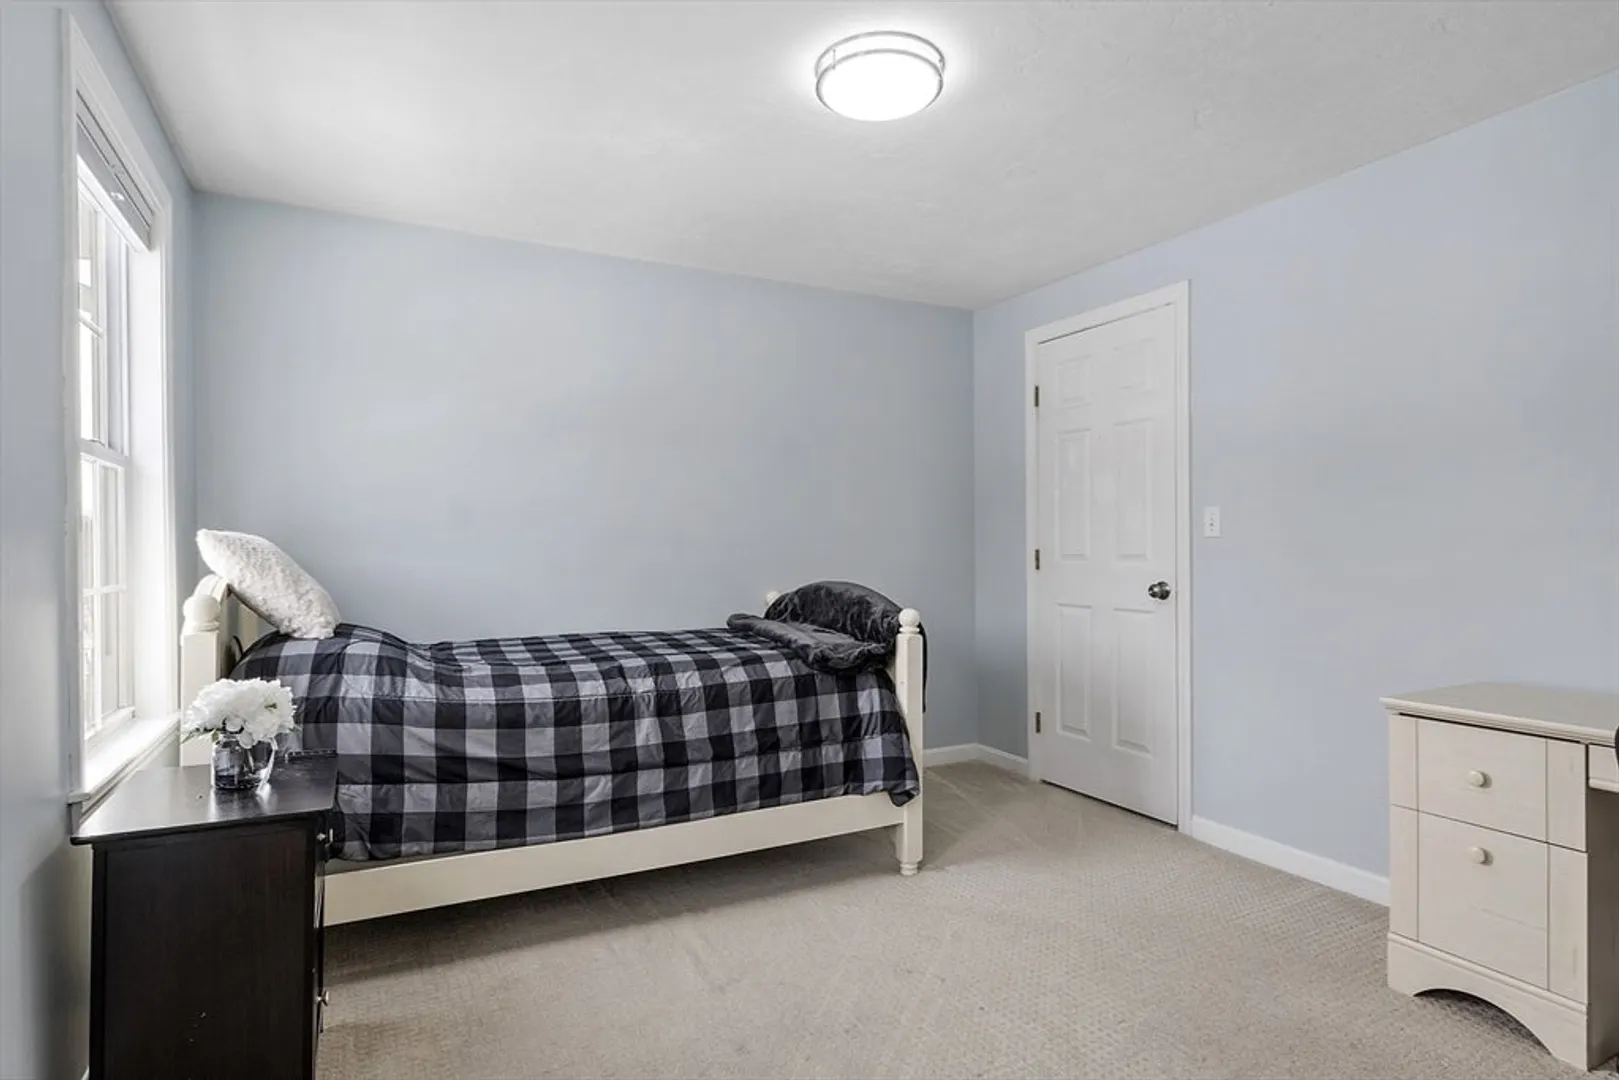
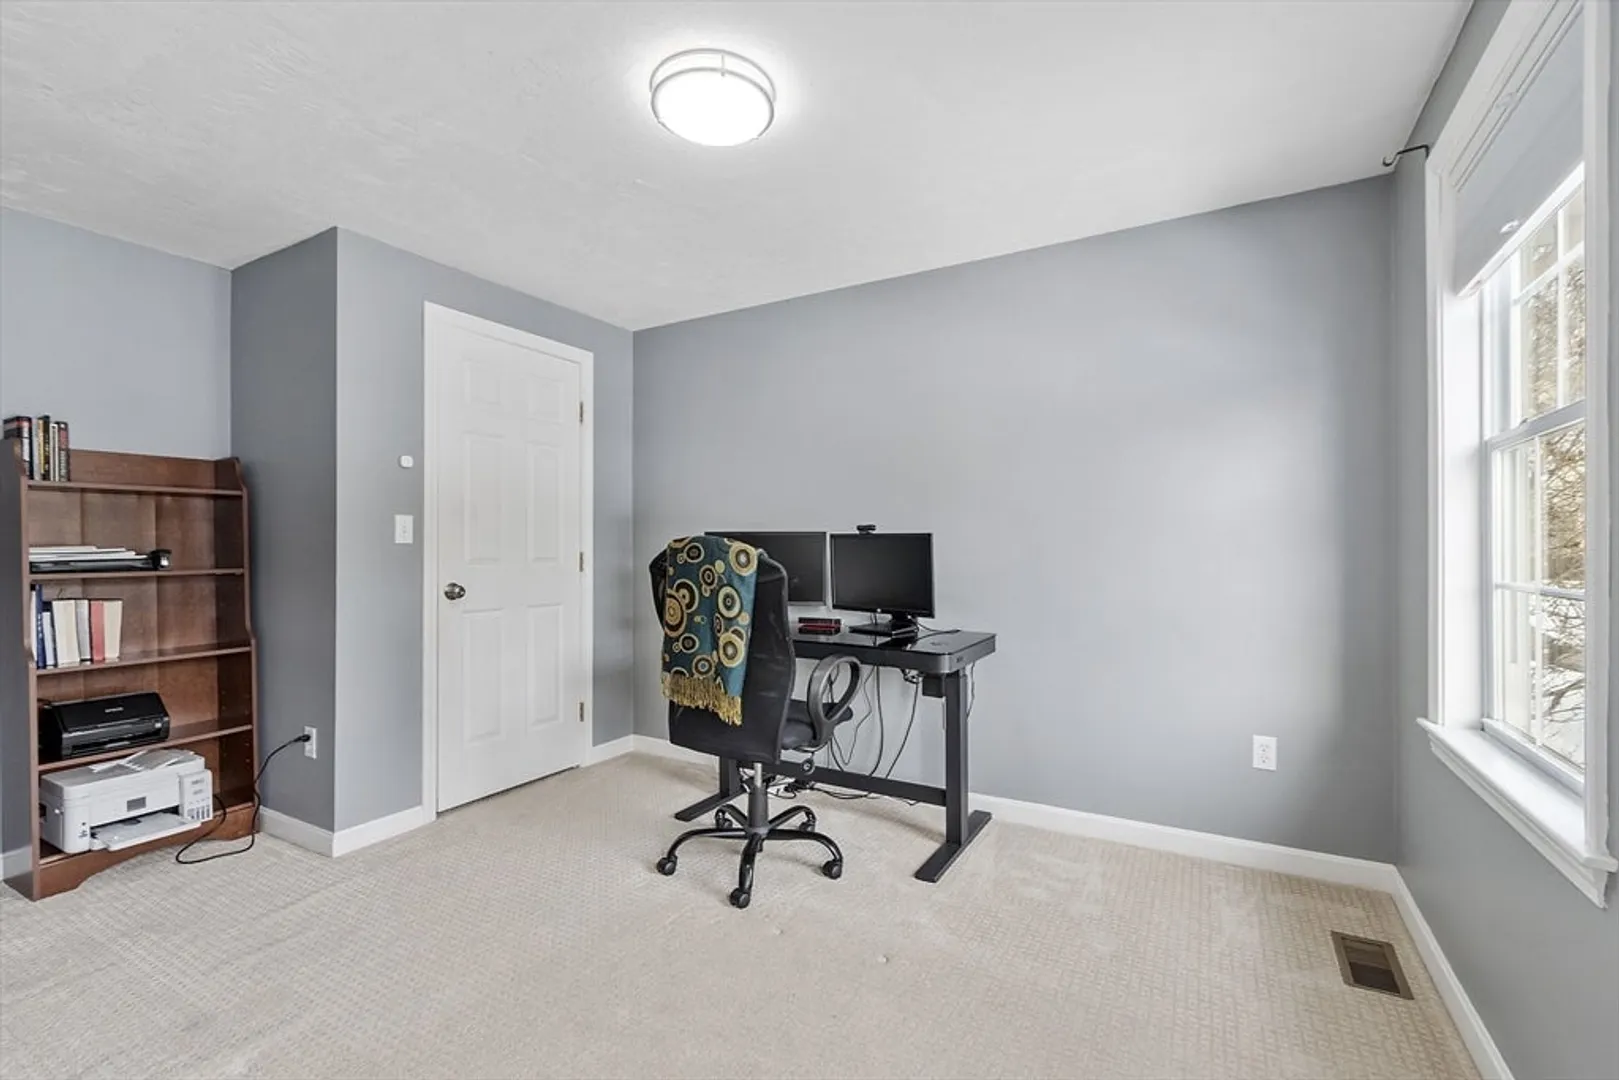
- Flooring: Flooring - Wall to Wall Carpet
- Interior Features: Bonus Room
- Road Frontage Type: Public
- SqFt Source: Owner
- Year Built Source: Public Records
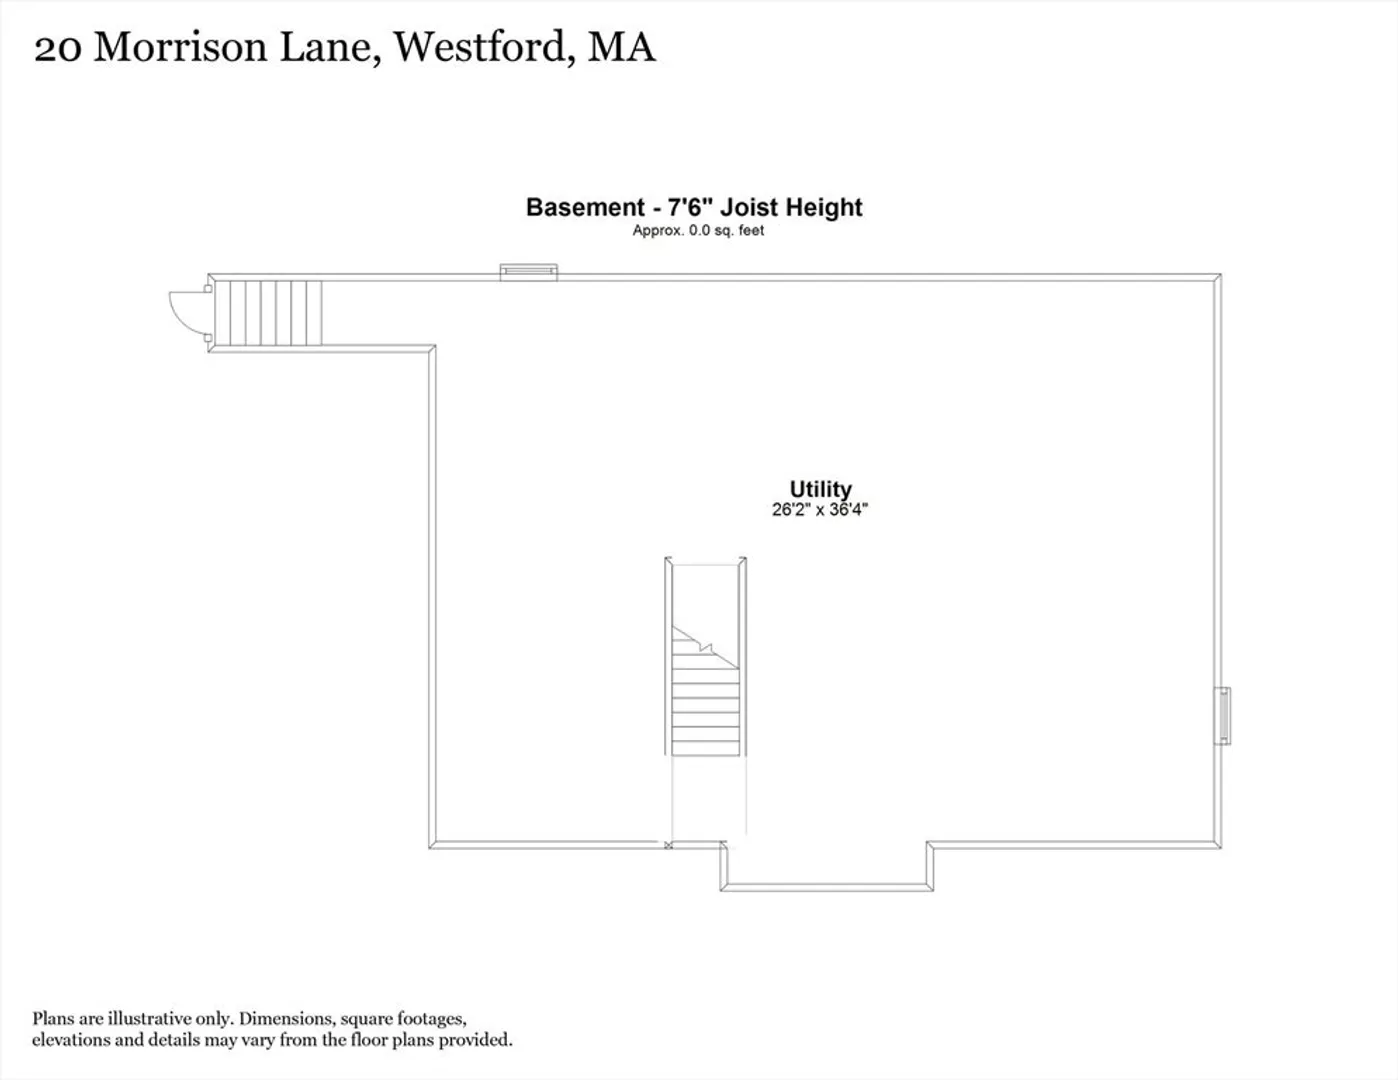
- Basement: Full, Unfinished
- Exclusions: Washer, Dryer, Second Refrigerator In Basement Are Excluded.
- Fireplaces: 1
- Foundation: Concrete Perimeter
- Lot Features: Level
- Roof: Shingle
- Year Built Details: Approximate
- Zoning: Ra
-
Amenities
- Community Features: Shopping, Highway Access, Public School
- Parking Features: Attached, Off Street, Driveway, Paved
- Covered Parking Spaces: 2
-
Utilities
- Sewer: Private Sewer
- Water Source: Public
-
Fees / Taxes
- Assessed Value: $920,000
- Taxes: $13,000
- Tax Year: 2025
Similar Listings
Sold
36 Photos
Sold
38 Photos
Sold
41 Photos
Sold
1 Photo
Content © 2026 MLS Property Information Network, Inc. The information in this listing was gathered from third party resources including the seller and public records.
Listing information provided courtesy of Compass.
MLS Property Information Network, Inc. and its subscribers disclaim any and all representations or warranties as to the accuracy of this information.
