
Sold!
$1,210,000
4
Beds
3/1
Baths
3,395
Living Area
-
Property Description
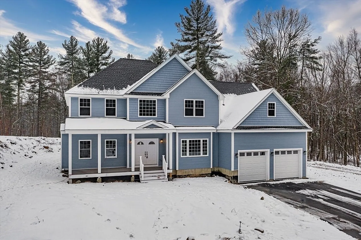
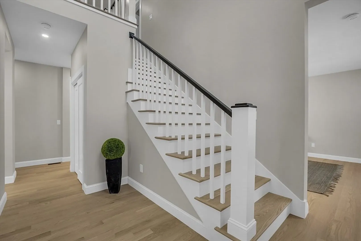
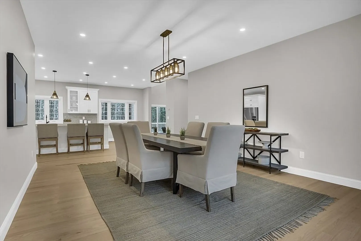
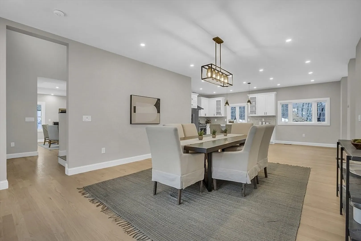
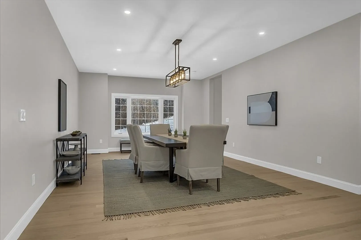
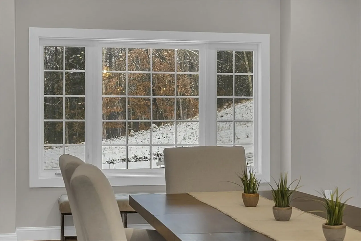
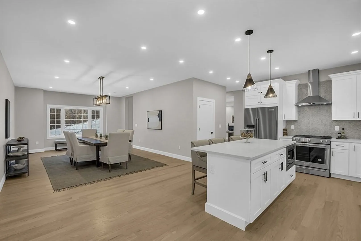
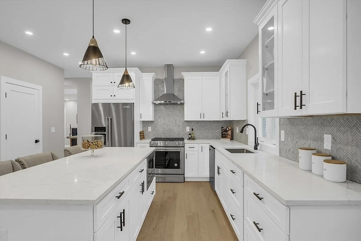
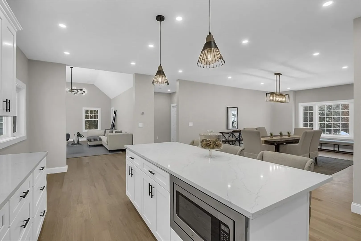
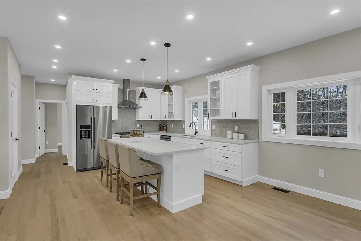
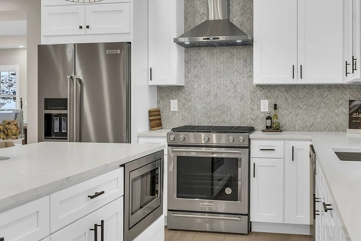
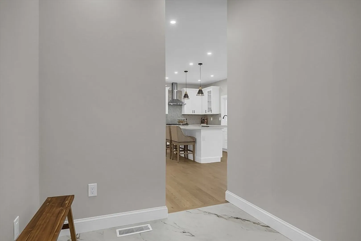
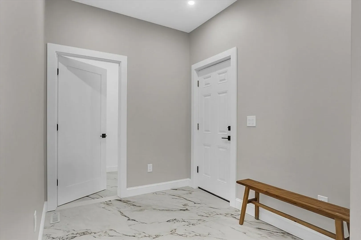
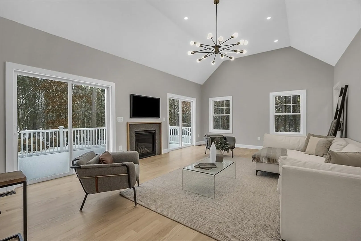
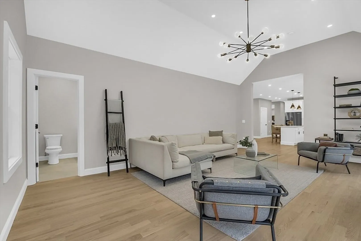
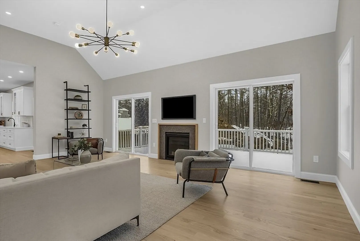
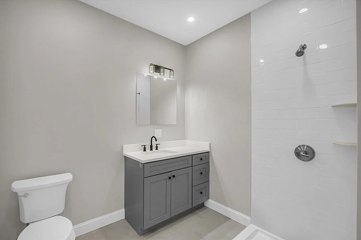
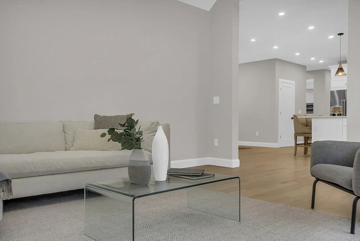
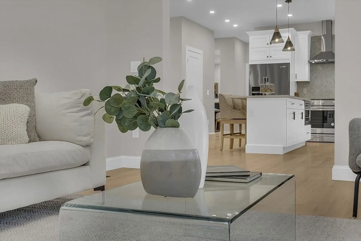
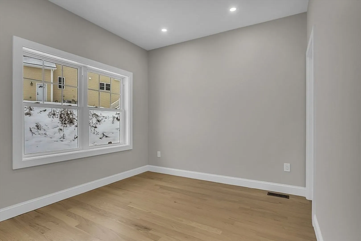
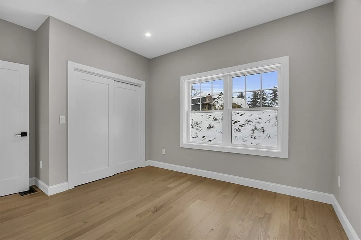
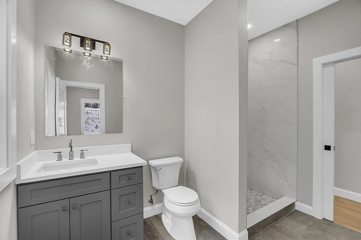
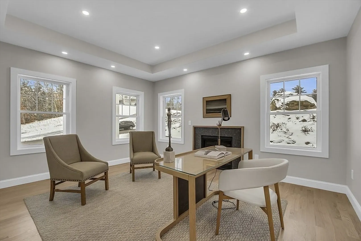
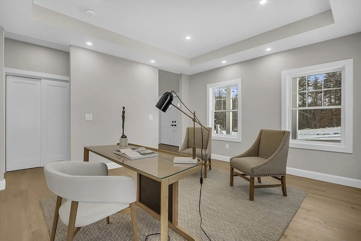
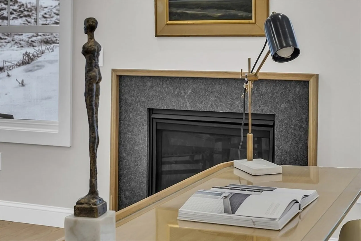
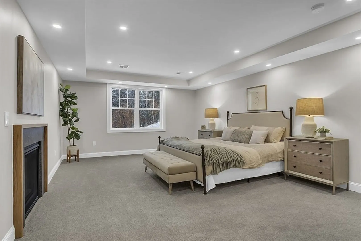
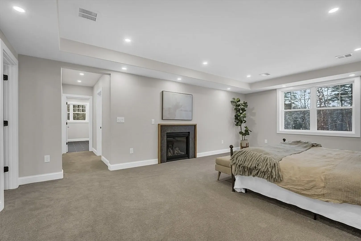
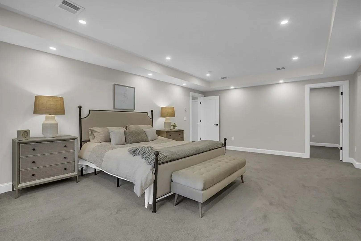
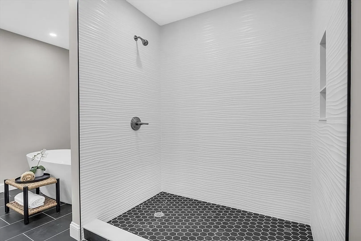
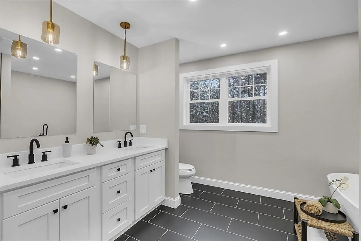
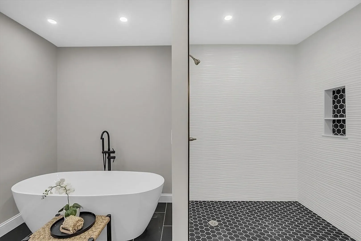
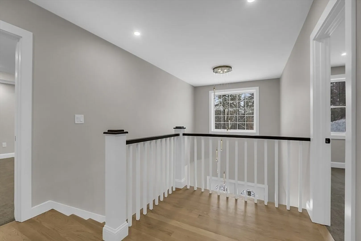
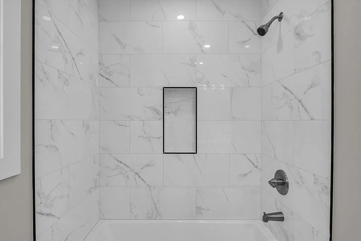
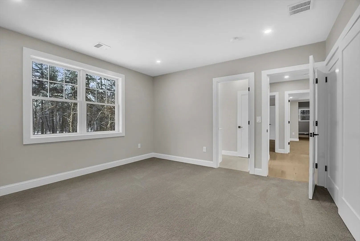
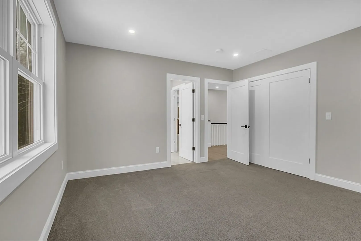
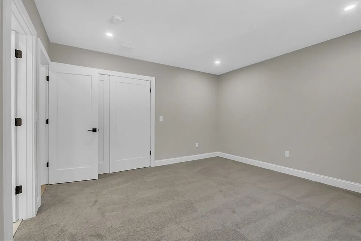
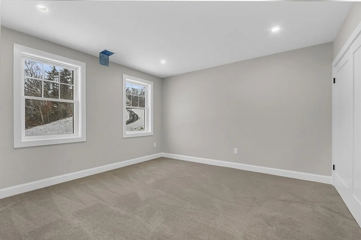
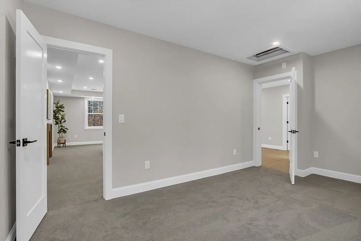
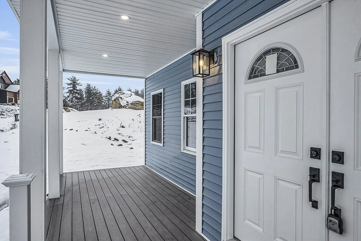
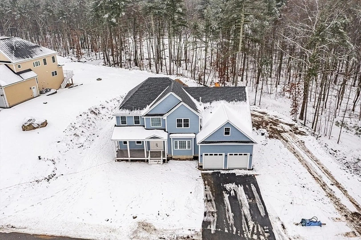
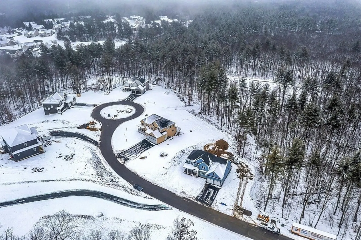
TYNGSBORO: GPS TO PADDOCK RD, SUBDIVISION AT END. TRIPLE CROWN ESTATES | Introducing Tyngsborough's newest premier cul-de-sac neighborhood! Your dream home awaits on one of eight beautiful wooded lots surrounded by natural woodlands and breathtaking views. This meticulously designed colonial offers over 3,300 sq ft of architectural elegance, quality craftsmanship and attention to detail. Offering 4 bedrooms, 4 baths, 3 fireplaces, an opulent primary suite, grand foyer and spacious gourmet eat-in kitchen open to a fabulous family room with stone fireplace. Other features include custom millwork, mudroom, first floor laundry, and an expansive deck. Showings begin at open house 1/27/2024.
-
Highlights
- Acres: 2
- Heating: Forced Air
- Property Class: Residential
- Style: Colonial
- Year Built: 2023
- Cooling: Central Air
- Parking Spots: 4
- Property Type: Single Family Residence
- Total Rooms: 9
- Status: Closed
-
Additional Details
- Appliances: Water Heater, Microwave, ENERGY STAR Qualified Refrigerator, ENERGY STAR Qualified Dishwasher, Range, Oven
- Construction: Frame
- Fireplaces: 3
- Foundation: Concrete Perimeter
- Lot Features: Wooded
- Roof: Shingle
- Year Built Source: Builder
- Basement: Full, Interior Entry
- Exterior Features: Porch, Deck - Wood, Rain Gutters, Professional Landscaping, Screens
- Flooring: Carpet, Hardwood
- Interior Features: Bathroom, Office, Mud Room
- Road Frontage Type: Public
- Year Built Details: Actual
- Zoning: R1
-
Amenities
- Community Features: Public Transportation, Shopping, Park, Walk/Jog Trails, Medical Facility, Laundromat, Conservation Area, Highway Access, House of Worship, Public School
- Parking Features: Attached, Garage Door Opener, Paved
- Covered Parking Spaces: 2
-
Utilities
- Electric: 200+ Amp Service
- Water Source: Private
- Sewer: Private Sewer
-
Fees / Taxes
- Assessed Value: $1
- Compensation Based On: Net Sale Price
- Home Warranty: 1
- Taxes: $1
- Buyer Agent Compensation: 2%
- Facilitator Compensation: 2%
- Tax Year: 2021
Similar Listings
Sold
1 Photo
Sold
41 Photos
Sold
42 Photos
Sold
42 Photos
Content © 2026 MLS Property Information Network, Inc. The information in this listing was gathered from third party resources including the seller and public records.
Listing information provided courtesy of Keller Williams Realty Boston Northwest.
MLS Property Information Network, Inc. and its subscribers disclaim any and all representations or warranties as to the accuracy of this information.
