
Sold!
$1,180,000
4
Beds
3/1
Baths
3,360
Living Area
-
Property Description
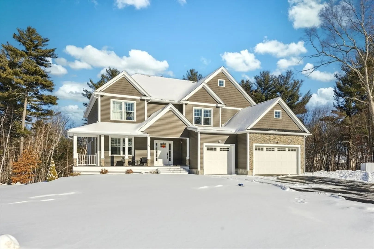
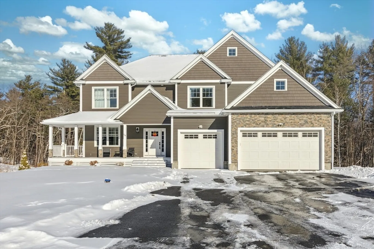
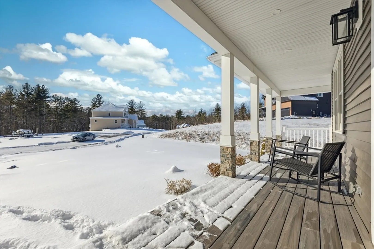
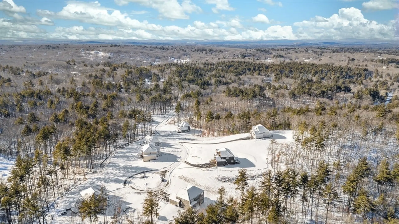
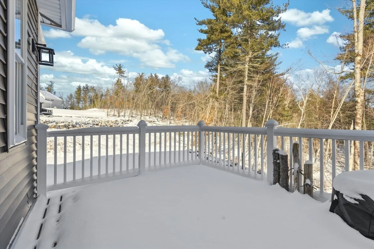
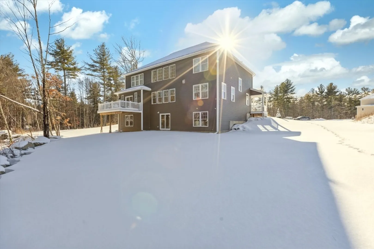
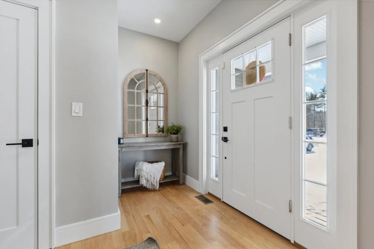
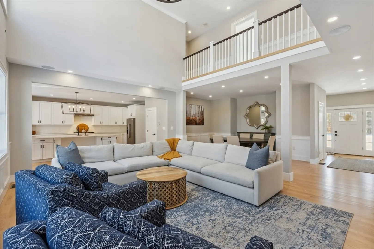
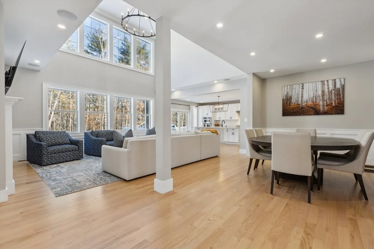
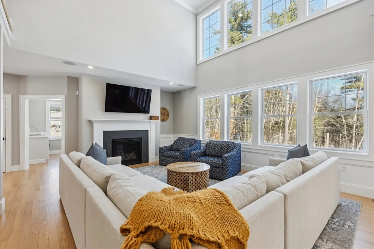
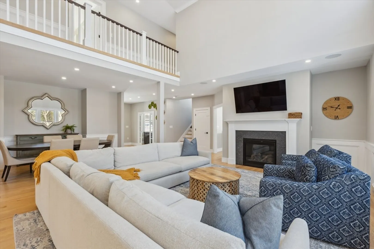
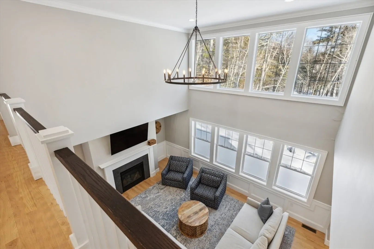
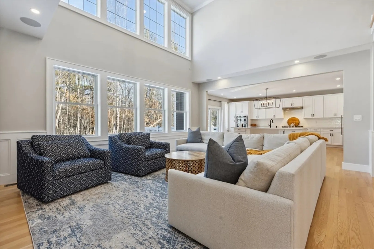
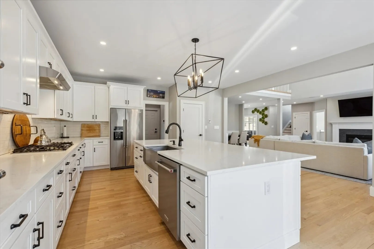
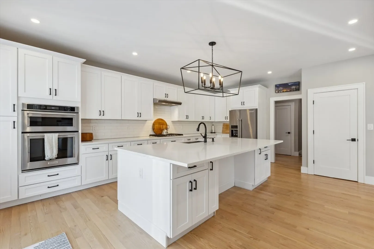
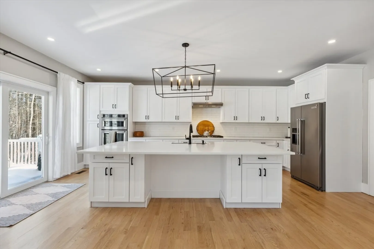
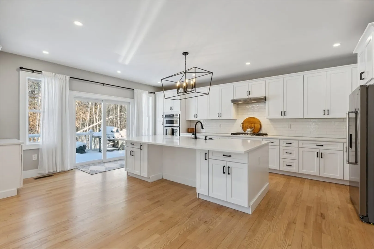
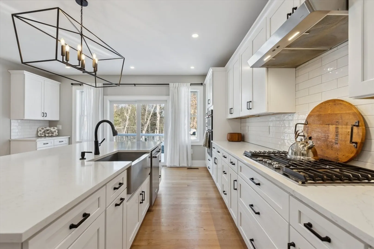
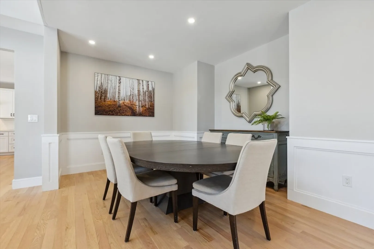
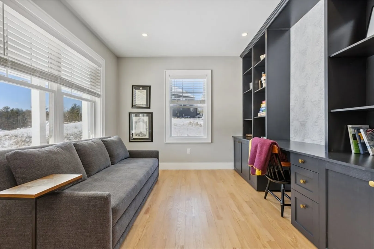
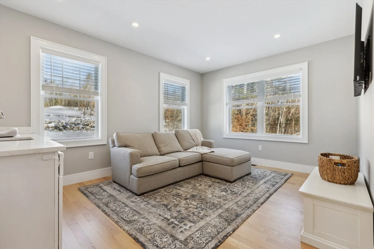
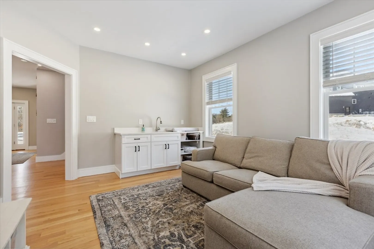
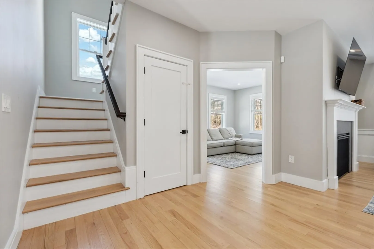
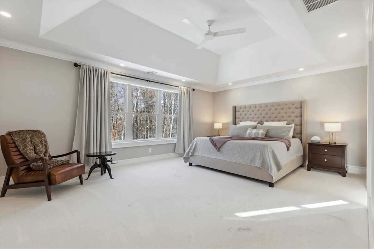
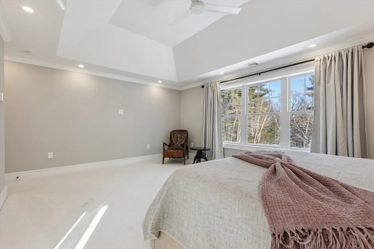
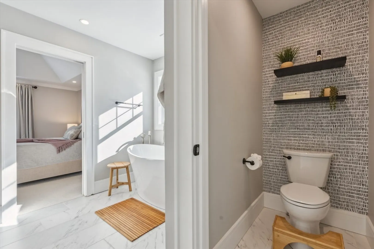
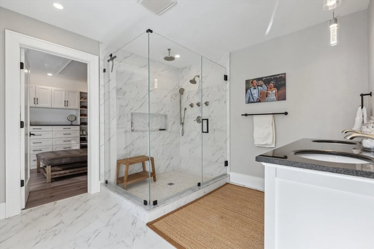
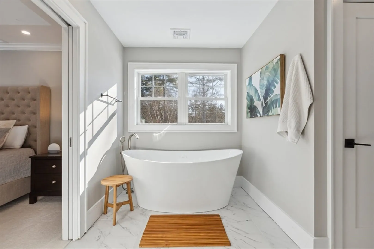
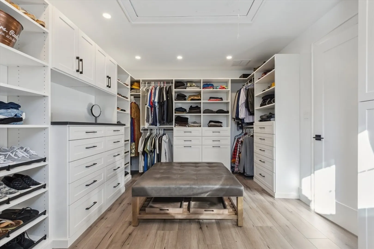
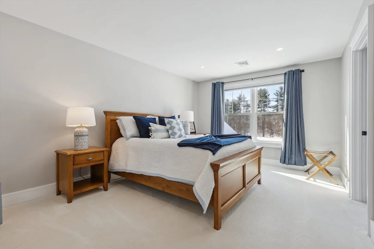
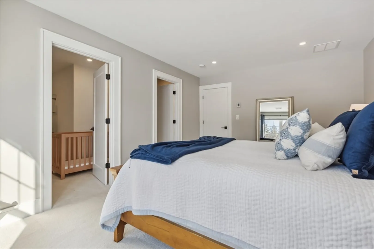
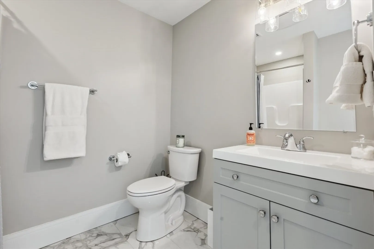
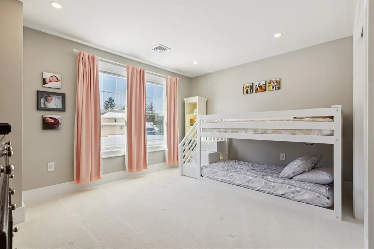
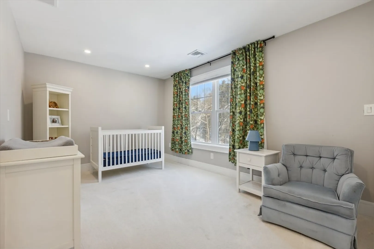
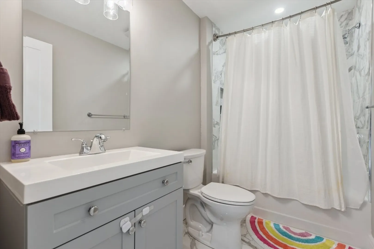
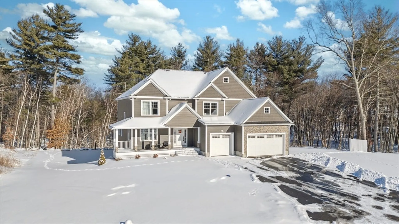
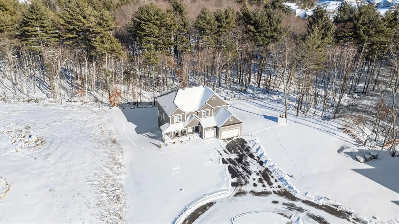
Welcome to your dream home! Located in Tyngsborough's premier neighborhood: Triple Crown Estates, this custom built Colonial features over 3,300 sqft of luxury living space, surrounded by nature quietly nestled at the end of the cul-de-sac. Step inside to find custom millwork, quality craftsmanship, beautiful built-ins, & a flexible floor plan ideal for all stages of life. Main level offers striking 2 story family room with huge windows providing incredible natural light, dedicated home office w/gorgeous custom bookcase, bonus play room w/wet bar & huge eat in kitchen that is sure to impress w/double oven, massive center island, & walk in pantry. Upstairs you’ll find 4 large beds, 2 en-suites, huge closets & a jaw-dropping primary. Vaulted ceiling, soaking tub, huge dressing room w/laundry area. Take note of expansive deck, mudroom, charming farmers porch & heated 3 car garage. Need more space? There’s another 1,600 sqft available to finish in lower level. Your next chapter starts now!
-
Highlights
- Acres: 2
- Heating: Forced Air, Propane
- Property Class: Residential
- Style: Colonial
- Year Built: 2022
- Cooling: Central Air, Whole House Fan
- Parking Spots: 12
- Property Type: Single Family Residence
- Total Rooms: 9
- Status: Closed
-
Additional Details
- Appliances: Water Heater, Range, Oven, Dishwasher, Disposal, Microwave, Refrigerator, Washer, Dryer, Wine Refrigerator, Plumbed For Ice Maker
- Construction: Frame
- Fireplaces: 1
- Foundation: Concrete Perimeter
- Lot Features: Cul-De-Sac, Easements
- Roof: Shingle
- Year Built Details: Actual
- Zoning: R1
- Basement: Full, Radon Remediation System, Concrete, Unfinished
- Exterior Features: Porch, Deck - Composite, Rain Gutters, Professional Landscaping, Decorative Lighting
- Flooring: Tile, Carpet, Hardwood, Flooring - Stone/Ceramic Tile, Flooring - Hardwood
- Interior Features: Bathroom - Full, Bathroom - Double Vanity/Sink, Bathroom - Tiled With Shower Stall, Bathroom - With Tub, Soaking Tub, Closet/Cabinets - Custom Built, Lighting - Overhead, Decorative Molding, Wet bar, Closet, Bathroom, Home Office, Play Room, Foyer, Wet Bar, Internet Available - Unknown
- Road Frontage Type: Private Road
- SqFt Source: Public Record
- Year Built Source: Builder
-
Amenities
- Community Features: Park, Walk/Jog Trails, Conservation Area, Highway Access, Private School, Public School, Sidewalks
- Parking Features: Attached, Garage Door Opener, Heated Garage, Storage, Workshop in Garage, Garage Faces Side, Insulated, Oversized, Paved Drive, Off Street, Driveway, Paved
- Covered Parking Spaces: 3
-
Utilities
- Electric: 200+ Amp Service, Generator Connection
- Water Source: Private
- Sewer: Private Sewer
-
Fees / Taxes
- Assessed Value: $1,137,400
- Tax Year: 2025
- HOA: Yes
- Taxes: $14,036
Similar Listings
Sold
1 Photo
Sold
41 Photos
Sold
42 Photos
Sold
42 Photos
Content © 2026 MLS Property Information Network, Inc. The information in this listing was gathered from third party resources including the seller and public records.
Listing information provided courtesy of eXp Realty LLC - Corporate Office.
MLS Property Information Network, Inc. and its subscribers disclaim any and all representations or warranties as to the accuracy of this information.
