
20 Emerald St
$1,099,000
4
Beds
3/1
Baths
3,418
Sqft
- Request Info
- Call
- Save
-
More
- Mortgage Calculator

Property Tools
$1,099,000
4
Beds
3/1
Baths
3,418
Living Area
-
Property Description
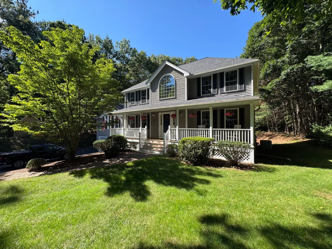
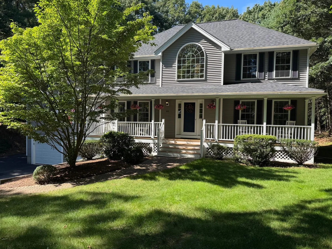
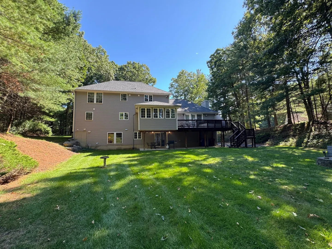
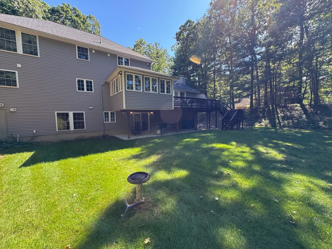
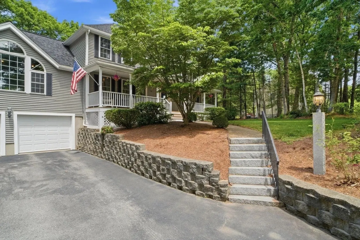
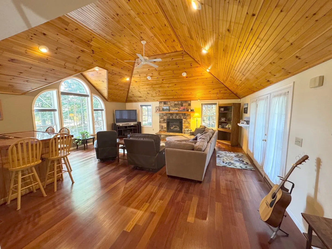
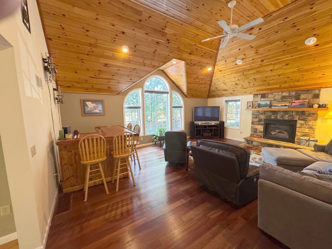
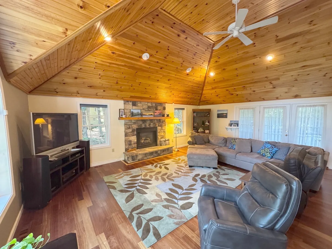
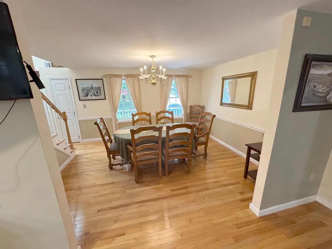
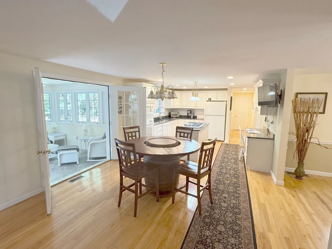
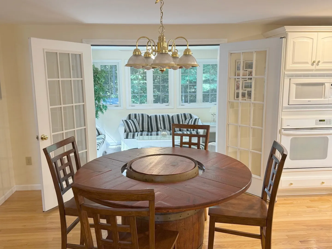
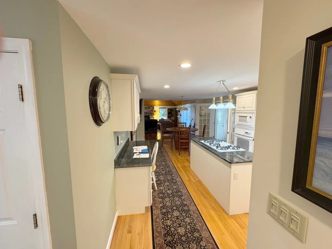
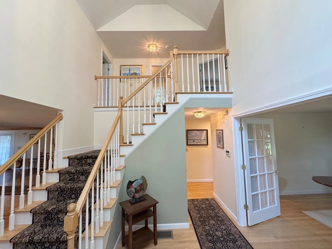
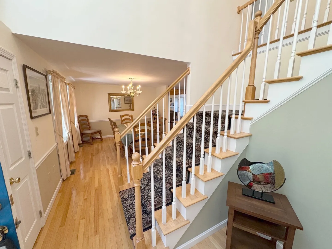
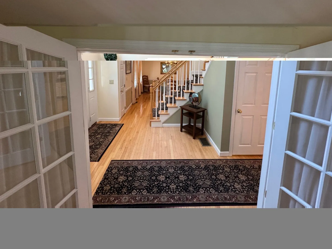
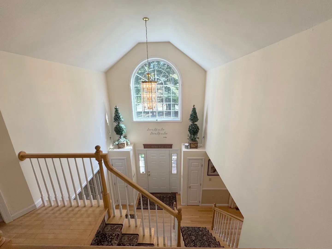
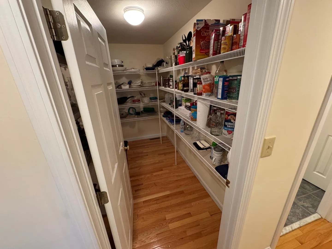
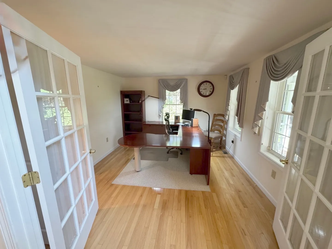
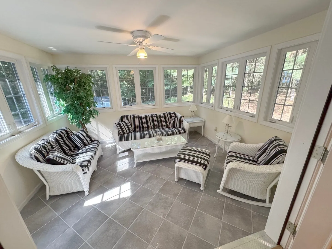
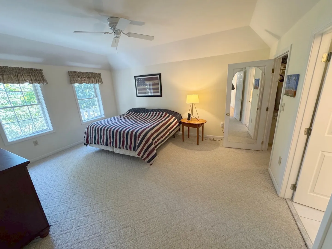
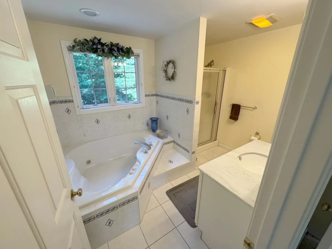
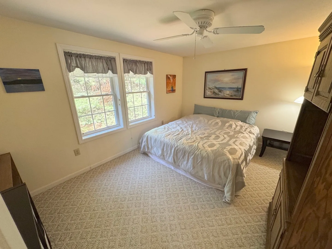
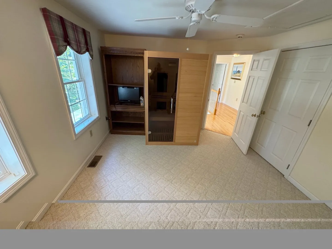
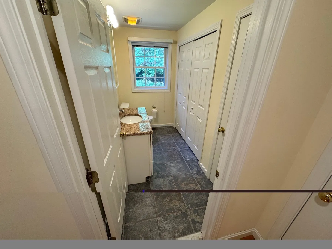
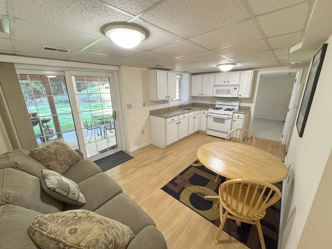
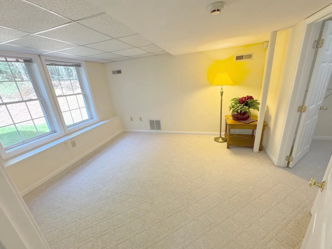
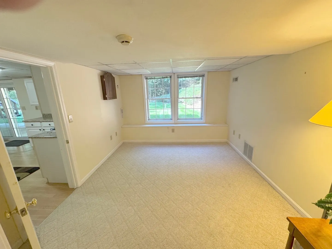
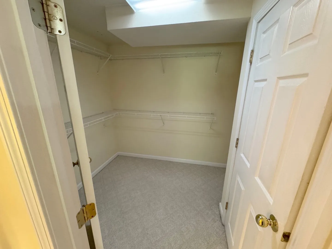
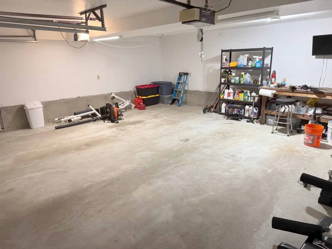
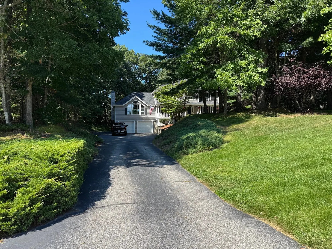
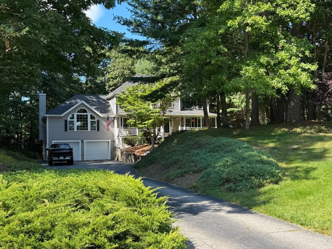
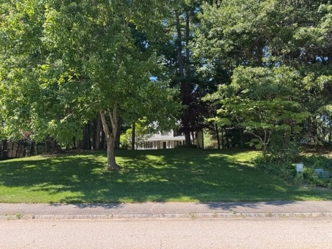
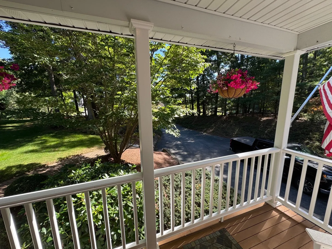
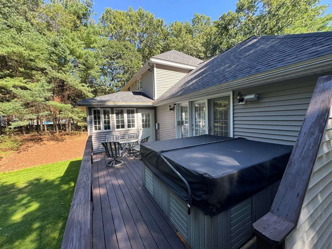
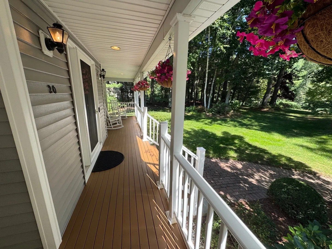
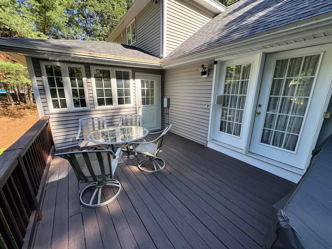
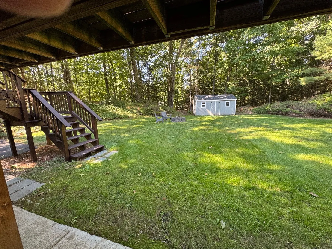
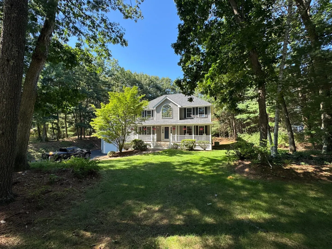
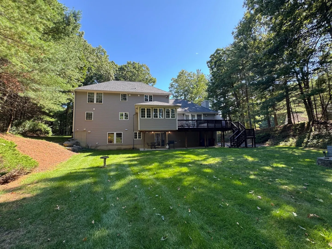
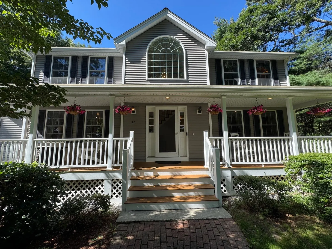
RARE OPPORTUNITY IN TYNGSBORO MA. Beautifully 1-Bedroom ADU + Spacious Custom Colonial on 0.86 Acres. Welcome to 20 Emerald Street, a meticulously maintained Colonial offering 3,400+ sq. ft. of living space and an incredible opportunity for multi-generational living, guests, or rental income. The standout feature: a beautifully 1-bedroom ADU with its own private entrance! The ADU offers: Full kitchen, private full bathroom, spacious bedroom with abundant closet space, comfortable living/dining area, Independent, flexible living space. Whether you need a private space for visitors, accommodations for guests, or an opportunity for rental income, this turnkey ADU offers exceptional flexibility. The main home features: Spacious eat-in chefs kitchen, formal dining room, stunning 23' x 24' family room with cherry floors & vaulted ceiling, home office, sunroom, 3 generously sized bedrooms, farmers porch, 2- car attached garage and numerous updates and upgrades. Brand-new roof with warranty. Set on a private 0.86-acre lot in one of Tyngsboro's premier neighborhoods, the beautifully landscaped yard provides plenty of room for entertaining, recreation, gardening, and enjoying the outdoors. Convenient location near schools, shopping, restaurants, Route 3, major commuter routes, and tax-free New Hampshire. This is much more than a traditional Colonial — it's a flexible property designed to adapt to your family's needs while offering the potential for additional income. Don't miss it.
-
Highlights
- Cooling: Central Air
- Parking Spots: 12
- Property Type: Single Family Residence
- Total Rooms: 10
- Status: Active
- Heating: Central, Radiant, Natural Gas
- Property Class: Residential
- Style: Colonial
- Year Built: 2000
-
Additional Details
- Appliances: Gas Water Heater, Tankless Water Heater, Range, Oven, Dishwasher, Disposal, Microwave, Refrigerator
- Construction: Frame
- Fireplaces: 1
- Foundation: Concrete Perimeter
- Lot Features: Wooded, Gentle Sloping, Level
- Roof: Shingle
- Year Built Details: Actual
- Zoning: R1
- Basement: Finished
- Exterior Features: Porch, Deck, Covered Patio/Deck, Storage, Sprinkler System
- Flooring: Wood, Tile, Hardwood, Wood Laminate
- Interior Features: Walk-In Closet(s), Dining Area, Open Floorplan, Recessed Lighting, Slider, Kitchen, Living/Dining Rm Combo, Walk-up Attic
- Road Frontage Type: Public
- SqFt Source: Measured
- Year Built Source: Public Records
-
Amenities
- Community Features: Public Transportation, Shopping, Park, Walk/Jog Trails, Golf, Medical Facility, Bike Path, Highway Access, House of Worship, Private School, Public School, T-Station, University
- Parking Features: Attached, Paved Drive, Paved
- Covered Parking Spaces: 2
- Security Features: Security System
-
Utilities
- Electric: Circuit Breakers
- Water Source: Public
- Sewer: Public Sewer
-
Fees / Taxes
- Assessed Value: $817,500
- Taxes: $10,619
- Tax Year: 2026
Similar Listings
Sold
40 Photos
Sold
38 Photos
Sold
41 Photos
Sold
NEW CONSTRUCTION
39 Photos
Content © 2026 MLS Property Information Network, Inc. The information in this listing was gathered from third party resources including the seller and public records.
Listing information provided courtesy of The Greene Realty Group.
MLS Property Information Network, Inc. and its subscribers disclaim any and all representations or warranties as to the accuracy of this information.