
21 Steinbeck St
$879,000
3
Beds
2/2
Baths
3,827
Sqft
- Request Info
- Call
- Save
-
More
- Mortgage Calculator

Property Tools
$879,000
3
Beds
2/2
Baths
3,827
Living Area
-
Property Description
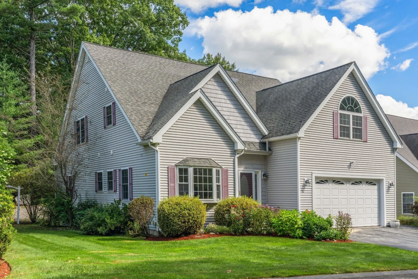
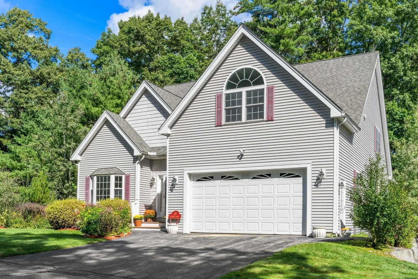
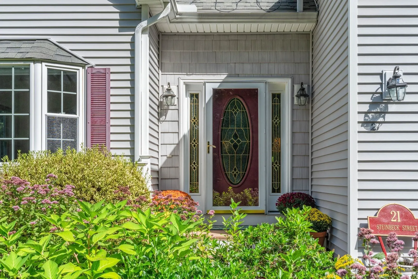
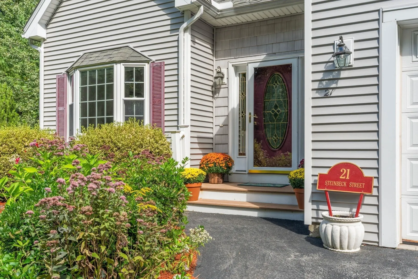
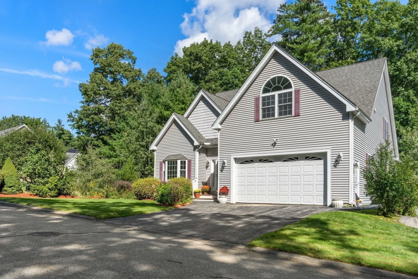
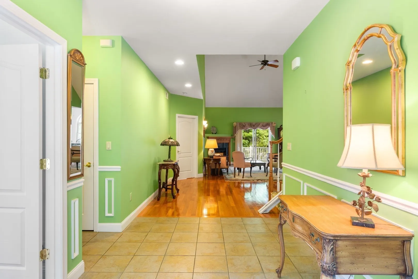
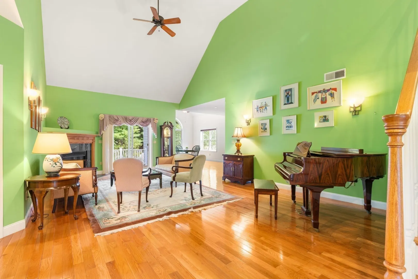
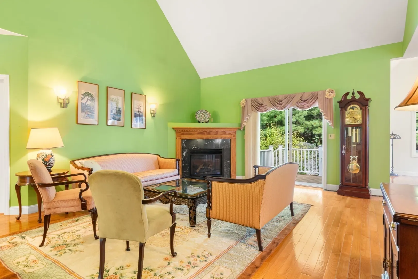
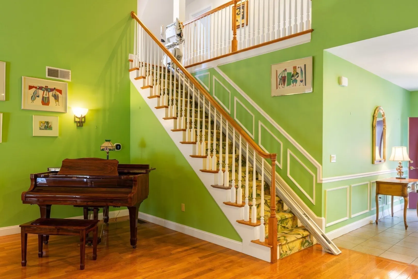
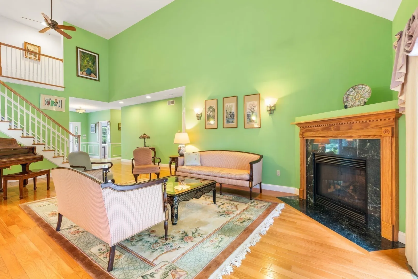
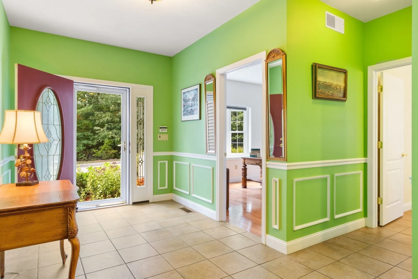
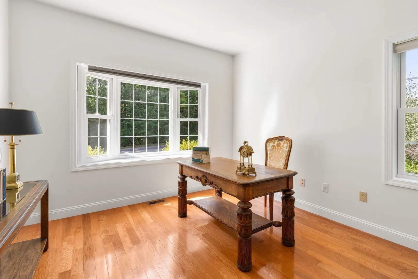
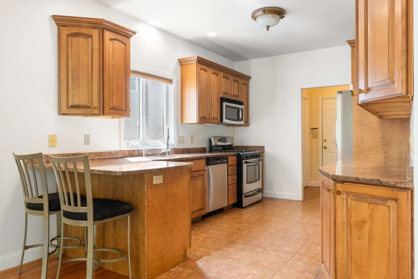
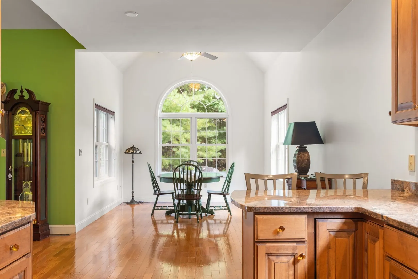
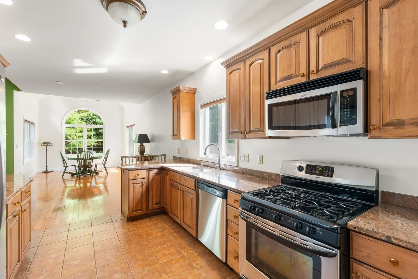
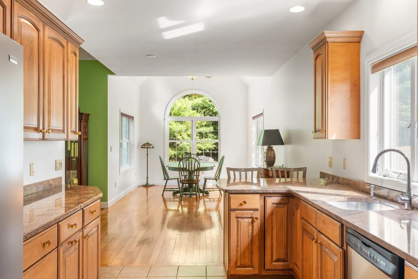
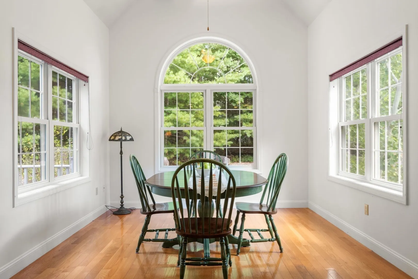
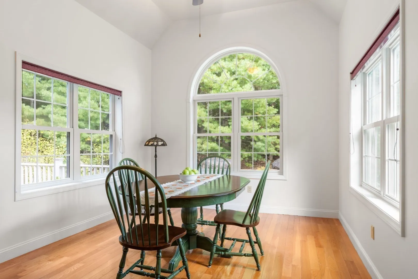
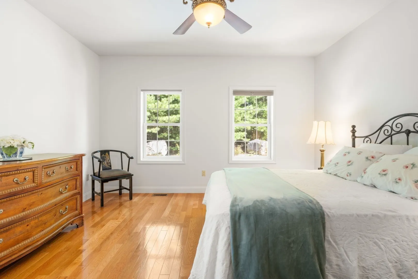
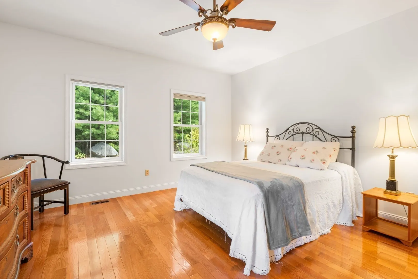
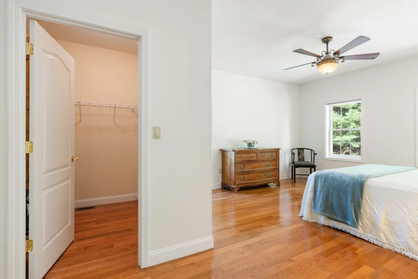
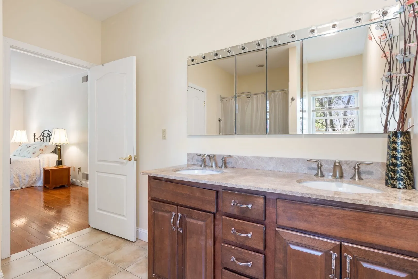
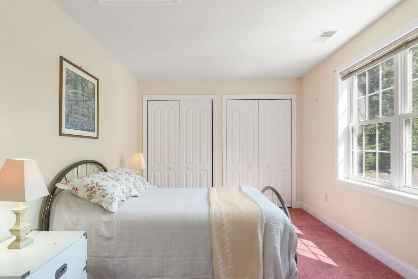
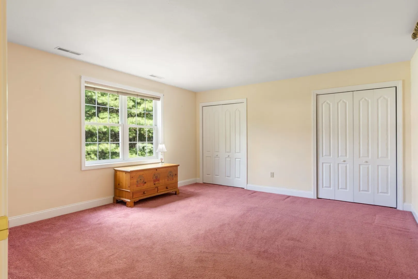
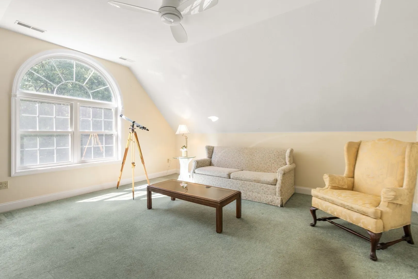
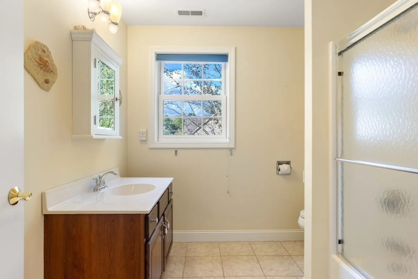
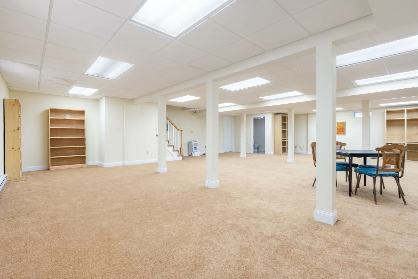
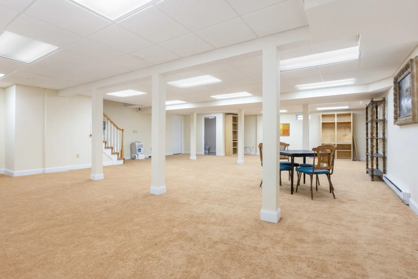
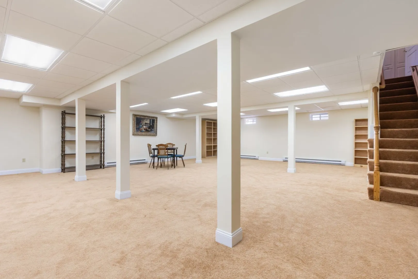
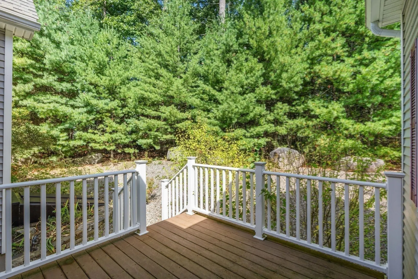
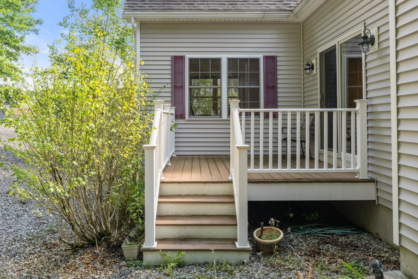
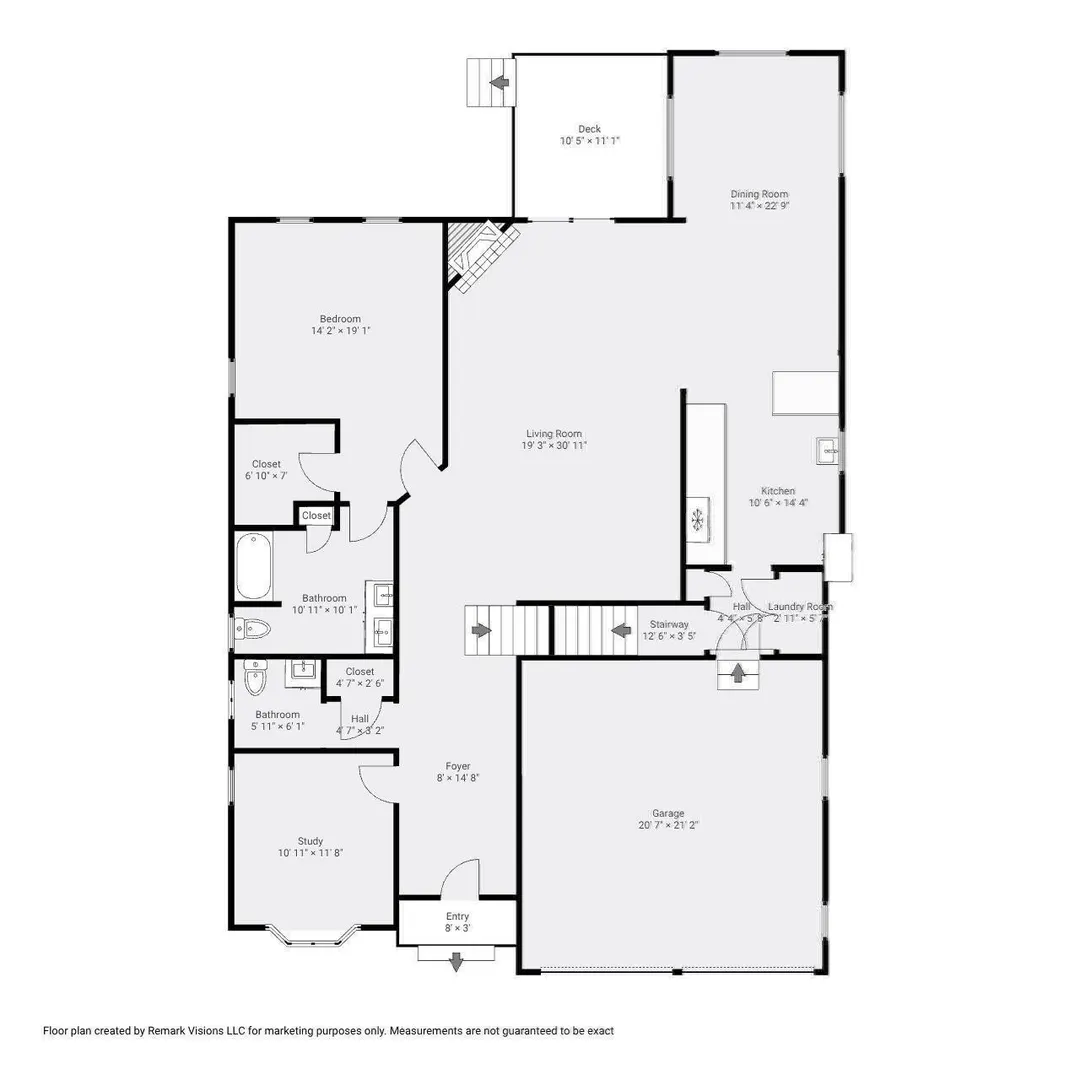
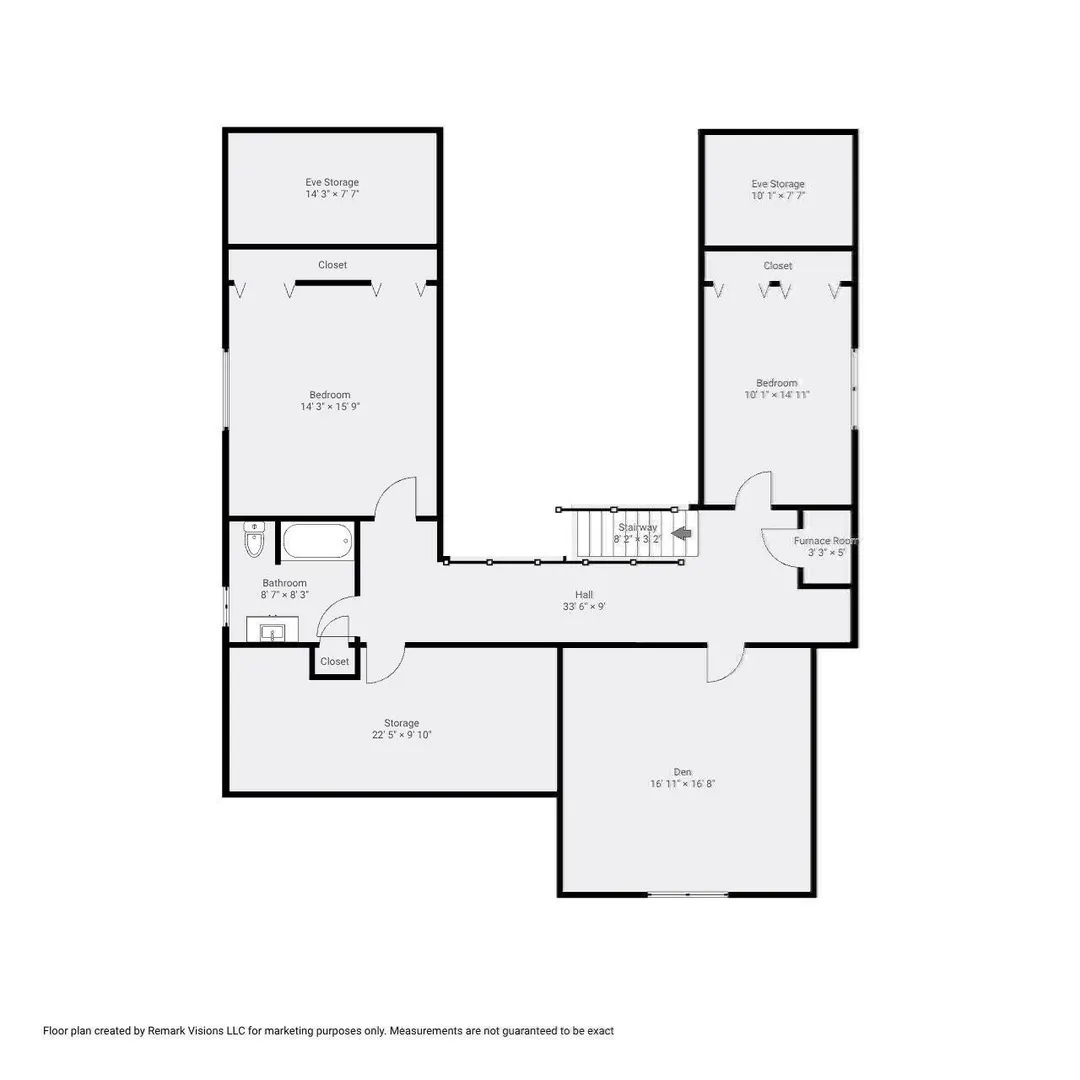
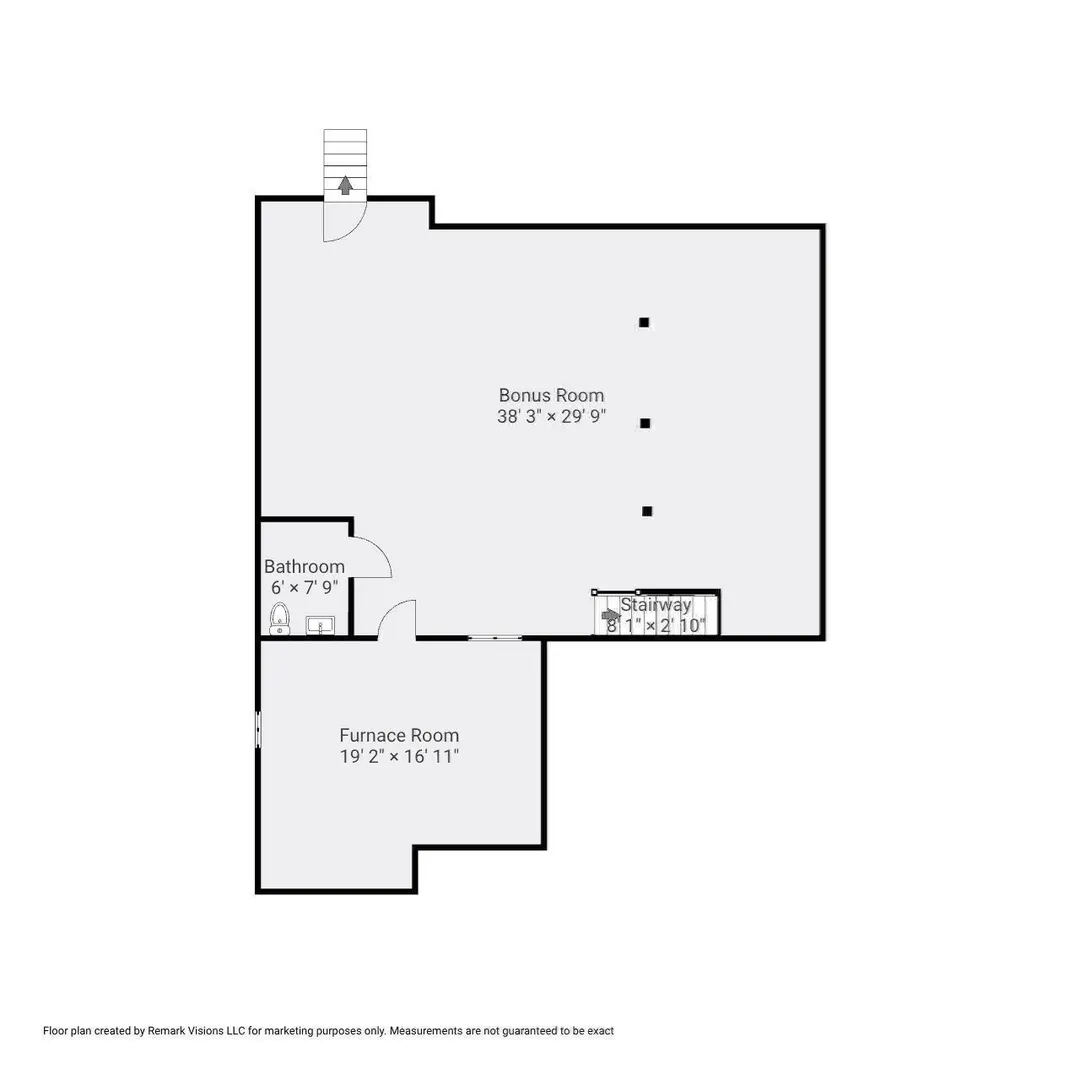
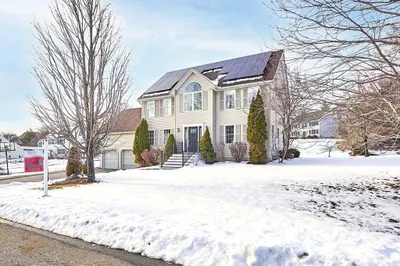
Welcome to The Villages at Maple Ridge, a premier 55+ community offering elegant living in a peaceful, beautifully landscaped setting. Lovingly maintained by its original owner for 20 years, this exceptional home combines comfort, privacy and versatility. A gracious foyer opens to a stunning family room with soaring vaulted ceiling and gas fireplace, with sliders leading to a private deck and backyard. The sun-filled office features a beautiful bay window. The open-concept living, kitchen and dining areas are ideal for both everyday living and entertaining, with granite countertops, stainless steel appliances, breakfast bar, abundant cabinetry, vaulted dining ceiling and dramatic arched window overlooking mature greenery. The first-floor primary suite offers an ensuite bath and convenient main-level living. Upstairs are two spacious bedrooms and a versatile bonus room perfect for a den, reading room or crafts. The second-floor overlook adds to the home's dramatic open feel. An expansive finished lower level with wall-to-wall carpeting provides additional space for a media room, library, exercise area or hobby room. Enjoy the beautifully maintained grounds and welcoming clubhouse, where residents may gather for Mahjong, play cards, book club and special events. Conveniently located near major highways, shopping, dining and recreation, with easy access to Nashua and Greater Boston. A truly special opportunity to live in The Villages at Maple Ridge!
-
Highlights
- Cooling: Central Air
- HOA Fee: $454
- Property Class: Residential
- Style: Cape
- Year Built: 2006
- Heating: Forced Air, Natural Gas
- Parking Spots: 4
- Property Type: Single Family Residence
- Total Rooms: 8
- Status: Active
-
Additional Details
- Appliances: Gas Water Heater, Range, Dishwasher, Disposal, Microwave, Refrigerator, Freezer, Washer, Dryer, Plumbed For Ice Maker
- Construction: Frame
- Fireplaces: 1
- Foundation: Concrete Perimeter
- Lot Features: Level
- SqFt Source: Public Record
- Year Built Source: Public Records
- Basement: Full, Finished, Interior Entry, Bulkhead
- Exterior Features: Deck, Deck - Composite, Rain Gutters, Professional Landscaping, Sprinkler System
- Flooring: Wood, Tile, Carpet, Hardwood, Flooring - Wood, Flooring - Wall to Wall Carpet
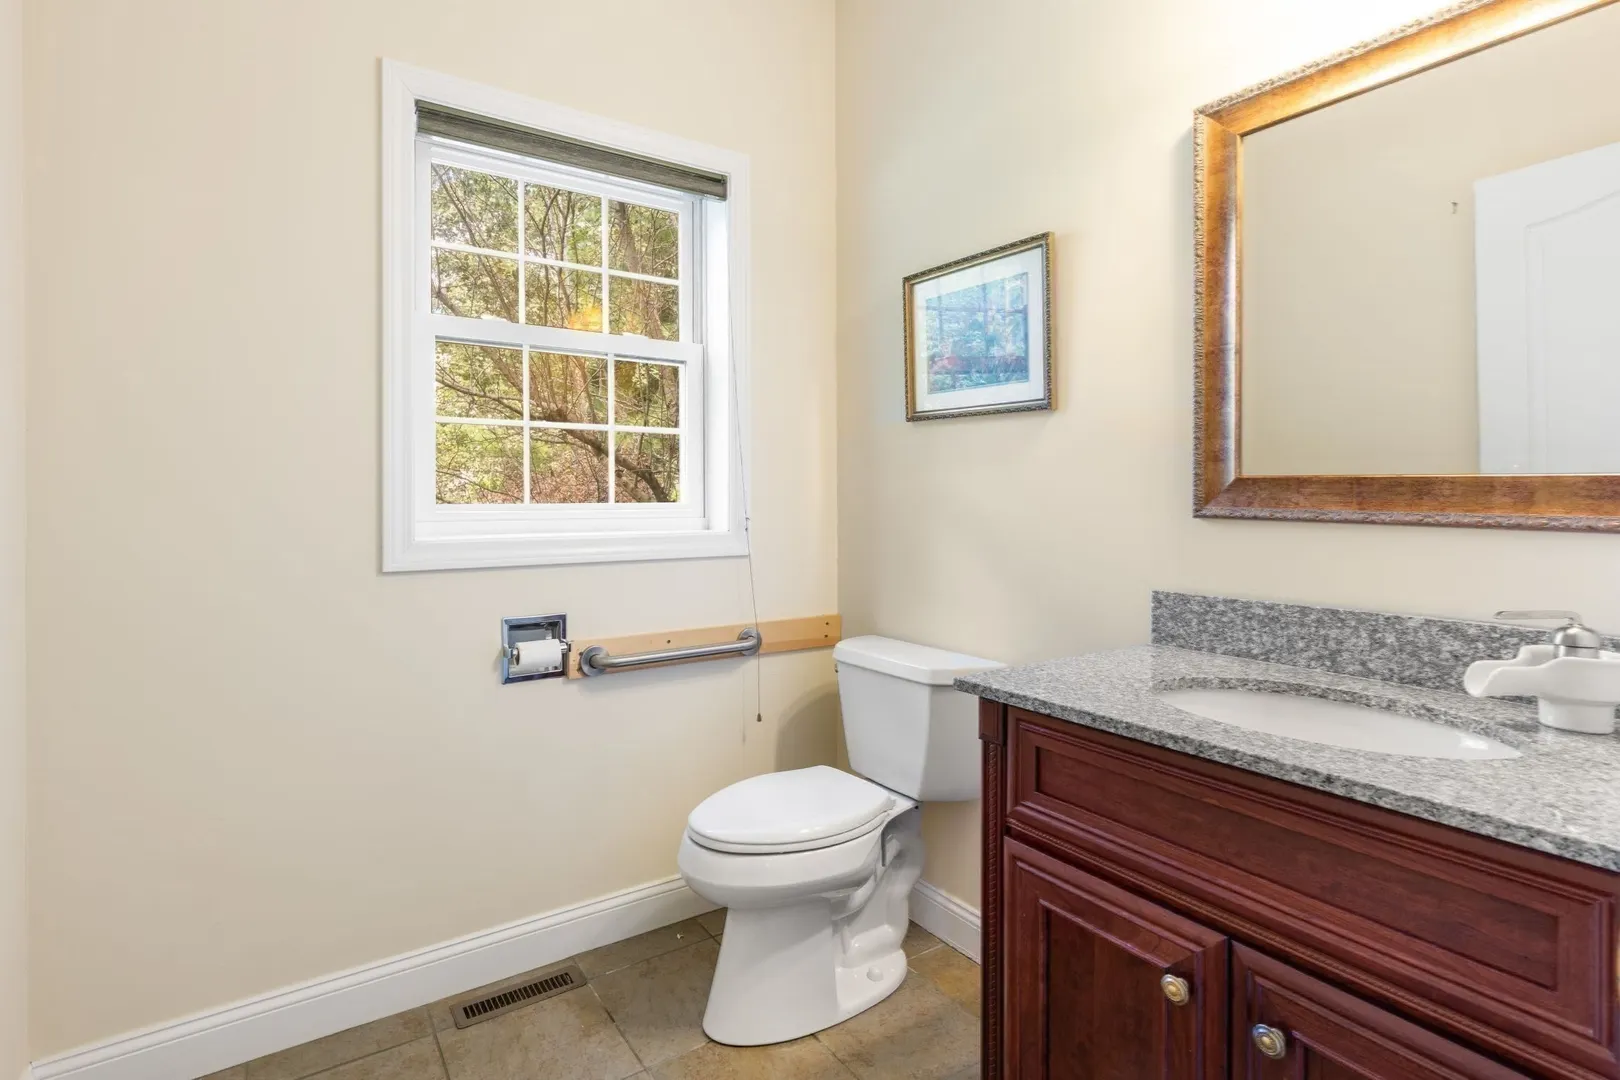
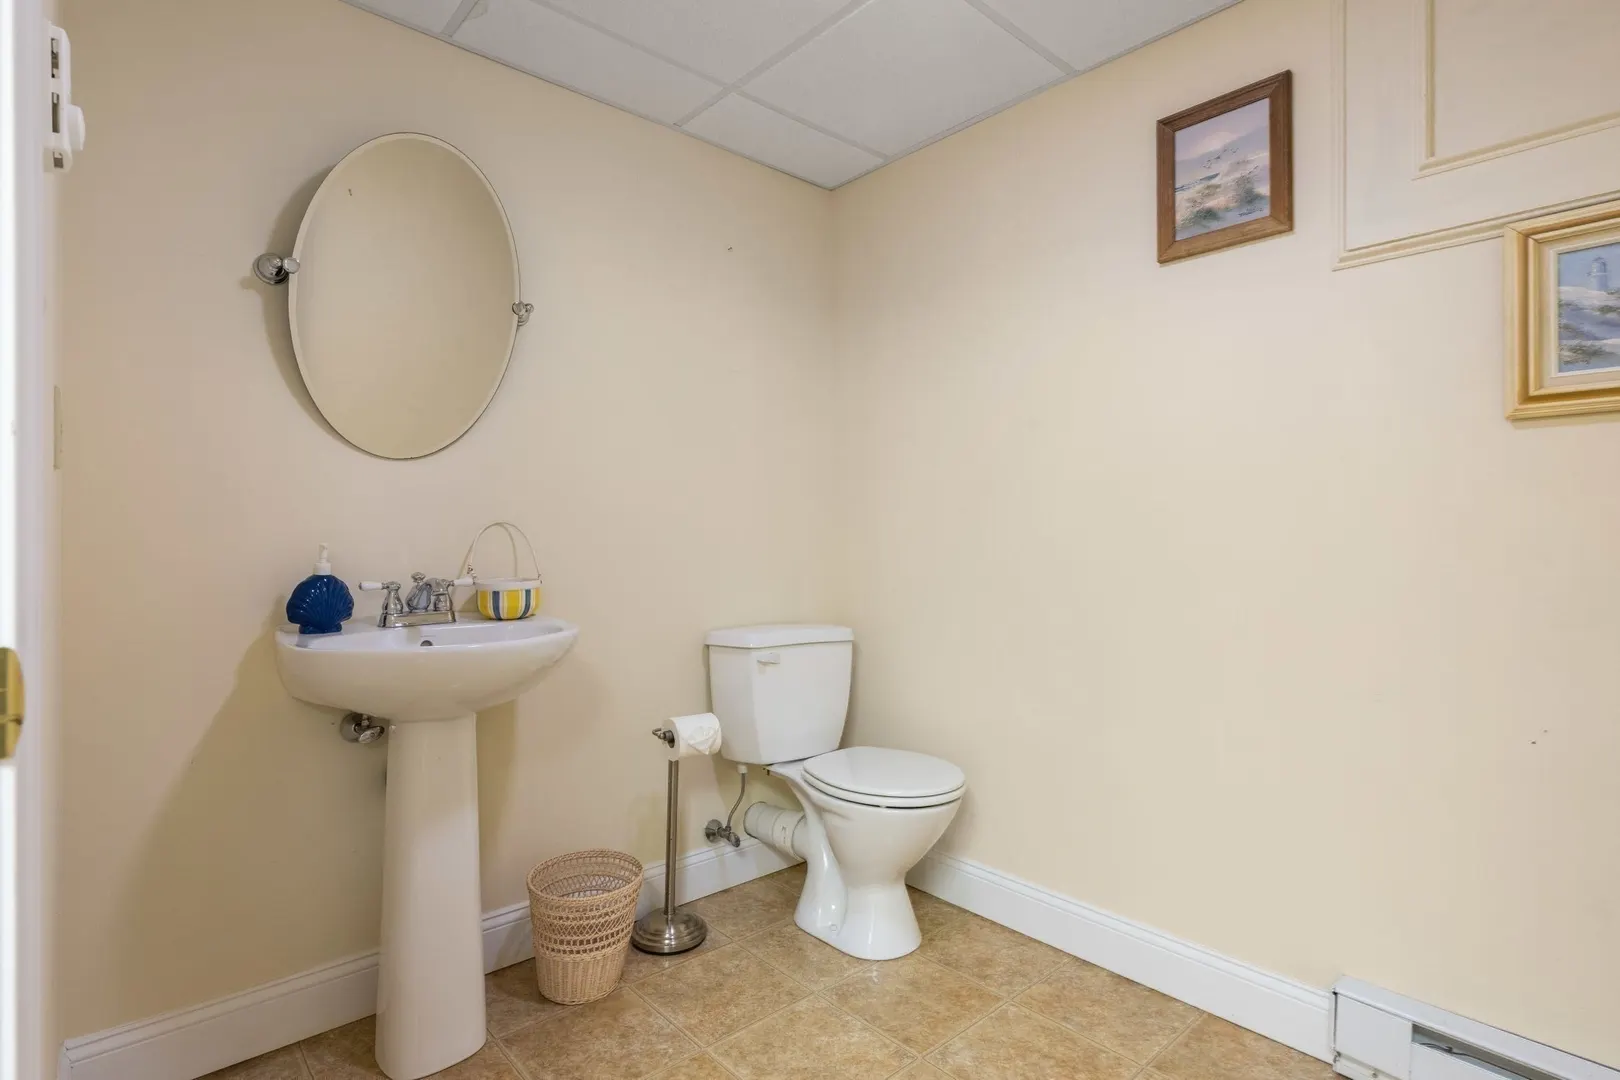
- Interior Features: Bathroom - 1/4, Lighting - Overhead, 1/4 Bath, Home Office, Bonus Room, High Speed Internet
- Roof: Shingle
- Year Built Details: Actual
- Zoning: I1
-
Amenities
- Community Features: Public Transportation, Shopping, Pool, Tennis Court(s), Park, Walk/Jog Trails, Golf, Medical Facility, Laundromat, Bike Path, Conservation Area, Highway Access, House of Worship, Private School, Public School, T-Station, University
- Parking Features: Attached, Garage Door Opener, Paved Drive, Off Street, Paved
- Waterfront Features: Lake/Pond, 1 to 2 Mile To Beach, Beach Ownership(Public)
- Covered Parking Spaces: 2
- Security Features: Security System
-
Utilities
- Electric: Generator, 200+ Amp Service, Generator Connection
- Water Source: Public
- Sewer: Public Sewer
-
Fees / Taxes
- Assessed Value: $690,600
- HOA Fee Frequency: Monthly
- Taxes: $8,522
- HOA: Yes
- Tax Year: 2025
Similar Listings
Sold
36 Photos
Sold
33 Photos
Sold
32 Photos
Sold
29 Photos
Content © 2026 MLS Property Information Network, Inc. The information in this listing was gathered from third party resources including the seller and public records.
Listing information provided courtesy of Gibson Sotheby's International Realty.
MLS Property Information Network, Inc. and its subscribers disclaim any and all representations or warranties as to the accuracy of this information.