
Sold!
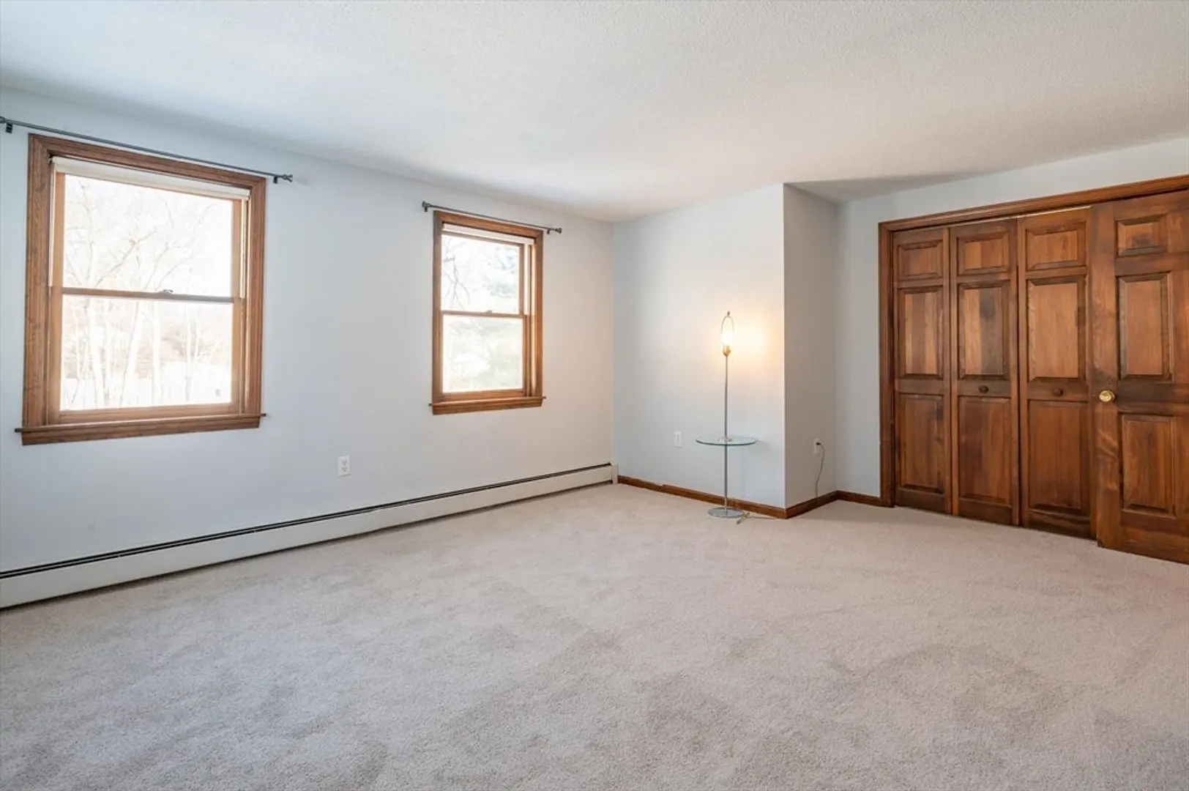
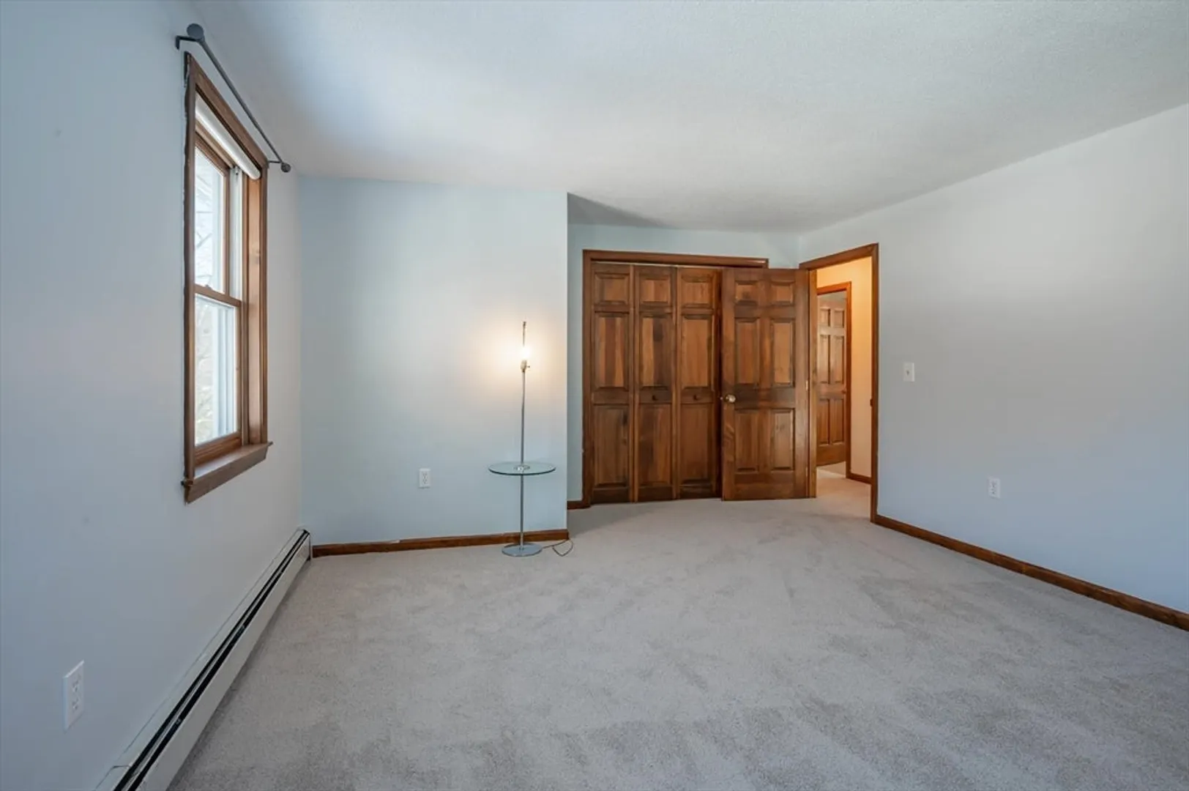
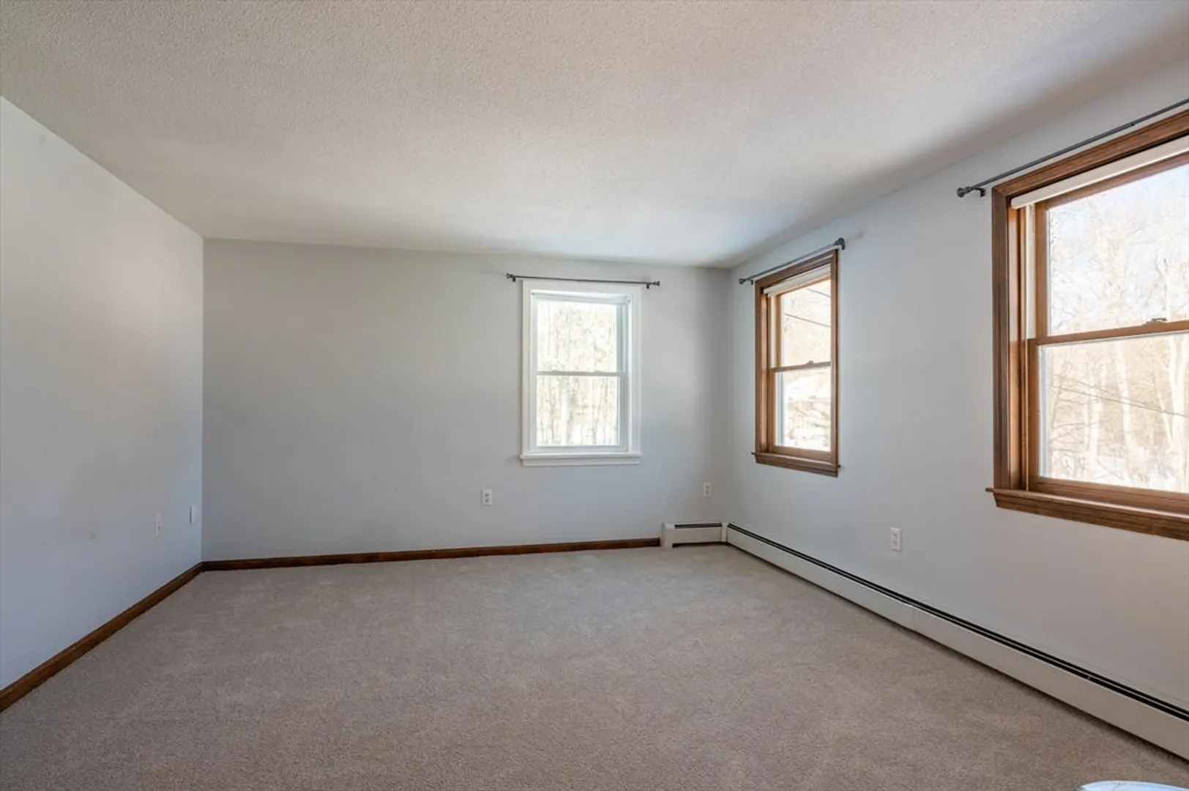
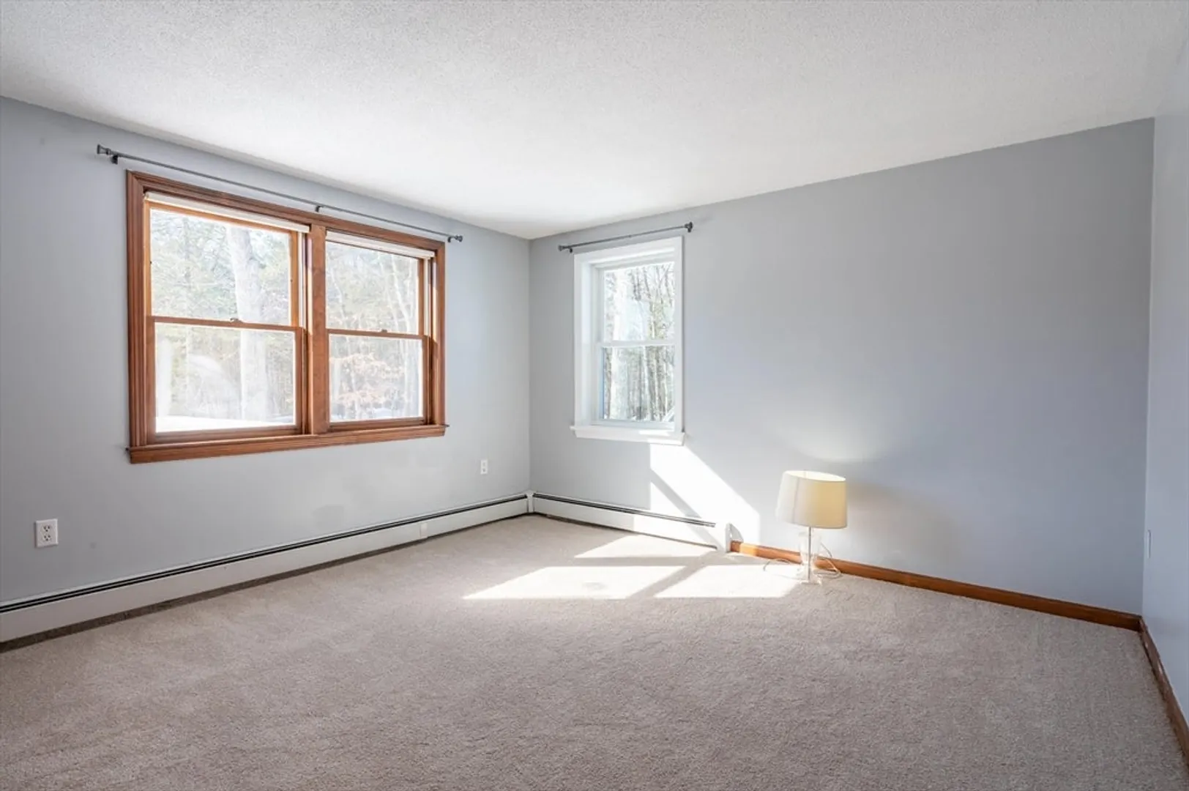
$650,000
3
Beds
3
Baths
2,216
Living Area
-
Property Description
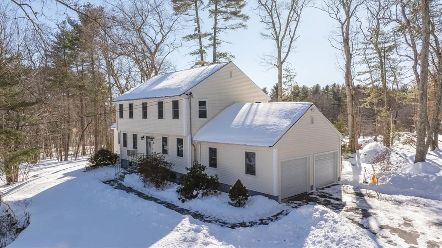
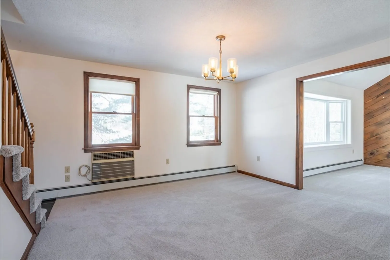
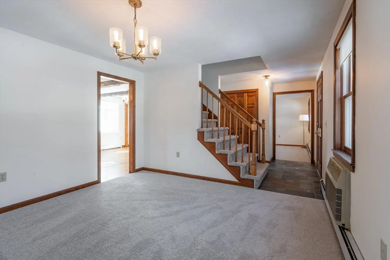
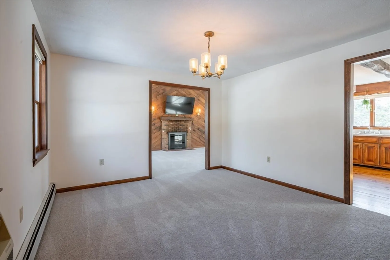
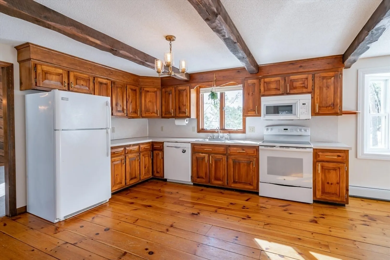
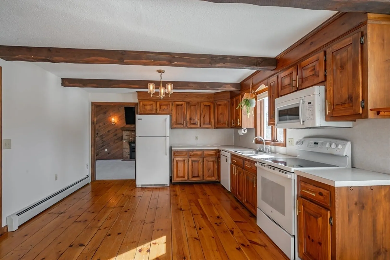
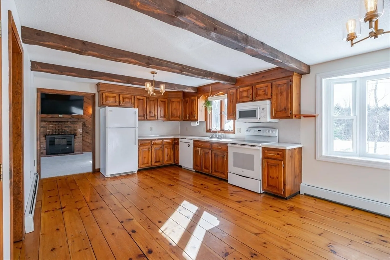
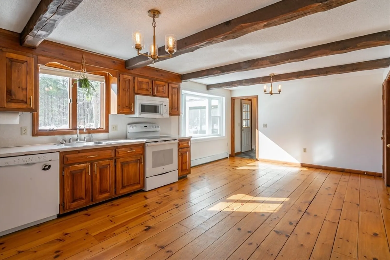
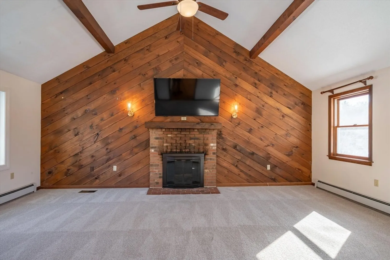
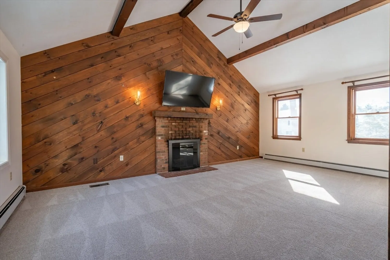
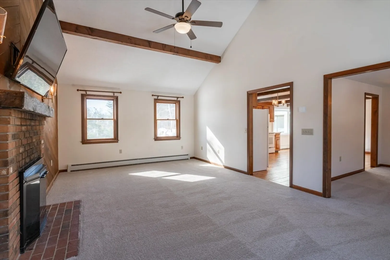
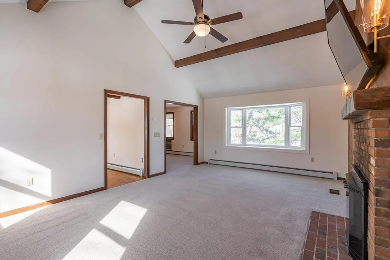
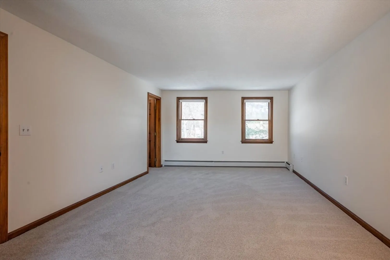
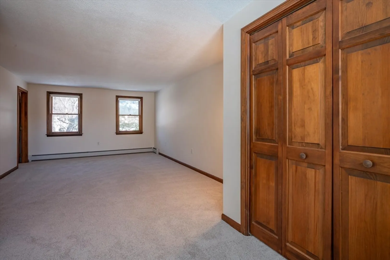
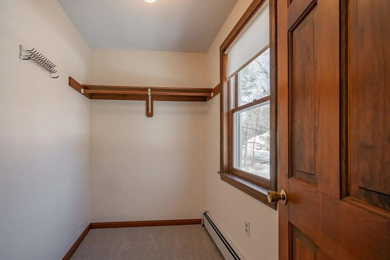
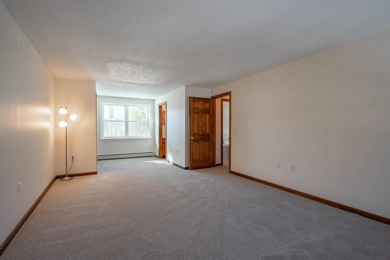
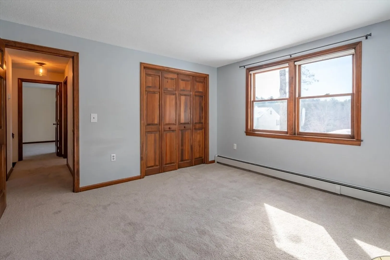
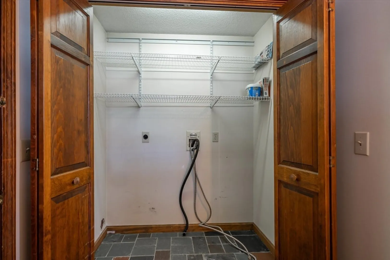
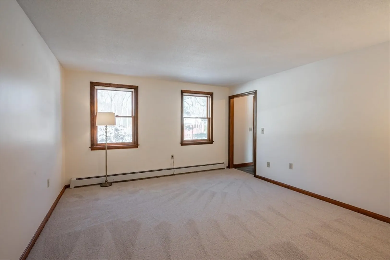
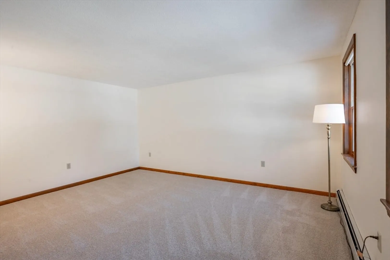
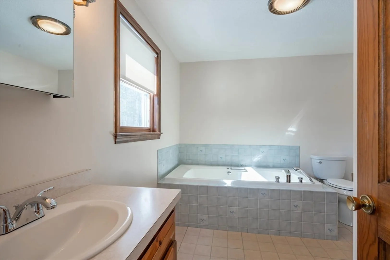
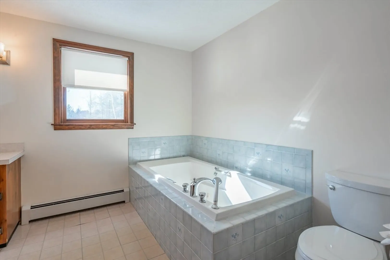
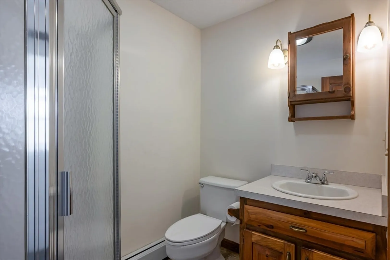
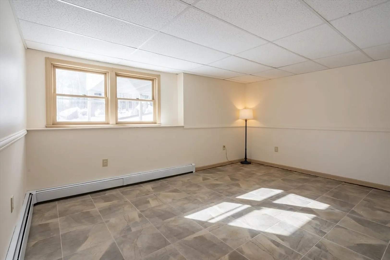
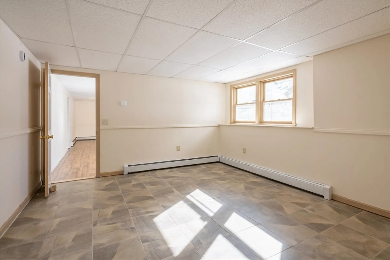
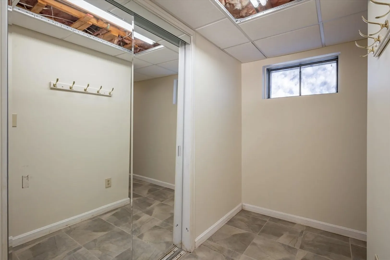
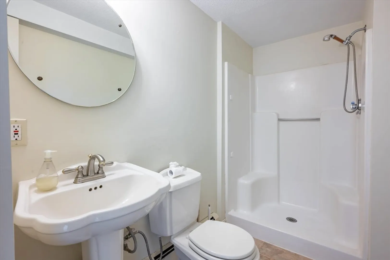
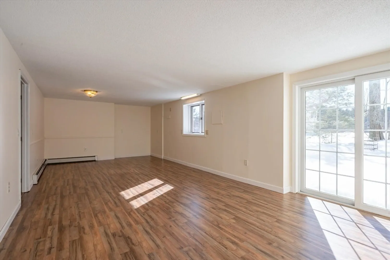
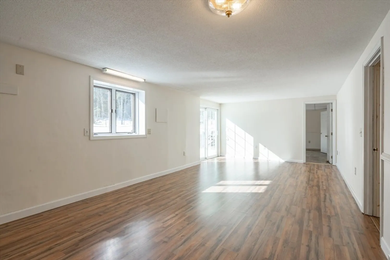
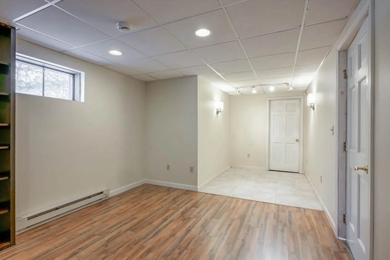
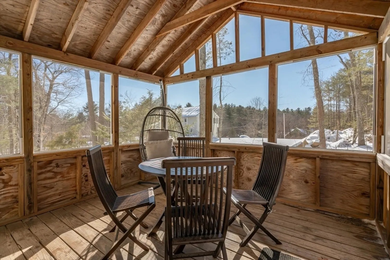
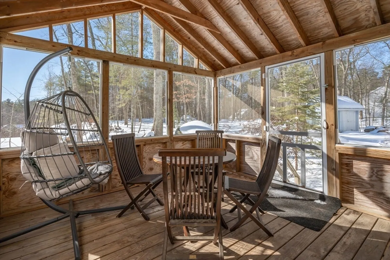
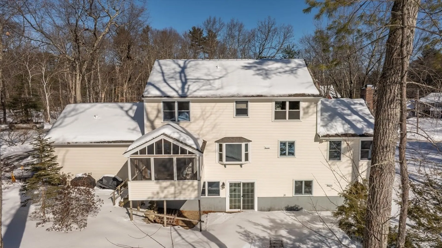
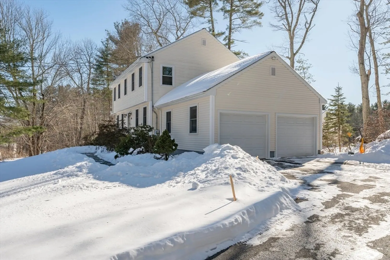
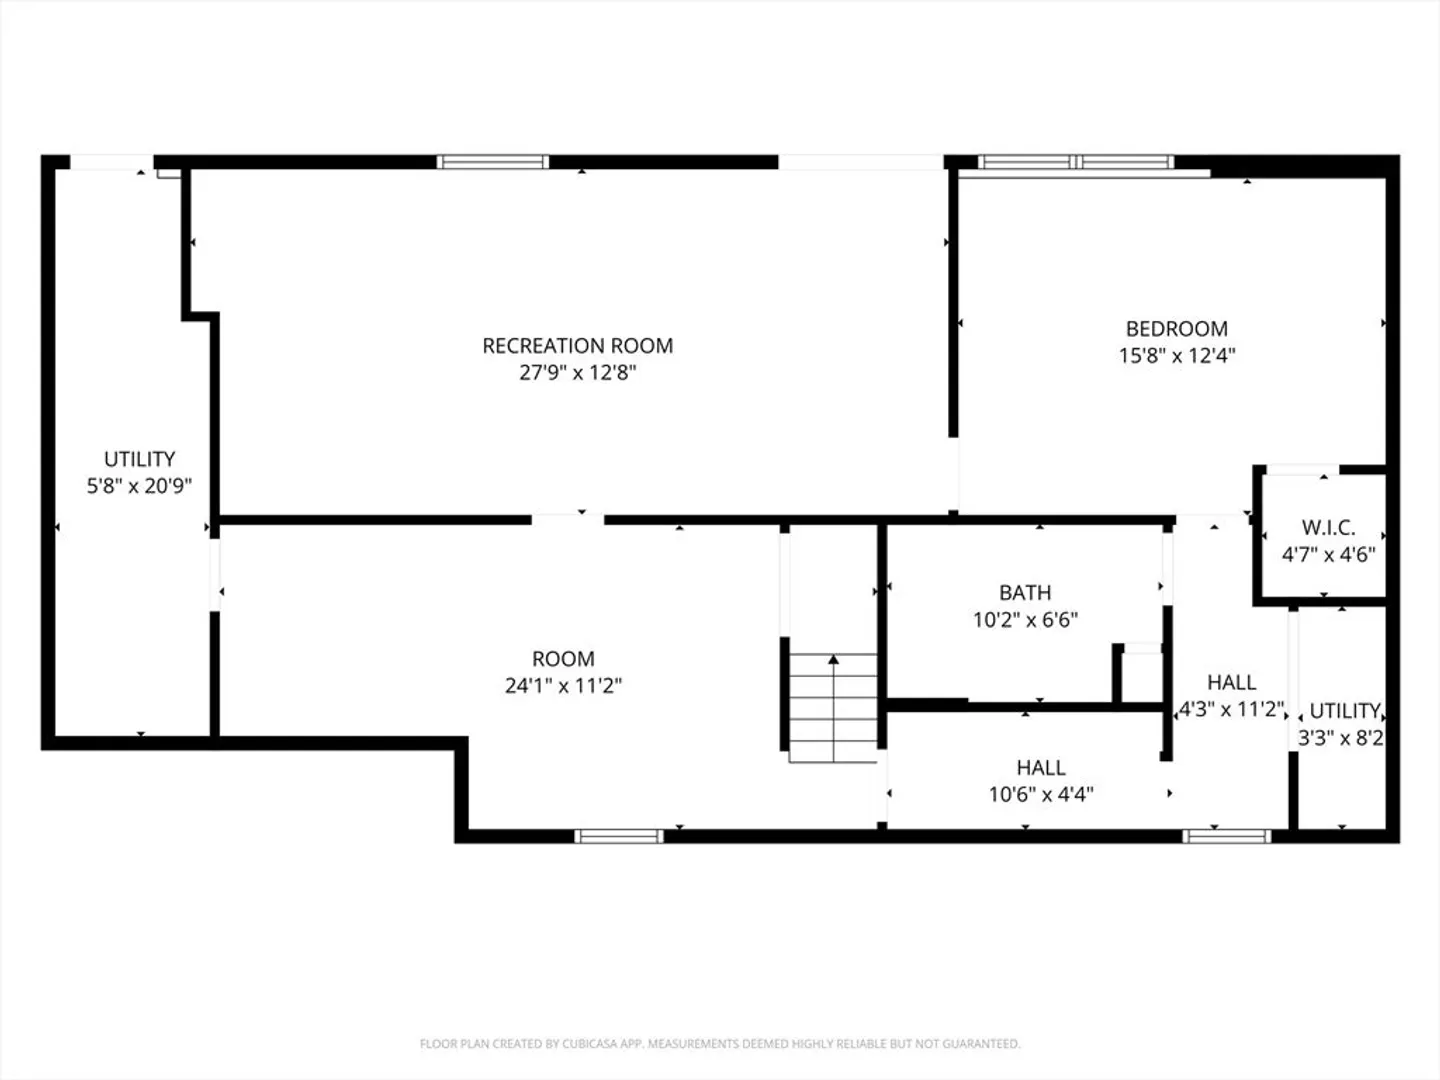
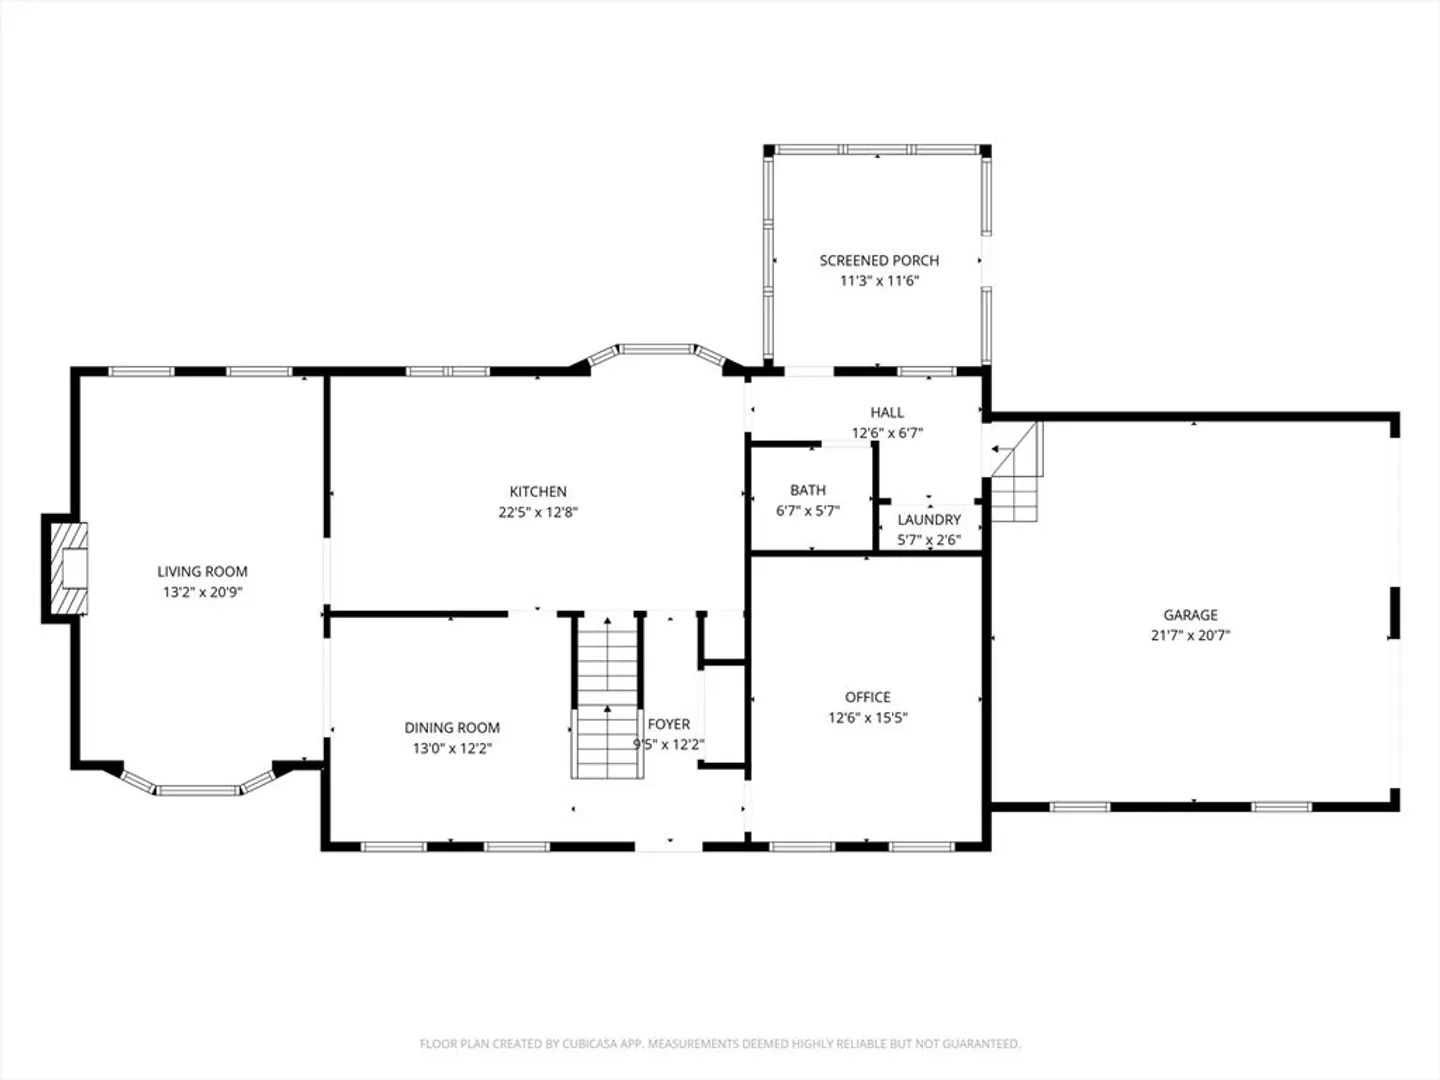
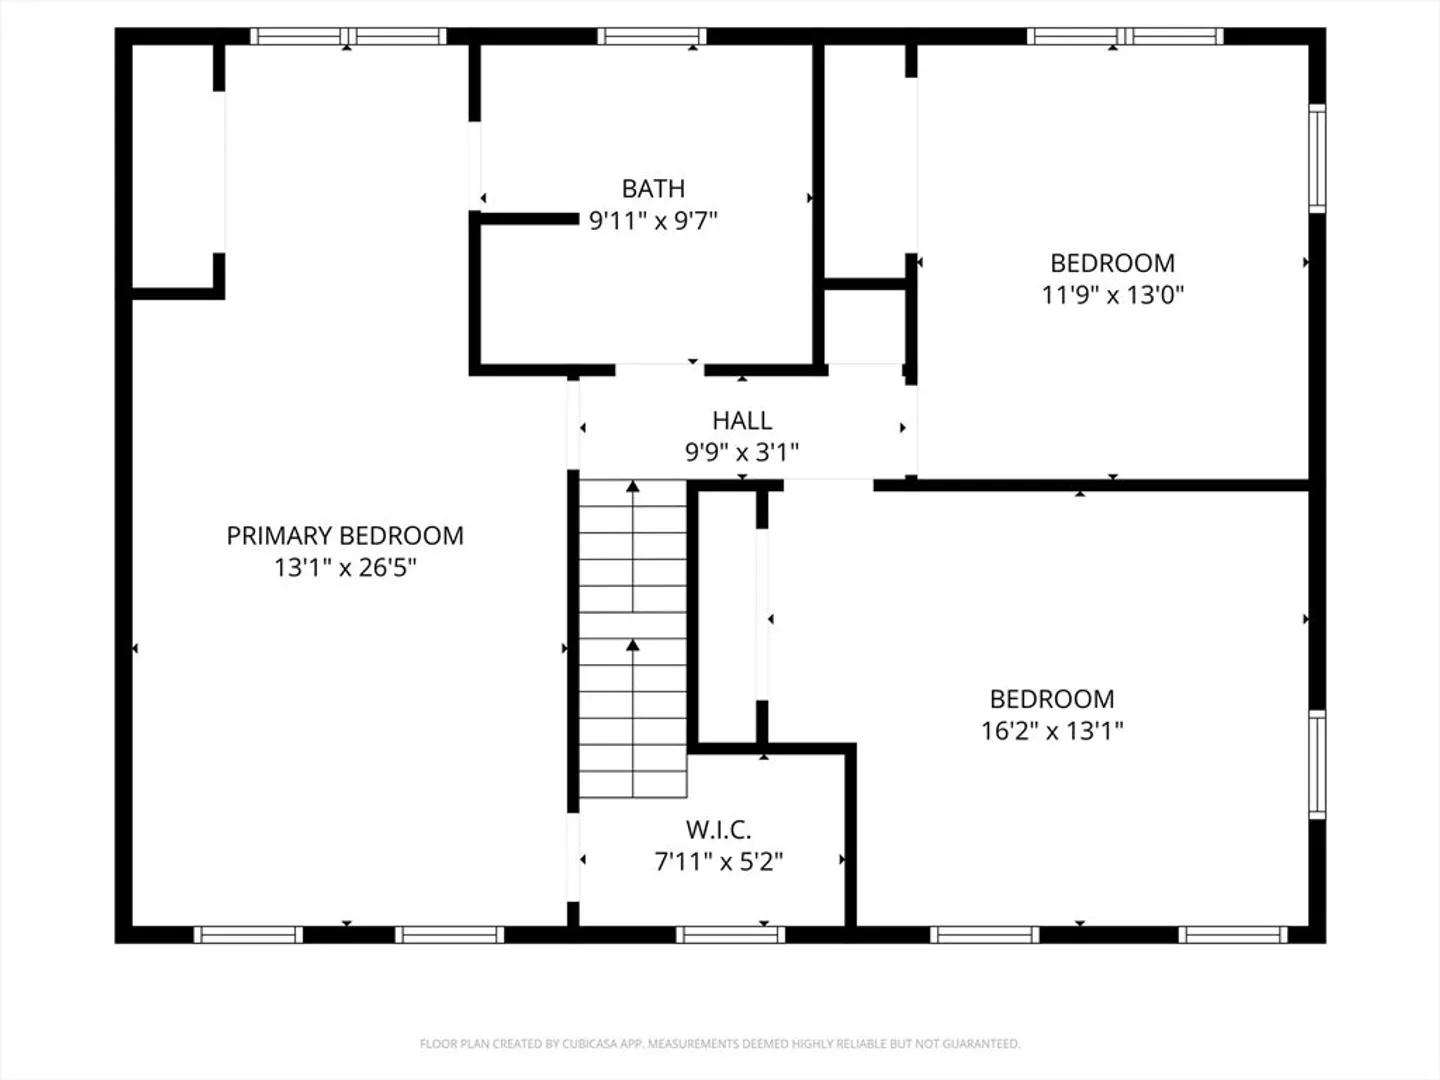
Open House Sunday 10-12pm.Welcome to Woodland Hearth, a traditional Colonial set in a quiet neighborhood known for friendly waves and peaceful mornings. Mature landscaping and generous spacing between homes offer privacy while remaining close to everyday conveniences. The finished walkout lower level provides flexible living space with a bedroom, storage, and interior and exterior access, creating strong potential for an in-law or accessory dwelling unit. An existing 4.5-bedroom septic system, full bath, and laundry hookups suggest only kitchen installation and town approval may be needed. Woodland Hearth lives up to its name with a grand, light-filled living room featuring tall ceilings and a wood-burning fireplace, plus a screened porch overlooking the wooded backyard. Updates include 2023 vinyl siding, Generac whole-house generator, fresh paint, new carpet and lighting, and a new multi-zone boiler. Woodland Hearth blends flexible living with the warmth of a connected neighborhood.
-
Highlights
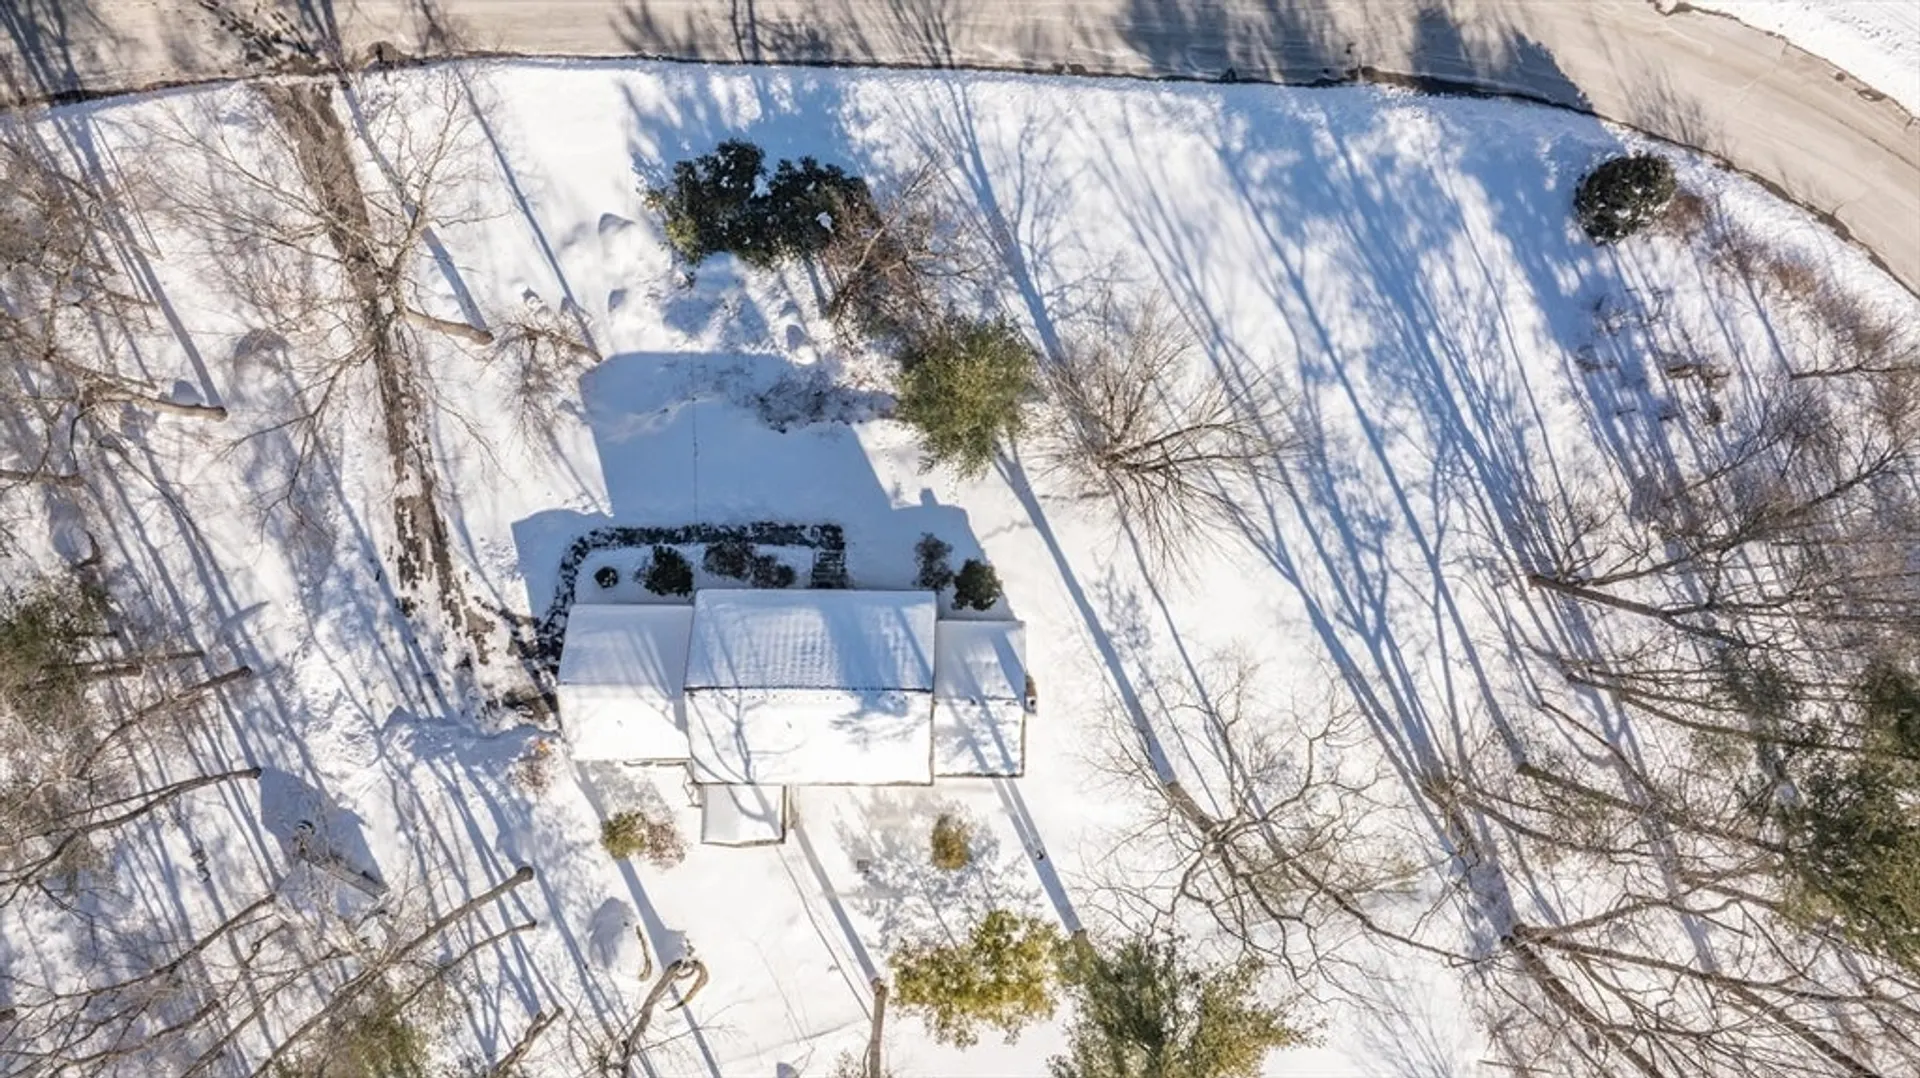
- Acres: 1
- Heating: Baseboard, Oil, Electric, ENERGY STAR Qualified Equipment
- Property Class: Residential
- Style: Colonial
- Year Built: 1988
- Cooling: Wall Unit(s)
- Parking Spots: 7
- Property Type: Single Family Residence
- Total Rooms: 7
- Status: Closed
-
Additional Details
- Appliances: Water Heater, Range, Dishwasher, Microwave, Refrigerator, Freezer, Cooktop
- Exclusions: See Inclusion/Exclusion Form Under Mls Paperclip.
- Fireplaces: 1
- Foundation: Other
- Lot Features: Wooded, Other
- SqFt Source: Public Record
- Year Built Source: Public Records
- Basement: Full, Finished, Walk-Out Access, Interior Entry
- Exterior Features: Porch - Screened
- Flooring: Wood, Tile, Vinyl, Carpet, Concrete, Stone / Slate
- Interior Features: Entrance Foyer, Office, Central Vacuum, Walk-up Attic
- Roof: Shingle
- Year Built Details: Actual
- Zoning: R
-
Amenities
- Community Features: Shopping, Public School
- Parking Features: Attached, Paved
- Covered Parking Spaces: 2
-
Utilities
- Electric: Circuit Breakers, 200+ Amp Service
- Water Source: Private
- Sewer: Private Sewer
-
Fees / Taxes
- Assessed Value: $558,300
- Taxes: $10,239
- Tax Year: 2024
Similar Listings
Sold
42 Photos
Sold
39 Photos
Sold
39 Photos
Sold
39 Photos
Content © 2026 MLS Property Information Network, Inc. The information in this listing was gathered from third party resources including the seller and public records.
Listing information provided courtesy of eXp Realty LLC - Corporate Office.
MLS Property Information Network, Inc. and its subscribers disclaim any and all representations or warranties as to the accuracy of this information.
