
Sold!
$625,000
3
Beds
2/1
Baths
1,800
Living Area
-
Property Description
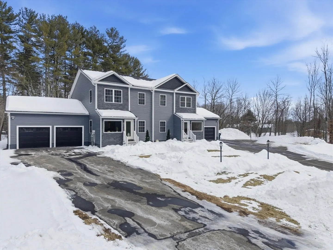
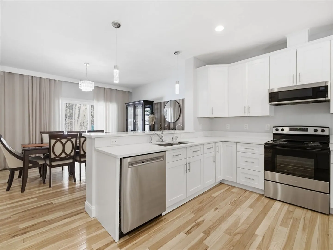
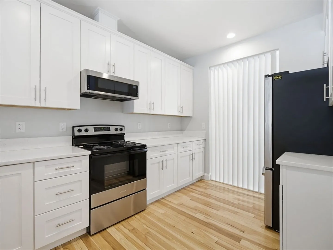
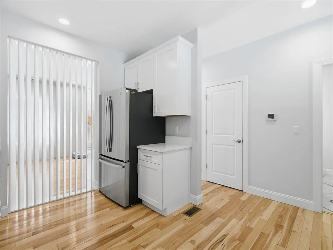
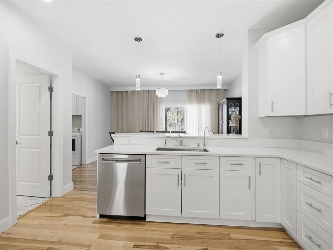
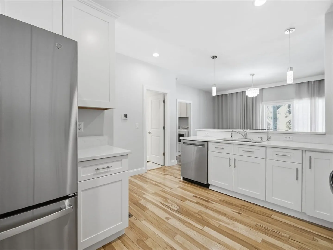
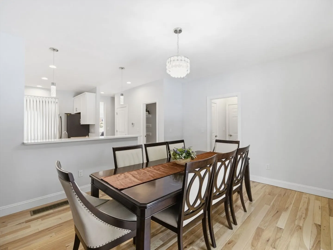
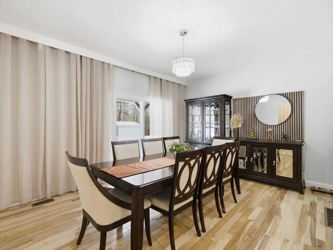
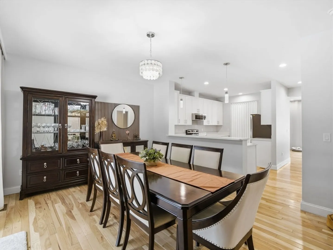
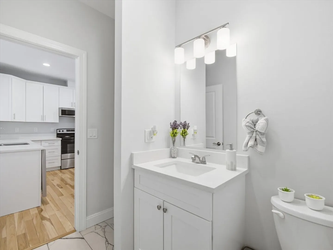
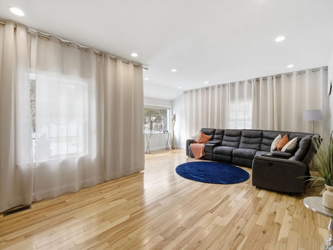
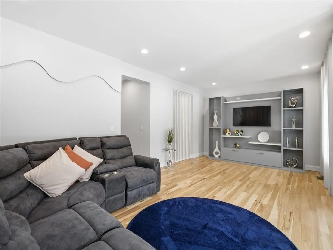
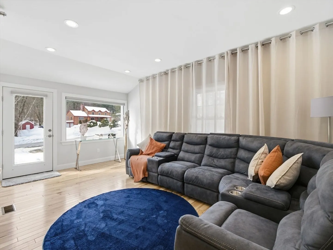
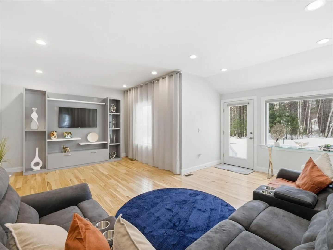
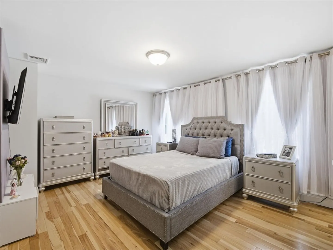
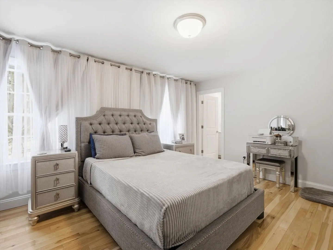
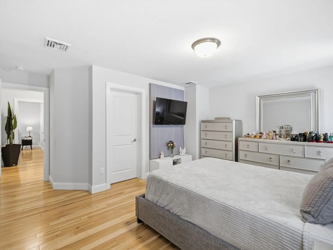
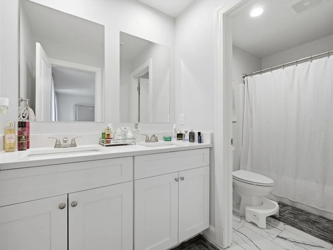
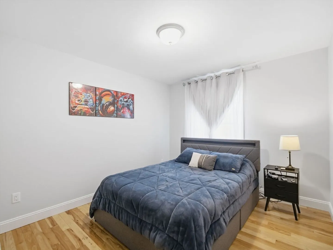
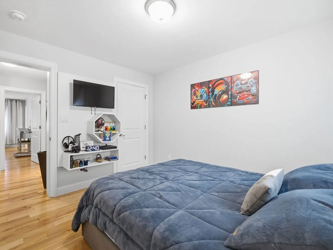
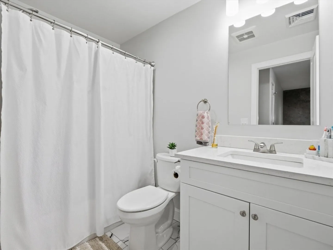
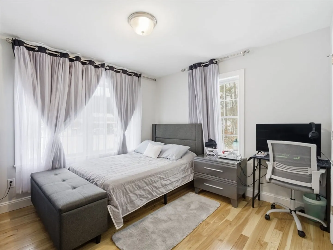
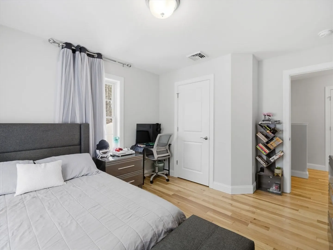
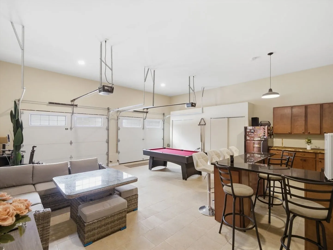
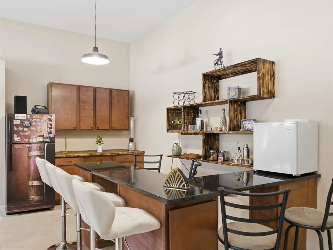
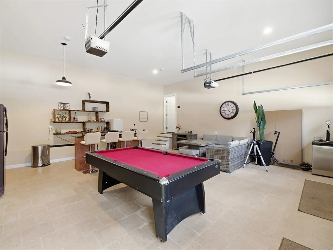
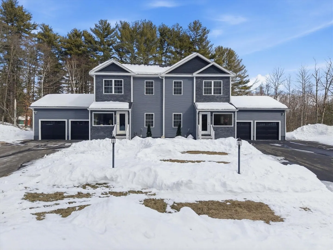
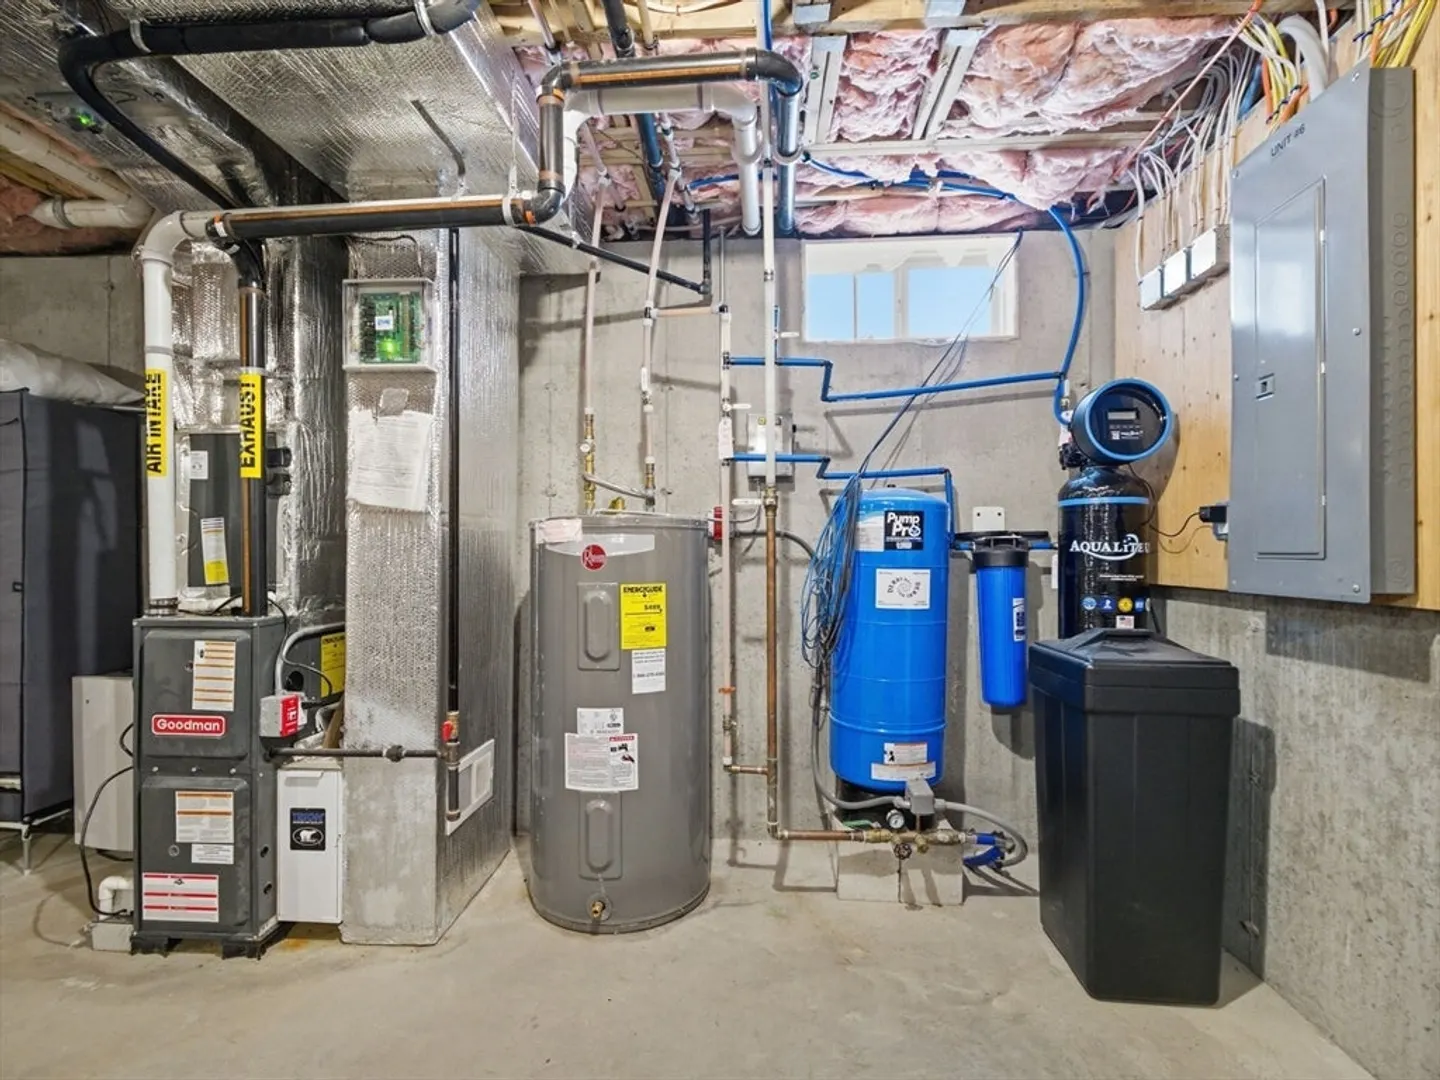
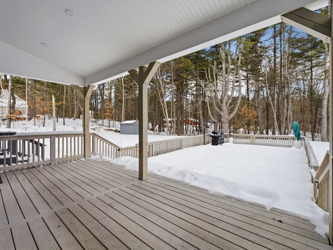
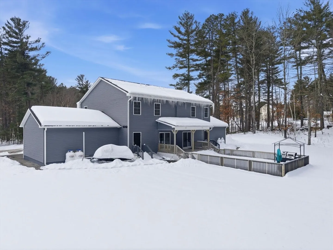
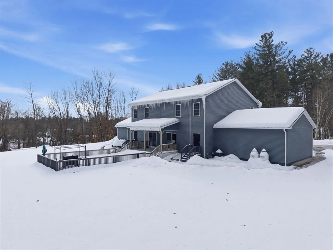
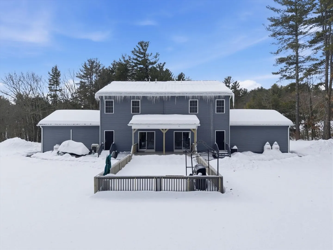
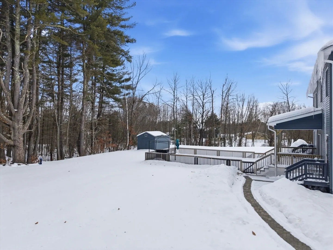
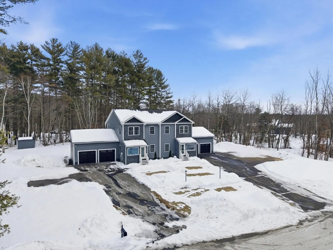
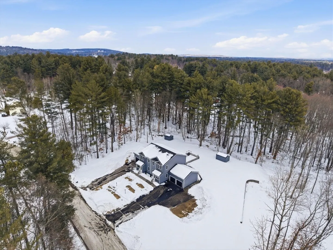
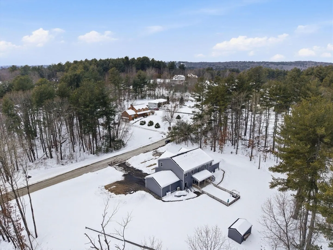
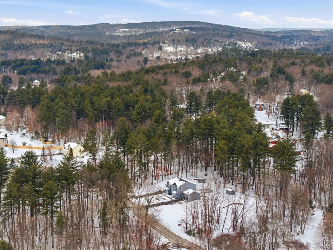
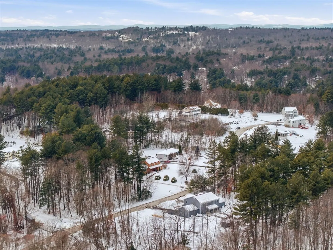
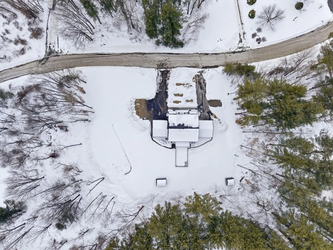
Welcome to this better than new condex in a quiet, desirable neighborhood. This thoughtfully designed home offers an open floor plan with hardwood floors throughout. The kitchen features stainless steel appliances, quartz countertops, and a breakfast bar that flows into the dining area with sliders to a private rear deck overlooking your yard perfect for entertaining or everyday living. The first floor also includes a sun filled living room, half bath with tile and quartz vanity, and a mudroom/laundry area with direct access to a custom two car garage complete with tile flooring, bar area, lounge space, and pool table. Upstairs offers a primary suite with walk in closet and double quartz vanity, plus two additional bedrooms and full bath. Unfinished basement with high ceilings offers future potential. Central A/C, new water filtration, irrigation, shed, 1 acre lot, NO condo fees, close to town and highways.
-
Highlights
- Acres: 1
- Heating: Forced Air, Propane
- Property Class: Residential
- Style: Colonial
- Unit Number: 6
- Status: Closed
- Cooling: Central Air
- Parking Spots: 9
- Property Type: Single Family Residence
- Total Rooms: 7
- Year Built: 2023
-
Additional Details
- Appliances: Electric Water Heater, Range, Dishwasher, Microwave, Refrigerator, Washer, Dryer
- Construction: Frame
- Flooring: Tile, Hardwood
- Lot Features: Wooded, Level
- Roof: Shingle
- Year Built Details: Actual
- Zoning: Res
- Basement: Full, Concrete, Unfinished
- Exterior Features: Deck, Storage
- Foundation: Concrete Perimeter
- Road Frontage Type: Public
- SqFt Source: Measured
- Year Built Source: Public Records
-
Amenities
- Community Features: Public Transportation, Shopping, Public School
- Parking Features: Attached, Paved Drive, Off Street, Paved
- Covered Parking Spaces: 2
-
Utilities
- Electric: Circuit Breakers, 200+ Amp Service
- Water Source: Private, Shared Well
- Sewer: Private Sewer
-
Fees / Taxes
- Assessed Value: $405,000
- Taxes: $7,428
- Tax Year: 2024
Similar Listings


Sold
42 Photos
Sold
40 Photos
Sold
42 Photos
Sold
42 Photos
Content © 2026 MLS Property Information Network, Inc. The information in this listing was gathered from third party resources including the seller and public records.
Listing information provided courtesy of DiPietro Group Real Estate.
MLS Property Information Network, Inc. and its subscribers disclaim any and all representations or warranties as to the accuracy of this information.
