
Sold!
$700,000
4
Beds
2/2
Baths
2,834
Living Area
-
Property Description
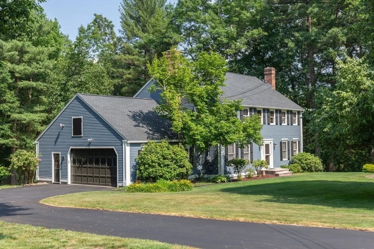
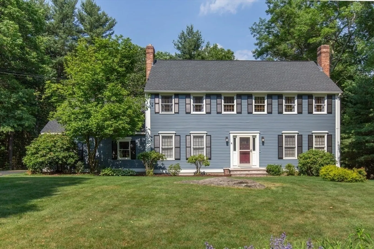
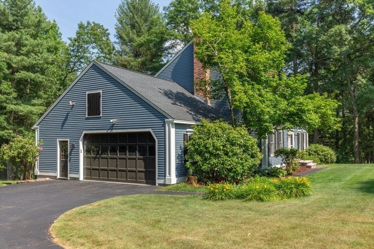
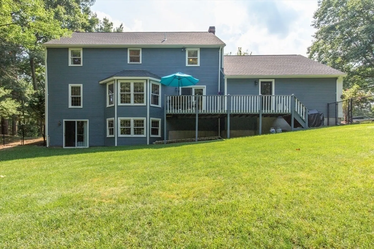
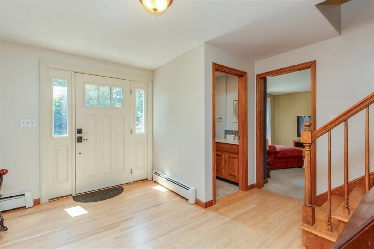
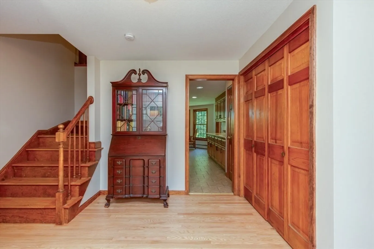
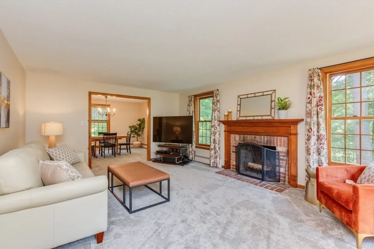
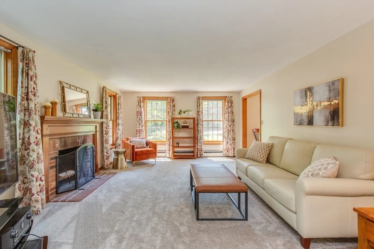
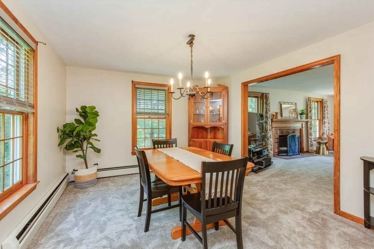
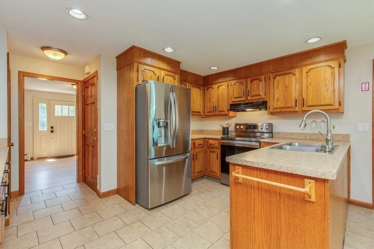
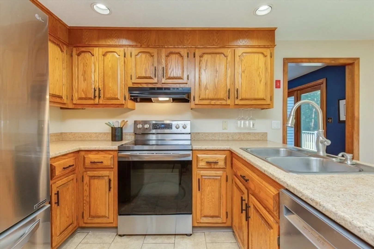
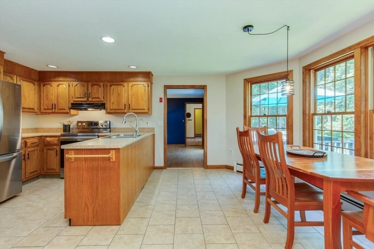
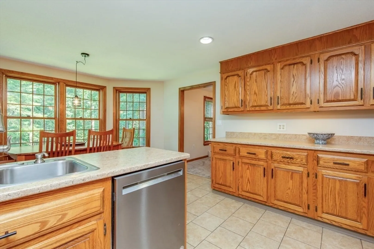
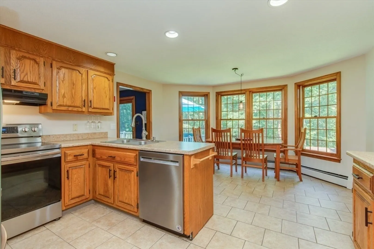
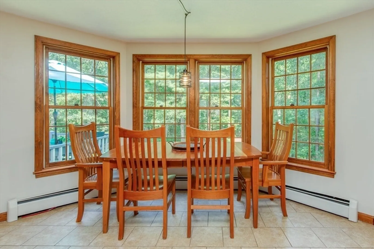
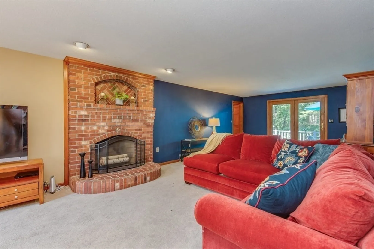
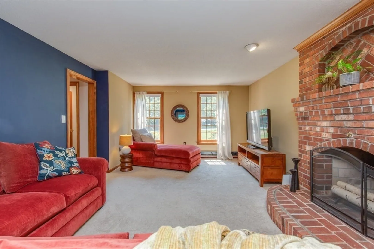
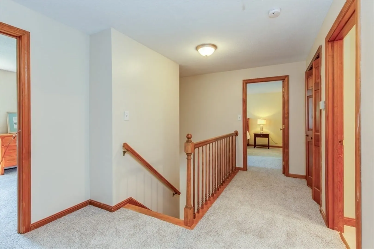
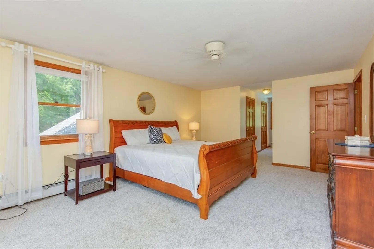
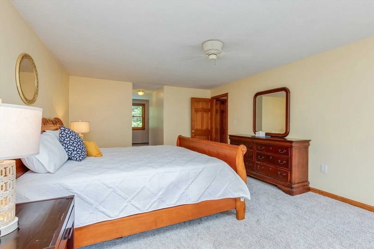
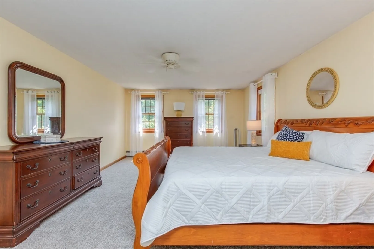
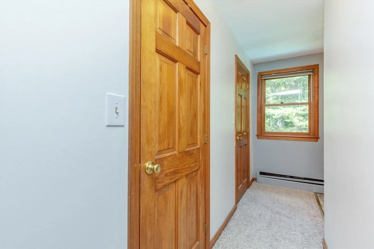
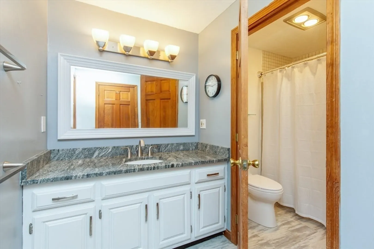
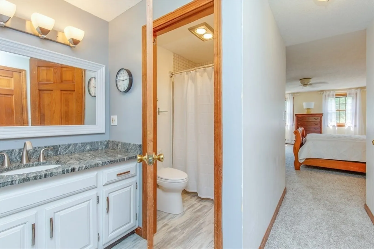
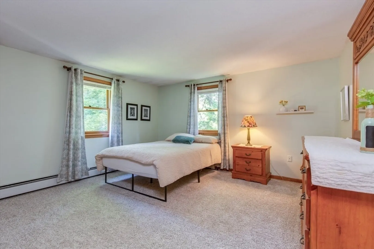
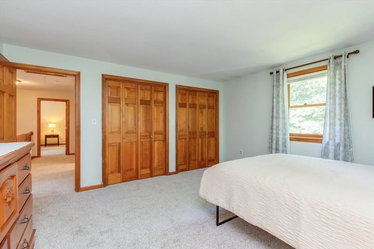
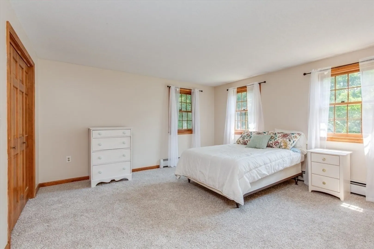
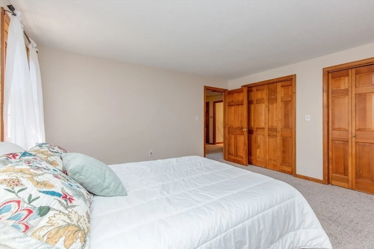
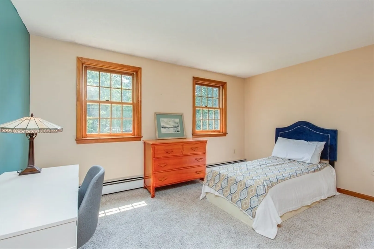
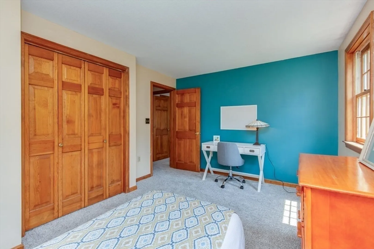
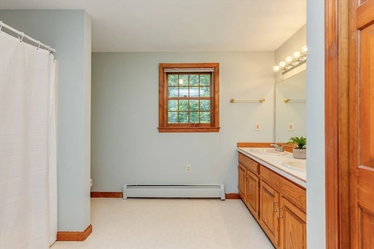
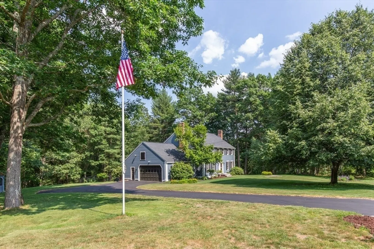
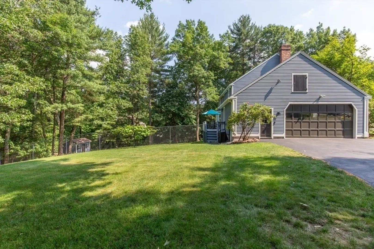
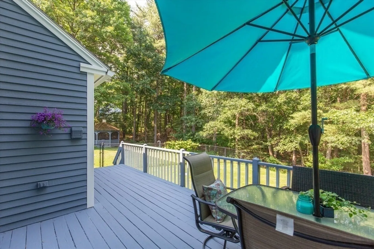
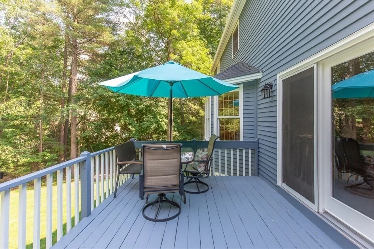
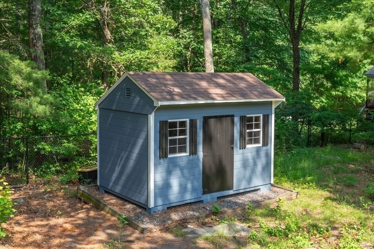
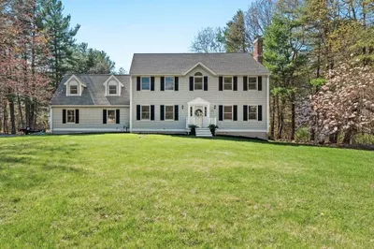
Classic Colonial in an established and coveted cul-de-sac neighborhood in the heart of Pelham! This gracious home offers a spacious floorplan ideal for large gatherings and entertaining. The eat-in kitchen with bay window overlooking the tree-lined back yard has an abundance of storage and counter space. The living room and family room each boast a fireplace. Formal dining room and adjacent living room offer elegant entertaining space while the cozy family room provides an area for family relaxation and enjoyment. Bright and spacious primary bedroom suite offers two walk-in closets and en-suite bathroom. Three additional large bedrooms, all with new carpets and an abundance of closet space, and a large main bathroom complete the second floor. The walkout basement is ready for finishing and also boasts a beautiful bay window, bringing in tons of natural light. Enjoy meals on the back deck overlooking the private fenced backyard. Just minute to Mass. border as well as Tuscan Village!
-
Highlights
- Acres: 1
- Heating: Baseboard, Oil
- Property Class: Residential
- Style: Colonial
- Year Built: 1987
- Cooling: Wall Unit(s)
- Parking Spots: 4
- Property Type: Single Family Residence
- Total Rooms: 8
- Status: Closed
-
Additional Details
- Appliances: Water Heater, Range, Dishwasher, Microwave, Refrigerator, Washer, Dryer
- Construction: Frame
- Fireplaces: 2
- Foundation: Concrete Perimeter
- Lot Features: Level, Sloped
- Roof: Shingle
- Year Built Source: Public Records
- Basement: Full, Walk-Out Access, Unfinished
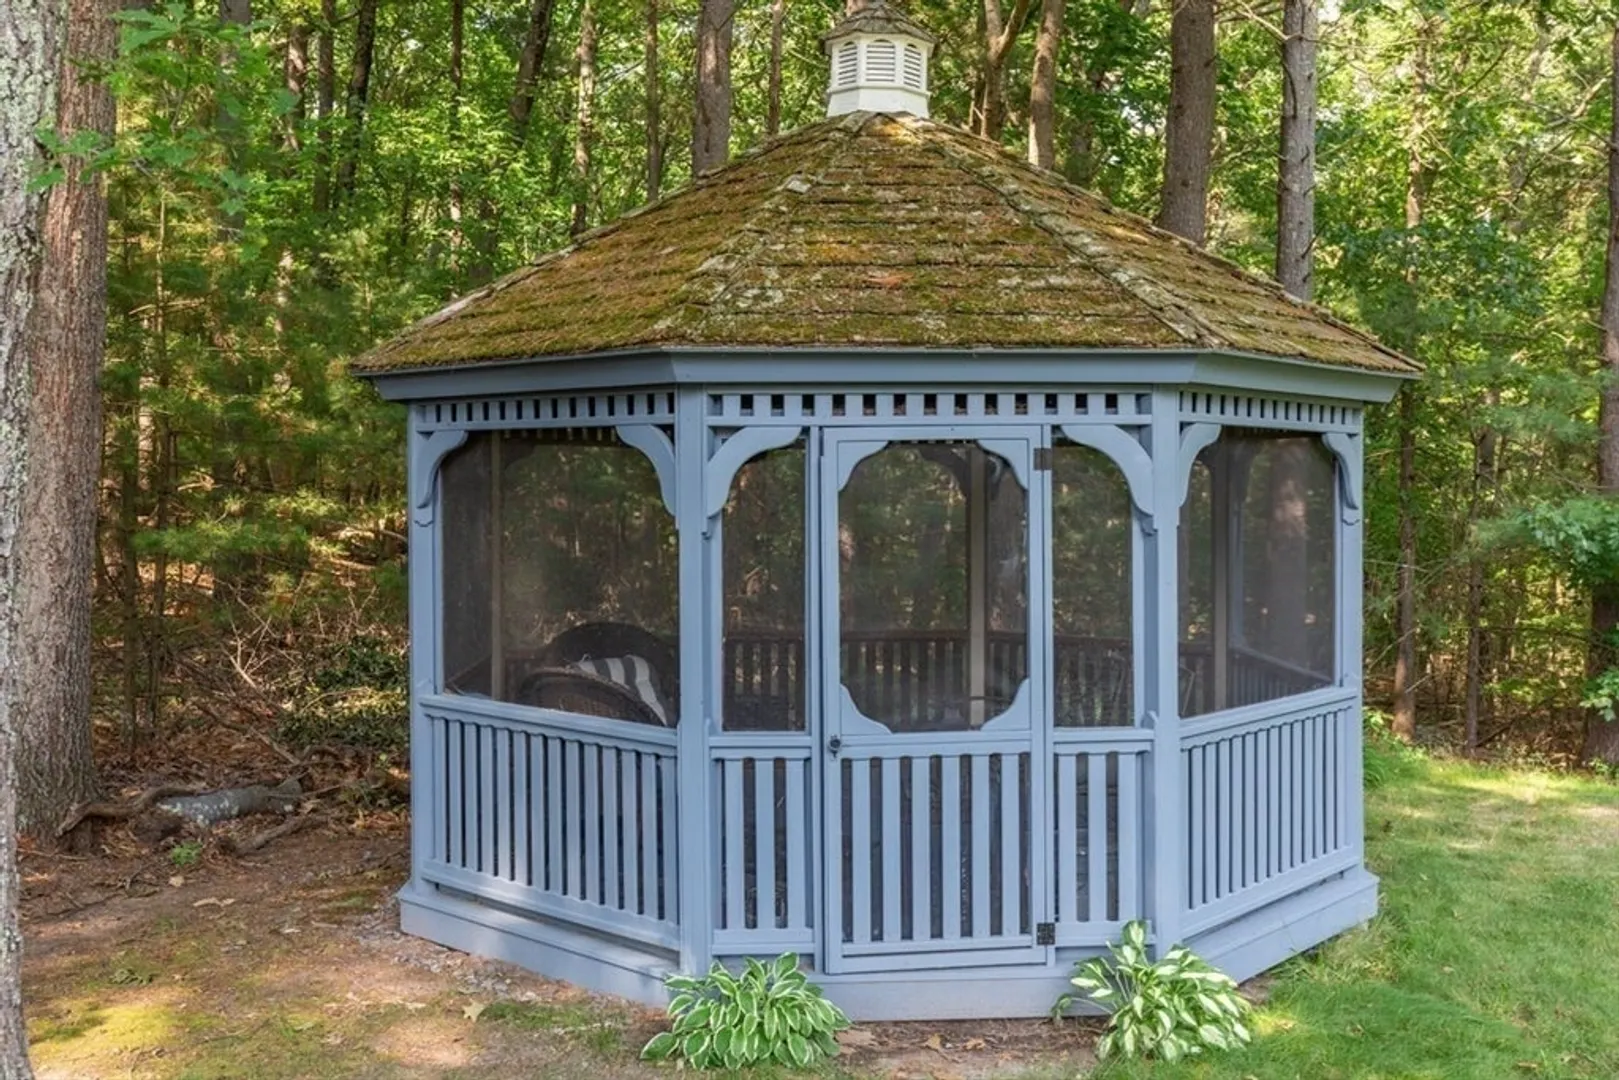
- Exterior Features: Deck - Wood, Gazebo
- Flooring: Tile, Carpet, Hardwood
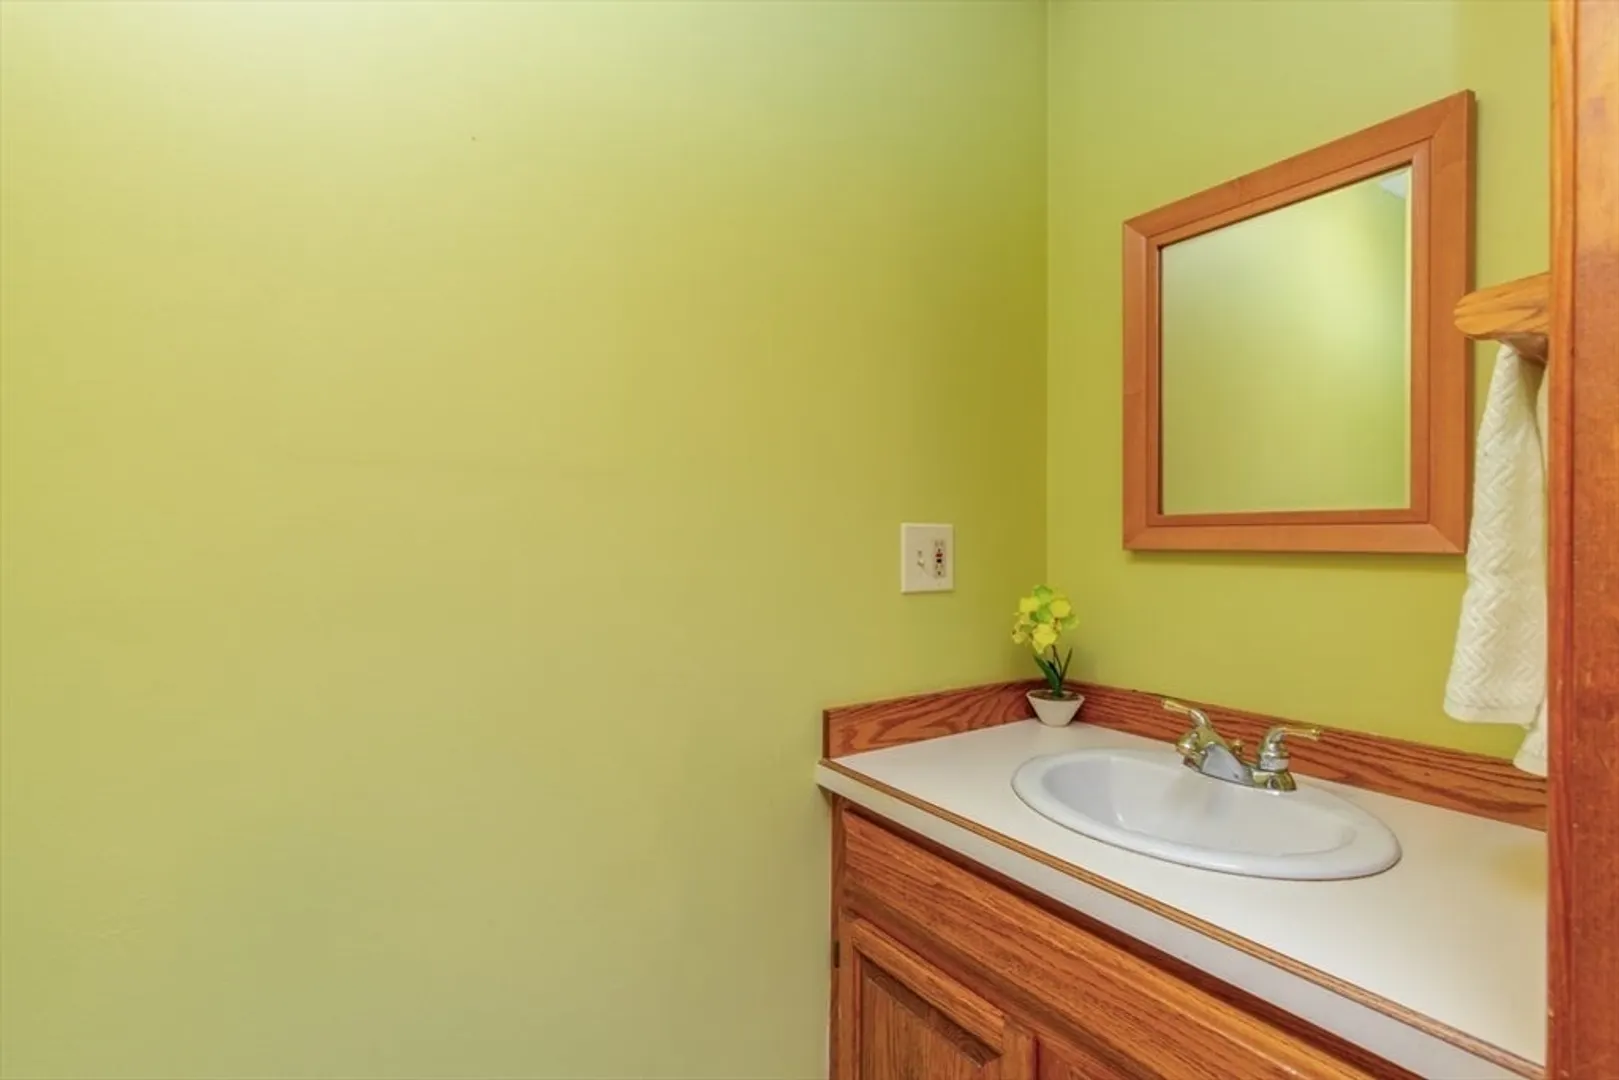
- Interior Features: Bathroom
- Road Frontage Type: Public
- Year Built Details: Actual
- Zoning: R
-
Amenities
- Covered Parking Spaces: 2
- Parking Features: Attached, Paved
-
Utilities
- Electric: 200+ Amp Service, Generator Connection
- Water Source: Public
- Sewer: Public Sewer
-
Fees / Taxes
- Assessed Value: $598,400
- Taxes: $10,885
- Tax Year: 2023
Similar Listings

Sold
36 Photos
Sold
24 Photos
Sold
41 Photos
Sold
31 Photos
Content © 2026 MLS Property Information Network, Inc. The information in this listing was gathered from third party resources including the seller and public records.
Listing information provided courtesy of Calabria Properties, LLC.
MLS Property Information Network, Inc. and its subscribers disclaim any and all representations or warranties as to the accuracy of this information.
