
Sold!
$590,000
5
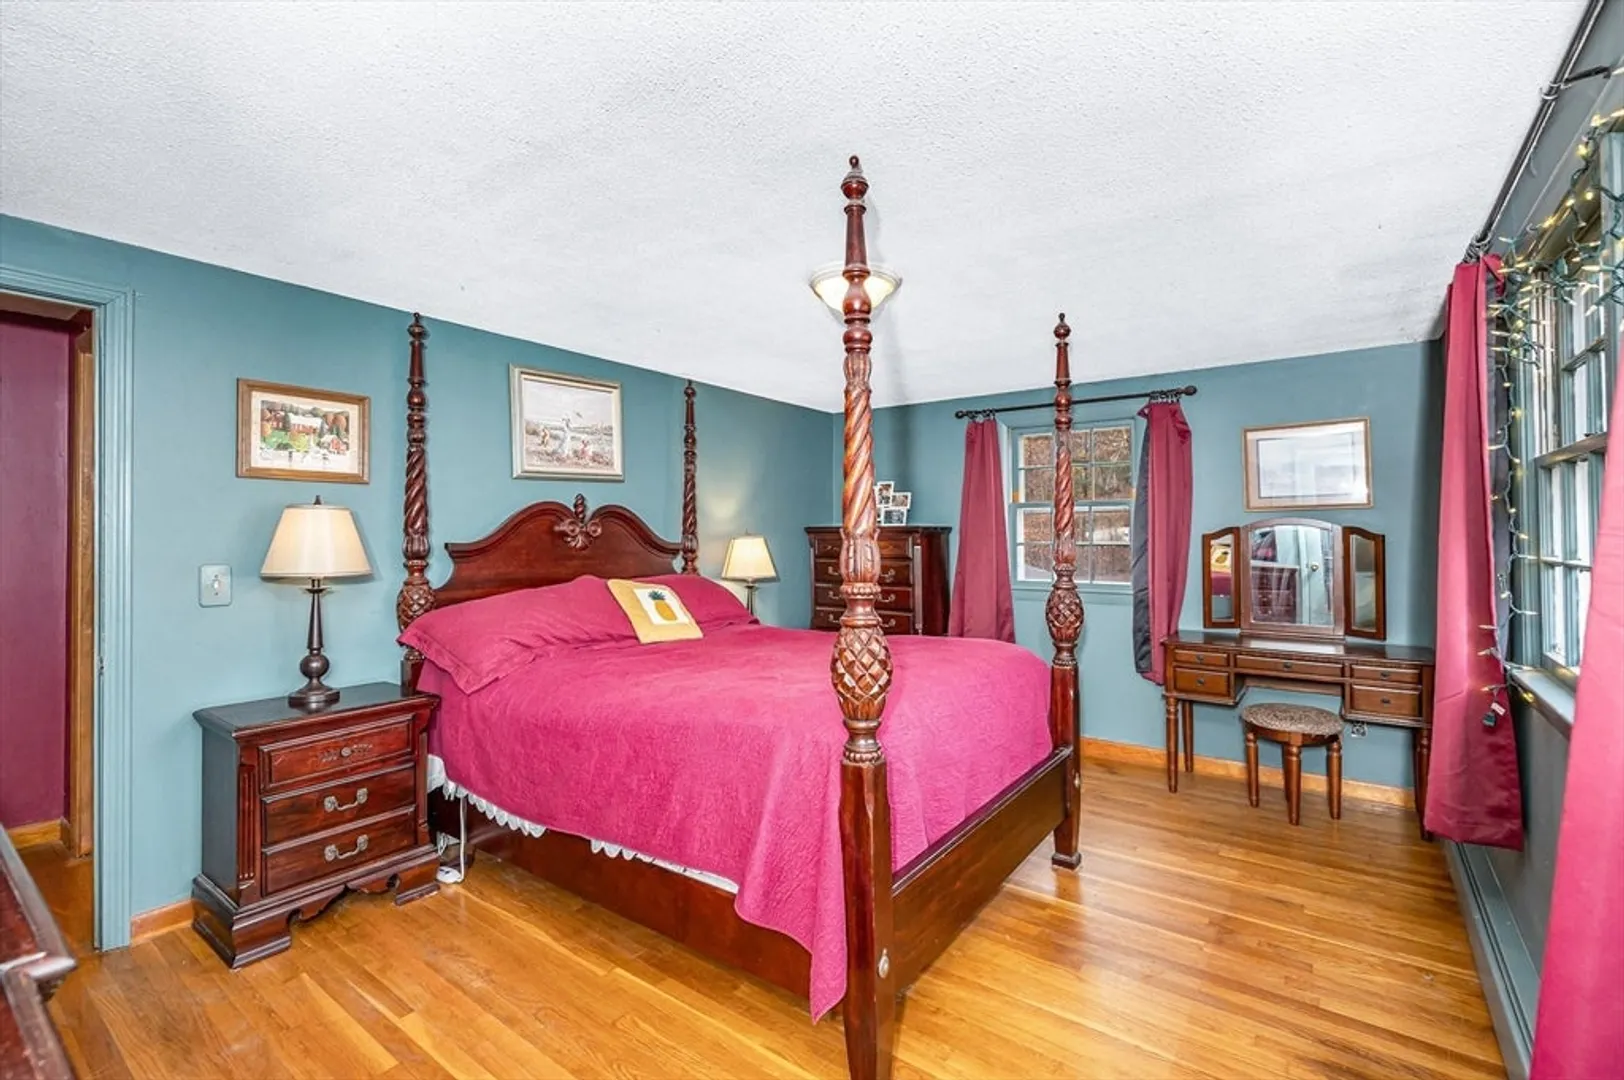
Beds
2
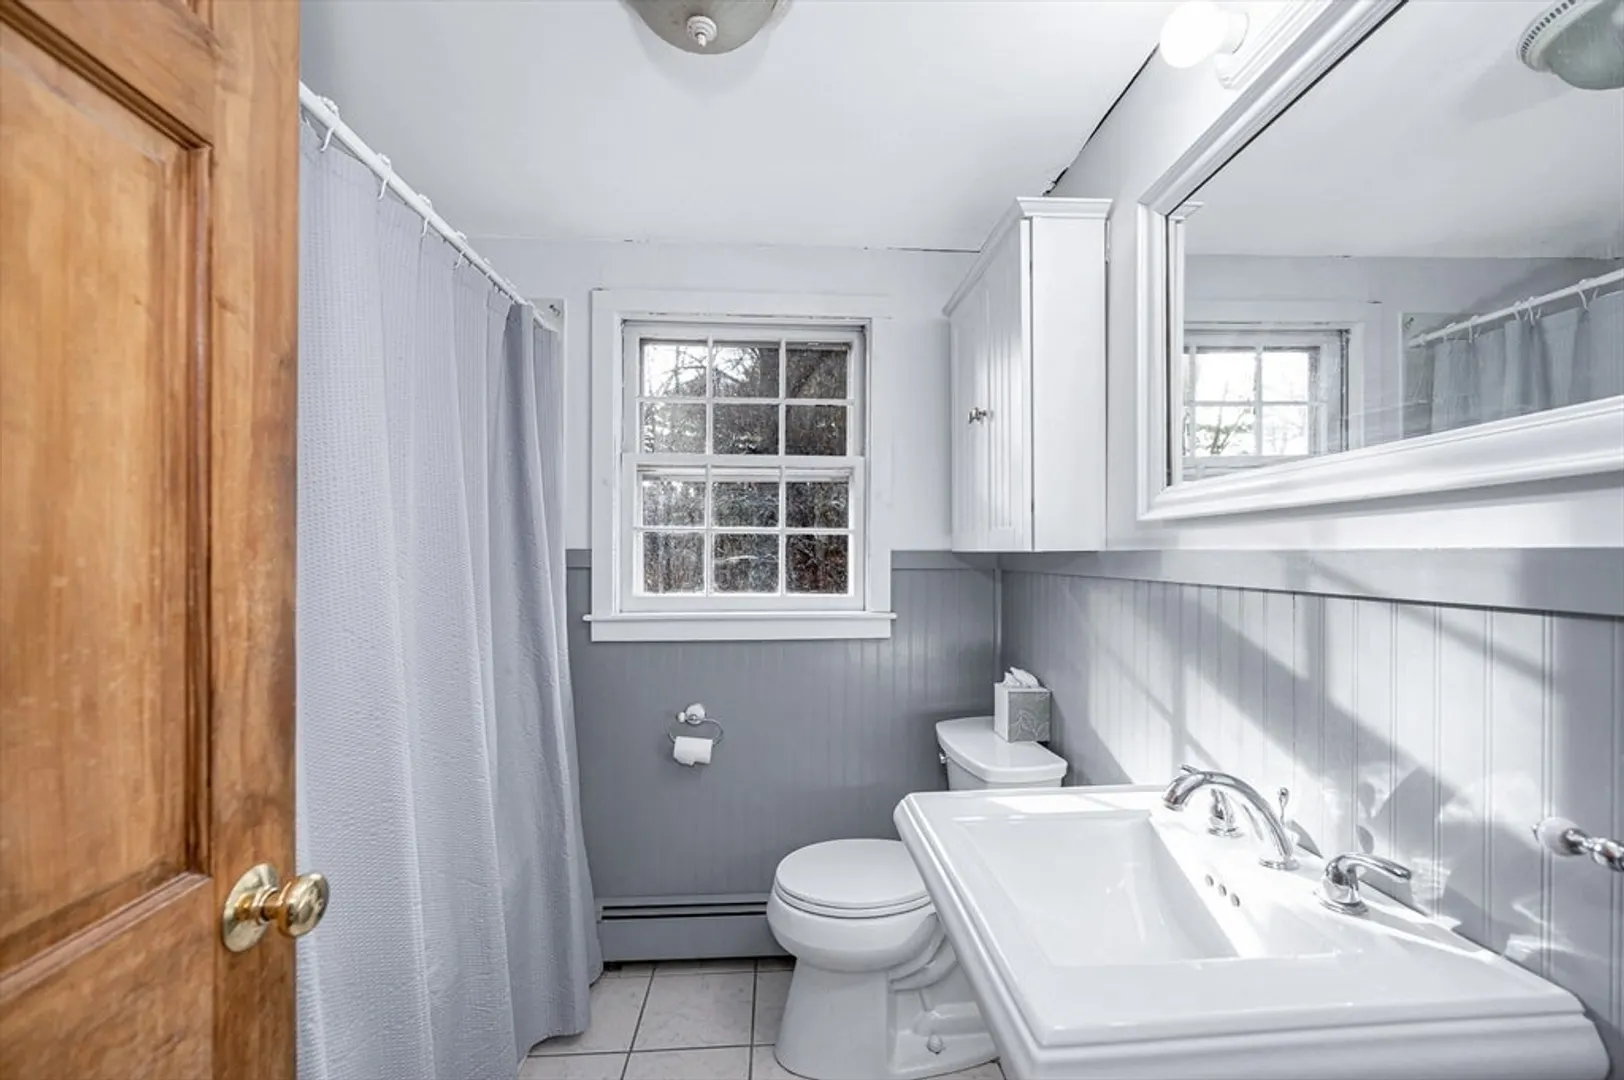
Baths
2,064
Living Area
-
Property Description
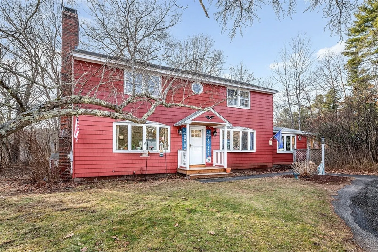
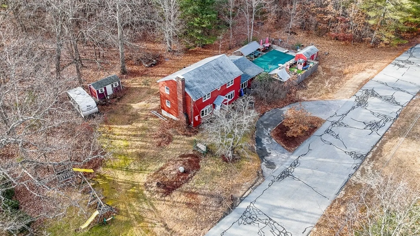
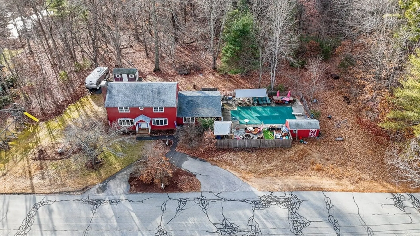
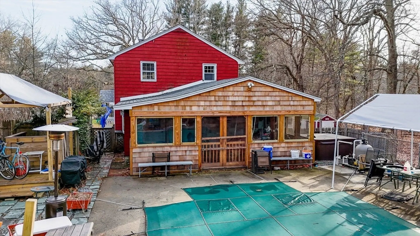
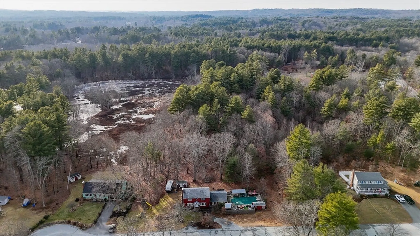
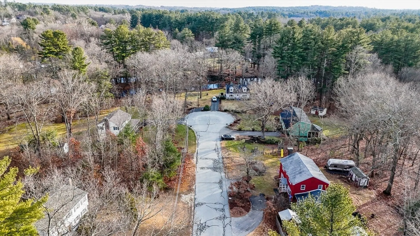
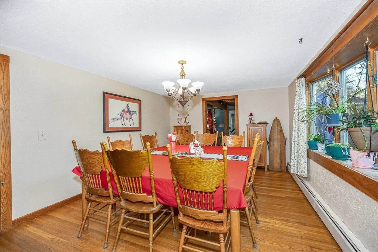
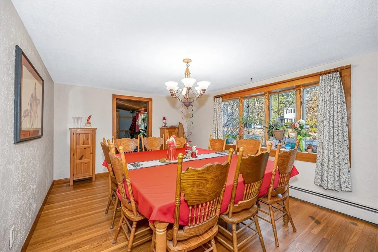
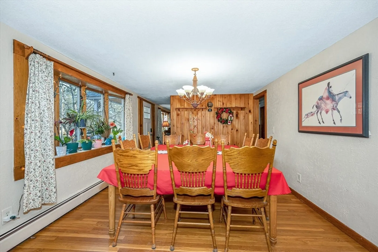
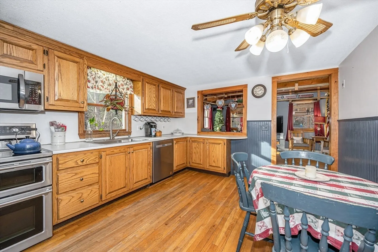
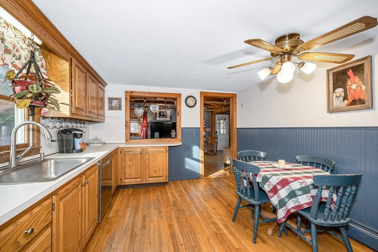
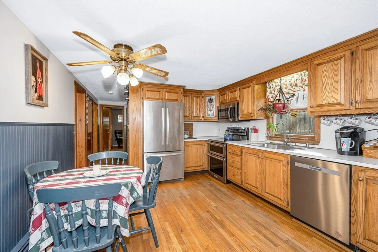
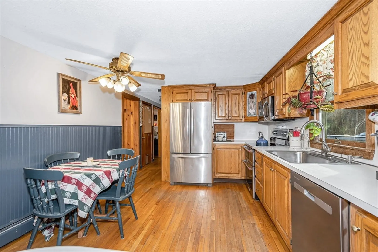
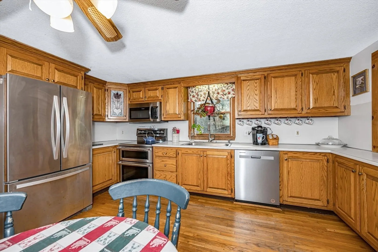
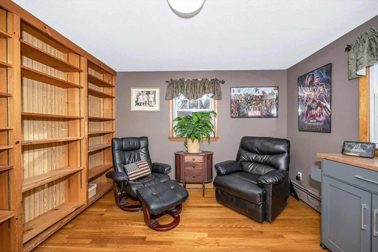
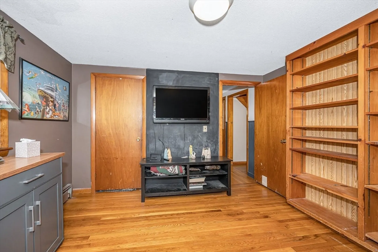
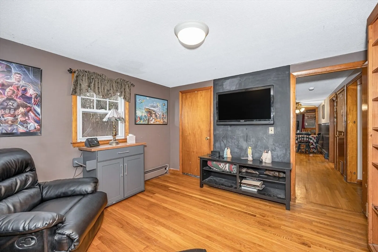
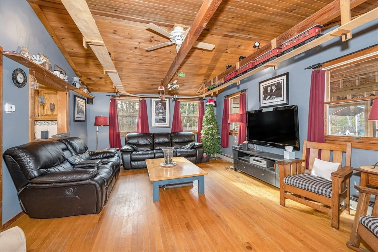
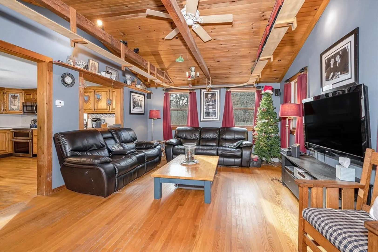
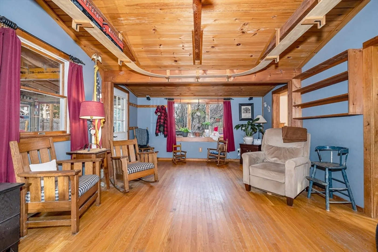
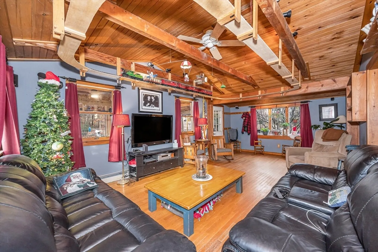
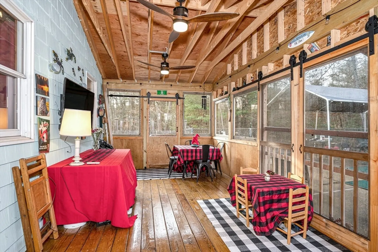
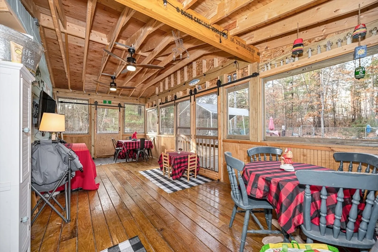
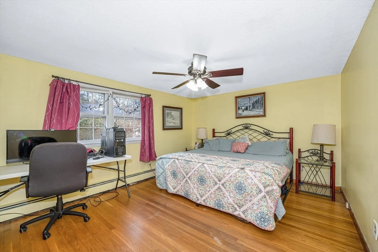
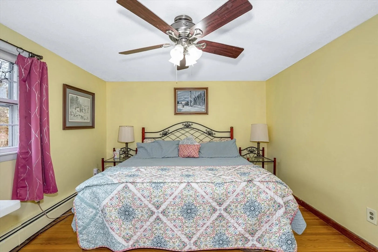
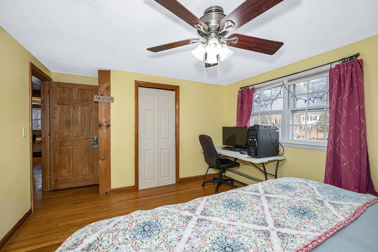
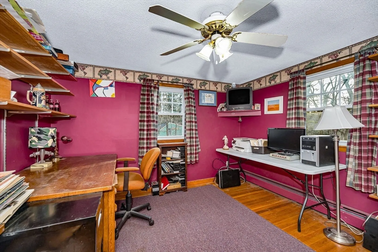
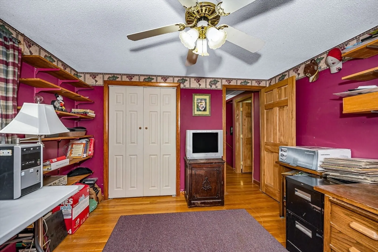
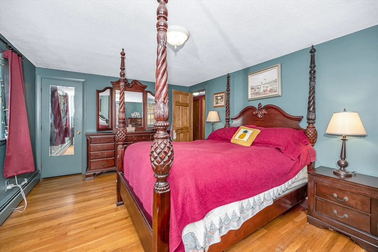
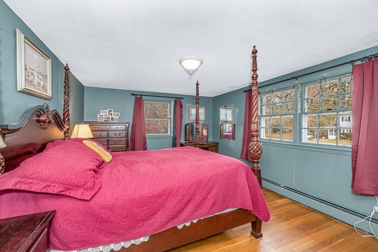
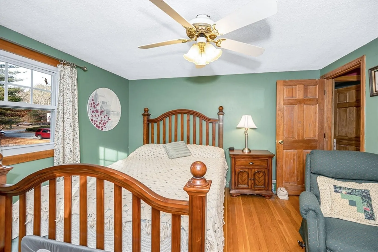
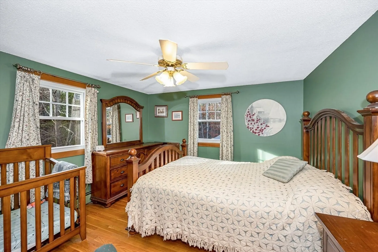
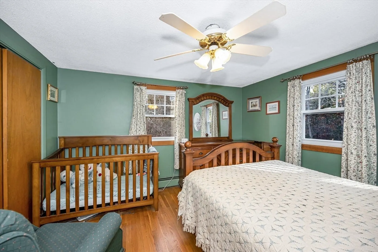
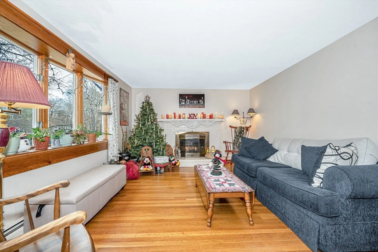
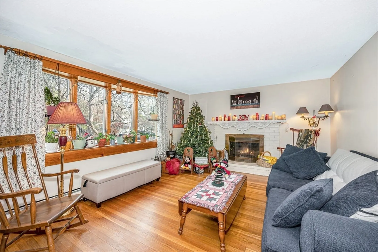
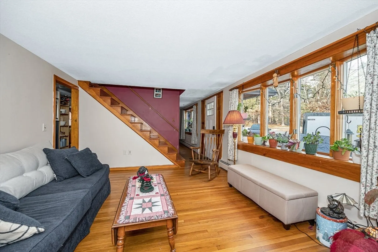
Summer is here and so is your chance to own this delightful and spacious Colonial with 5 bedrooms, cabinet packed kitchen, Cul-de-Sac location, large sunroom overlooking your private in-ground pool and more. The hardwood floors on the first floor have all been refinished so this home is move in ready. The side yard is huge and level for lots of outdoor fun. Located close to schools and shopping, with a quick close option, spend summer evenings listening to concerts on the green at the town center. Pelham offers a local private beach on Long Pond, an outstanding parks and rec department with great programs for local youth, Boy Scout and Girl Scout Troops, Parks for sports around town, new or upgraded schools, newer modern library, restaurants, grocery store, multiple pizza shops, and more all within a mile. Close to all the shopping Salem has to offer with the Tuscan Village nearby too. Showings to start Friday 6th.
-
Highlights
- Acres: 1
- Heating: Baseboard, Electric Baseboard, Oil
- Property Class: Residential
- Style: Colonial
- Year Built: 1964
- Cooling: Window Unit(s)
- Parking Spots: 3
- Property Type: Single Family Residence
- Total Rooms: 9
- Status: Closed
-
Additional Details
- Appliances: Range, Dishwasher, Microwave, Refrigerator
- Construction: Frame
- Exterior Features: Porch, Porch - Screened, Patio, Pool - Inground, Hot Tub/Spa, Storage
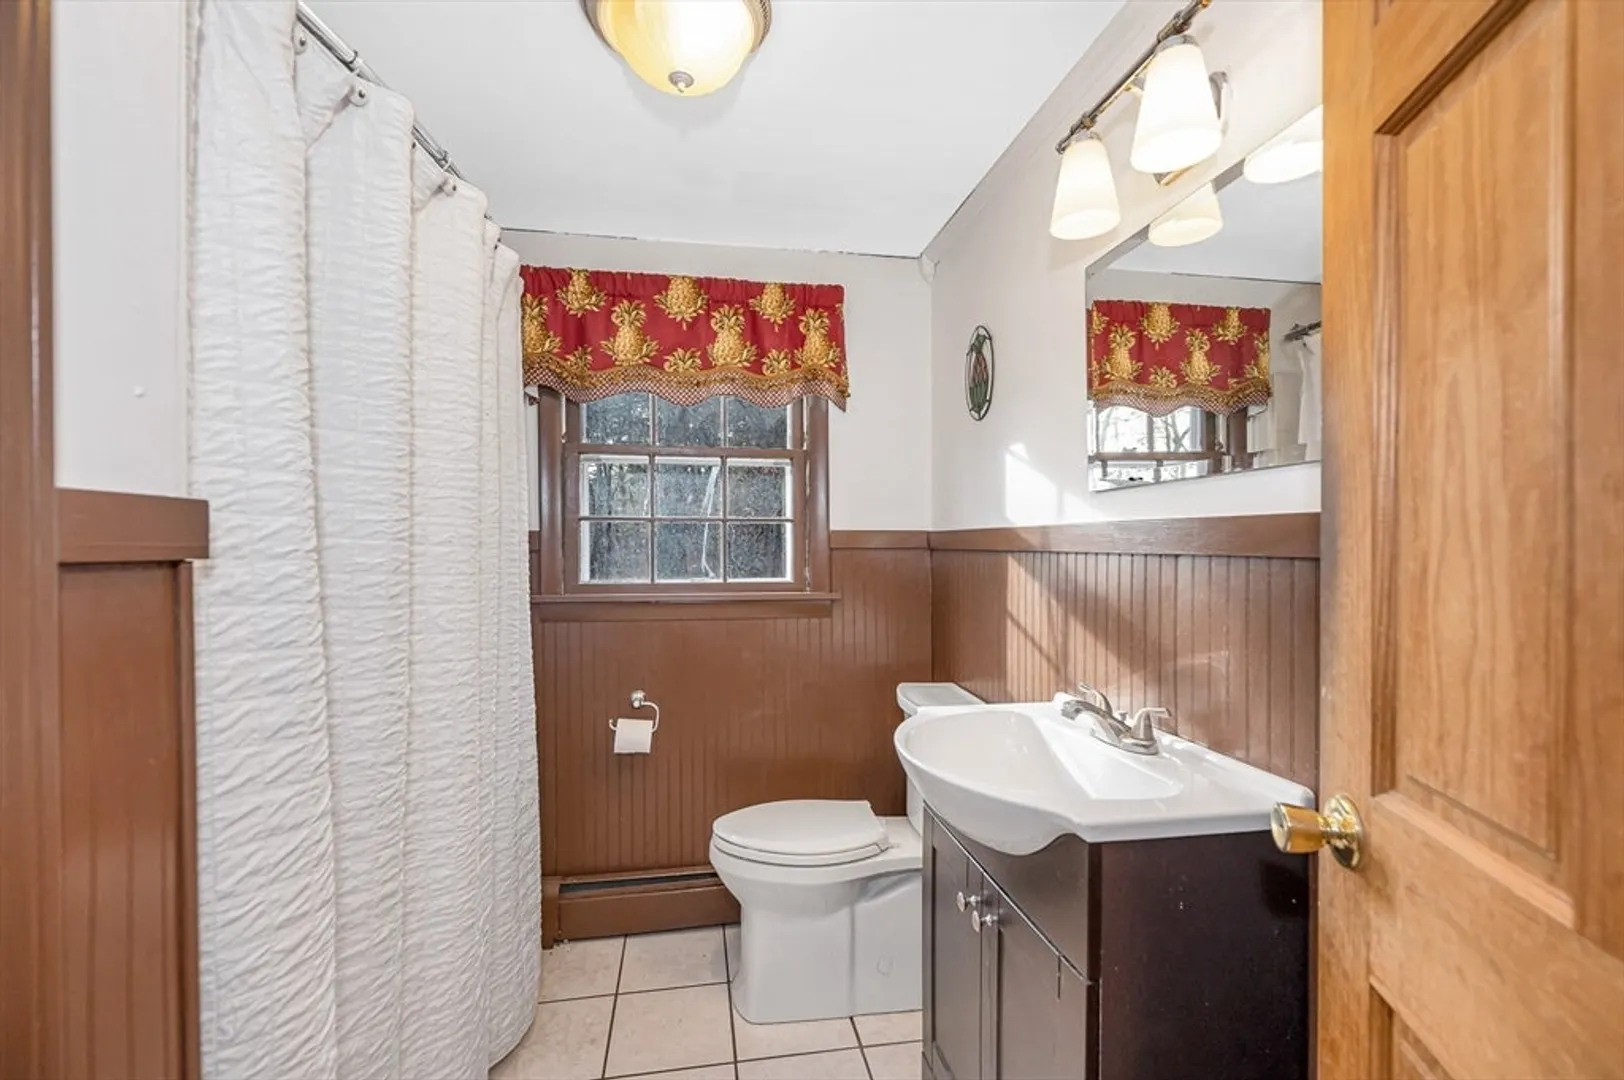
- Flooring: Tile, Hardwood
- Interior Features: Sun Room
- Road Frontage Type: Public, Dead End
- SqFt Source: Public Record
- Year Built Source: Public Records
- Basement: Full, Interior Entry, Bulkhead, Concrete, Unfinished
- Exclusions: Washer And Dryer
- Fireplaces: 1
- Foundation: Concrete Perimeter
- Lot Features: Cul-De-Sac, Level
- Roof: Shingle
- Year Built Details: Actual
- Zoning: R
-
Amenities
- Community Features: Shopping, Park, Walk/Jog Trails, Golf, Conservation Area, House of Worship, Private School, Public School
- Pool Features: In Ground
- Parking Features: Paved Drive, Off Street, Paved
- Waterfront Features: Lake/Pond, 1 to 2 Mile To Beach, Beach Ownership(Public)
-
Utilities
- Electric: Circuit Breakers, 200+ Amp Service
- Water Source: Private
- Sewer: Private Sewer
-
Fees / Taxes
- Assessed Value: $388,100
- Taxes: $7,060
- Tax Year: 2023
Similar Listings
Sold
42 Photos
Sold
42 Photos
Sold
28 Photos
Sold
39 Photos
Content © 2026 MLS Property Information Network, Inc. The information in this listing was gathered from third party resources including the seller and public records.
Listing information provided courtesy of Keller Williams Gateway Realty.
MLS Property Information Network, Inc. and its subscribers disclaim any and all representations or warranties as to the accuracy of this information.
