
Sold!
$650,000
3
Beds
2/1
Baths
2,500
Living Area
-
Property Description
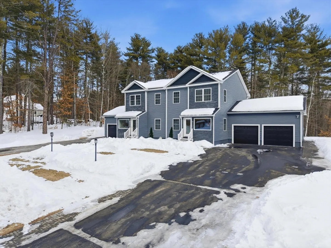
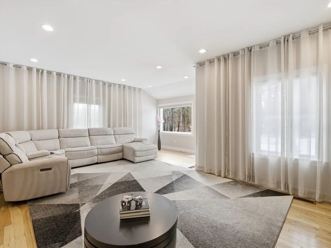
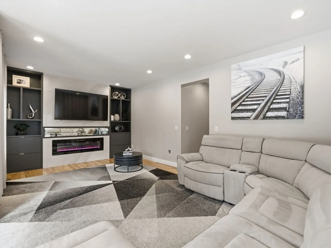
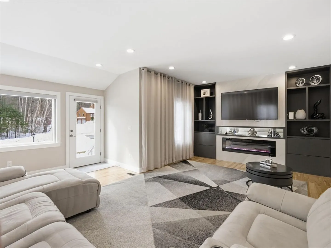
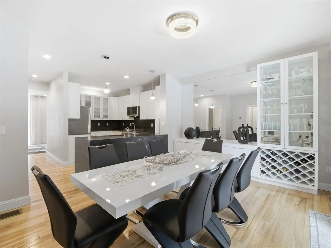
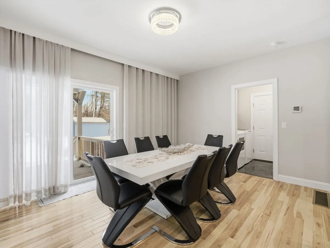
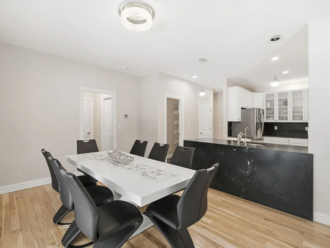
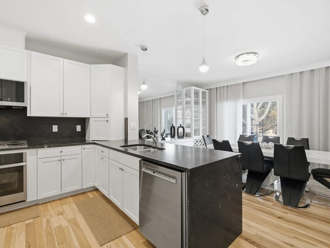
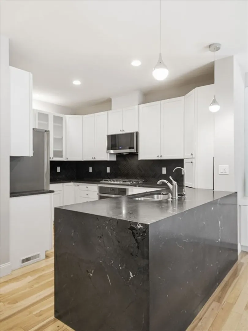
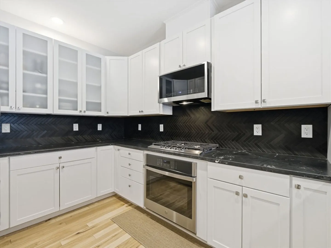
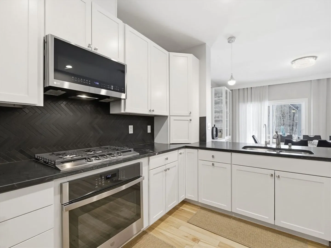
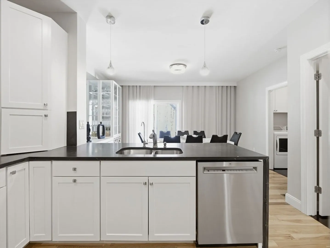
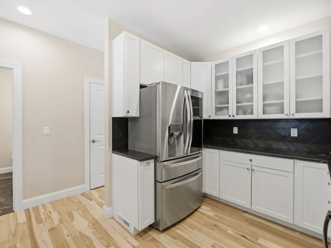
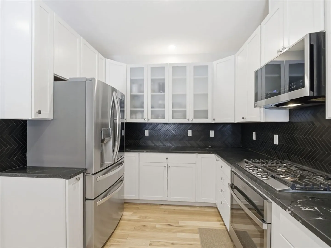
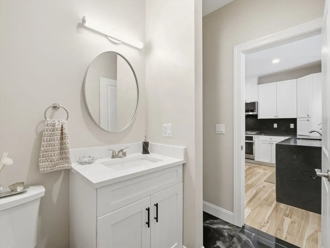
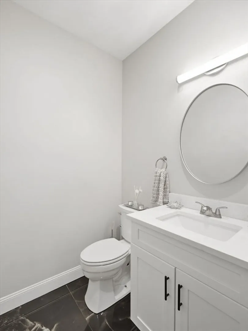
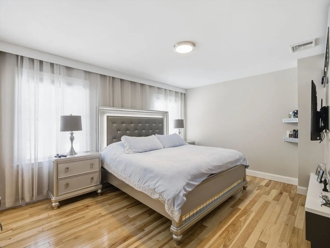
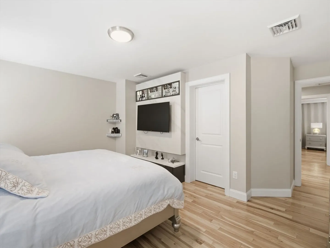
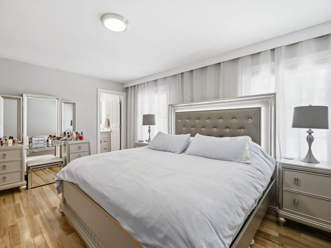
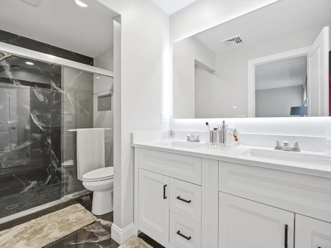
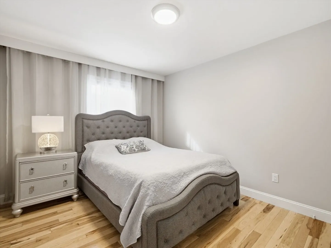
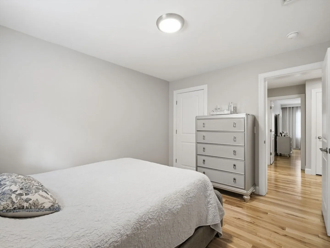
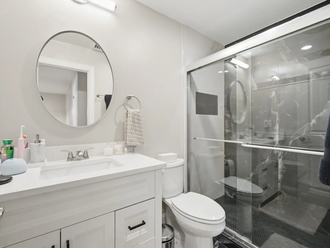
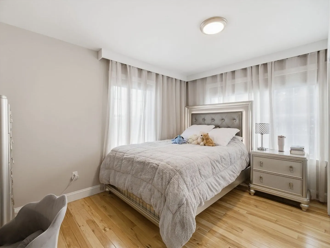
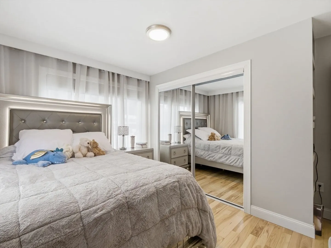
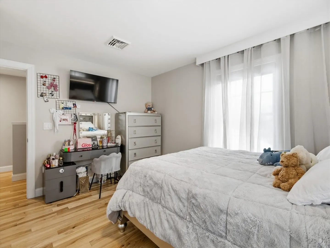
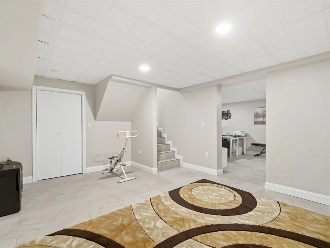
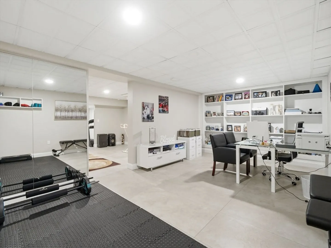
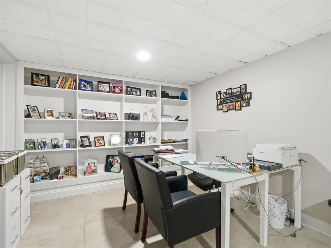
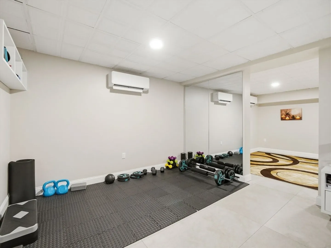
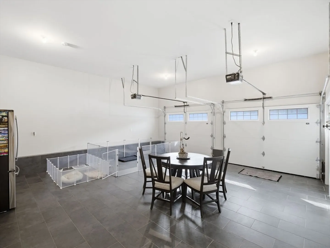
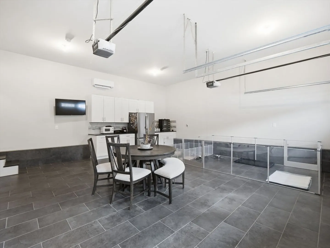
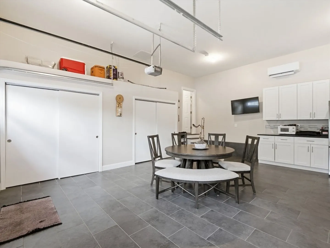
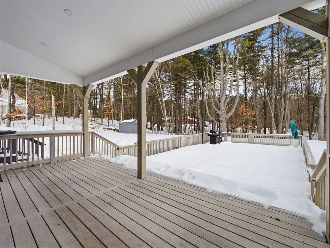
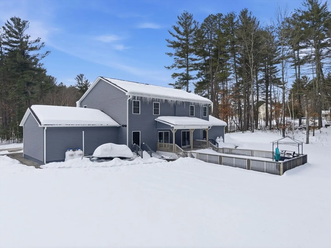
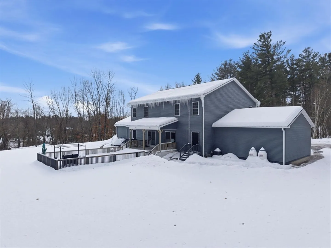
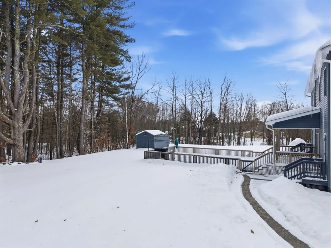
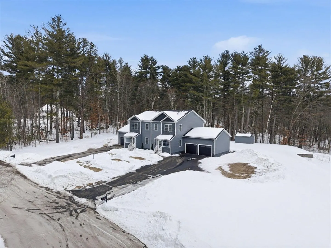
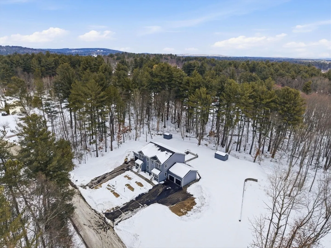
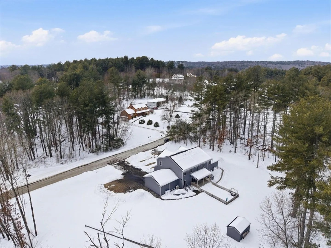
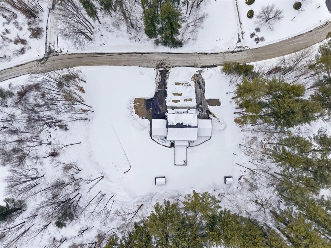
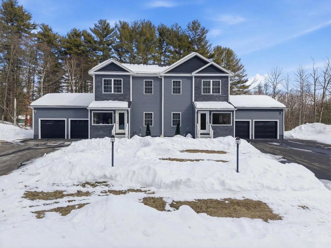
Welcome to this better than new condex in a quiet and private neighborhood. This thoughtfully designed home offers an open floor plan with hardwood floors throughout. The modern kitchen features SS appliances, quartz countertops, and a breakfast bar that flows into the dining area with sliders to a private rear deck. The sun filled living room includes recessed lighting and a custom entertainment wall with electric fireplace. A stylish half bath and mudroom/laundry area lead to a heated and cooled two car garage with tile flooring and cabinetry. Upstairs offers a primary suite with walk in closet and tiled shower with double quartz vanity, plus two additional bedrooms. Lower level includes a family room, office, and workout space. Private 2 acre lot, irrigation, shed, central A/C, on demand hot water, water filtration, off-street parking, heated two car garage. NO condo fees, and close to town, highways, and Tuscan Village.
-
Highlights
- Acres: 1
- Heating: Forced Air, Propane
- Property Class: Residential
- Style: Colonial
- Year Built: 2023
- Cooling: Central Air
- Parking Spots: 9
- Property Type: Single Family Residence
- Total Rooms: 7
- Status: Closed
-
Additional Details
- Appliances: Water Heater, Tankless Water Heater, Range, Dishwasher, Microwave, Refrigerator, Washer, Dryer
- Construction: Frame
- Fireplaces: 1
- Foundation: Concrete Perimeter
- Road Frontage Type: Public
- SqFt Source: Measured
- Year Built Source: Public Records
- Basement: Full, Finished, Interior Entry
- Exterior Features: Deck, Storage, Sprinkler System
- Flooring: Tile, Hardwood
- Lot Features: Wooded, Level
- Roof: Shingle
- Year Built Details: Actual
- Zoning: Res
-
Amenities
- Community Features: Shopping, Public School
- Parking Features: Attached, Heated Garage, Insulated, Paved Drive, Off Street, Paved
- Covered Parking Spaces: 2
-
Utilities
- Electric: Circuit Breakers, 200+ Amp Service
- Water Source: Private, Shared Well
- Sewer: Private Sewer
-
Fees / Taxes
- Assessed Value: $405,000
- Taxes: $7,428
- Tax Year: 2024
Similar Listings


Sold
36 Photos
Sold
24 Photos
Sold
41 Photos
Sold
39 Photos
Content © 2026 MLS Property Information Network, Inc. The information in this listing was gathered from third party resources including the seller and public records.
Listing information provided courtesy of DiPietro Group Real Estate.
MLS Property Information Network, Inc. and its subscribers disclaim any and all representations or warranties as to the accuracy of this information.
