
Sold!
$869,900
3
Beds
4
Baths
3,745
Living Area
-
Property Description
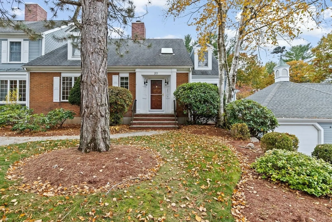
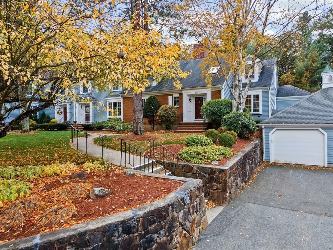
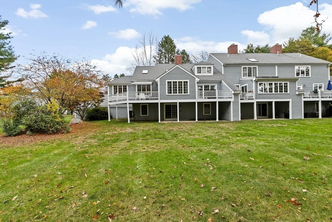
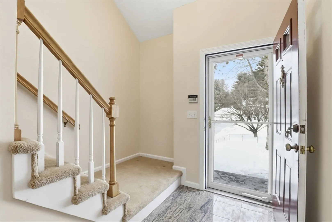
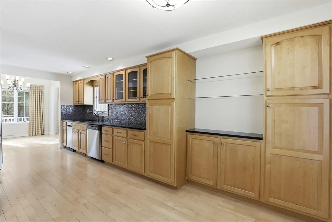
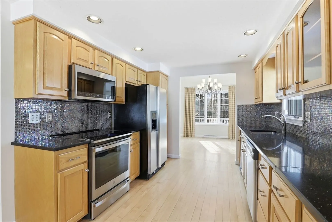
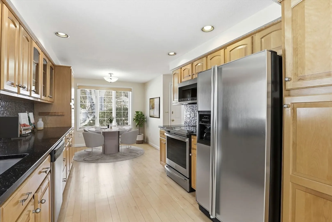
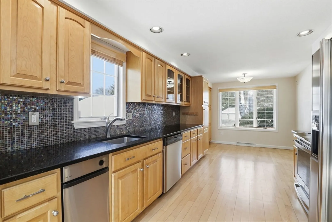
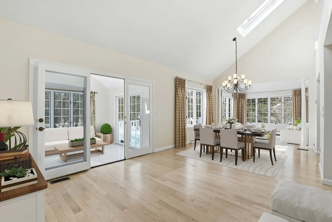
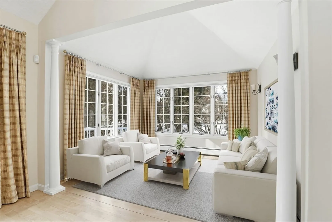
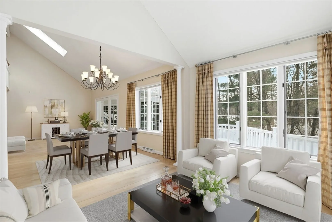
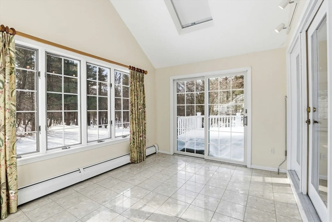
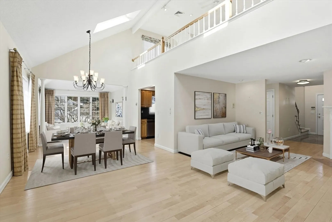
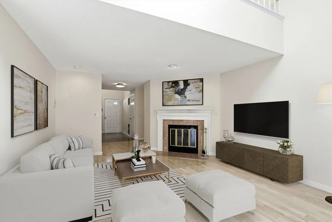
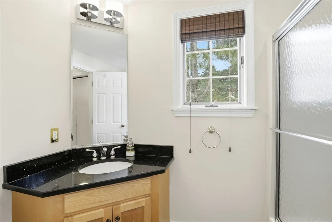
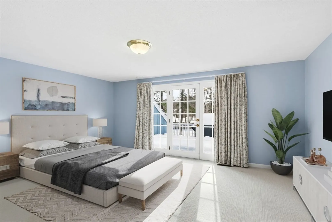
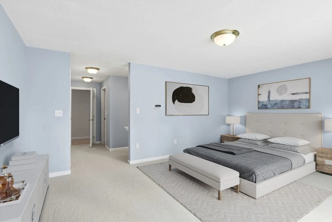
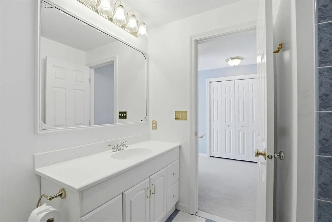
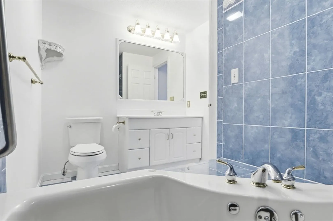
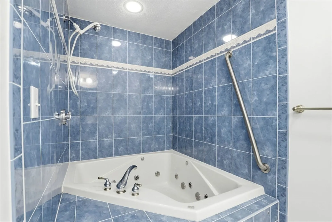
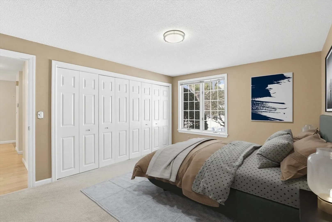
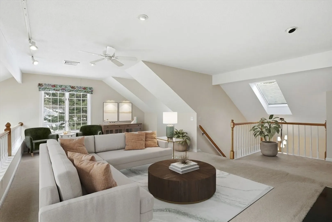
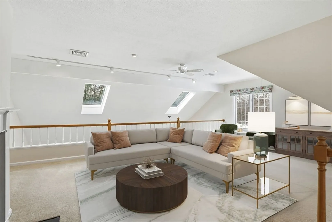
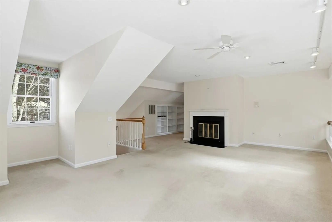
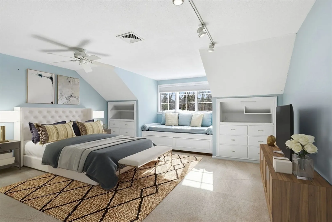
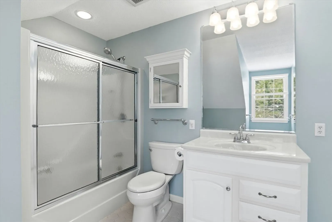
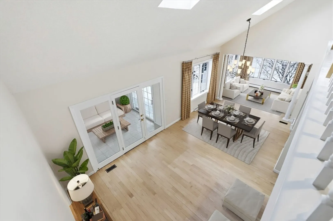
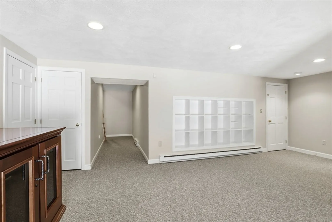
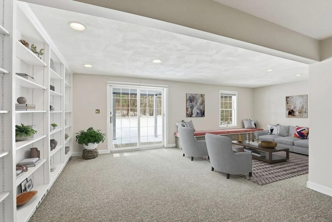
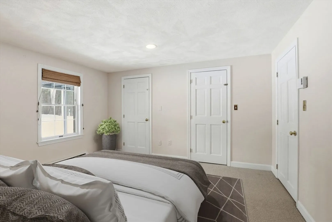
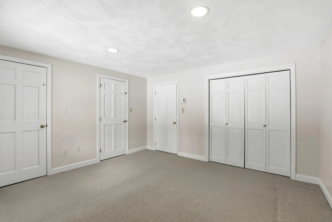
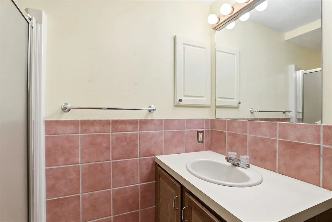
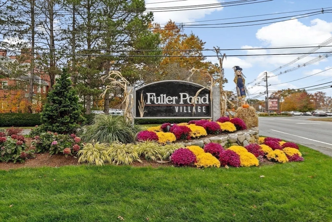
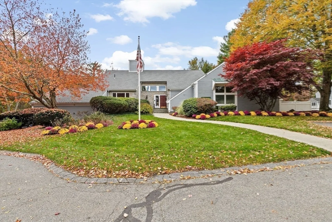
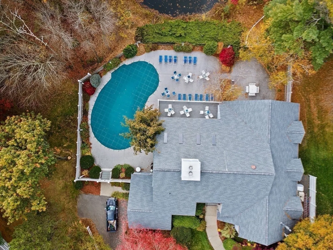
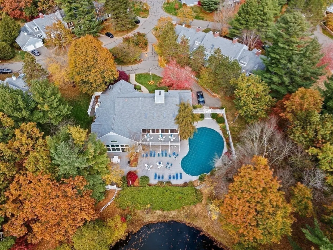
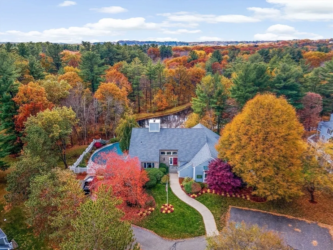
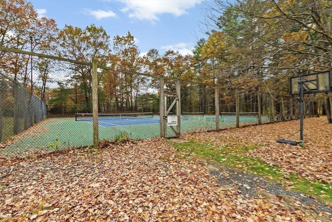
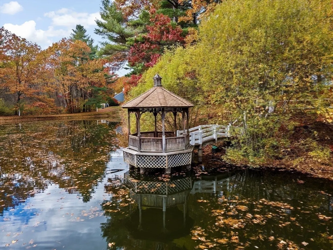
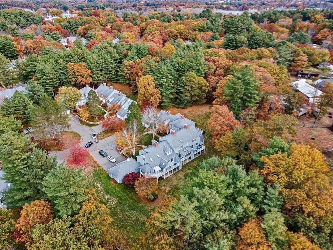
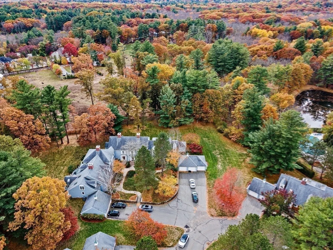
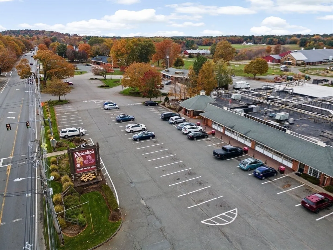
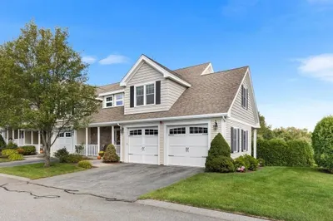
Welcome to this stately 3-bed (4-bed potential), 4-bath end-unit "Hamilton"-style townhome in the highly sought-after Fuller Pond Village. Offering nearly 4,000 sq ft of beautifully designed living space, this home features an attached 1-car garage, off-street parking, & abundant storage. Inside, you’ll find a recently renovated kitchen, expanded dining area, sunroom overlooking the backyard, 2 back decks & a dramatic living room w cathedral ceilings & fireplace. An open floor plan, upgraded Hubbardton Forge lighting, skylights, & oversized windows fill the home with natural light. The fully finished walkout basement incl a bonus room with ample closet space, 3/4 bath & open layout ideal for guests or in-laws. Enjoy resort-style living w a clubhouse, indoor & outdoor pools, fitness center, library, tennis & pickle ball courts, plus nearby walking trails! On Rt 114 across from the famous Richardson's Dairy & accessible to Rt 1 & I-95, the location is unbeatable!
-
Highlights
- Building Name: Fuller Pond Village
- Heating: Forced Air, Natural Gas, Electric, Fireplace
- Parking Spots: 3
- Property Type: Condominium
- Total Rooms: 8
- Year Built: 1985
- Cooling: Central Air
- HOA Fee: $1,053
- Property Class: Residential
- Stories: 2
- Unit Number: 20
- Status: Closed
-
Additional Details
- Appliances: Range, Dishwasher, Disposal, Trash Compactor, Microwave, Refrigerator, Washer, Dryer, Wine Refrigerator, Plumbed For Ice Maker
- Construction: Frame
- Fireplaces: 2
- Interior Features: Bathroom - 3/4, Bathroom - With Shower Stall, Lighting - Overhead, Bathroom - Full, Vaulted Ceiling(s), Closet/Cabinets - Custom Built, Open Floorplan, Slider, Walk-In Closet(s), Lighting - Sconce, Cedar Closet(s), Closet, Closet - Double, 3/4 Bath, Loft, Sun Room, Sitting Room, Bonus Room, Internet Available - Unknown
- Roof: Shingle
- Total Number of Units: 177
- Year Built Source: Public Records
- Basement: Y
- Exterior Features: Balcony / Deck, Deck - Wood, Decorative Lighting, Garden, Screens, Rain Gutters, Professional Landscaping, Stone Wall
- Flooring: Tile, Carpet, Hardwood, Flooring - Stone/Ceramic Tile, Flooring - Wall to Wall Carpet
- Pets Allowed: Yes w/ Restrictions
- SqFt Source: Measured
- Year Built Details: Actual
- Zoning: R1a
-
Amenities
- Community Features: Shopping, Pool, Tennis Court(s), Walk/Jog Trails, Stable(s), Golf, Medical Facility, Conservation Area, Highway Access, House of Worship, Private School, Public School
- Parking Features: Attached, Under, Garage Door Opener, Storage, Deeded, Off Street, Guest, Paved, Exclusive Parking
- Security Features: Other, Security System
- Covered Parking Spaces: 1
- Pool Features: Association, In Ground, Indoor
-
Utilities
- Electric: Circuit Breakers, 200+ Amp Service
- Water Source: Public
- Sewer: Inspection Required for Sale, Private Sewer
-
Fees / Taxes
- Assessed Value: $791,900
- HOA Fee Includes: Water, Sewer, Insurance, Security, Maintenance Structure, Road Maintenance, Maintenance Grounds, Snow Removal, Reserve Funds
- Taxes: $9,416
- HOA Fee Frequency: Monthly
- Tax Year: 2025
Similar Listings
Sold
42 Photos
Sold
42 Photos
Sold
29 Photos
Sold
42 Photos
Content © 2026 MLS Property Information Network, Inc. The information in this listing was gathered from third party resources including the seller and public records.
Listing information provided courtesy of Leading Edge Real Estate.
MLS Property Information Network, Inc. and its subscribers disclaim any and all representations or warranties as to the accuracy of this information.
