
13 James Coffin Way #13
$849,900
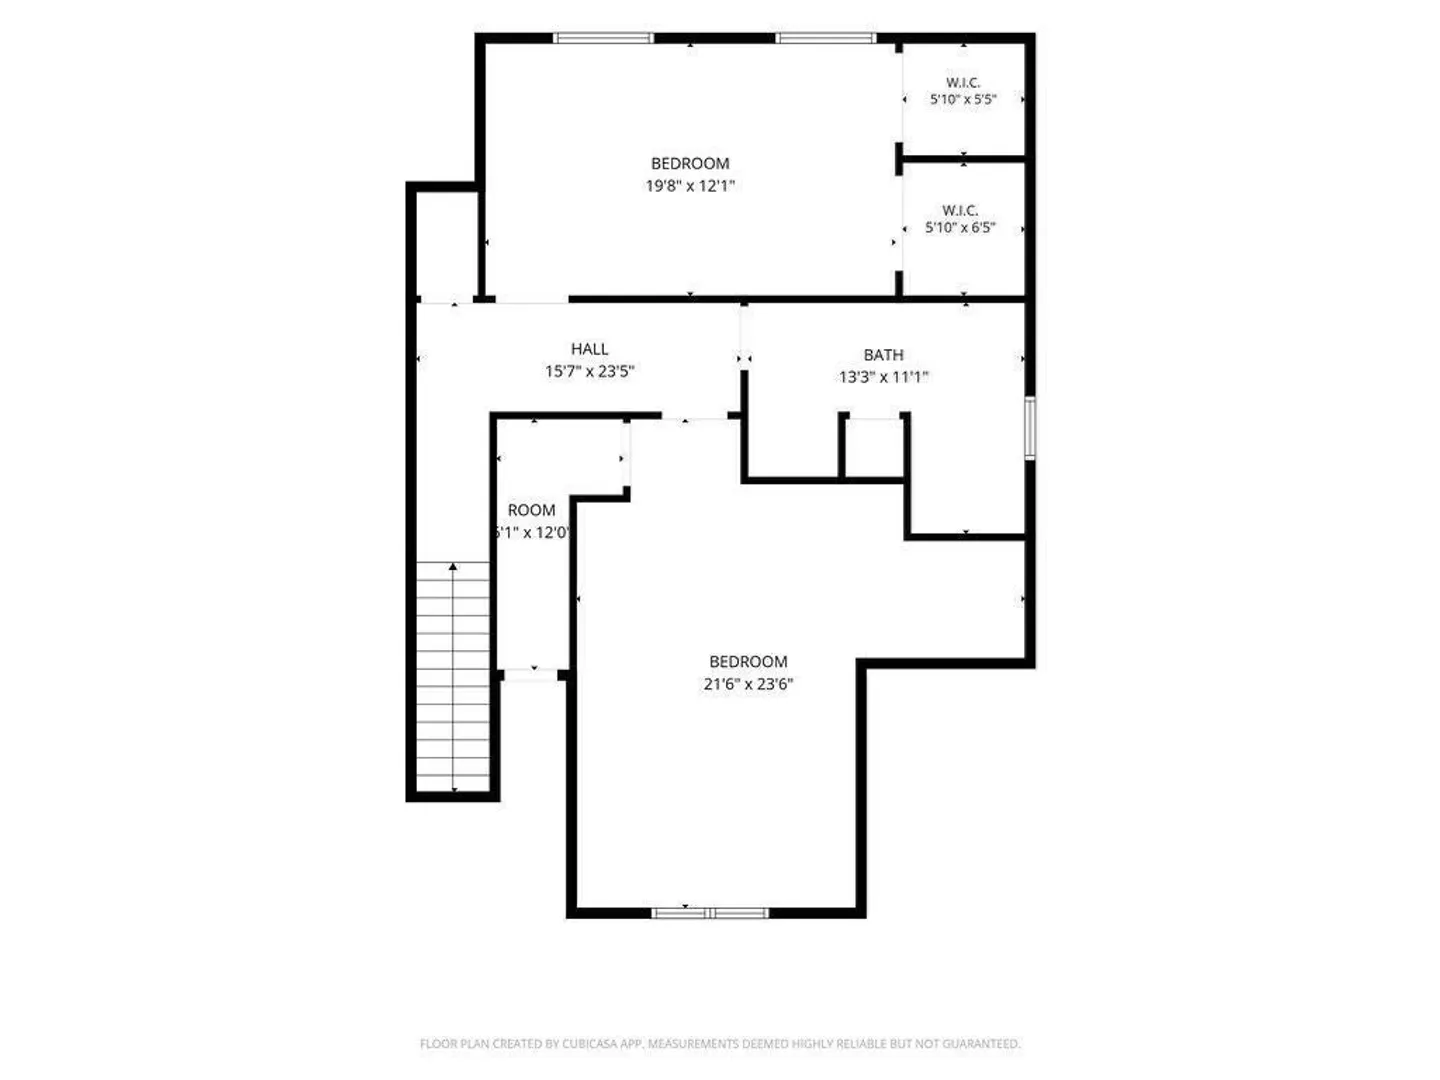
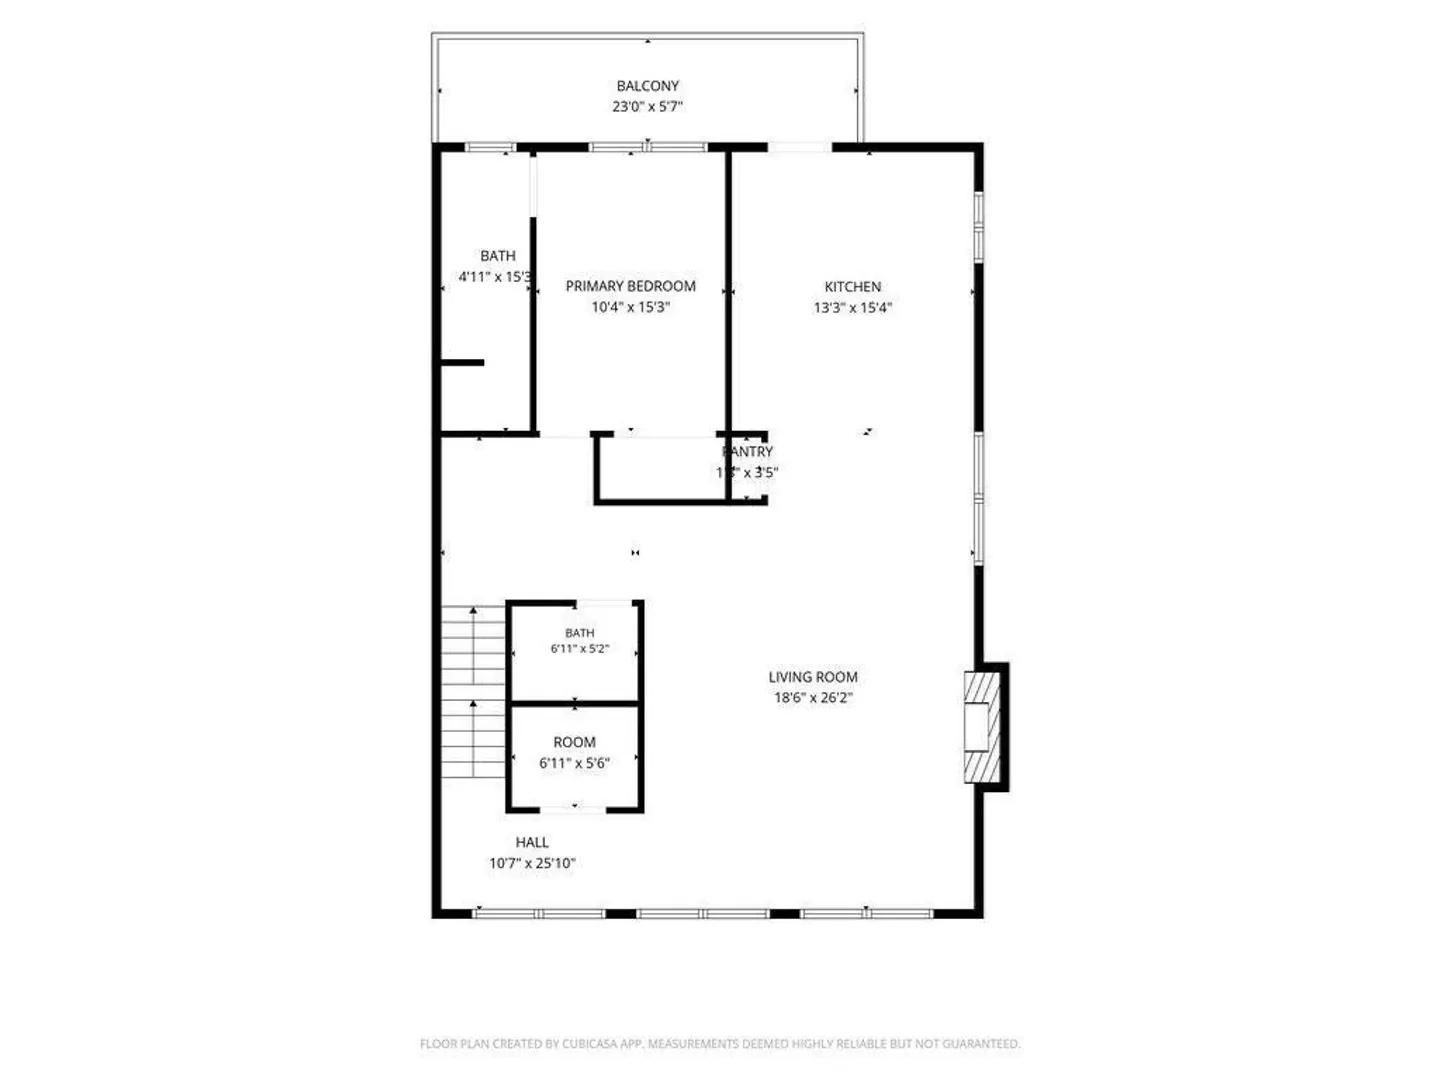
4
Beds
3/1
Baths
2,989
Sqft
- Request Info
- Call
- Save
-
More
- Mortgage Calculator

Property Tools





$849,900
4
Beds
3/1
Baths
2,989
Living Area
-
Property Description
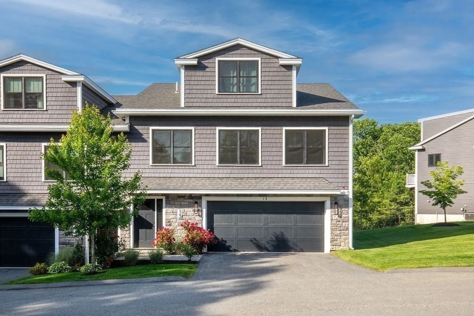
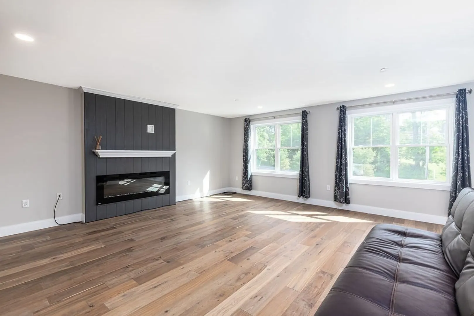
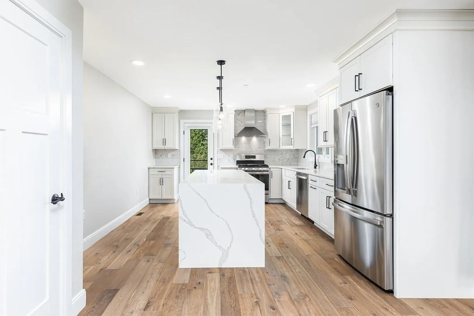
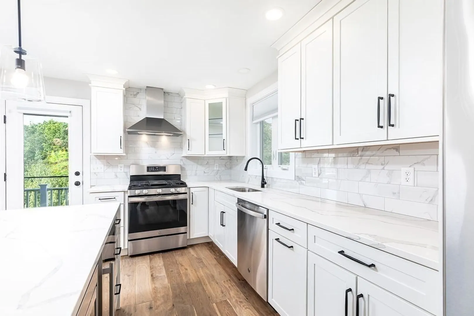
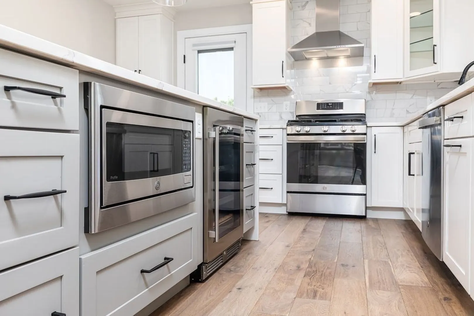
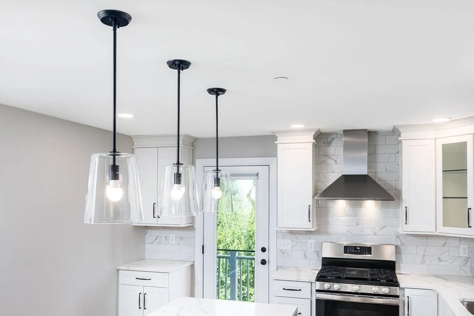
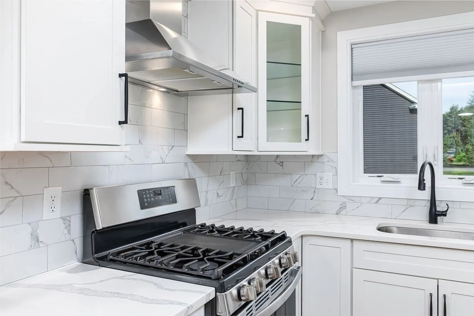
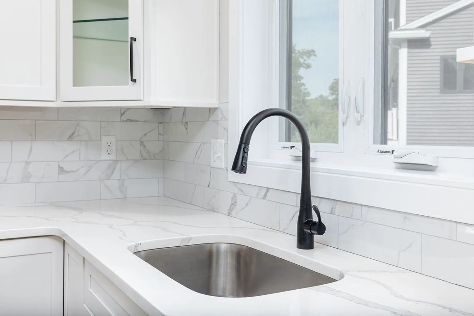
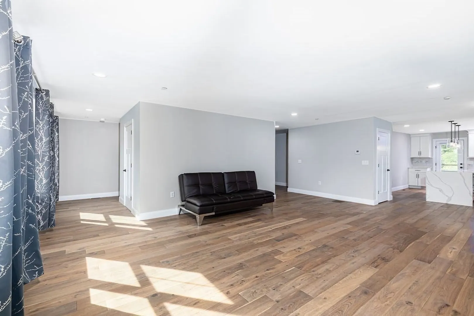
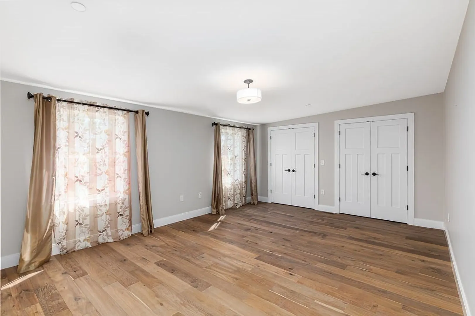
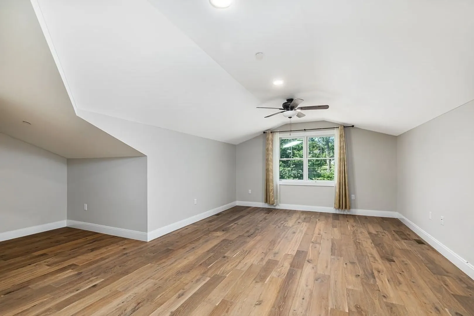
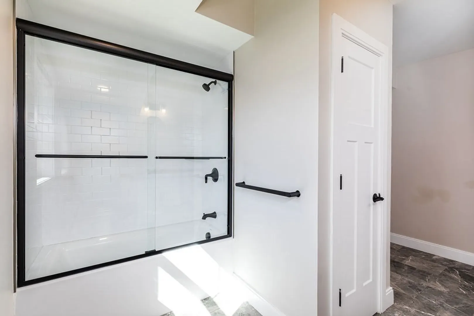
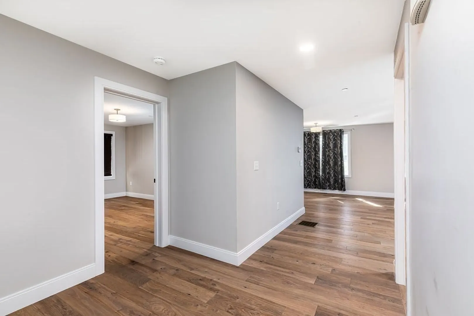
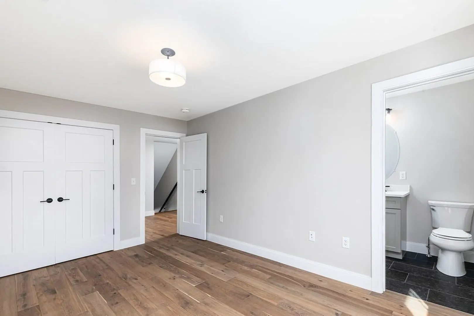
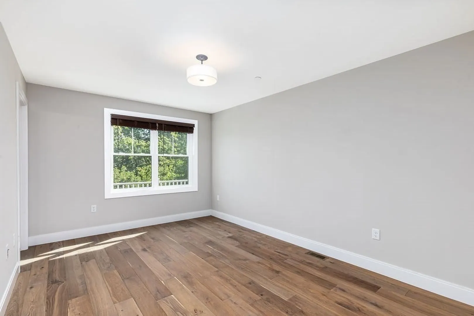
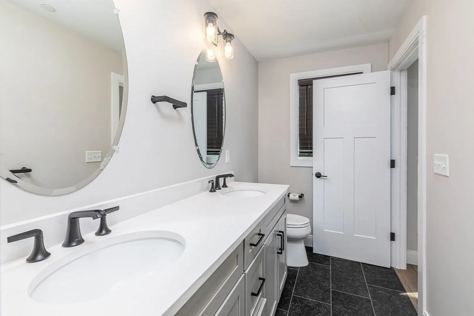
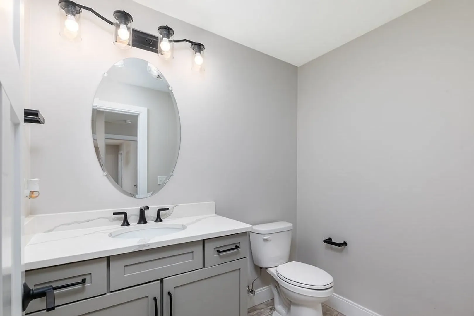
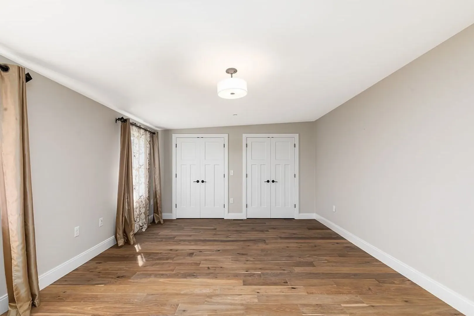
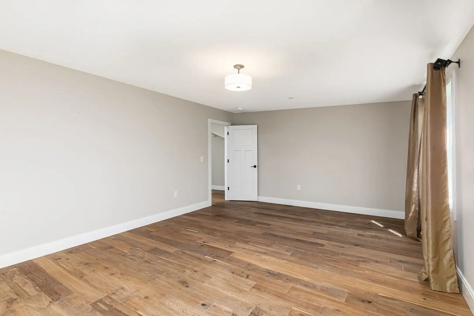
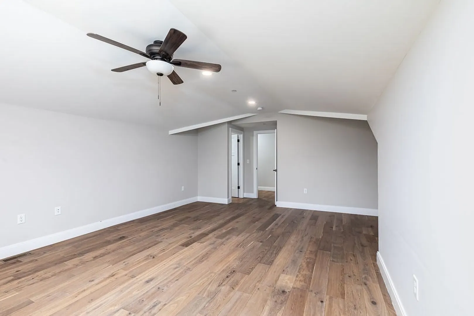
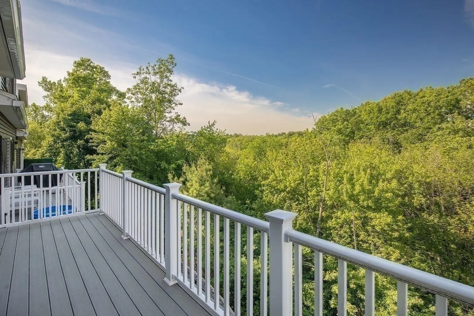
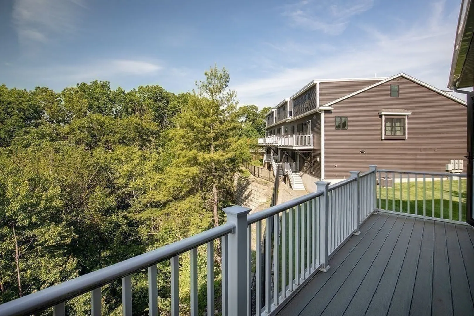
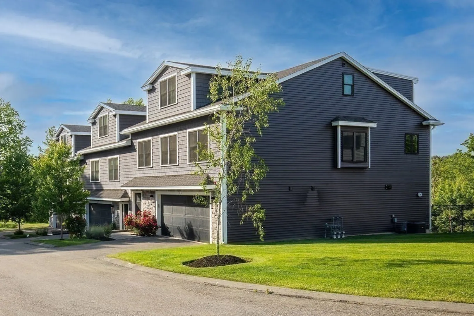
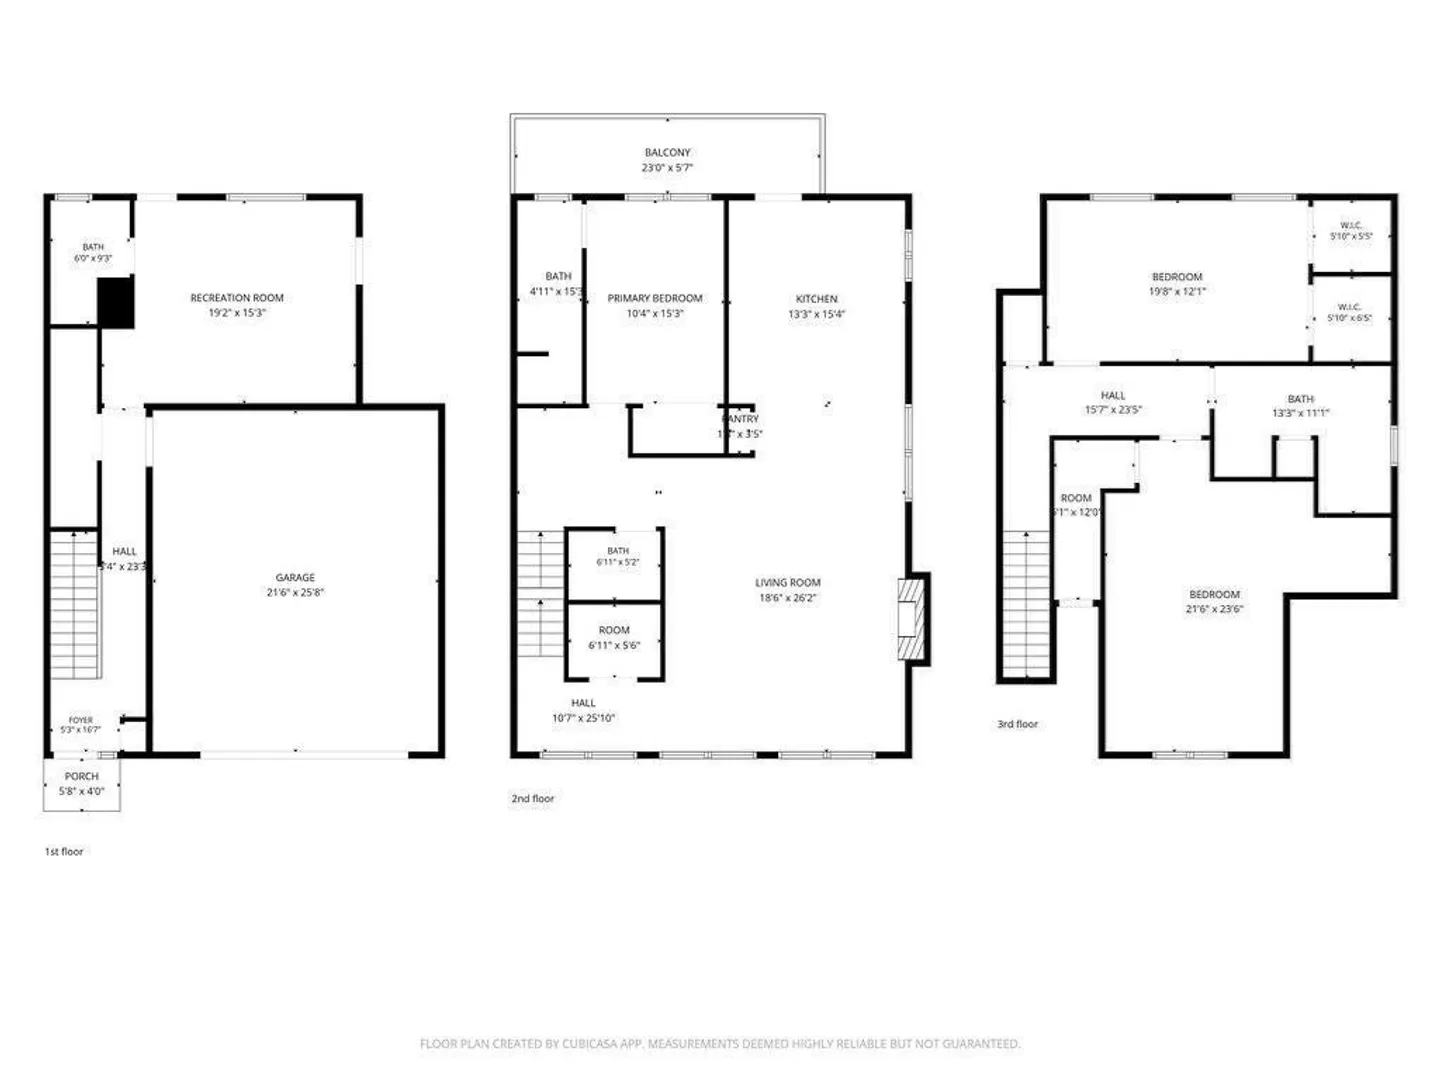
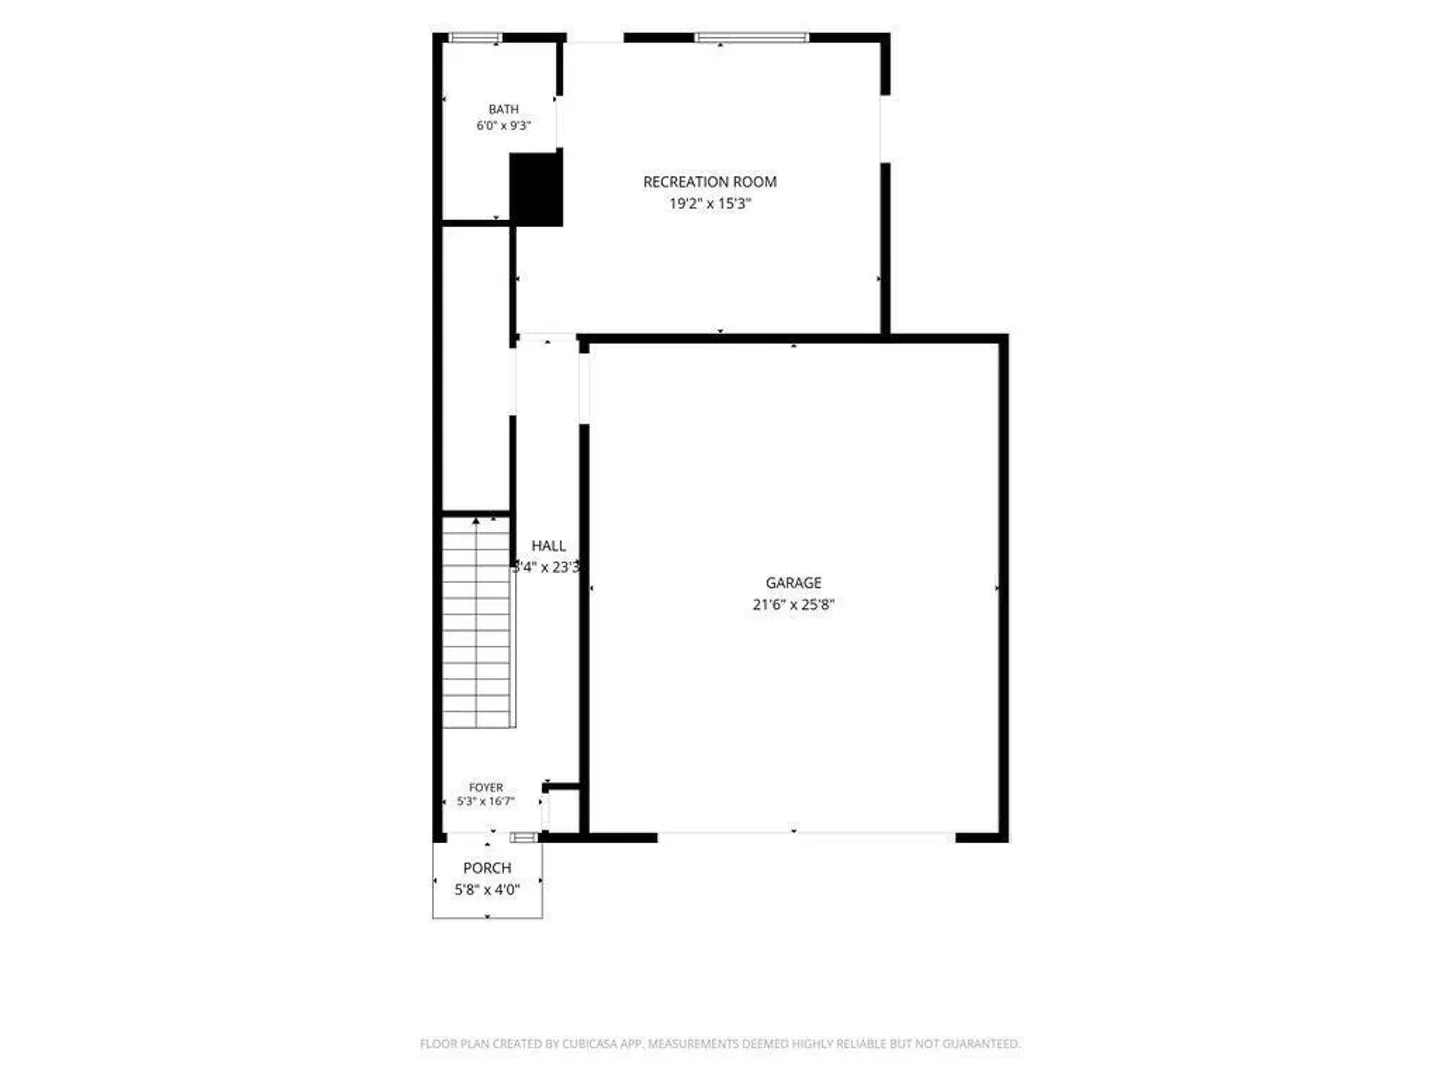
BACK ON MARKET due to buyer’s inability to obtain financing! SIGNIFICANT PRICE REDUCTION! Motivated seller has priced this beautiful townhouse for a quick sale. Don’t miss this opportunity!Welcome to 13 James Coffin Way in Middleton, a beautifully maintained 4-bedroom home offering the perfect combination of space, comfort, and convenience.Located in one of Middleton's most desirable neighborhood. Step inside to discover spacious, sun-filled living areas and a thoughtfully designed floor plan that offers flexibility for today's lifestyle. The generously sized bedrooms provide comfort and privacy, while the primary suite serves as a relaxing retreat. Enjoy the convenience of a two-car garage with plenty of storage space, as well as your own private porch area—perfect for morning coffee, or entertaining guests outdoors. Conveniently located near top-rated schools, parks, shopping, dining, and major commuter routes, this home combines suburban charm with easy access to everything the North Shore has to offer.
-
Highlights
- Cooling: Central Air
- HOA Fee: $506
- Property Class: Residential
- Stories: 3
- Unit Number: 13
- Status: Active
- Heating: Forced Air, Natural Gas
- Parking Spots: 4
- Property Type: Condominium
- Total Rooms: 6
- Year Built: 2020
-
Additional Details
- Basement: N
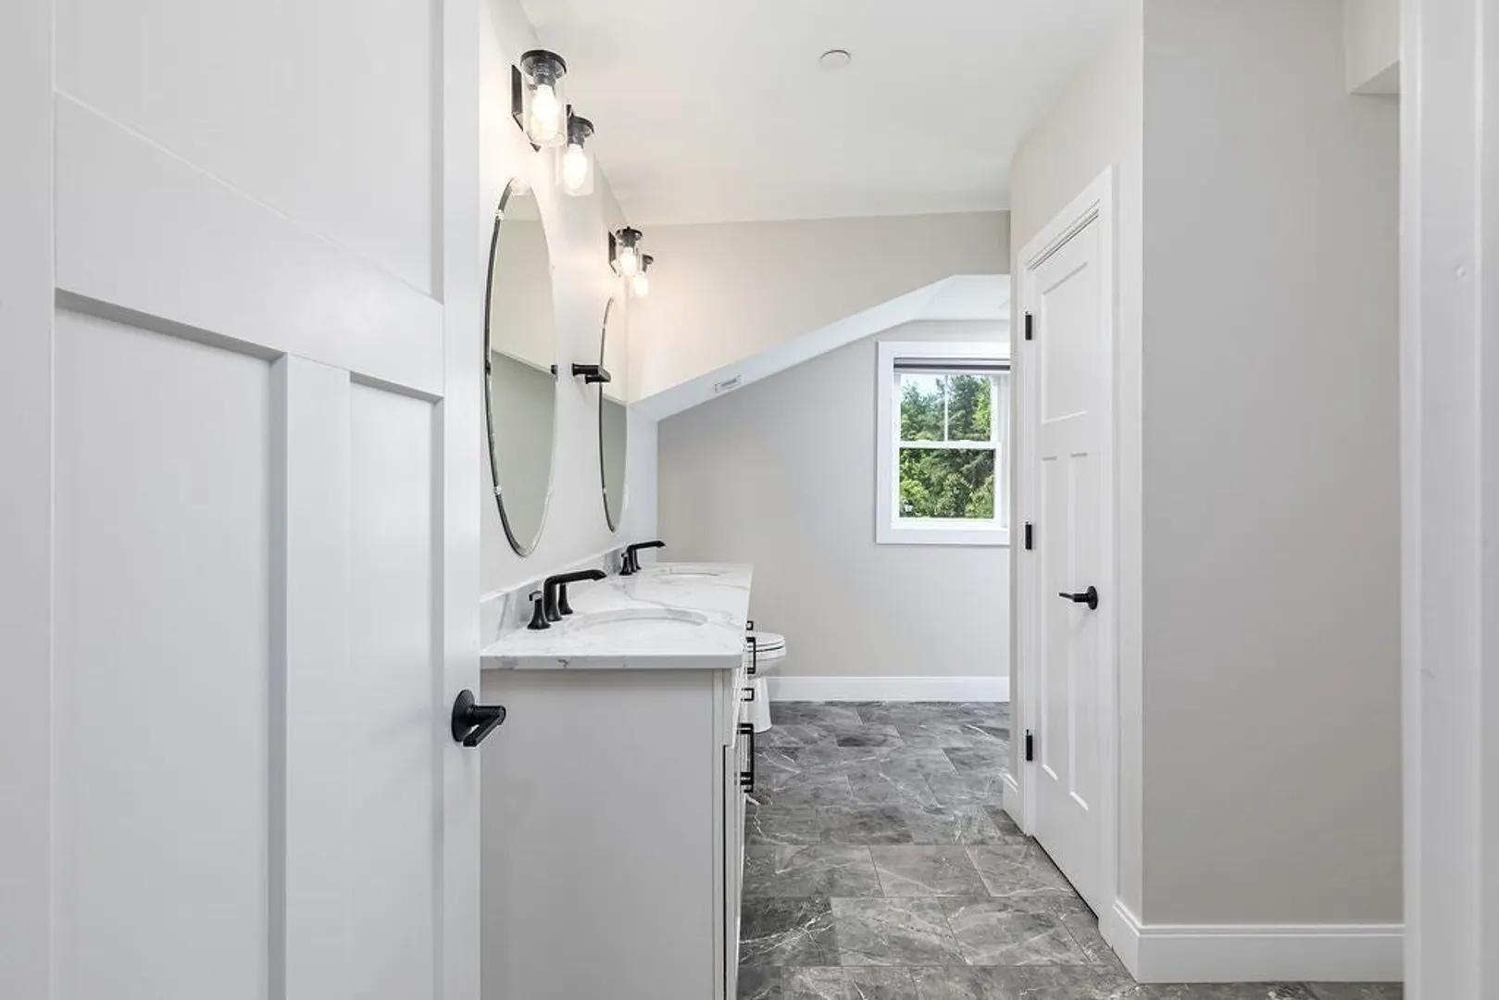
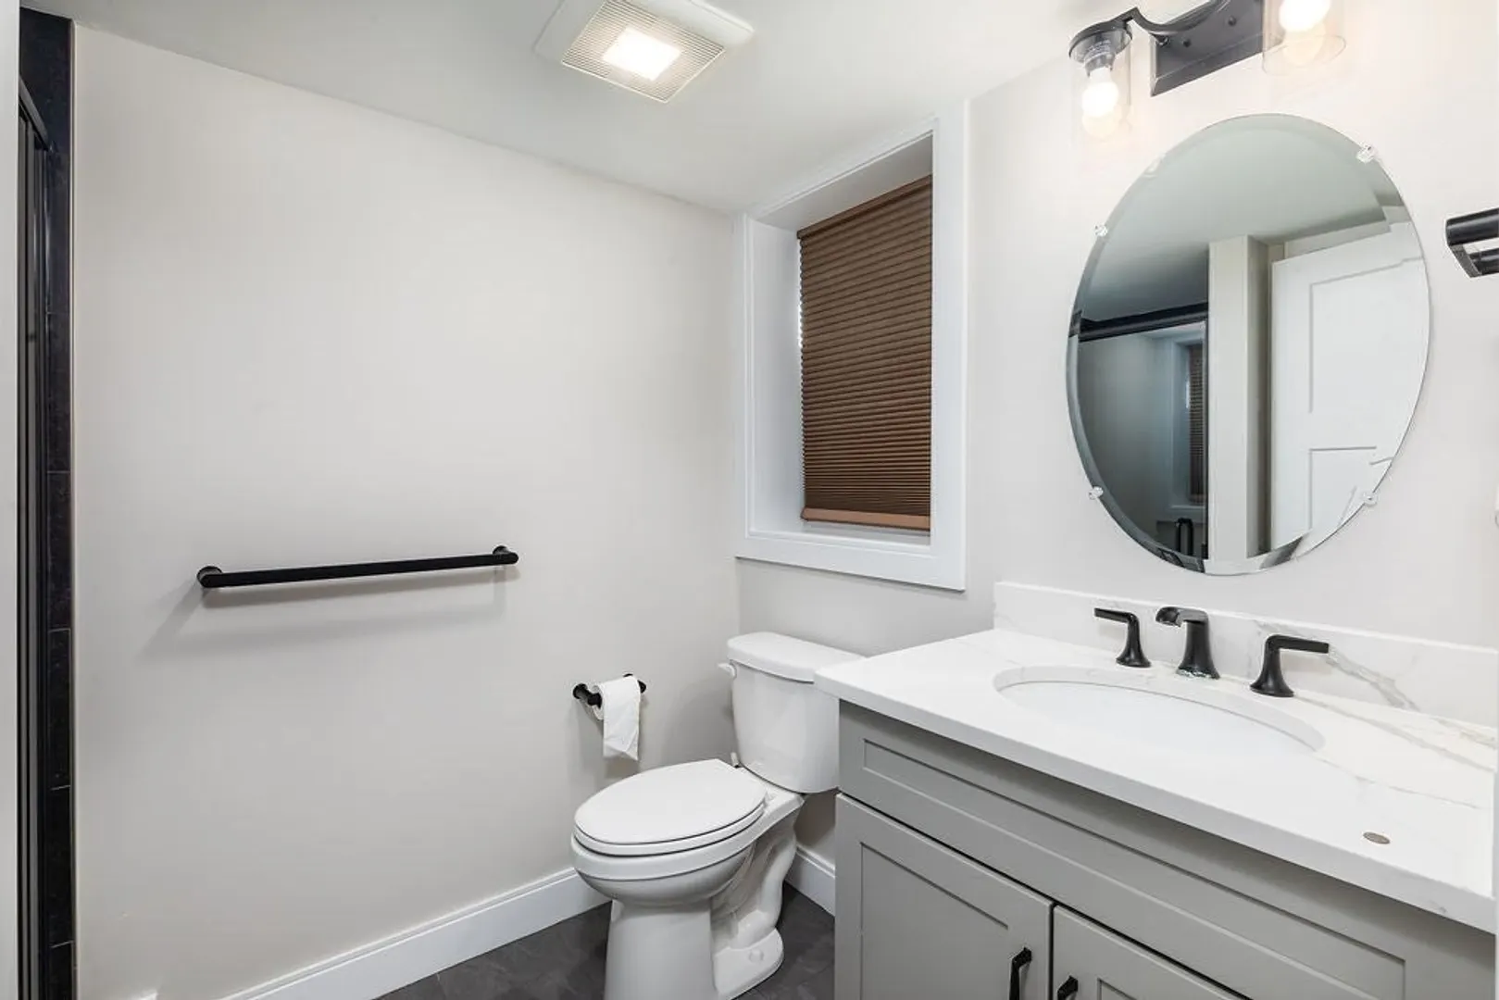
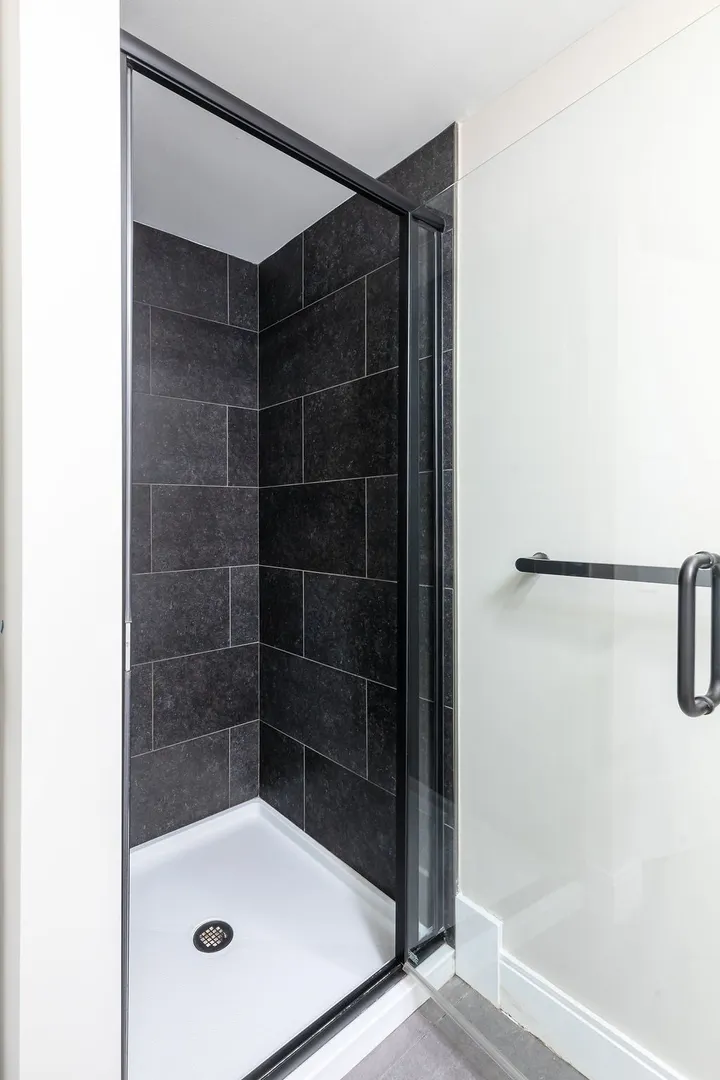
- Interior Features: Bathroom
- SqFt Source: Public Record
- Year Built Details: Actual
- Zoning: R-2
- Fireplaces: 1
- Pets Allowed: Yes
- Total Number of Units: 15
- Year Built Source: Public Records
-
Amenities
- Community Features: Public Transportation, Shopping, Walk/Jog Trails, Medical Facility, Highway Access, Public School
- Parking Features: Attached, Off Street
- Covered Parking Spaces: 2
-
Utilities
- Sewer: Public Sewer
- Water Source: Public
-
Fees / Taxes
- Assessed Value: $833,400
- HOA Fee Includes: Insurance, Maintenance Structure, Road Maintenance, Maintenance Grounds, Snow Removal
- Taxes: $9,909
- HOA Fee Frequency: Monthly
- Tax Year: 2025
Similar Listings

Sold
42 Photos
Sold
29 Photos
Sold
29 Photos
Sold
42 Photos
Content © 2026 MLS Property Information Network, Inc. The information in this listing was gathered from third party resources including the seller and public records.
Listing information provided courtesy of Conway - Swampscott.
MLS Property Information Network, Inc. and its subscribers disclaim any and all representations or warranties as to the accuracy of this information.