
Sold!
$900,000
2
Beds
2/1
Baths
2,117
Living Area
-
Property Description
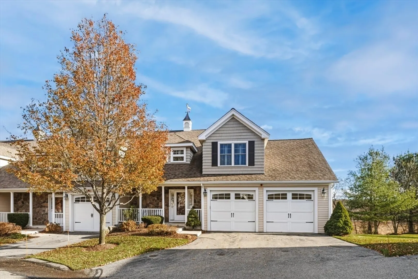
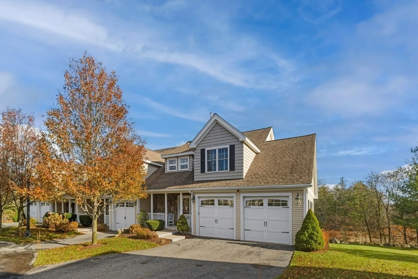
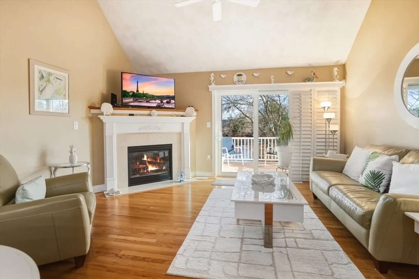
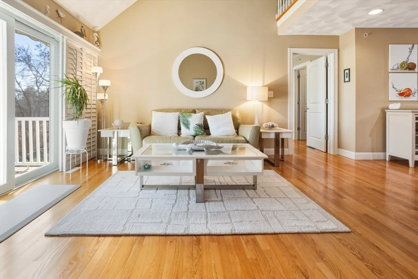
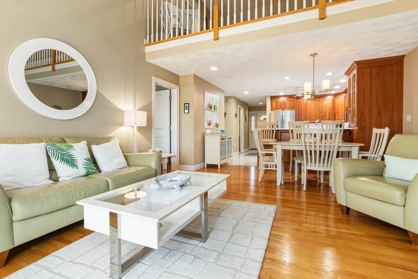
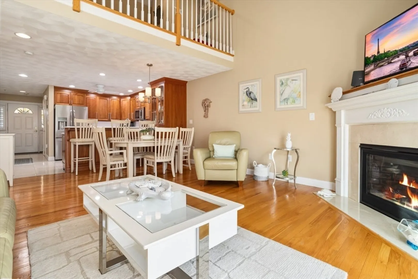
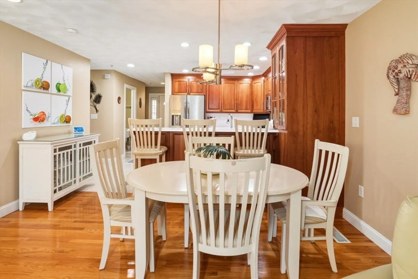
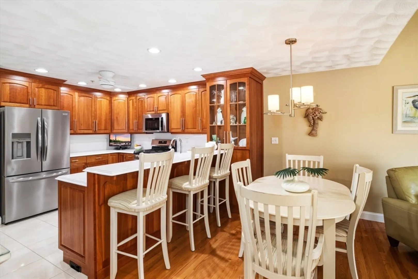
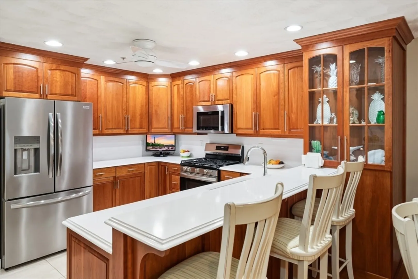
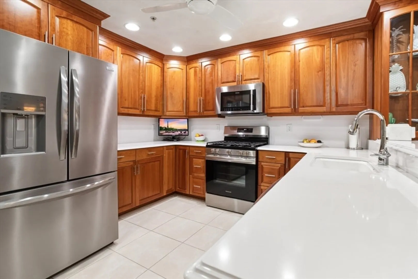
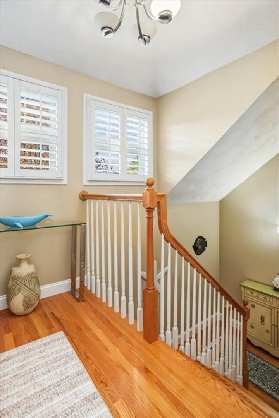
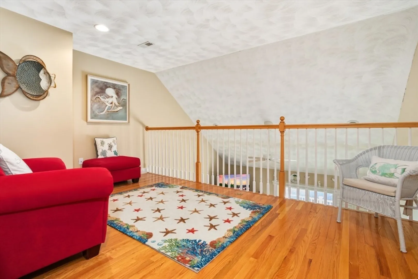
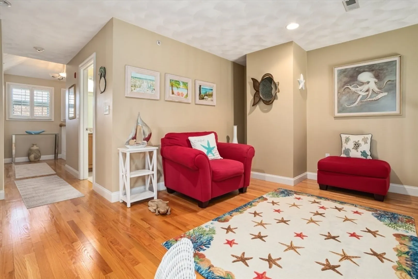
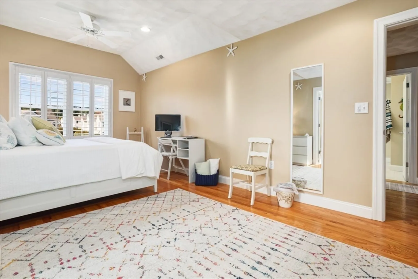
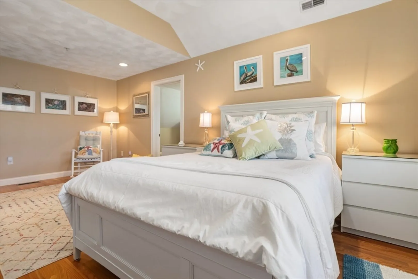
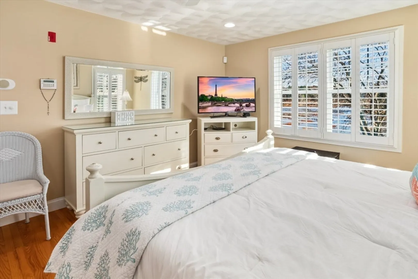
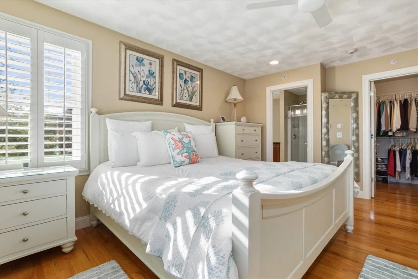
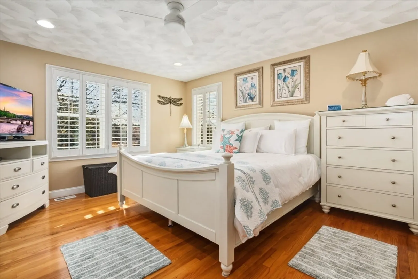
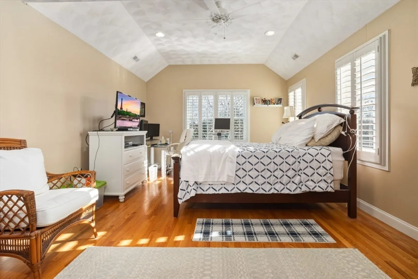
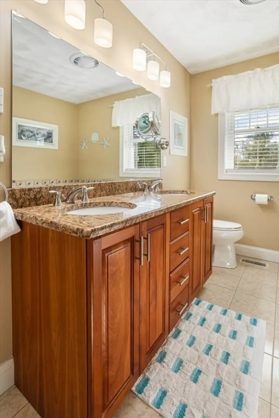
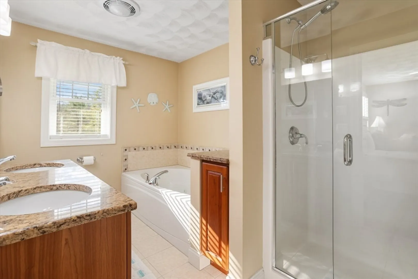
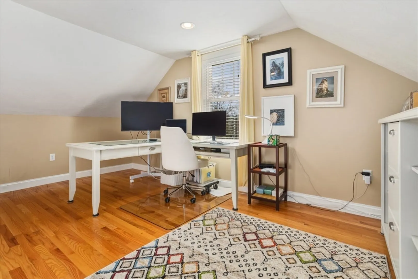
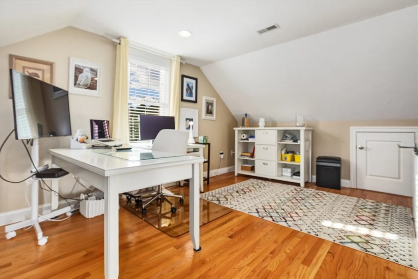
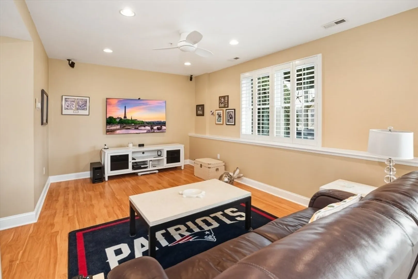
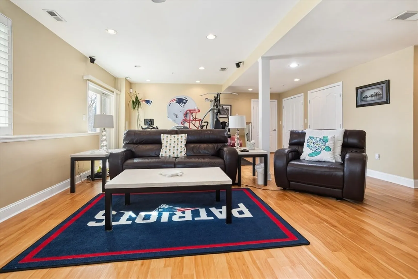
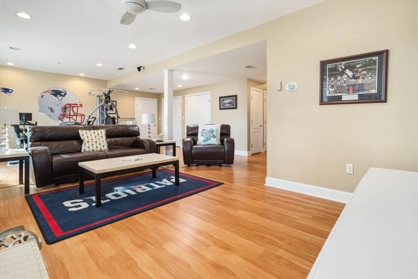
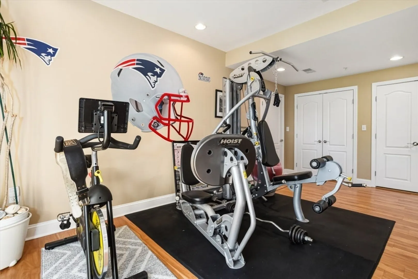
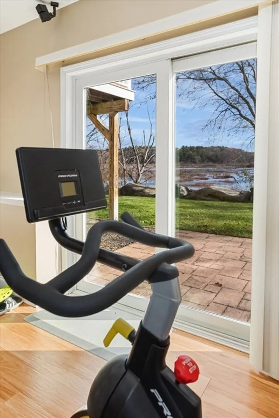
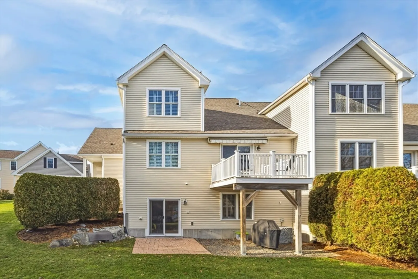
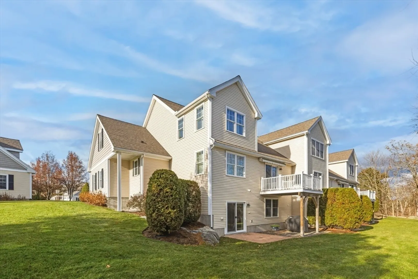
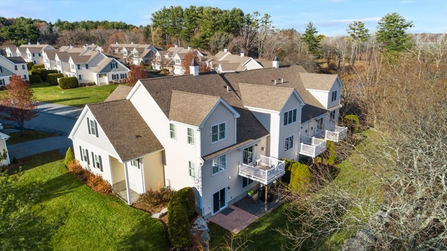
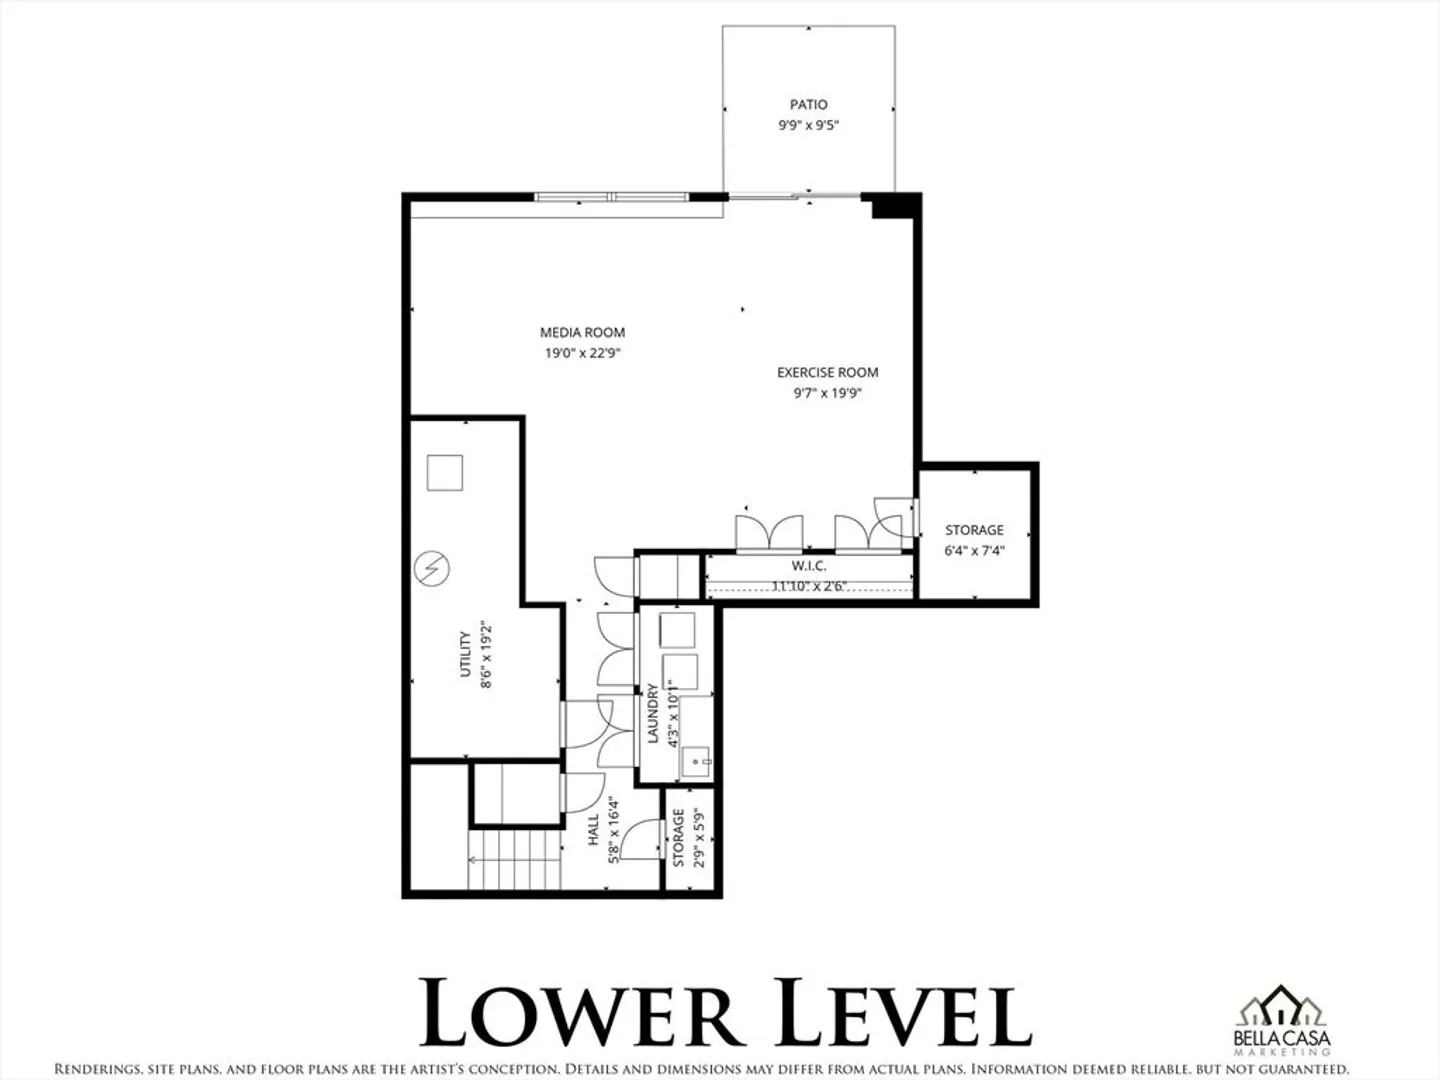
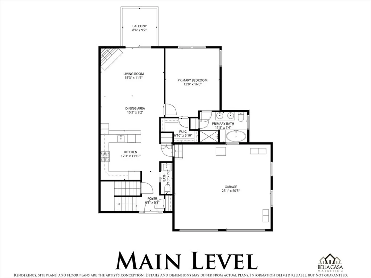
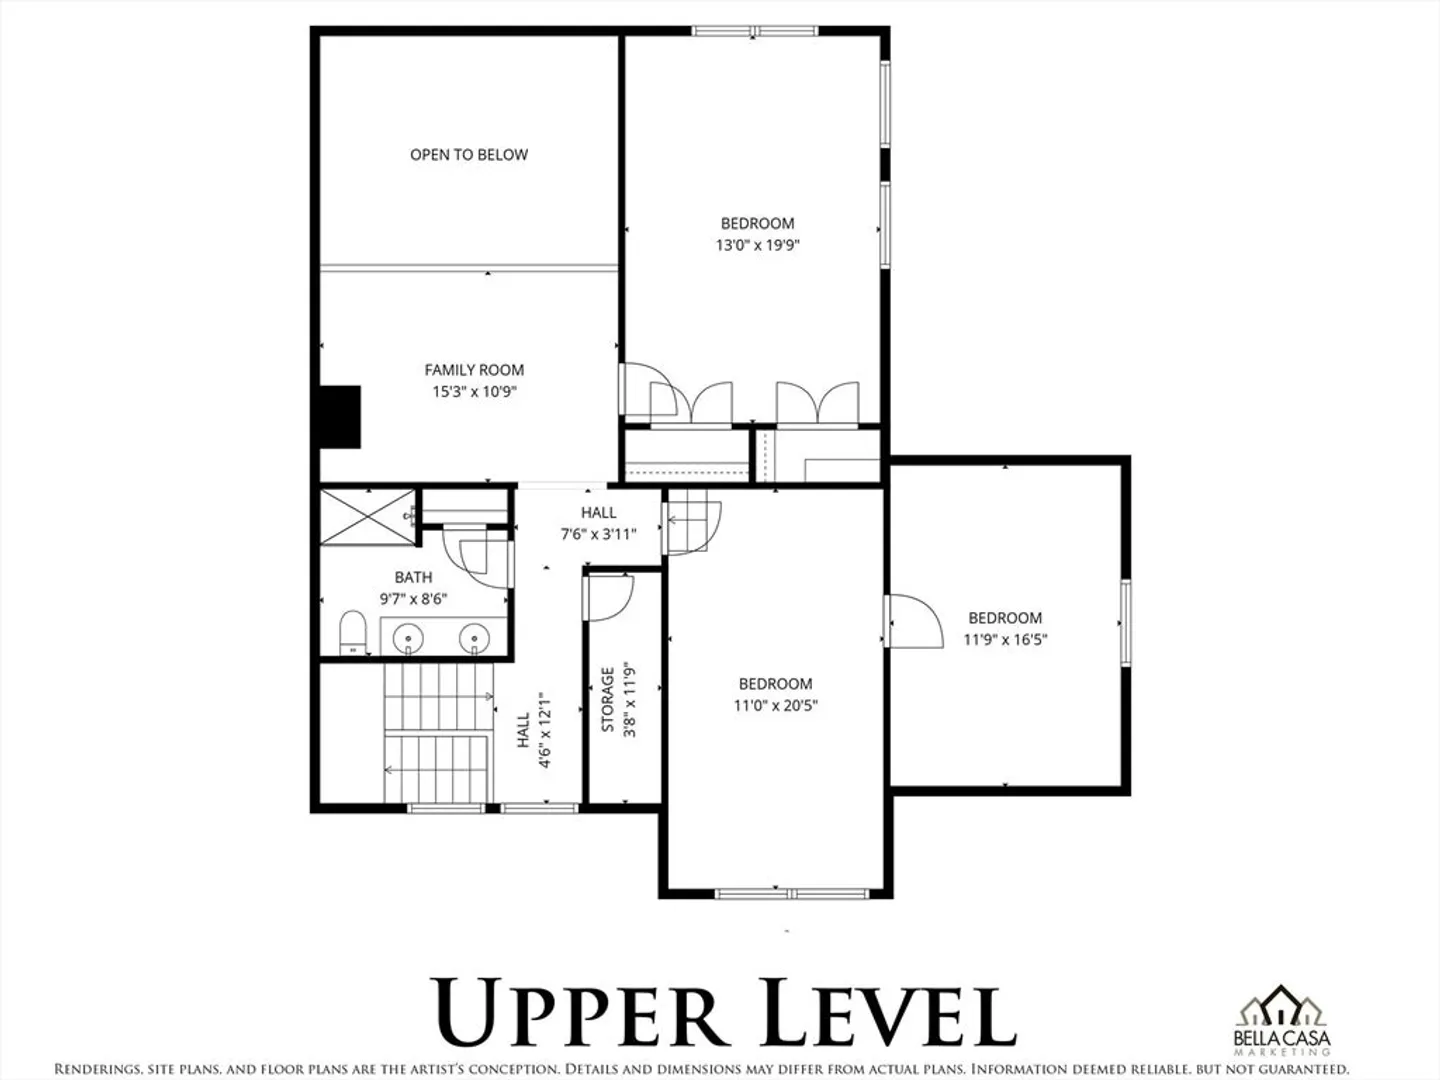
Discover this exceptional over 55+ residential community offering elegance, comfort & modern convenience in mint condition. The kitchen is well appointed having S.S. appliances, Corian countertops that flows seamlessly into the Dining & Living Room that is captivated by its high ceilings & creating an airy atmosphere that amplify the sense of openness. The fireplace has an inviting focal point to the Living room. & perfect for both casual dining and entertaining. The primary bedroom located on the first floor offers a serene retreat complete with an ensuite bathroom that includes a double vanity, walk-in shower and Whirlpool. Three bedrooms on the second floor including loft and an additional full bath. The finished basement provides the perfect space for relaxation, a home gym or additional living space. Did I mention 2 car garage, & minutes from Market Basket, Shopping malls, Restaurants, major routes and more?
-
Highlights
- Cooling: Central Air
- HOA Fee: $558
- Property Class: Residential
- Stories: 3
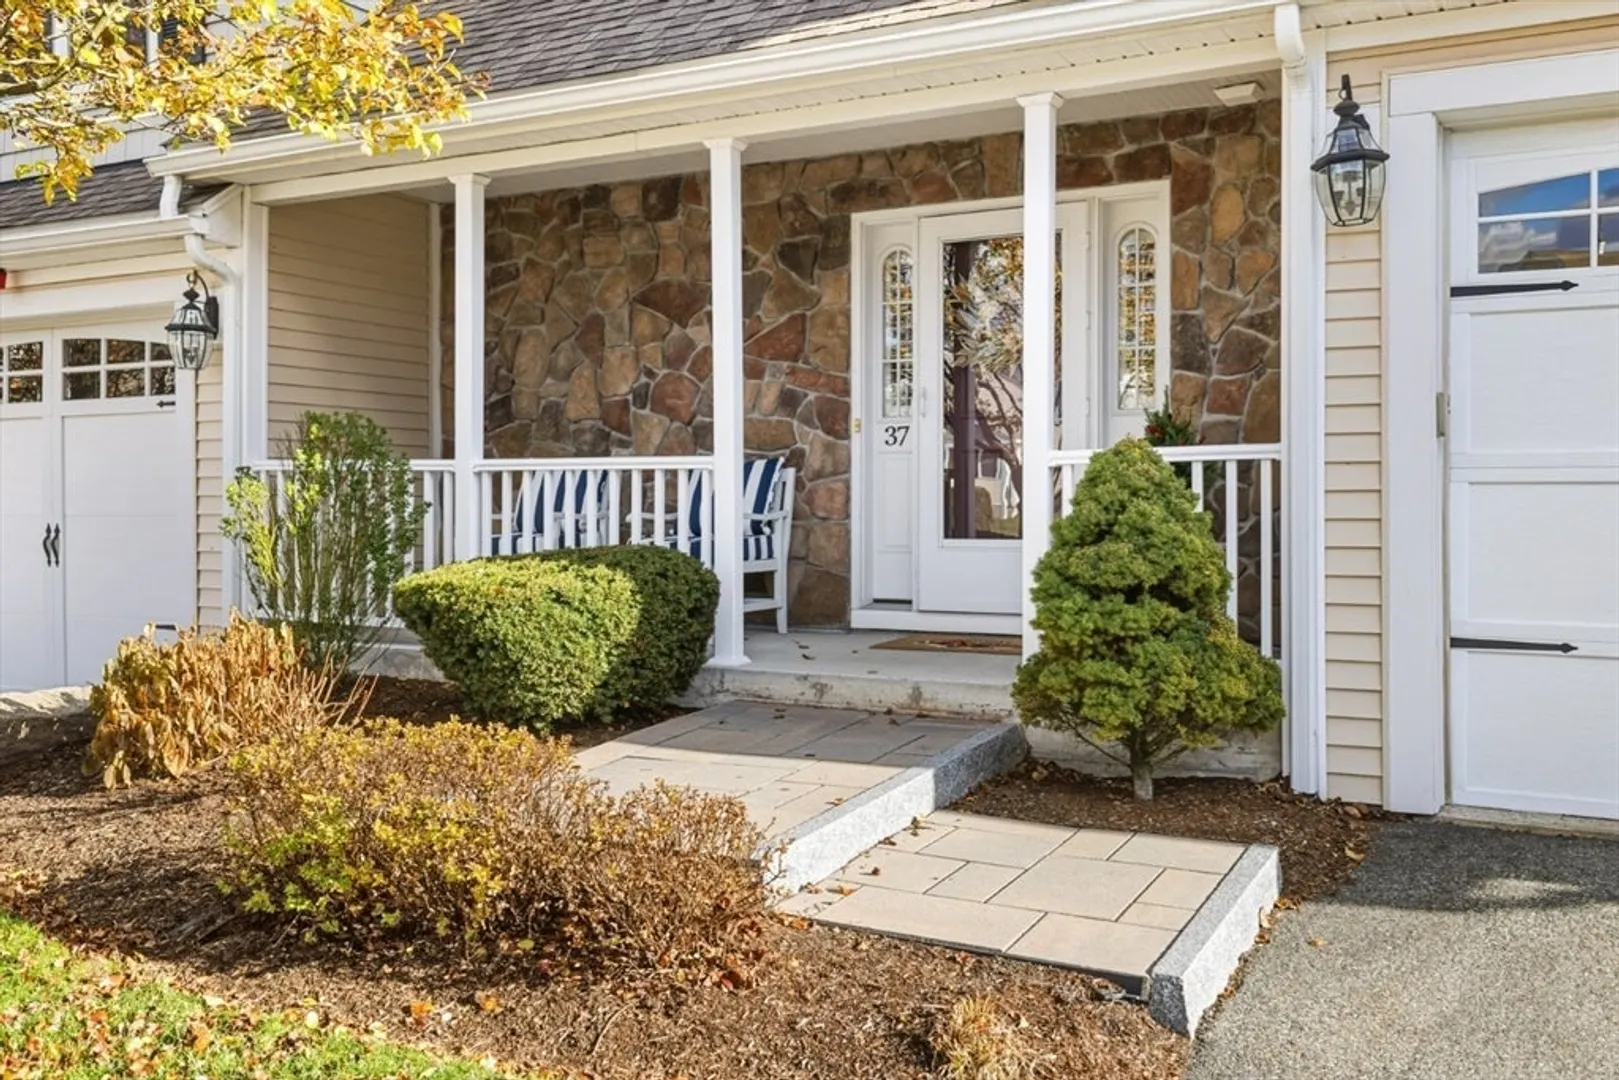
- Unit Number: 37
- Status: Closed
- Heating: Forced Air, Natural Gas
- Parking Spots: 4
- Property Type: Condominium
- Total Rooms: 8
- Year Built: 2011
-
Additional Details
- Basement: Y
- Flooring: Hardwood
- SqFt Source: Public Record
- Year Built Details: Actual
- Zoning: R1b
- Fireplaces: 1
- Interior Features: Exercise Room, Media Room
- Total Number of Units: 48
- Year Built Source: Public Records
-
Amenities
- Covered Parking Spaces: 2
-
Utilities
- Sewer: Private Sewer
- Water Source: Public
-
Fees / Taxes
- Assessed Value: $788,200
- Tax Year: 2025
- HOA Fee Includes: Sewer, Insurance, Maintenance Structure, Road Maintenance, Maintenance Grounds, Snow Removal
- Taxes: $9,372
Similar Listings
Sold
40 Photos
Sold
33 Photos
Sold
29 Photos
Sold
42 Photos
Content © 2026 MLS Property Information Network, Inc. The information in this listing was gathered from third party resources including the seller and public records.
Listing information provided courtesy of Mango Realty, Inc..
MLS Property Information Network, Inc. and its subscribers disclaim any and all representations or warranties as to the accuracy of this information.
