
Sold!
$952,000
3
Beds
2/1
Baths
2,722
Living Area
-
Property Description
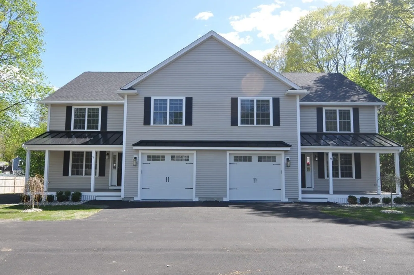
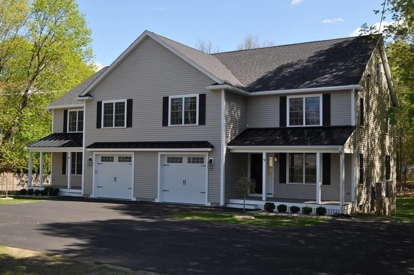
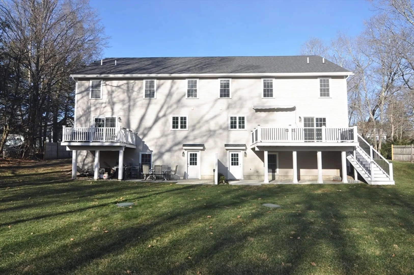
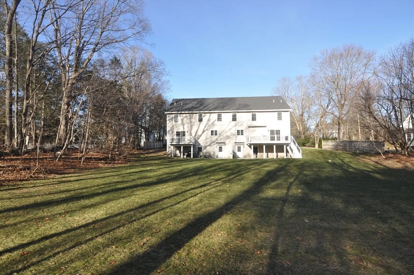
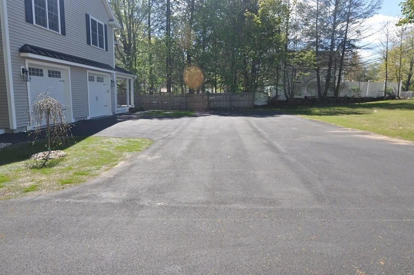
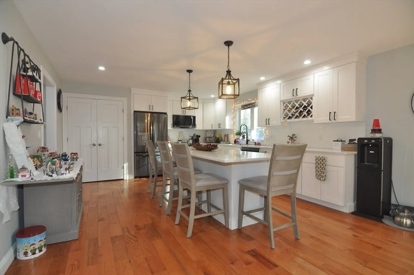
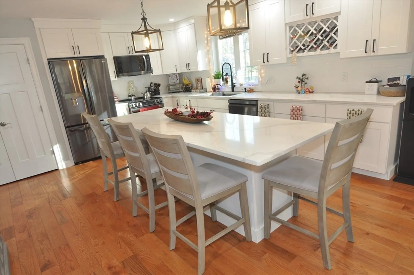
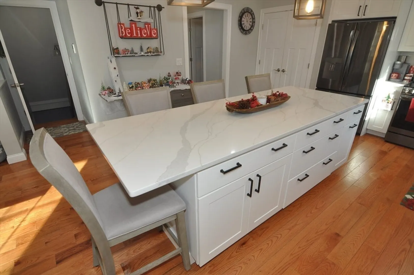
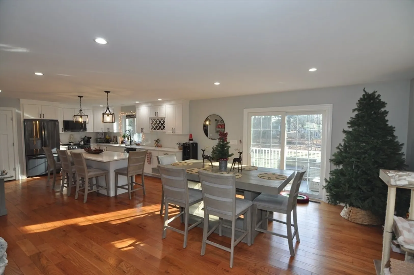
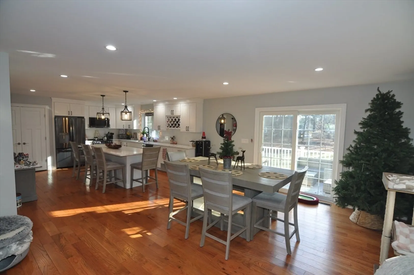
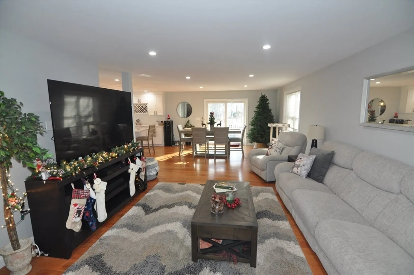
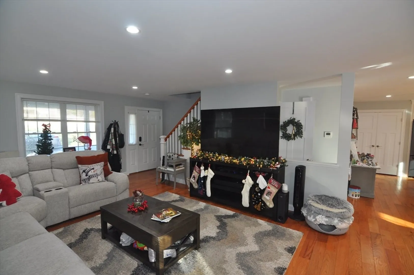
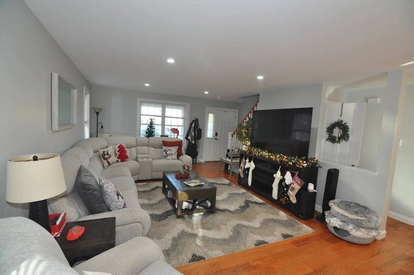
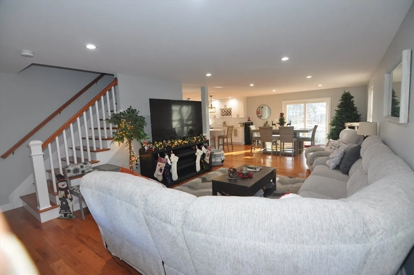
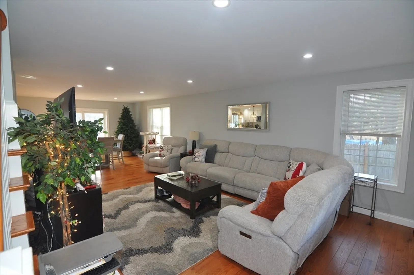
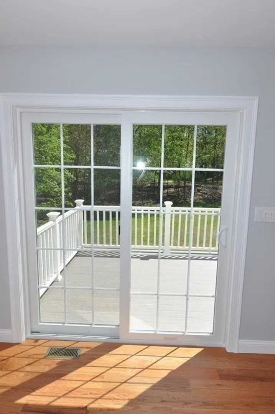
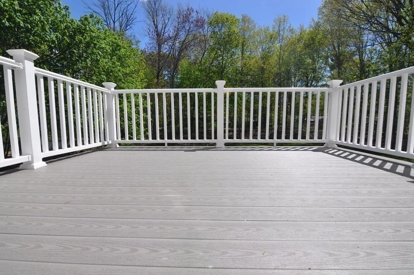
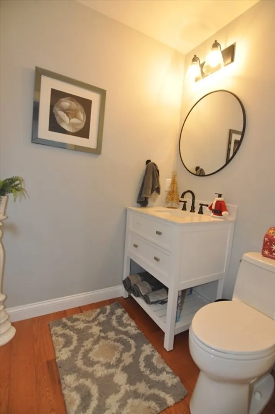
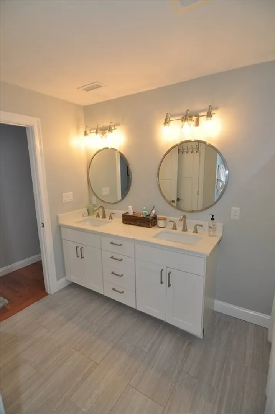
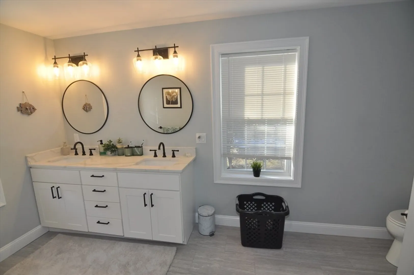
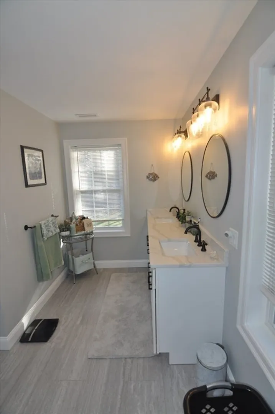
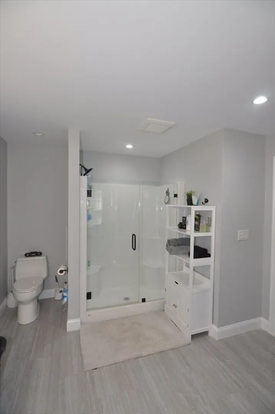
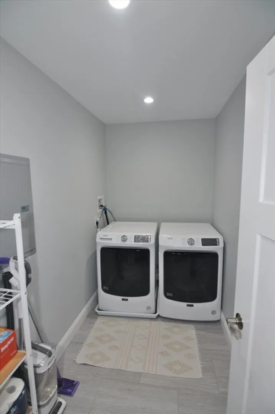
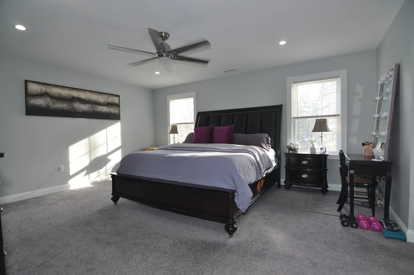
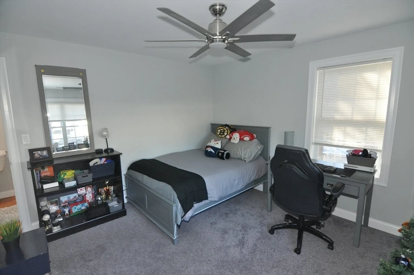
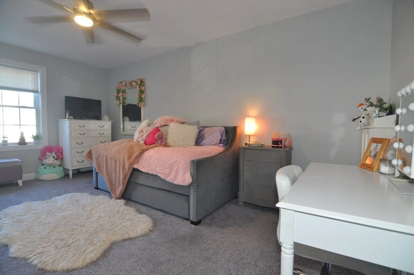
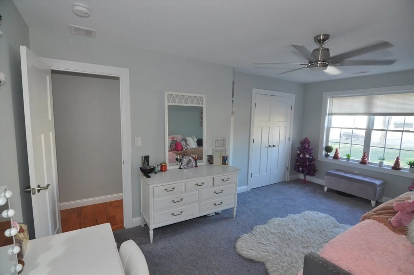
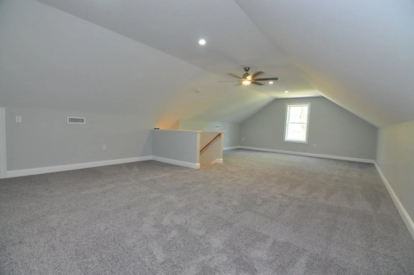
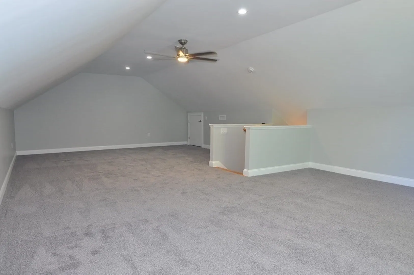
Welcome Home ! Young {2023 Built} 3 Bedroom , 2.5 Bathroom 1 Car Garage Unit features Plenty of Spacious and Comfortable Living Space , 1st Floor features Open Concept Kitchen ,Dining Room & Living Room with Hardwood Floors, Recessed Lighting & Slider to Exterior Balcony Deck ,Custom Gourmet White Kitchen with Quartz Counters, Center Island & Stainless Steel Appliances , Spacious Primary Bedroom Suite with 2 Walk in Closets ,Tiled Primary Bath with Double Sink Vanity and Quartz Counters ,2nd Floor Tiled Laundry Room,1st Floor Hardwood Floor Mud Area, 3rd Floor Media/Game Room/Teen Suite for additional living space ,Partially Finished Lower Level with Walk out, Minutes from Highways ,Restaurants,& Shopping, Great Value ! Great Location ! Gateway to North Shore ,NH & Maine Beaches, 20 Miles from Boston, Access to Major Highways Routes {Rte114,Rte495,Rt95,Rte93,Rte1}
-
Highlights
- Cooling: Central Air
- Parking Spots: 3
- Property Type: Condominium
- Total Rooms: 8
- Year Built: 2023
- Heating: Heat Pump, Electric
- Property Class: Residential
- Stories: 3
- Unit Number: A
- Status: Closed
-
Additional Details
- Appliances: Range, Dishwasher, Refrigerator
- Construction: Frame
- Flooring: Tile, Carpet, Hardwood, Flooring - Hardwood, Flooring - Wall to Wall Carpet
- Pets Allowed: Yes
- SqFt Source: Owner
- Year Built Details: Actual
- Zoning: R1a
- Basement: Y
- Exterior Features: Deck - Vinyl, Deck - Composite, Patio
- Interior Features: Ceiling - Half-Vaulted, Entrance Foyer, Foyer, Bonus Room, Mud Room
- Roof: Shingle
- Total Number of Units: 2
- Year Built Source: Public Records
-
Amenities
- Community Features: Shopping, Park, Walk/Jog Trails, Medical Facility, Highway Access, House of Worship, Private School, Public School
- Parking Features: Under, Off Street, Paved
- Covered Parking Spaces: 1
-
Utilities
- Electric: Circuit Breakers
- Water Source: Public
- Sewer: Private Sewer
-
Fees / Taxes
- Assessed Value: $880,200
- Taxes: $10,466
- Tax Year: 2025
Similar Listings
Sold
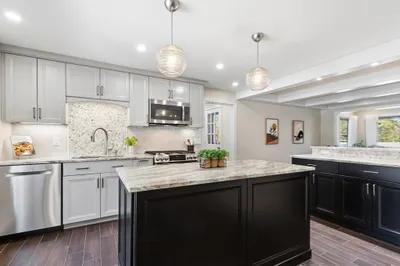
40 Photos
Sold
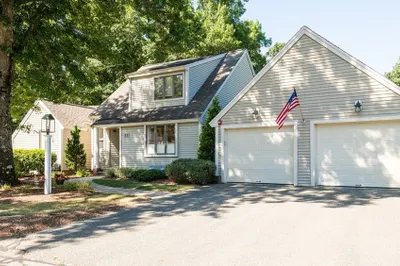
42 Photos
Sold
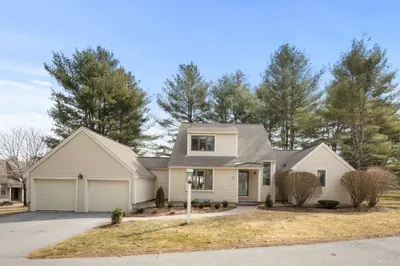
25 Photos
Sold
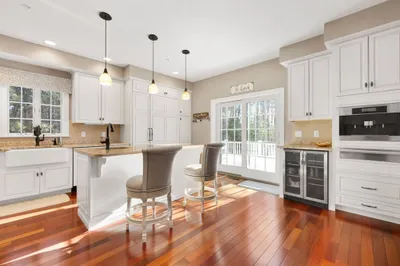
36 Photos
Content © 2026 MLS Property Information Network, Inc. The information in this listing was gathered from third party resources including the seller and public records.
Listing information provided courtesy of Keller Williams Realty Evolution.
MLS Property Information Network, Inc. and its subscribers disclaim any and all representations or warranties as to the accuracy of this information.
