
Sold!
$885,000
3
Beds
3/1
Baths
2,473
Living Area
-
Property Description
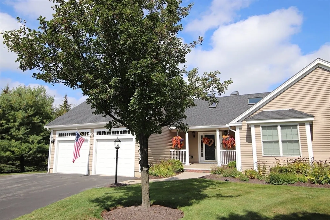
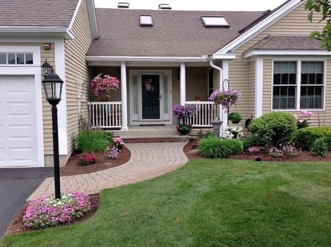
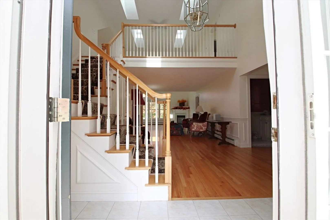
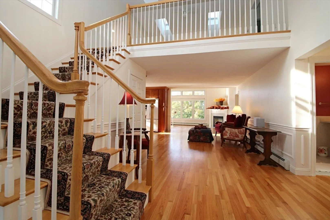
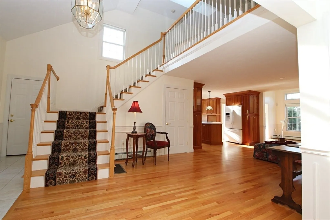
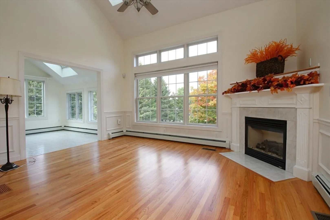
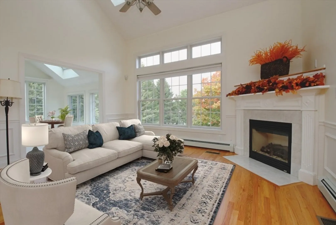
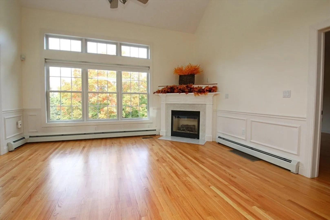
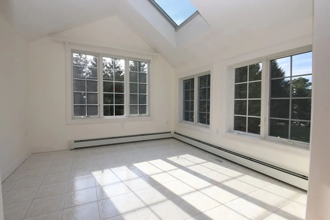
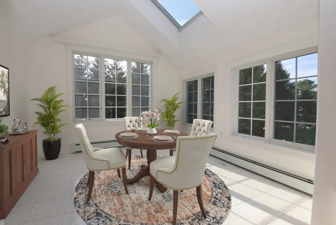
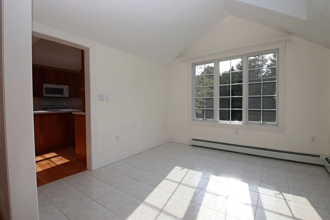
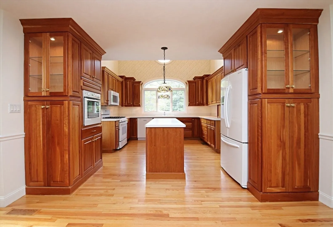
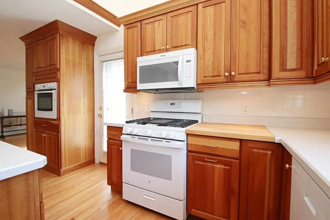
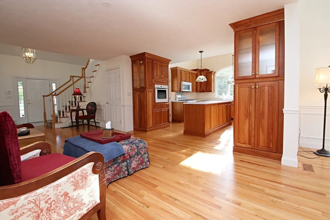
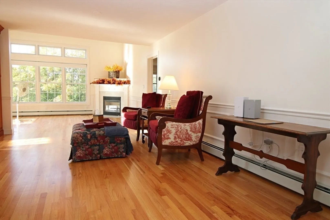
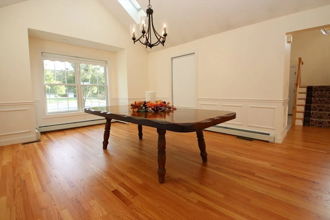
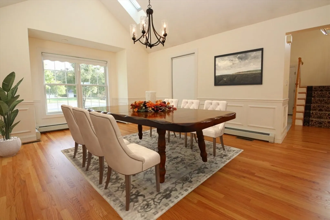
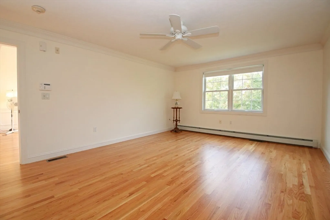
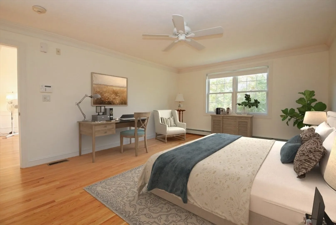
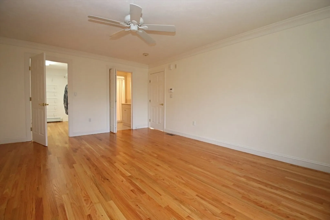
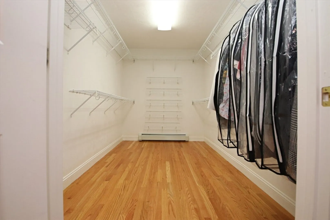
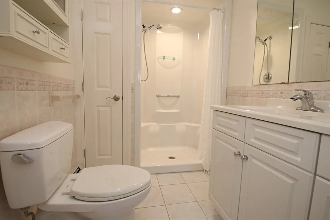
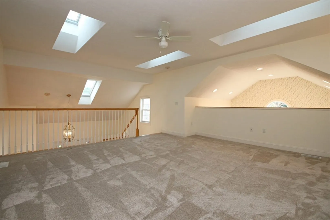
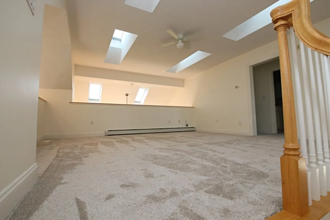
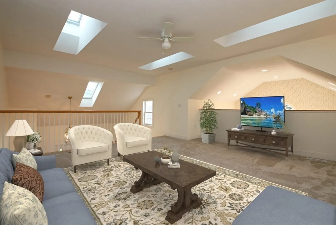
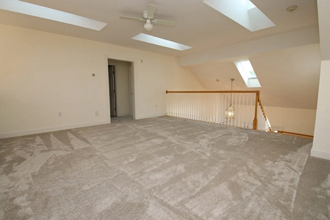
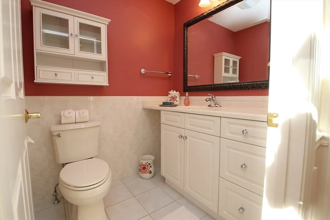
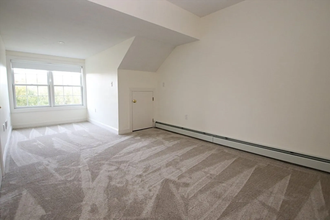
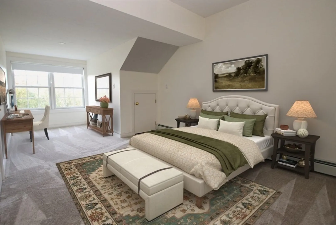
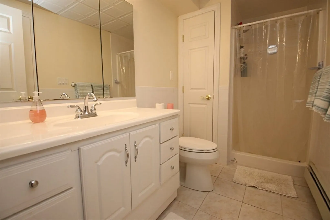
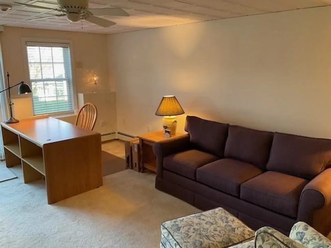
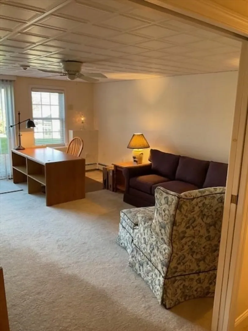
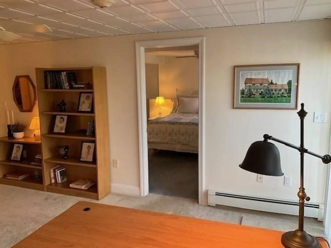
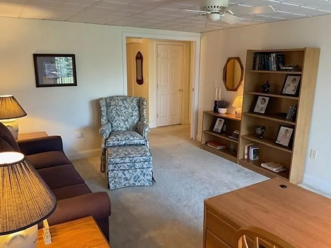
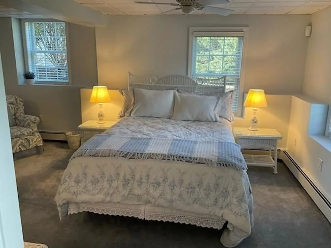
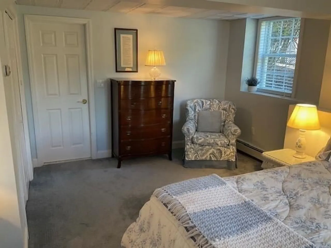
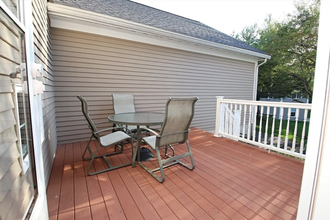
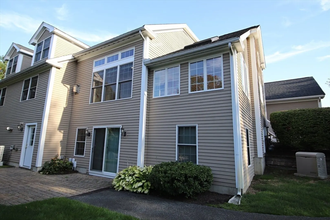
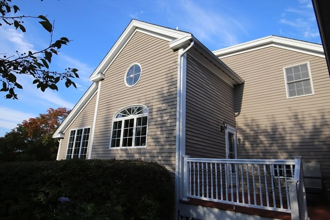
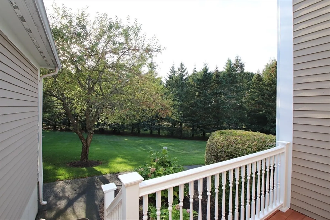
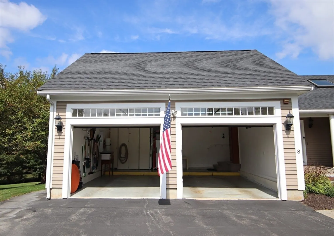
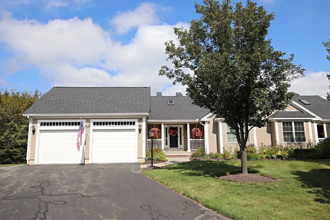
Welcome to Pond View Estates - An exceptional over 55+ Community. This Custom unit features 11 rms 3 bedrms, 3 1/2 baths, fantastic open floor plan boasting sunny livingrm w/gas fireplace, sitting area, cherrywood kitchen cabinets, center island, large palladium window over & access to deck, open to breakfast room w/peaceful views - perfect to enjoy your morning coffee, entertainment-size diningrm, amazing 1st floor master bedroom offers private bath w/walk-in shower & spacious walk-in closet, convenient 1st floor laundry room w/built-in cabinets & in-the-wall ironing board, second level offers large, open loft area, two additional bedrms w/new carpeting & full bath. Finished lower-level features family room, full bath, cedar closet, possible bedrm, office w/slider to private patio & lg storage room w/built-ins. Newly refinished hdwood floors, cen air & vacuum, alarm, custom woodworking, skylights, updated heating systems & hot water tank, whole house generator, 2 c gar. IMPRESSIVE!
-
Highlights
- Building Name: Pond View Estates
- Heating: Natural Gas
- Parking Spots: 4
- Property Type: Condominium
- Total Rooms: 11
- Year Built: 2004
- Cooling: Central Air
- HOA Fee: $827
- Property Class: Residential
- Stories: 3
- Unit Number: 8
- Status: Closed
-
Additional Details
- Basement: Y
- Fireplaces: 1
- Interior Features: Breakfast Bar / Nook, Cathedral Ceiling(s), Slider, Bathroom - Full, Bathroom - With Shower Stall, Loft, Home Office, Bathroom
- SqFt Source: Public Record
- Year Built Details: Approximate
- Zoning: call town
- Exterior Features: Porch, Deck
- Flooring: Wood, Flooring - Wall to Wall Carpet
- Pets Allowed: Yes w/ Restrictions
- Total Number of Units: 21
- Year Built Source: Public Records
-
Amenities
- Covered Parking Spaces: 2
- Parking Features: Attached
-
Utilities
- Sewer: Private Sewer
- Water Source: Public
-
Fees / Taxes
- Assessed Value: $849,600
- Tax Year: 2025
- HOA Fee Includes: Insurance, Road Maintenance, Maintenance Grounds, Snow Removal, Trash
- Taxes: $10,102
Similar Listings
Sold
42 Photos
Sold
42 Photos
Sold
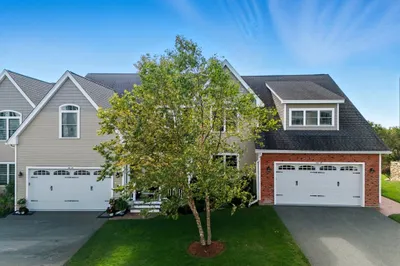
33 Photos
Sold
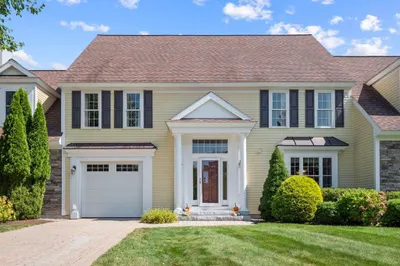
42 Photos
Content © 2026 MLS Property Information Network, Inc. The information in this listing was gathered from third party resources including the seller and public records.
Listing information provided courtesy of J. Barrett & Company.
MLS Property Information Network, Inc. and its subscribers disclaim any and all representations or warranties as to the accuracy of this information.
