
Sold!
$585,000
3
Beds
2
Baths
1,144
Living Area
-
Property Description
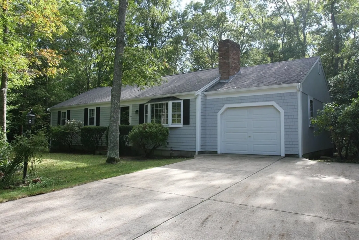
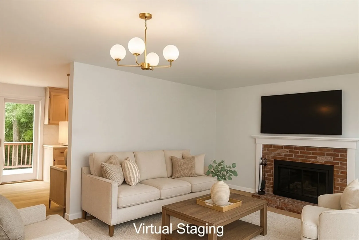
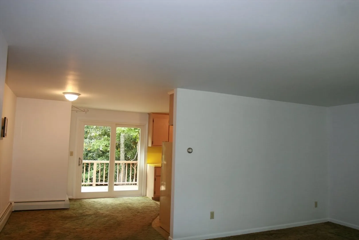
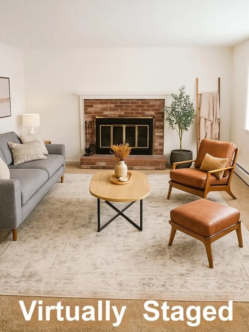
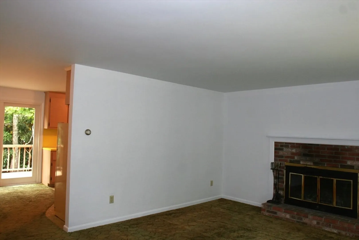
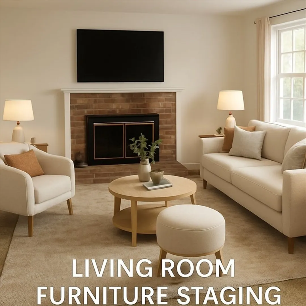
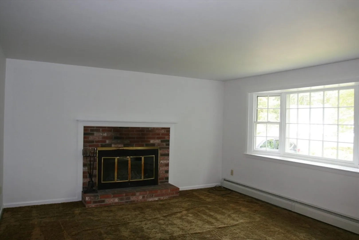
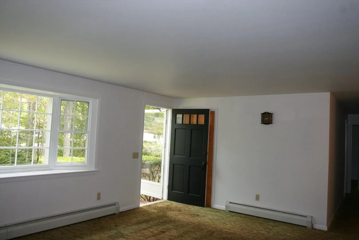
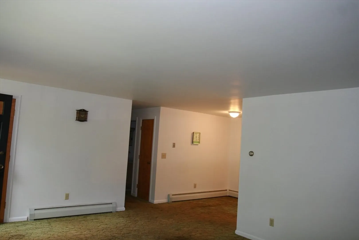
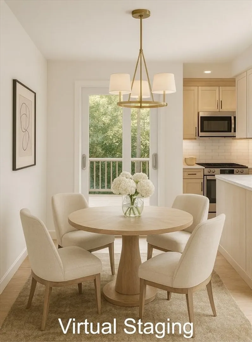
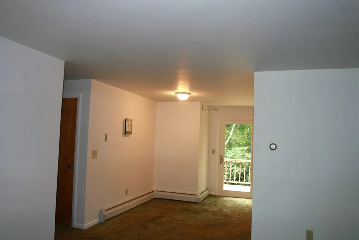
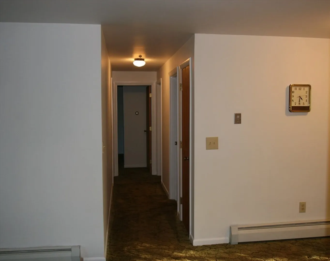
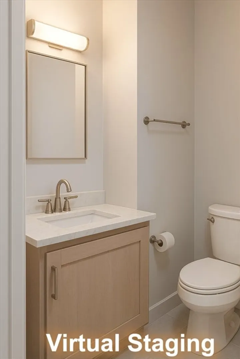
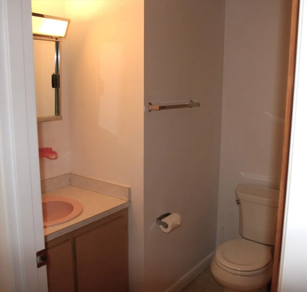
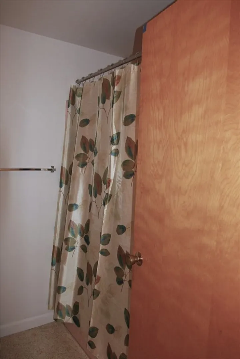
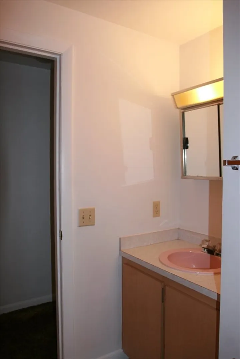
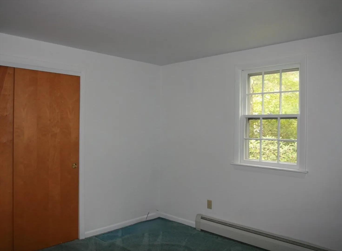
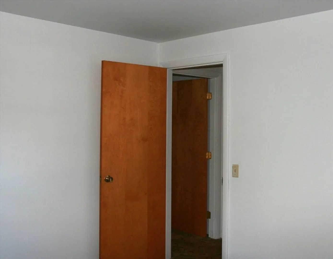
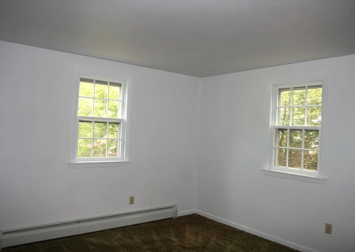
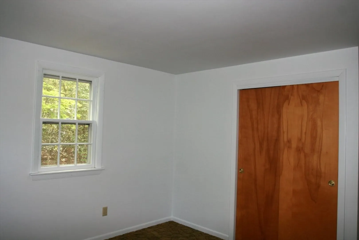
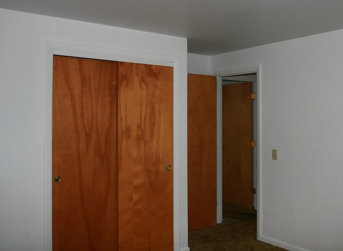
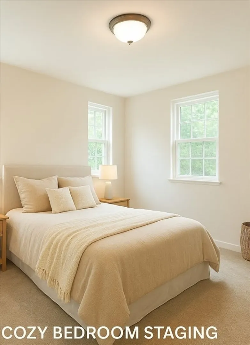
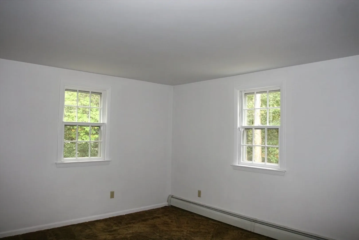
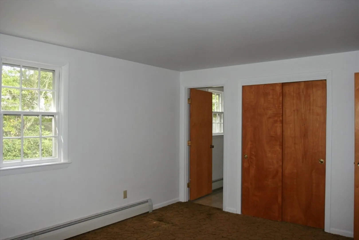
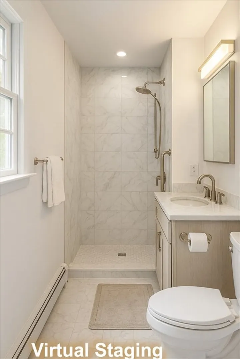
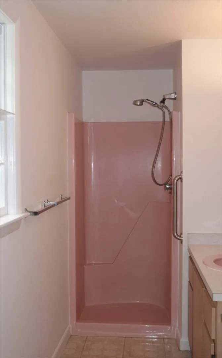
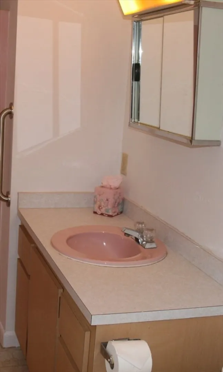
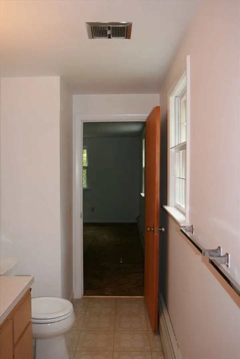
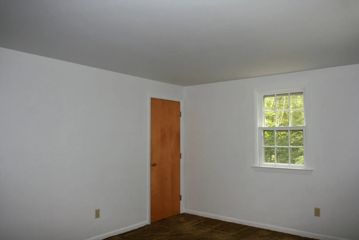
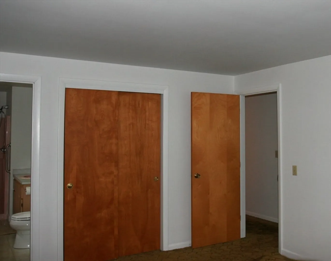
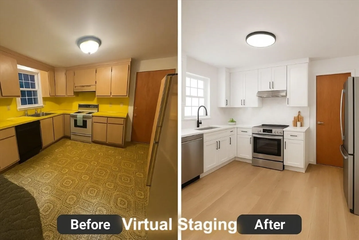
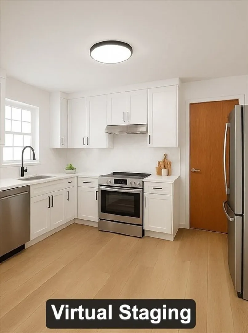
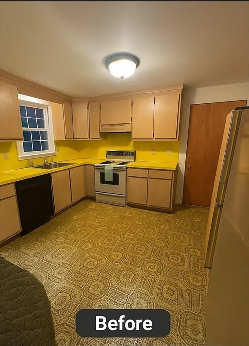
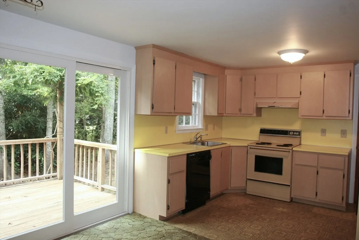
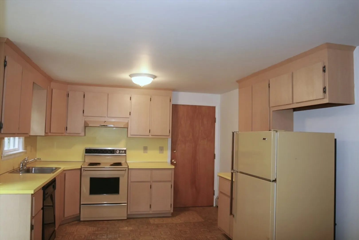
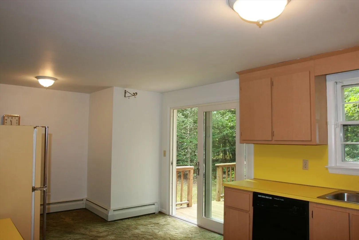
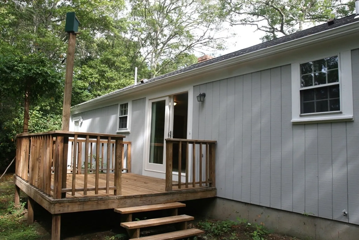
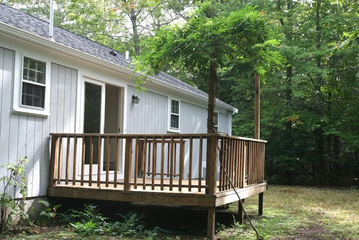
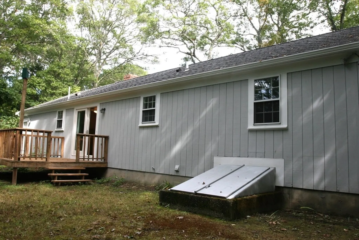
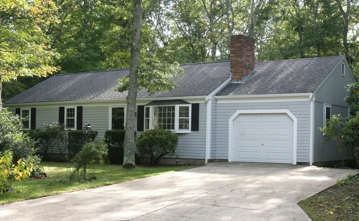
This home has been lovingly lived in and cared for by the same family since it was first built. Tucked at the end of a quiet cul-de-sac, it offers a sense of privacy and easy comfort, along with a fenced-in yard to enjoy. The living room welcomes you with natural light from the bow window and the warmth of a wood-burning fireplace. The primary bedroom features its own full bathroom, with a second full bath for the other two bedrooms. The sunny kitchen and dining area lead to the back deck through a brand-new slider—perfect for morning coffee or evenings outdoors. Downstairs, the partially finished lower level offers flexible space, along with a laundry room and ample storage. There’s also a large unfinished area with a workbench for hobbies, projects, and creative space. Freshly painted inside and out with thoughtful updates, this move-in-ready home is easy to show. Passing Title V in hand.
-
Highlights
- Area: Marstons Mills
- Heating: Baseboard, Oil
- Property Class: Residential
- Style: Ranch
- Year Built: 1980
- Cooling: Other
- Parking Spots: 4
- Property Type: Single Family Residence
- Total Rooms: 5
- Status: Closed
-
Additional Details
- Appliances: Water Heater, Range, Dishwasher, Freezer
- Fireplaces: 1
- Foundation: Concrete Perimeter
- Lot Features: Cul-De-Sac, Wooded
- Roof: Asphalt/Composition Shingles
- Year Built Details: Actual
- Zoning: 1
- Exterior Features: Deck
- Flooring: Vinyl, Carpet
- Foundation Area: 1144
- Road Frontage Type: Public
- SqFt Source: Public Record
- Year Built Source: Public Records
-
Amenities
- Covered Parking Spaces: 1
- Waterfront Features: Lake/Pond, 1 to 2 Mile To Beach
- Parking Features: Attached, Off Street
-
Utilities
- Sewer: Private Sewer
- Water Source: Public
-
Fees / Taxes
- Assessed Value: $484,200
- Taxes: $3,917
- Tax Year: 2025
Similar Listings
Sold
40 Photos
Sold
41 Photos
Sold
42 Photos
Sold
40 Photos
Content © 2026 MLS Property Information Network, Inc. The information in this listing was gathered from third party resources including the seller and public records.
Listing information provided courtesy of Sotheby's International Realty.
MLS Property Information Network, Inc. and its subscribers disclaim any and all representations or warranties as to the accuracy of this information.
