
Sold!
$729,900
3
Beds
2
Baths
1,993
Living Area
-
Property Description
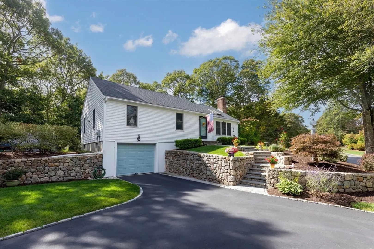
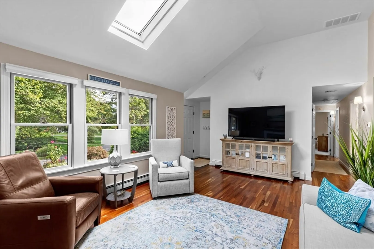
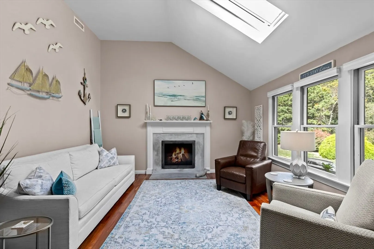
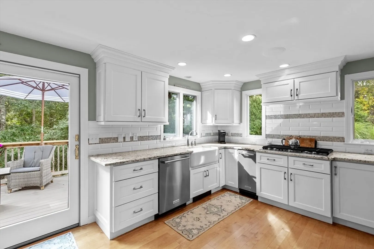
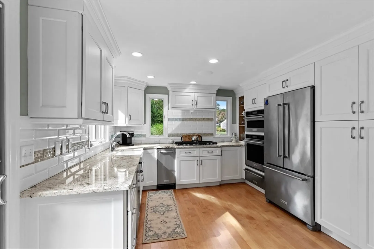
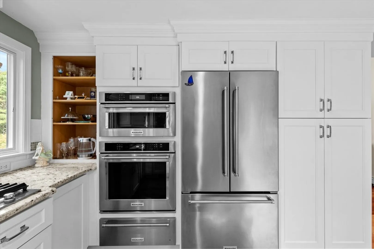
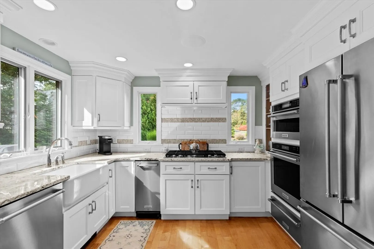
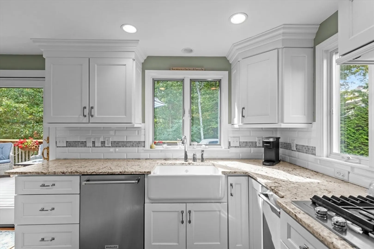
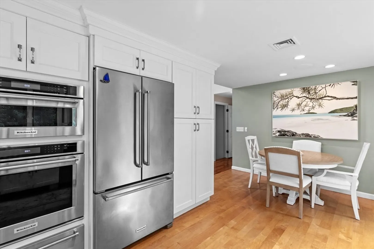
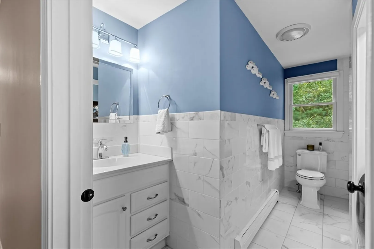
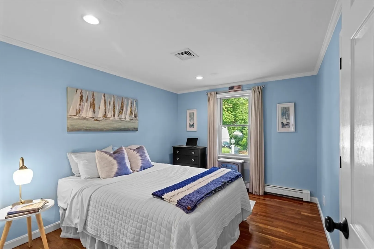
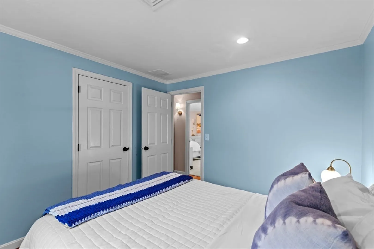
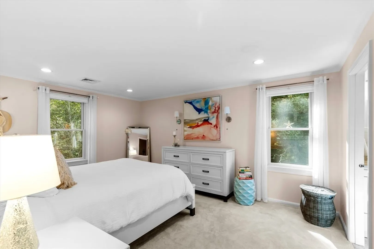
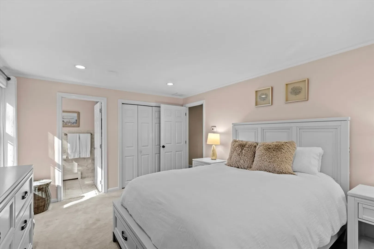
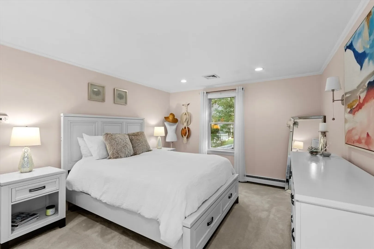
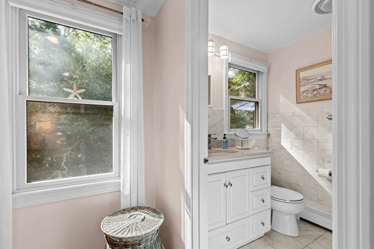
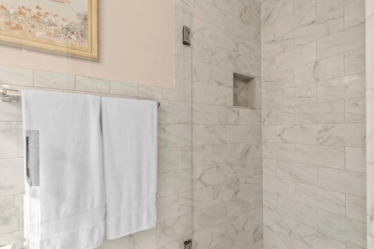
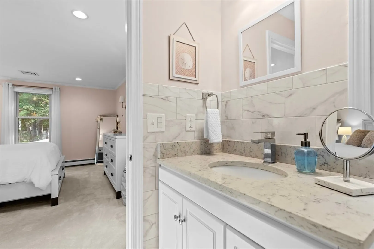
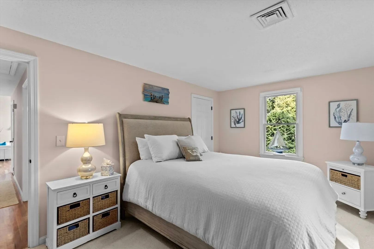
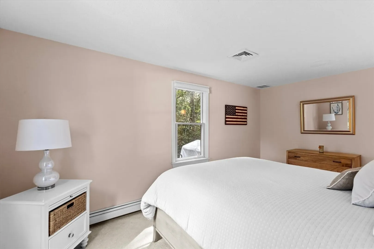
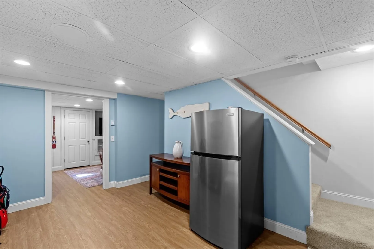
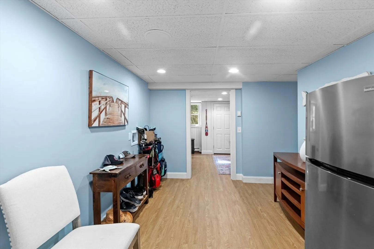
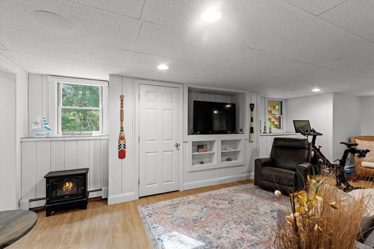
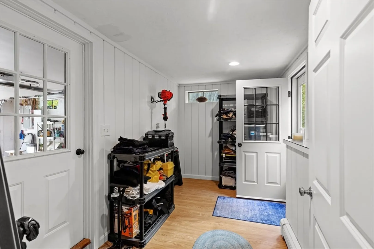
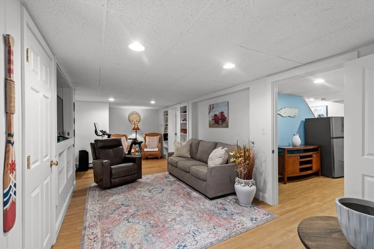
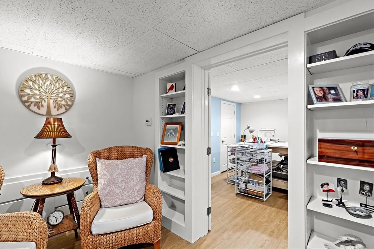
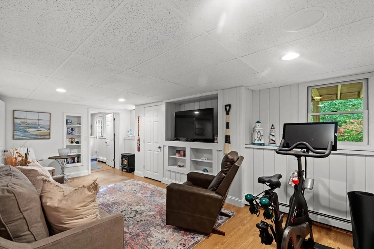
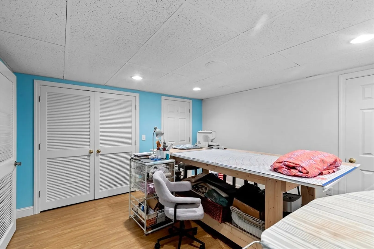
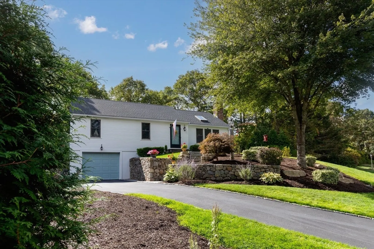
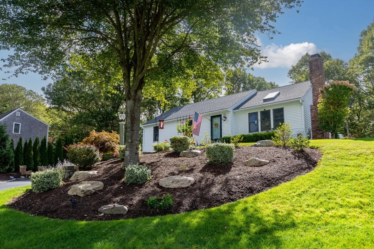
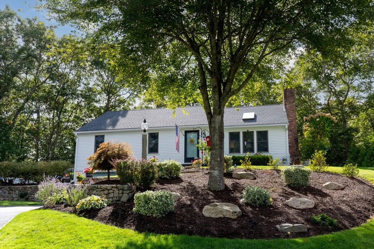
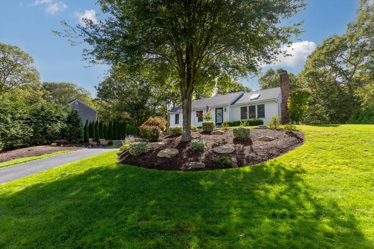
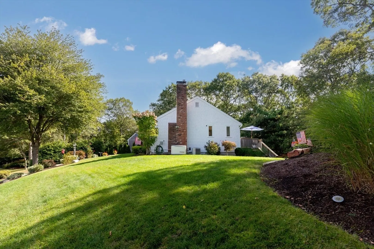
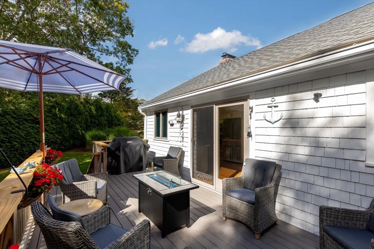
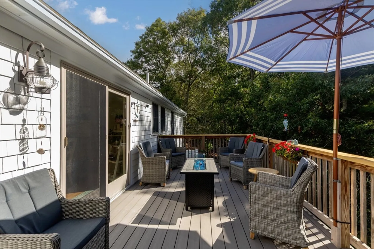
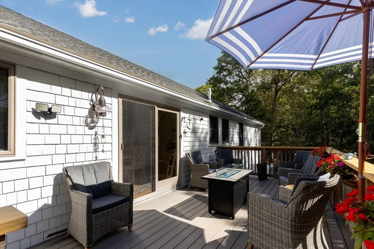
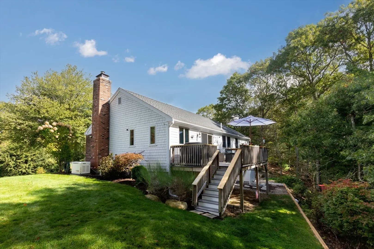
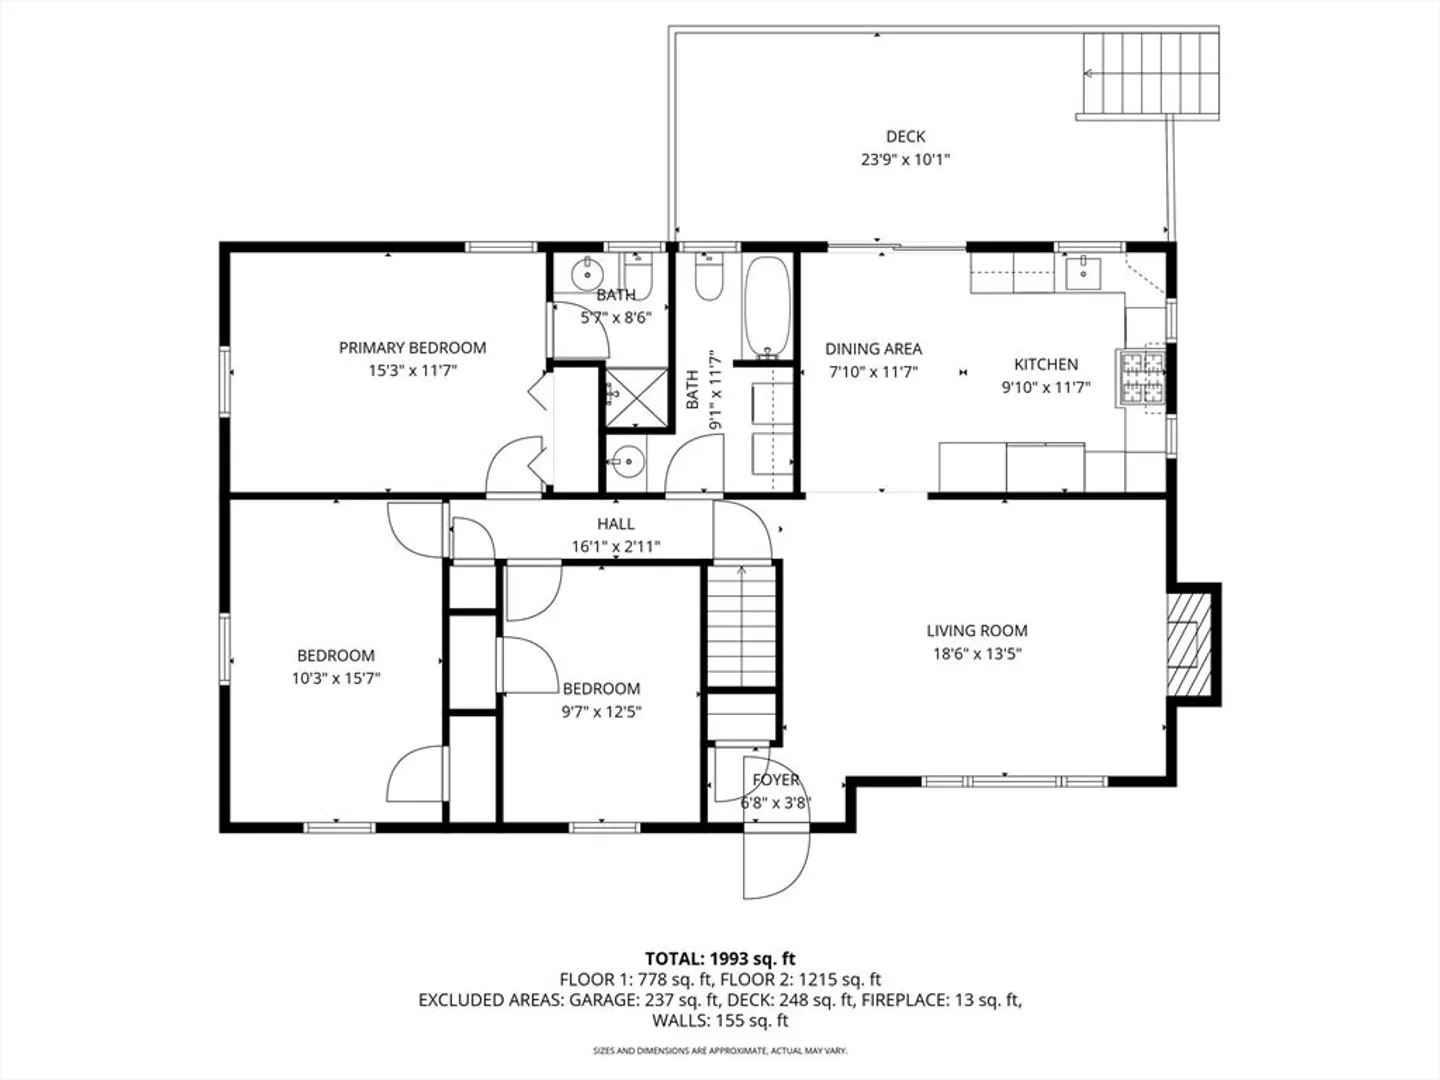
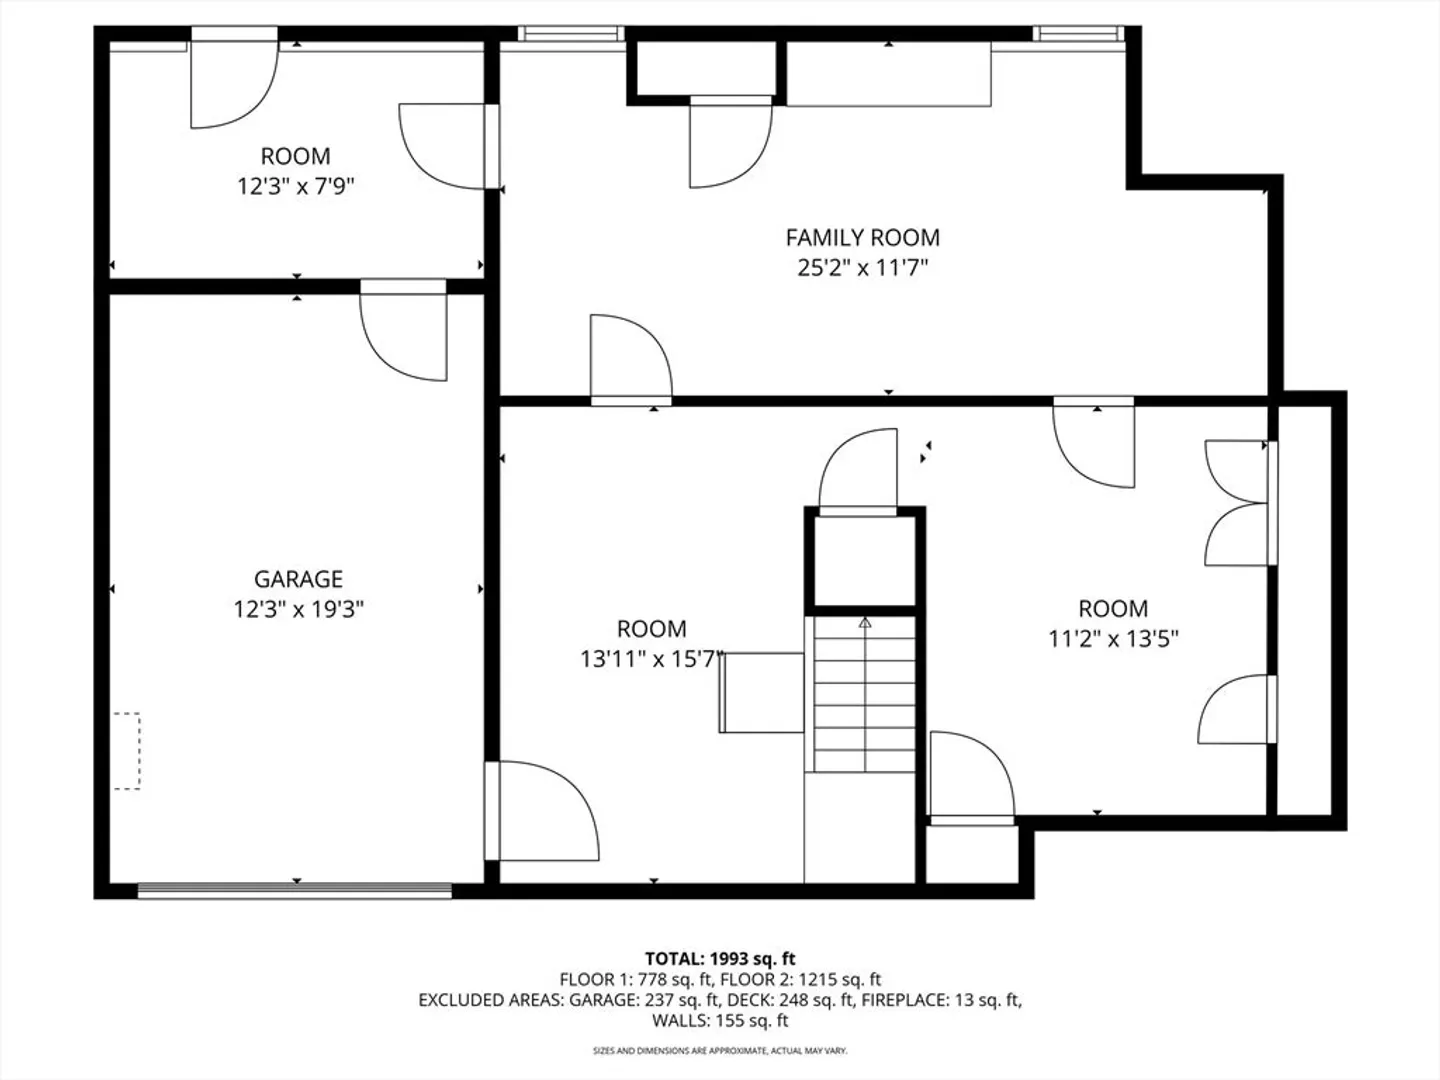
OH CANCELLED! Welcome to 6 Moon Compass Lane in charming Sandwich. As you approach the home you will instantly notice the beautiful landscaping, stone walls, and great curb appeal that this home offers. As you enter you will find a stunning living room with high ceilings and lots of natural light. This room leads to a well-appointed kitchen with high end appliances that will inspire your inner chef. Off the kitchen there is a great deck where you can entertain and enjoy summer breezes. Also located on the main is the primary bedroom with an ensuite bathroom and two other bedrooms. The guest bathroom also has a laundry closet making one level living an option in this home. For those that need more space you will find a large finished lower level that can be used for a variety of purposes and a one car garage underneath. Recent upgrades include a newer roof, windows, hot water heater, and much more.
-
Highlights
- Cooling: Central Air
- Parking Spots: 4
- Property Type: Single Family Residence
- Total Rooms: 7
- Status: Closed
- Heating: Central, Natural Gas
- Property Class: Residential
- Style: Ranch
- Year Built: 1988
-
Additional Details
- Appliances: Gas Water Heater, Range, Dishwasher, Refrigerator
- Construction: Frame
- Fireplaces: 1
- Foundation: Concrete Perimeter
- Roof: Shingle
- Year Built Details: Actual
- Zoning: Res
- Basement: Full, Walk-Out Access, Garage Access
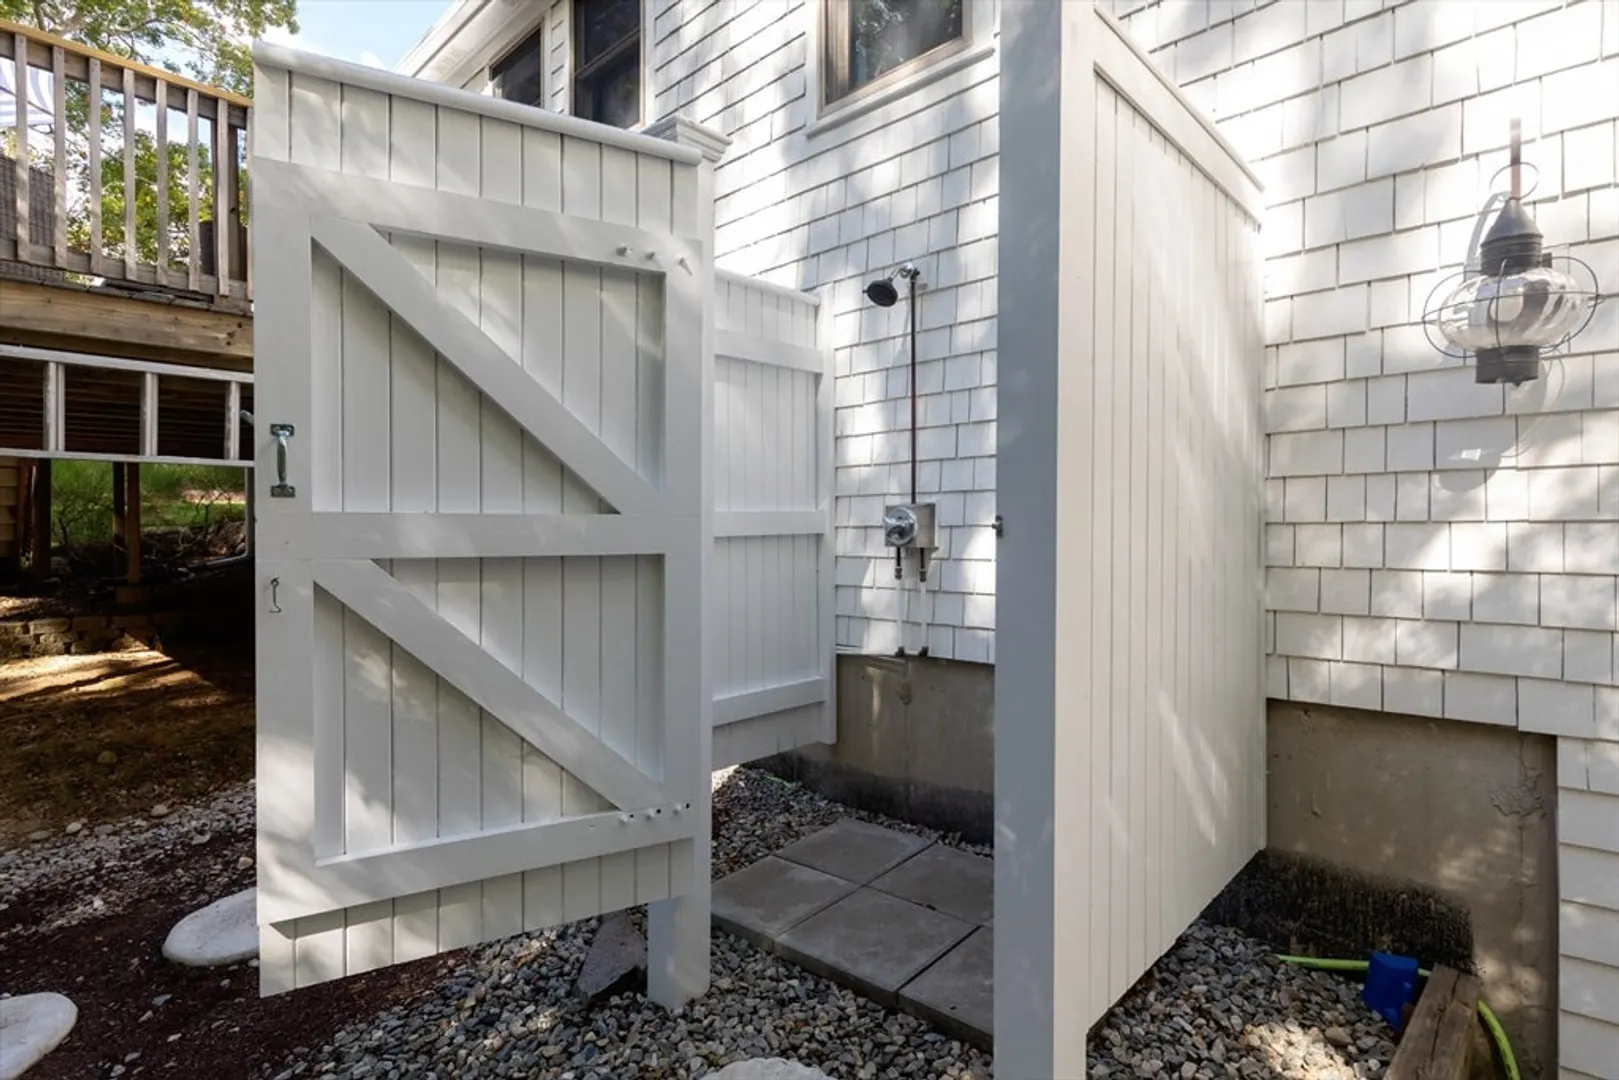
- Exterior Features: Deck, Rain Gutters, Professional Landscaping, Sprinkler System, Screens, Outdoor Shower
- Flooring: Wood, Tile, Carpet
- Lot Features: Sloped
- SqFt Source: Other
- Year Built Source: Public Records
-
Amenities
- Covered Parking Spaces: 1
- Parking Features: Under
-
Utilities
- Electric: Generator, Circuit Breakers
- Water Source: Private
- Sewer: Inspection Required for Sale, Private Sewer
-
Fees / Taxes
- Assessed Value: $628,900
- Taxes: $6,648
- Tax Year: 2025
Similar Listings


Sold
42 Photos
Sold
37 Photos
Sold
28 Photos
Sold
38 Photos
Content © 2026 MLS Property Information Network, Inc. The information in this listing was gathered from third party resources including the seller and public records.
Listing information provided courtesy of Jane Coit Real Estate, Inc..
MLS Property Information Network, Inc. and its subscribers disclaim any and all representations or warranties as to the accuracy of this information.
