
Sold!
$735,000
3
Beds
2
Baths
1,709
Living Area
-
Property Description
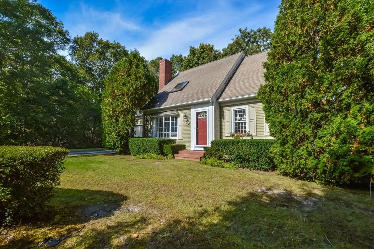
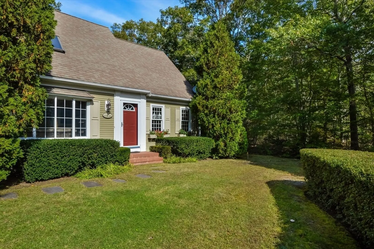
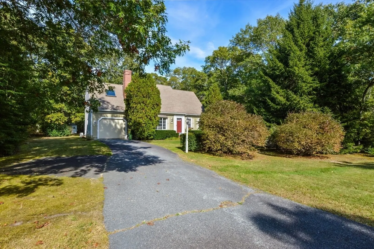
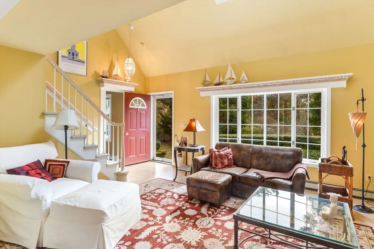
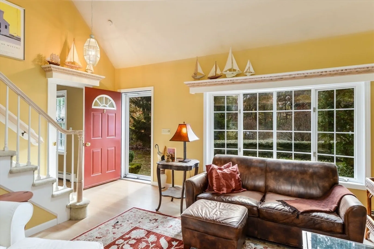
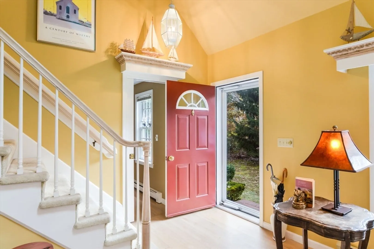
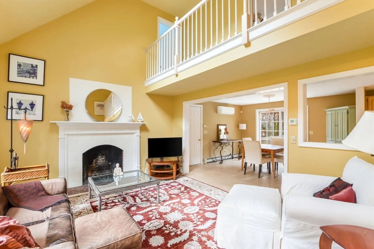
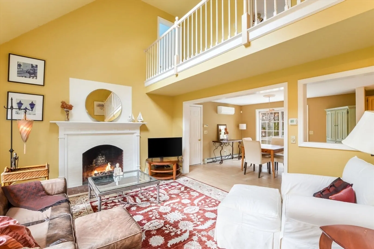
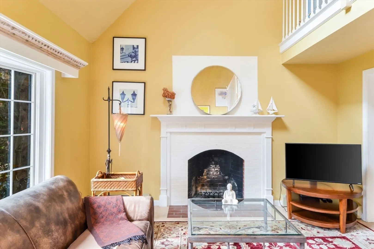
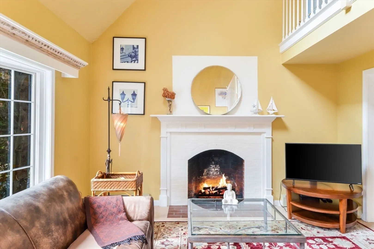
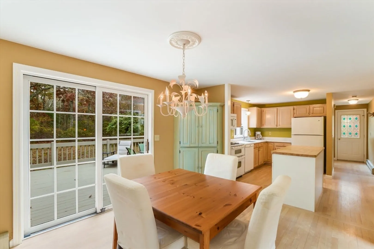
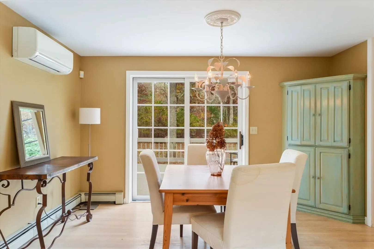
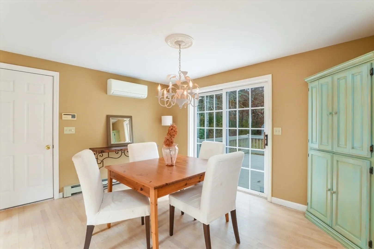
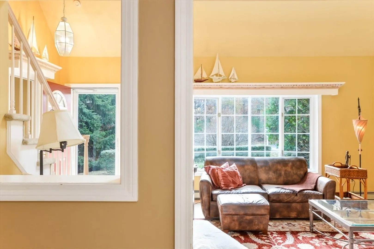
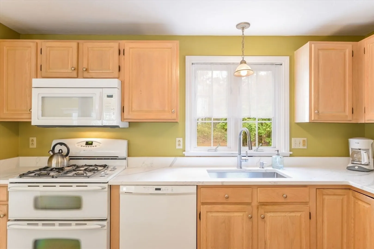
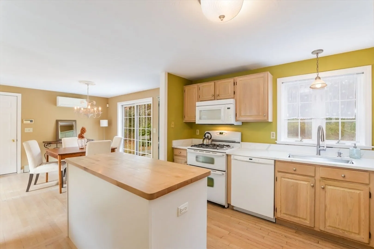
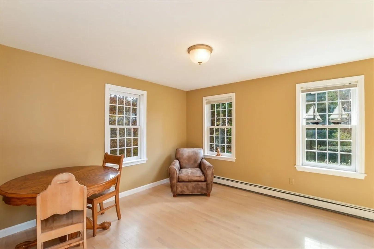
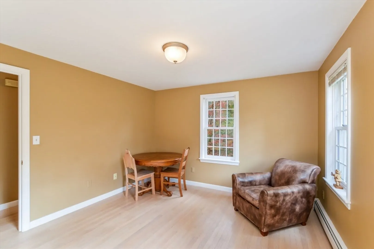
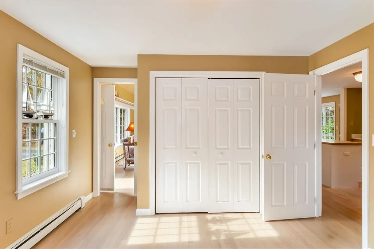
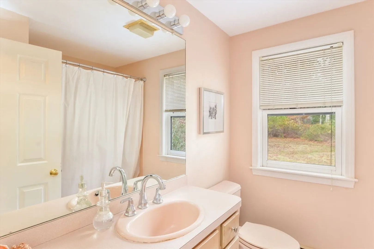
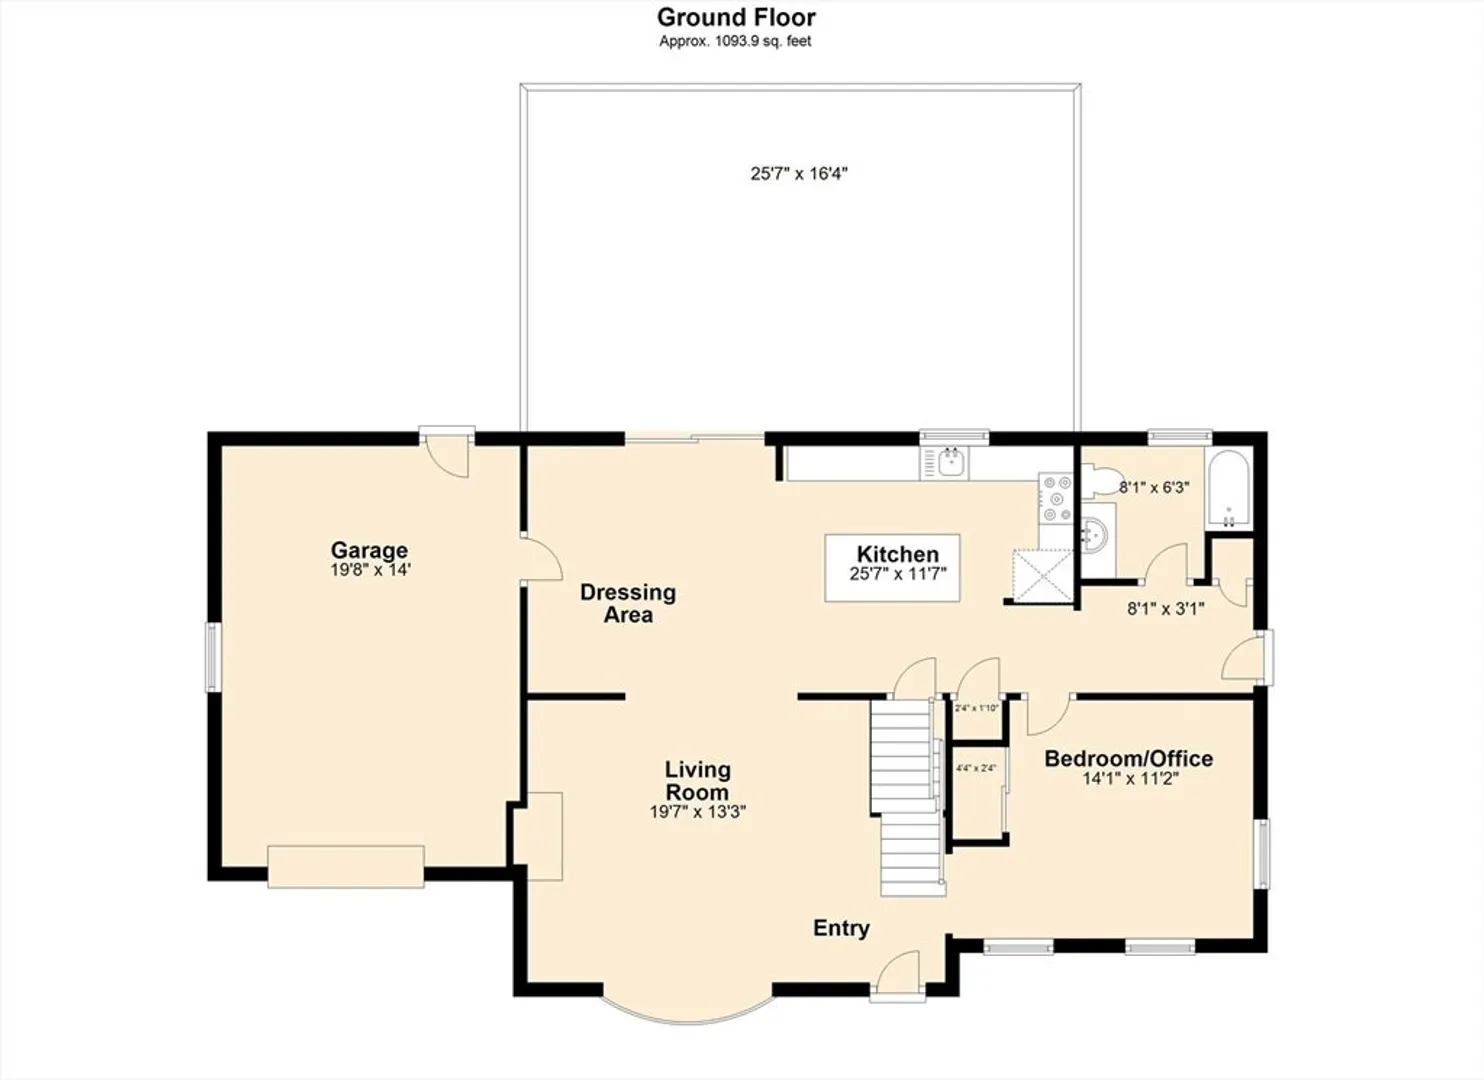
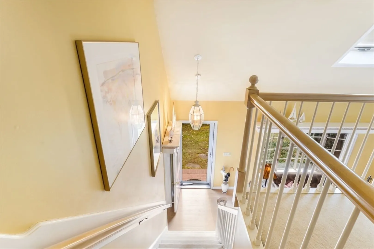
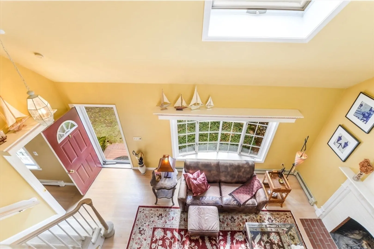
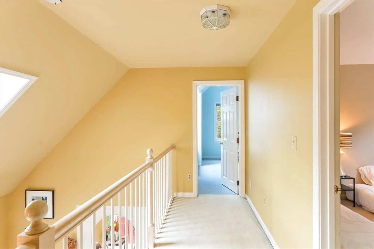
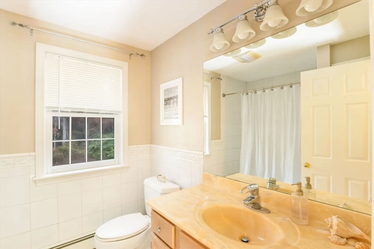
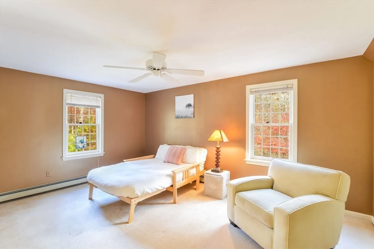
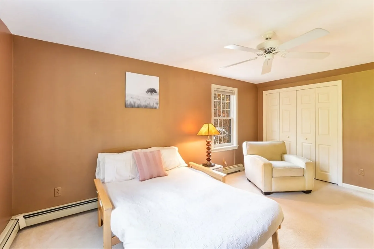
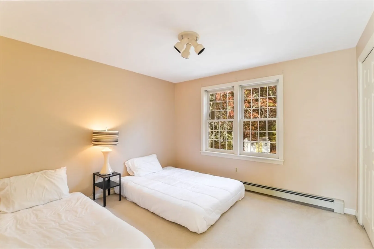
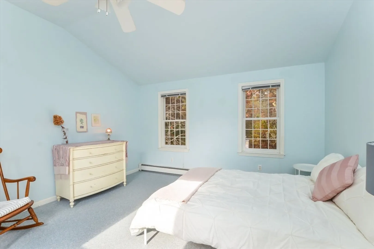
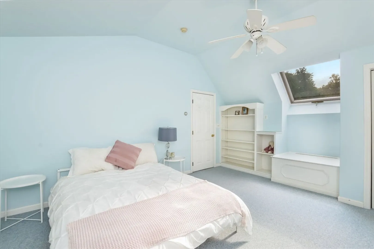
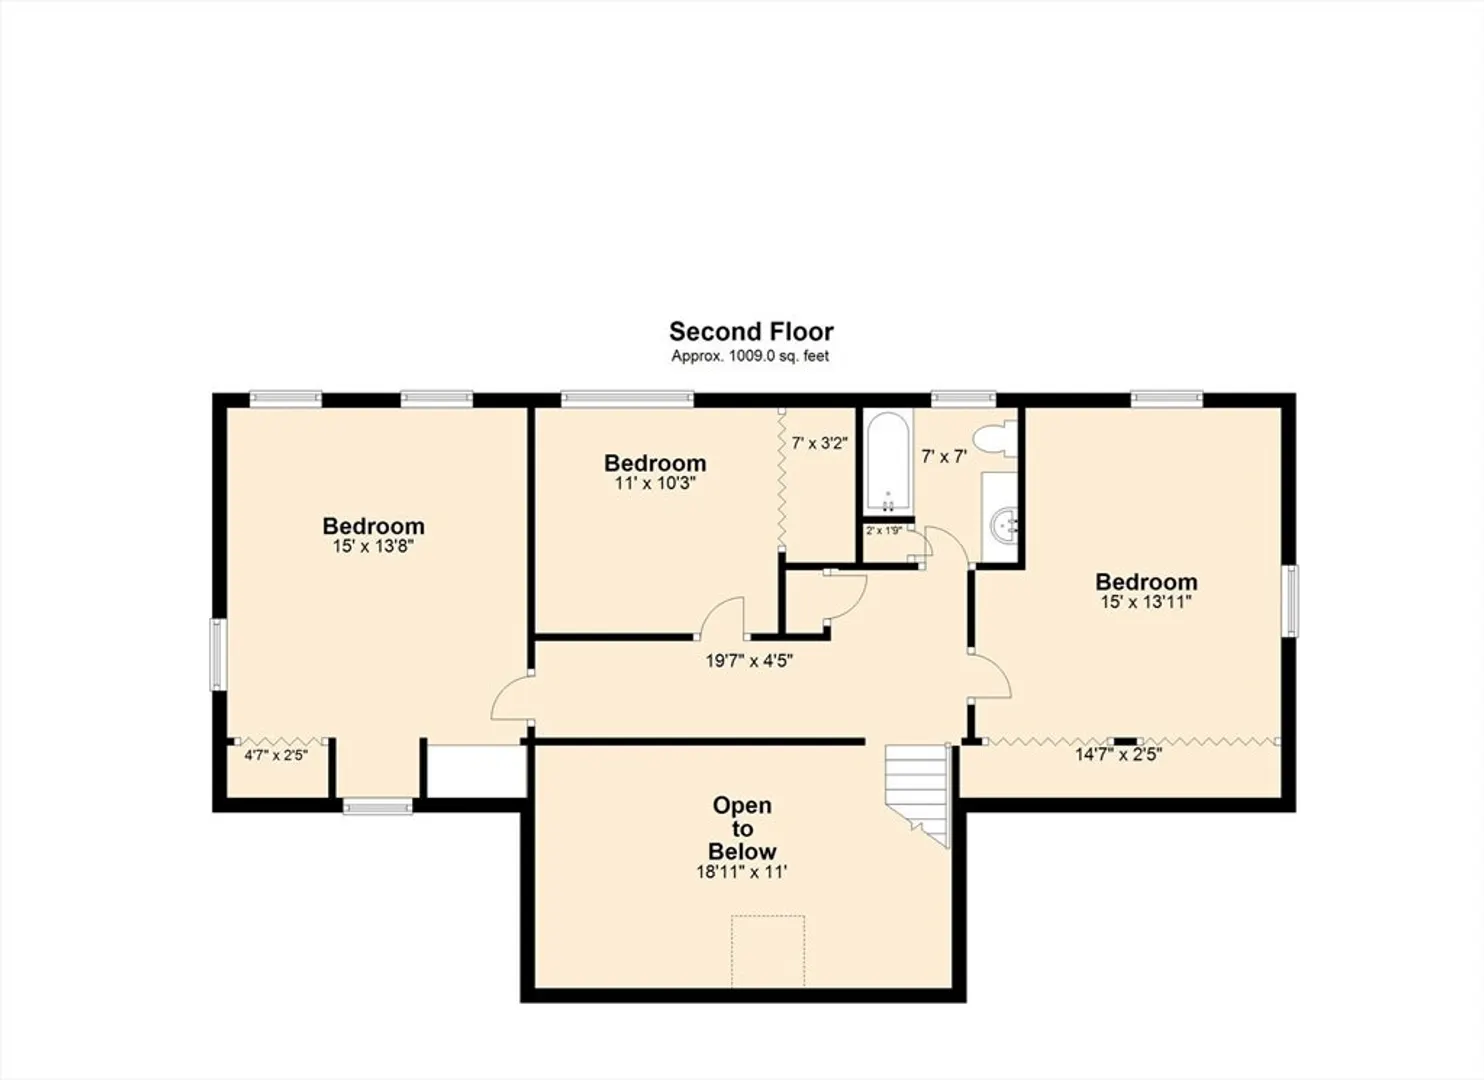
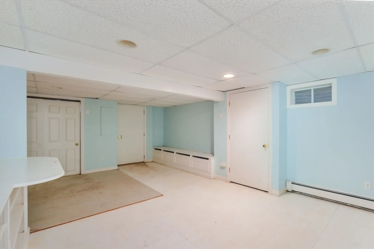
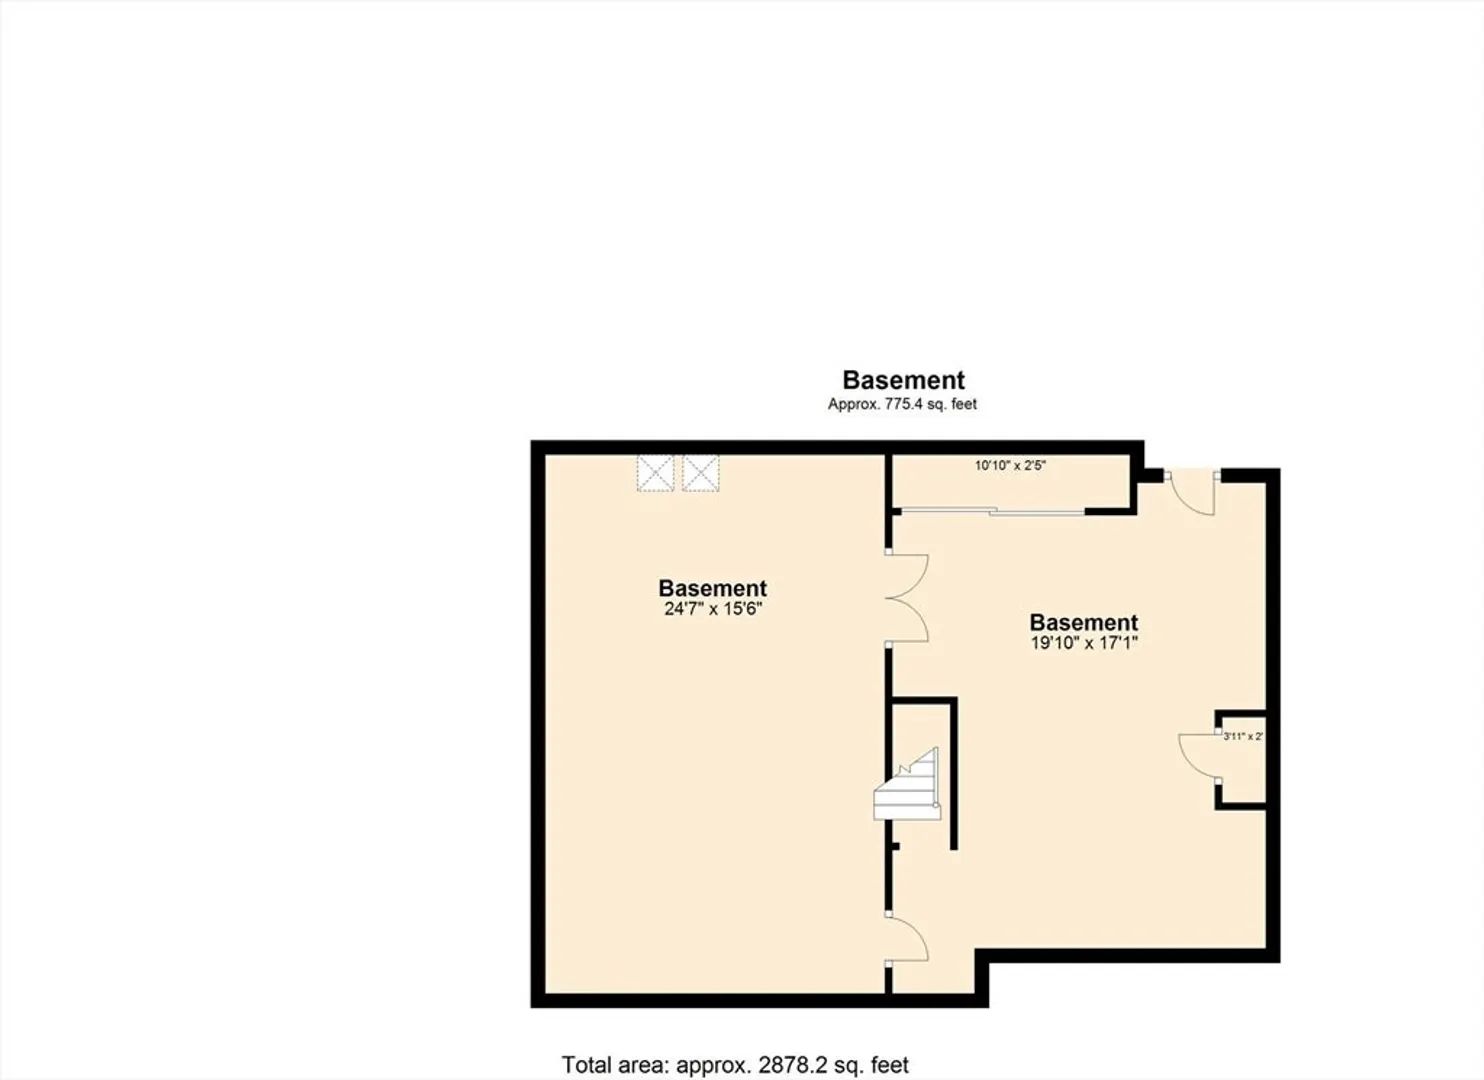
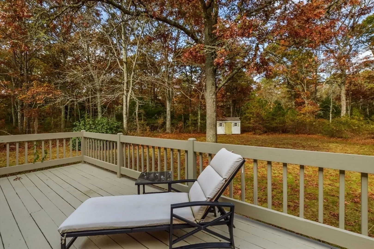
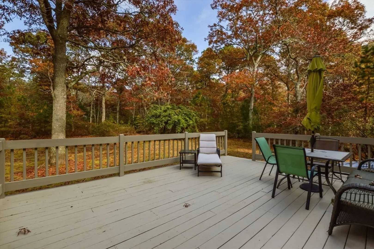
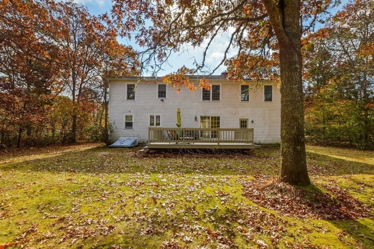
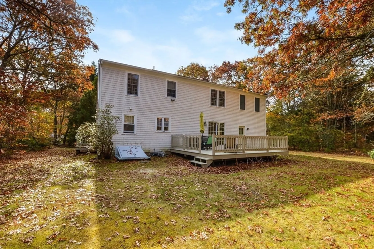
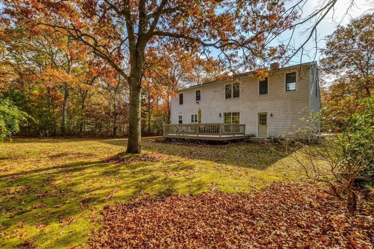
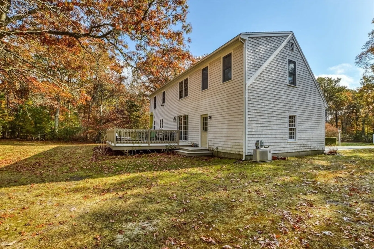
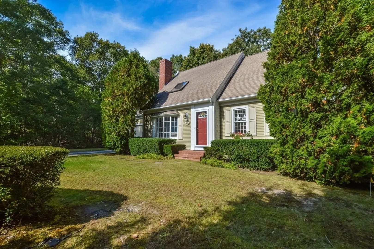
This 3-bedroom, 2 full bath Cape is nestled on almost 1.5-acre private lot on the back side of a cul-de-sac, offering lots of privacy. As you enter into the living room, the first floor offers a open feel with a cathedral ceiling, hardwood floors, a wood burning fire place. Along with the kitchen and dining area, the first floor offers a full bath and a bonus room you can utilized as a Den or maybe additional bedroom! On the second floor you have three bedrooms and another full bath. Need more space, do not forget the heated basement.
-
Highlights
- Acres: 1
- Heating: Baseboard, Natural Gas
- Property Class: Residential
- Style: Cape
- Year Built: 1993
- Cooling: Heat Pump, Ductless
- Parking Spots: 2
- Property Type: Single Family Residence
- Total Rooms: 6
- Status: Closed
-
Additional Details
- Appliances: Gas Water Heater, Water Heater, Range, Dishwasher, Microwave, Refrigerator, Washer, Dryer, Water Treatment, Vacuum System, Other
- Exterior Features: Deck, Storage, Sprinkler System
- Flooring: Tile, Carpet, Hardwood, Flooring - Hardwood
- Interior Features: Bonus Room, Central Vacuum
- Road Frontage Type: Public
- Year Built Details: Actual
- Zoning: R-2
- Basement: Full, Partially Finished, Bulkhead
- Fireplaces: 1
- Foundation: Concrete Perimeter
- Lot Features: Cul-De-Sac, Level
- Roof: Shingle
- Year Built Source: Public Records
-
Amenities
- Community Features: Shopping, Walk/Jog Trails, Golf, Bike Path, Conservation Area, Highway Access, House of Worship, Public School
- Parking Features: Attached, Garage Door Opener, Garage Faces Side, Off Street, Paved
- Covered Parking Spaces: 1
- Waterfront Features: Beach Front, 1 to 2 Mile To Beach
-
Utilities
- Sewer: Private Sewer
- Water Source: Private
-
Fees / Taxes
- Assessed Value: $539,700
- Taxes: $5,829
- Tax Year: 2024
Similar Listings

Sold
42 Photos
Sold
37 Photos
Sold
42 Photos
Sold
40 Photos
Content © 2026 MLS Property Information Network, Inc. The information in this listing was gathered from third party resources including the seller and public records.
Listing information provided courtesy of Non Member Office.
MLS Property Information Network, Inc. and its subscribers disclaim any and all representations or warranties as to the accuracy of this information.
