
Sold!
$745,000
3
Beds
3/1
Baths
2,215
Living Area
-
Property Description
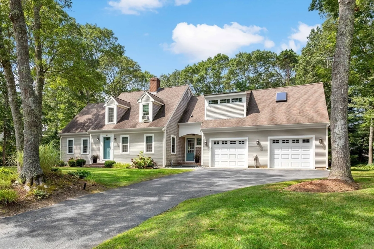
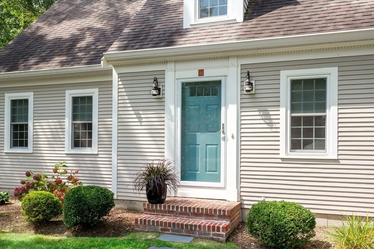
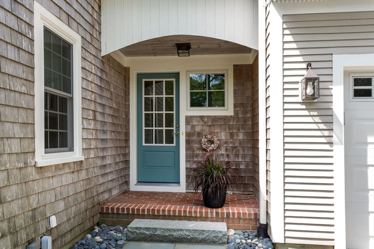
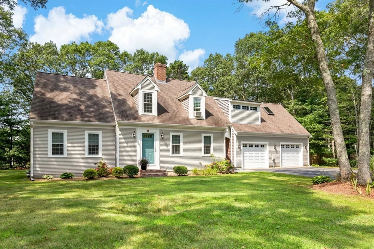
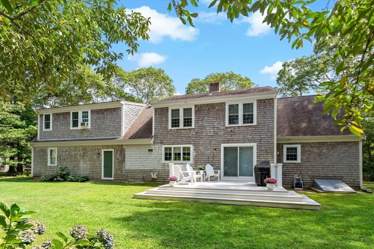
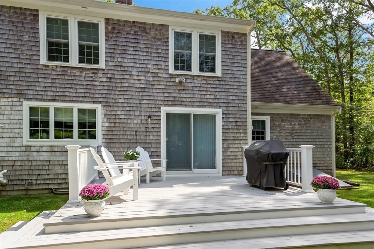
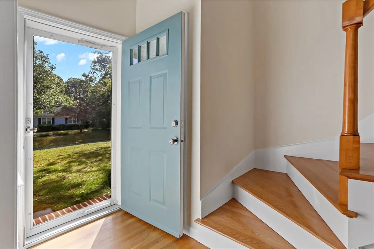
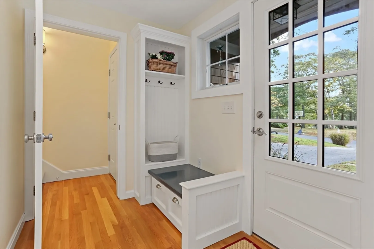
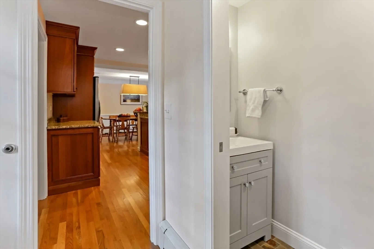
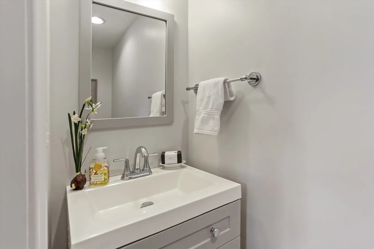
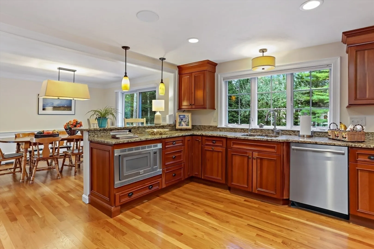
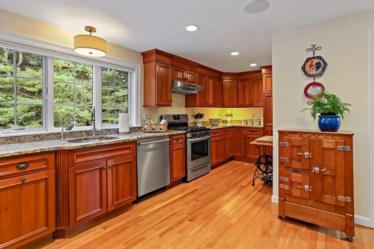
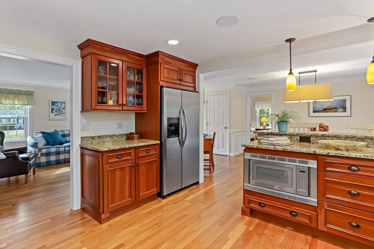
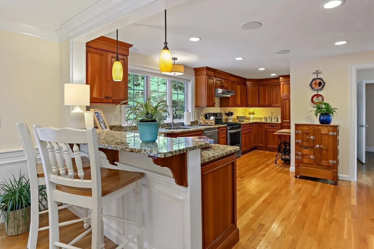
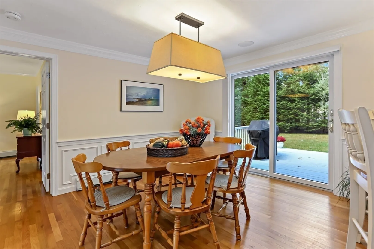
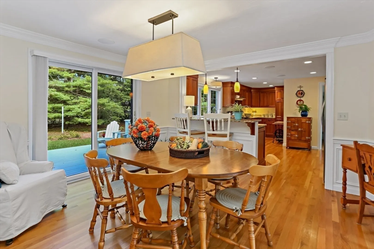
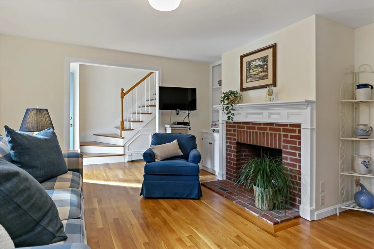
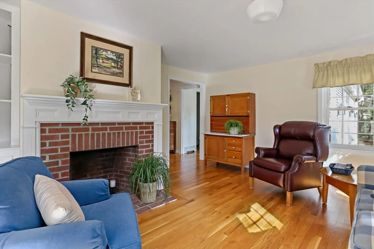
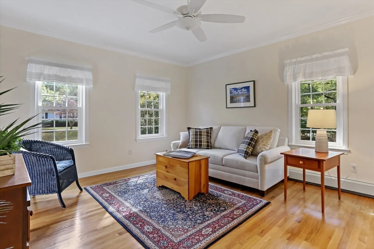
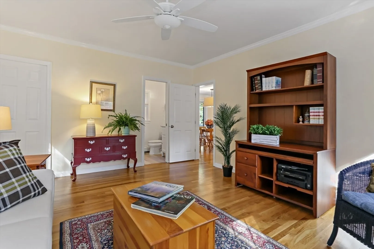
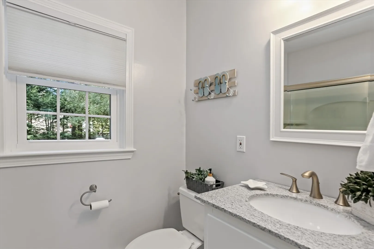
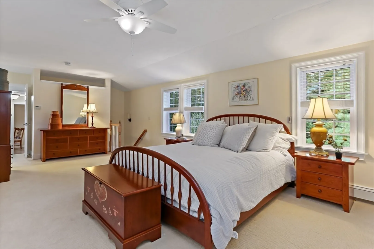
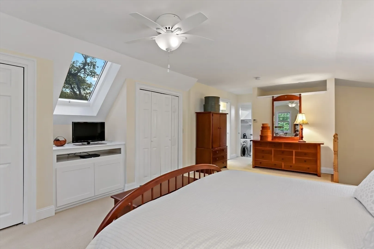
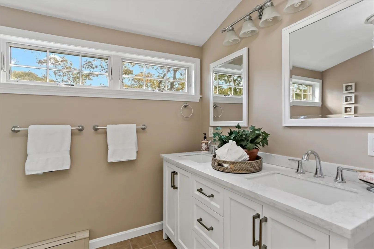
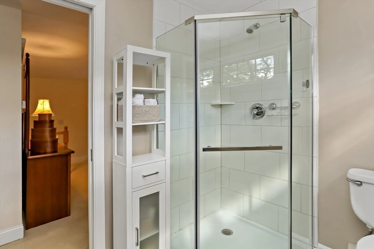
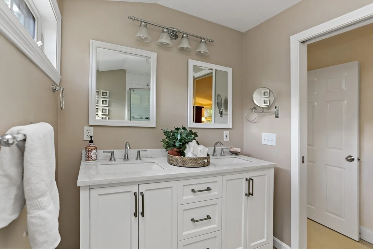
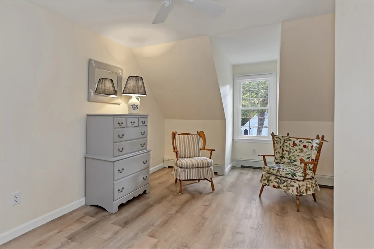
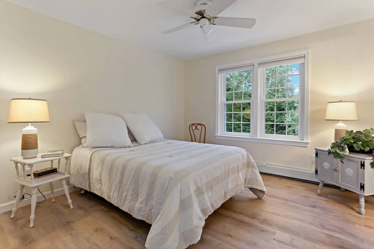
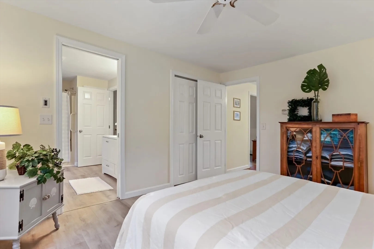
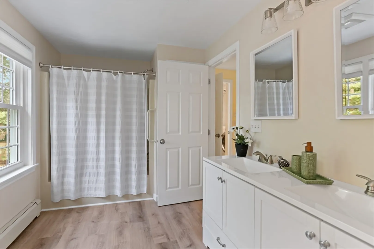
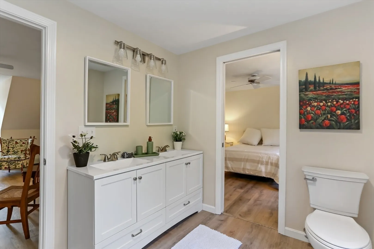
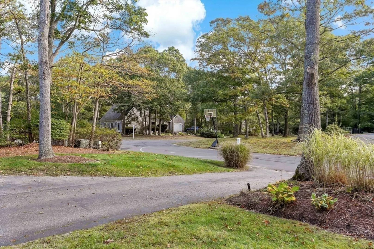
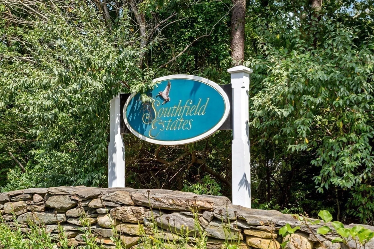
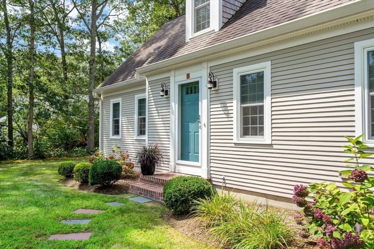
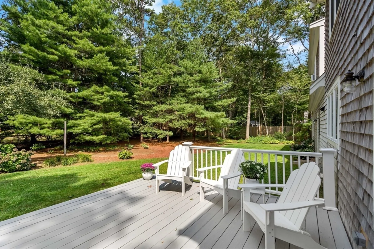
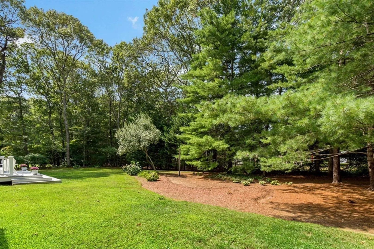
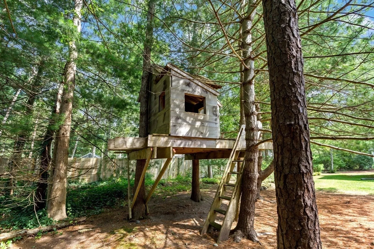
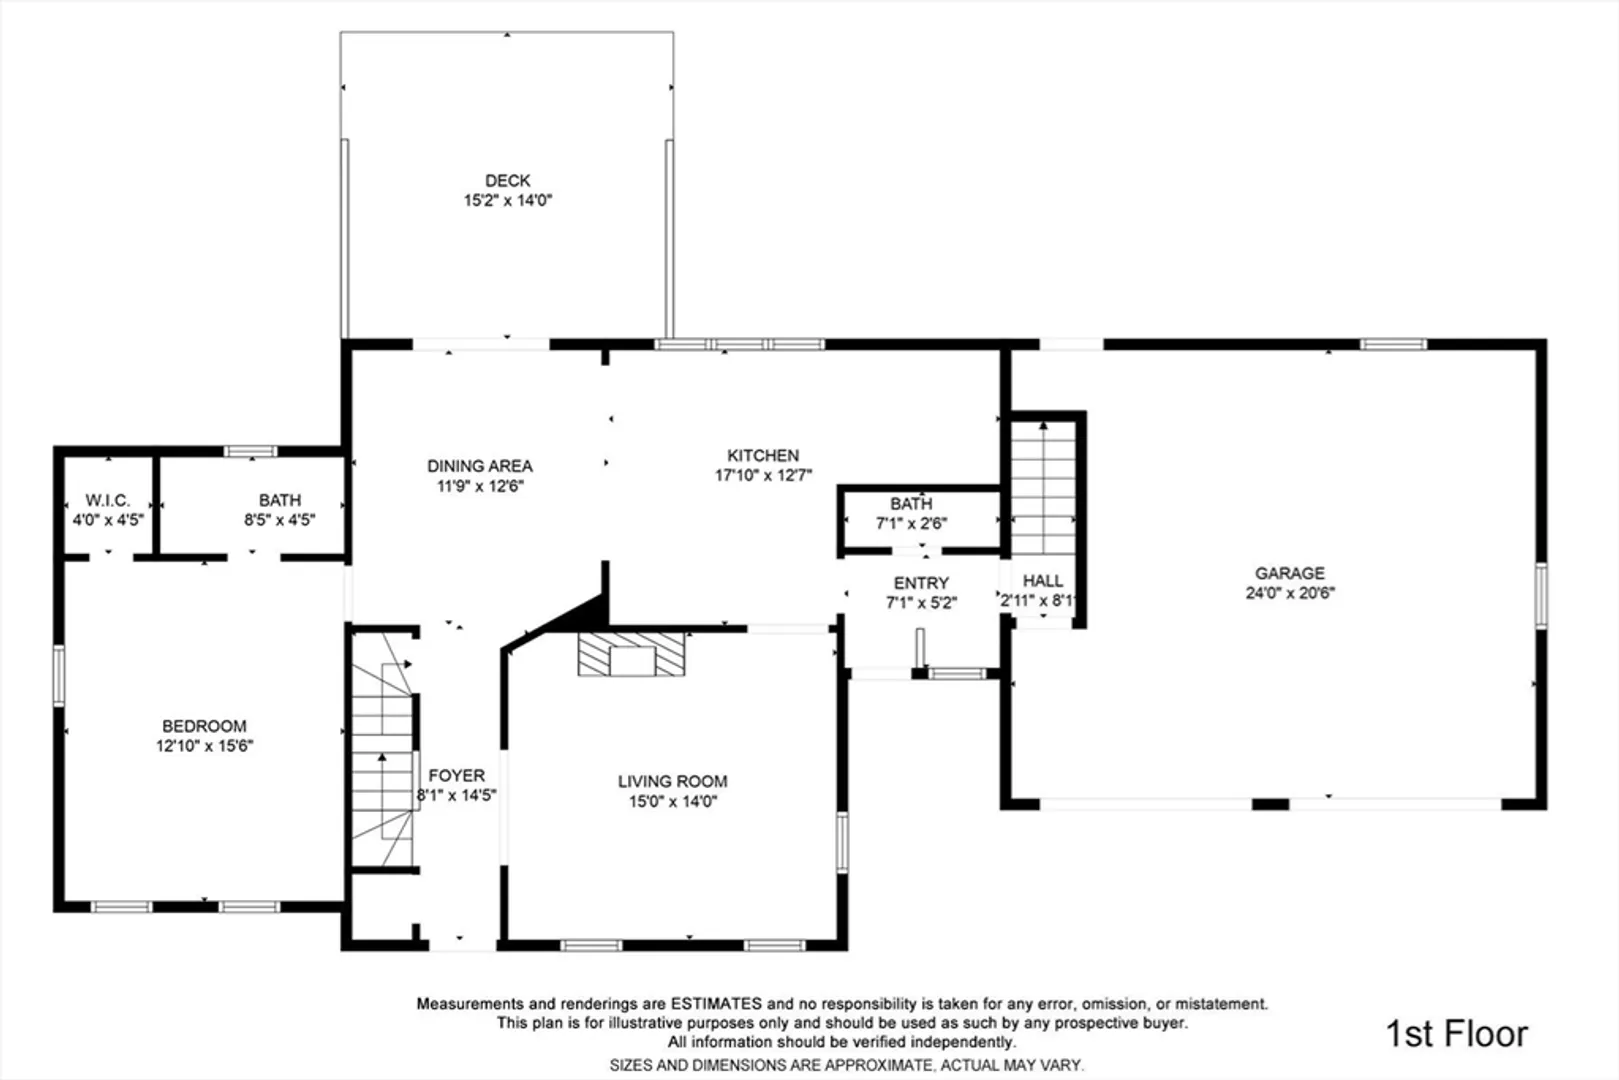
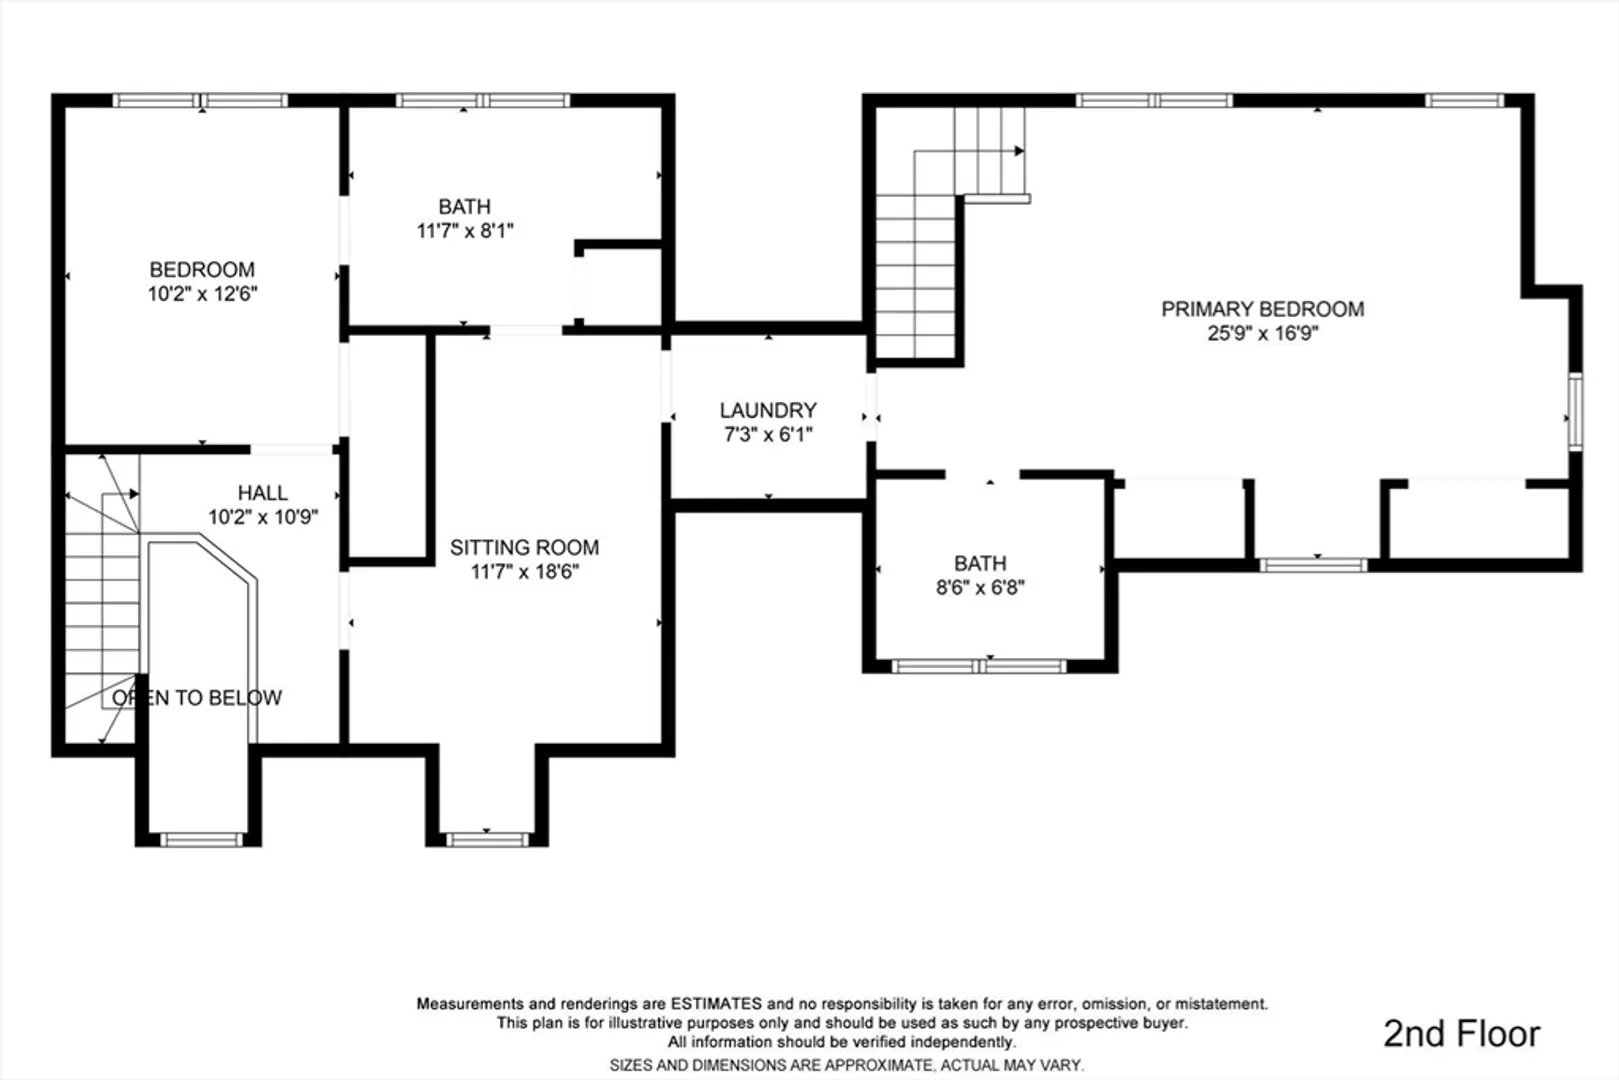
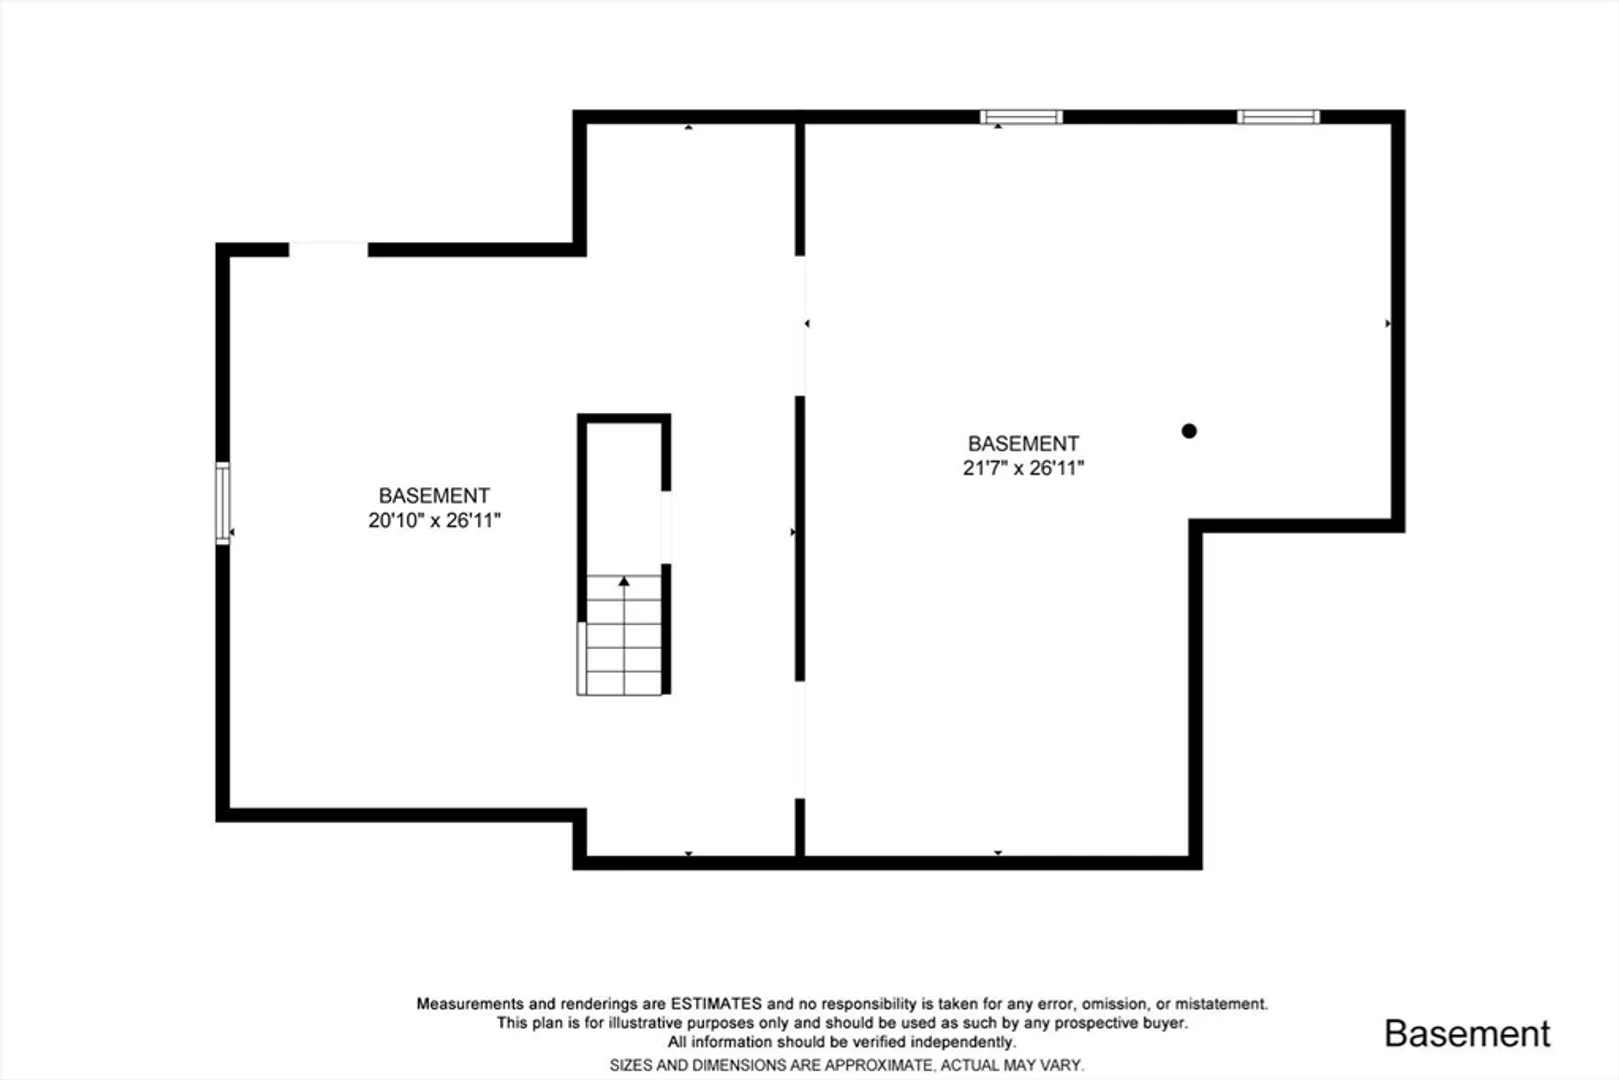
Discover your dream home in Historic Sandwich, nestled in coveted Southfield Estates. This charming Cape Cod styled residence offers a perfect blend of modern comfort and timeless appeal, set on a 0.45-acre lot. Step inside to find a beautifully renovated interior, featuring 3 bedrooms and 3.5 baths plus home office. The updated kitchen and baths reflect a balance of practical sophistication. Meticulously maintained, this home boasts a large deck overlooking a serene backyard complete with a delightful tree house! Enjoy the convenience of a 2-car garage, and efficient gas heating, fireplace, hardwood floors promising comfort throughout every season. Ideal for multi-generational living or hosting guests, this home offers dual private master suites one on each level. Conveniently located near Sandwich Center and Mashpee Commons, you'll have easy access to shopping, dining, and entertainment. Embrace the outdoors with nearby conservation areas offering ample opportunities for recreation.
-
Highlights
- Heating: Central, Baseboard, Natural Gas
- Parking Spots: 4
- Property Type: Single Family Residence
- Total Rooms: 7
- Status: Closed
- HOA Fee: $45
- Property Class: Residential
- Style: Cape
- Year Built: 1986
-
Additional Details
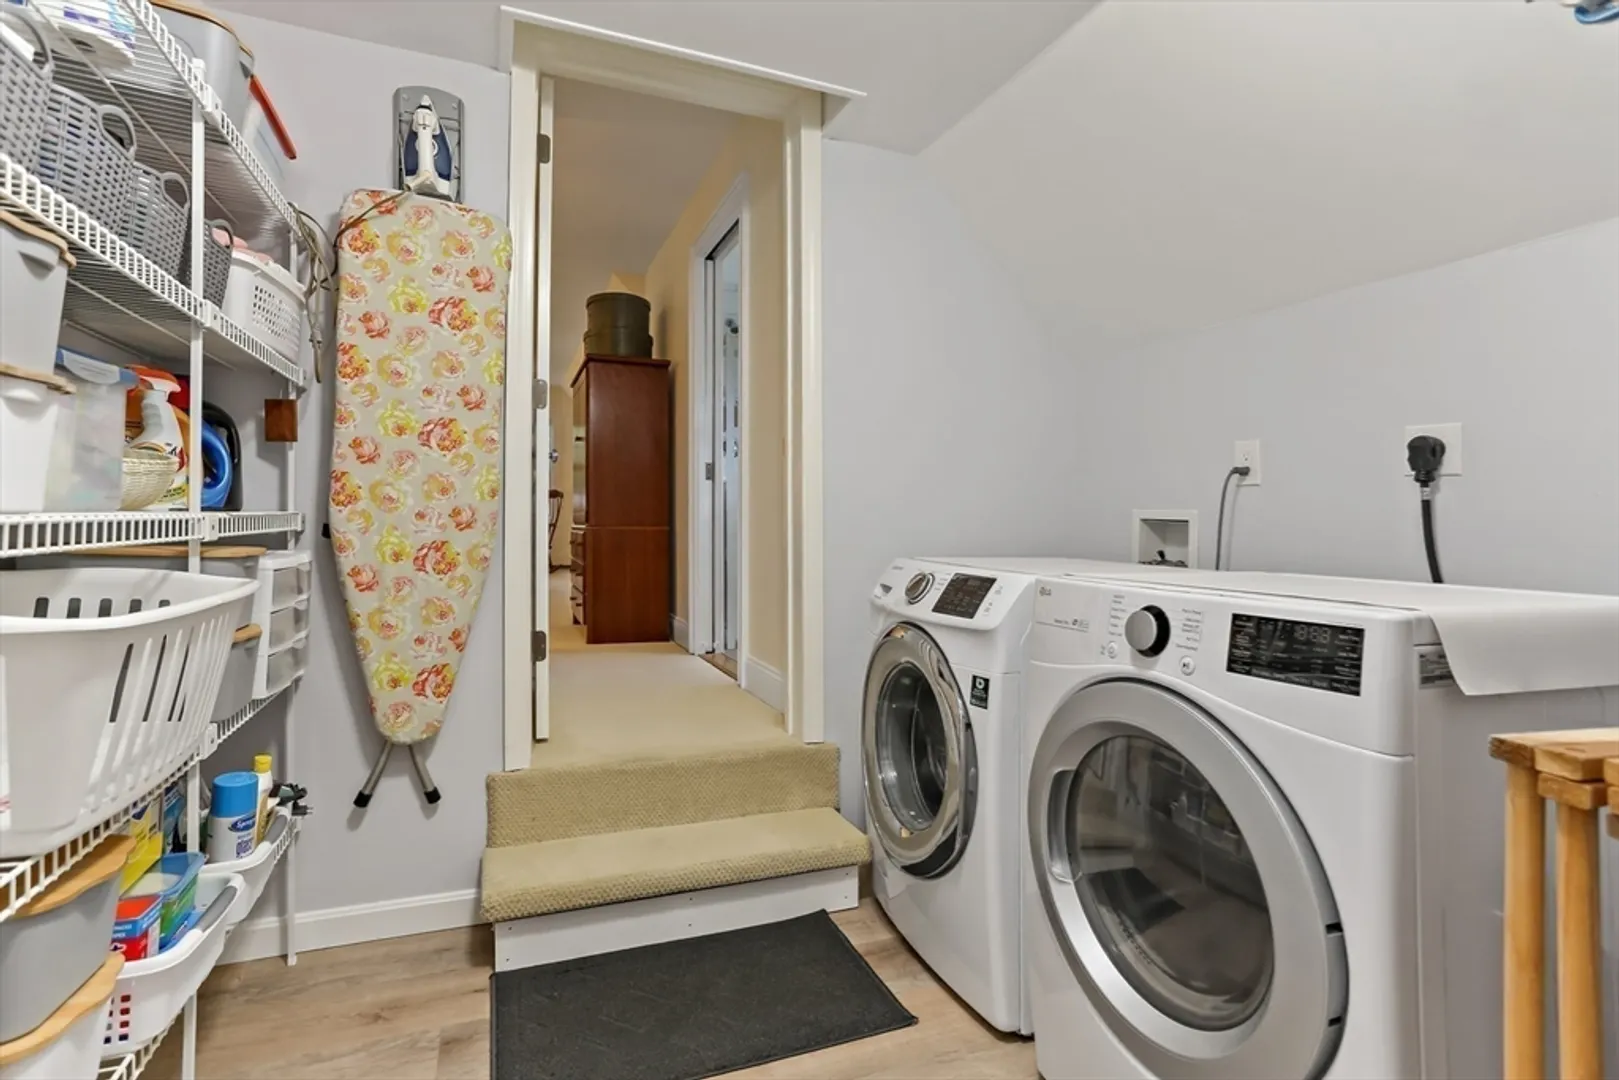
- Appliances: Gas Water Heater, Water Heater, Range, Dishwasher, Refrigerator, Washer, Dryer
- Construction: Frame
- Fireplaces: 1
- Foundation: Concrete Perimeter
- Lot Features: Cleared, Level
- Year Built Details: Renovated Since
- Zoning: R2
- Basement: Full, Interior Entry, Bulkhead
- Exterior Features: Porch, Deck
- Flooring: Wood, Tile, Other, Flooring - Wood
- Interior Features: Home Office
- Roof: Shingle
- Year Built Source: Public Records
-
Amenities
- Covered Parking Spaces: 2
- Parking Features: Attached, Garage Door Opener, Workshop in Garage
-
Utilities
- Sewer: Private Sewer
- Water Source: Private
-
Fees / Taxes
- Assessed Value: $622,600
- HOA Fee Frequency: Annually
- Taxes: $6,724
- HOA: Yes
- Tax Year: 2024
Similar Listings


Sold
42 Photos
Sold
37 Photos
Sold
28 Photos
Sold
38 Photos
Content © 2026 MLS Property Information Network, Inc. The information in this listing was gathered from third party resources including the seller and public records.
Listing information provided courtesy of Kornerstone Real Estate Brokerage.
MLS Property Information Network, Inc. and its subscribers disclaim any and all representations or warranties as to the accuracy of this information.
