
Sold!
$760,000
3
Beds
2
Baths
1,584
Living Area
-
Property Description
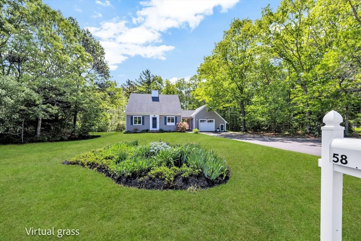
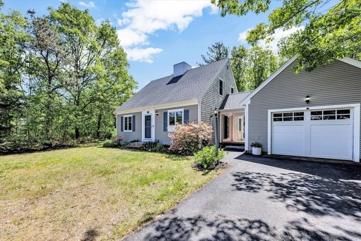
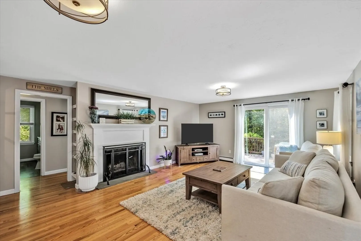
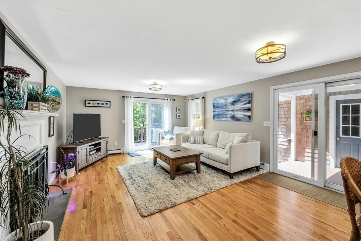
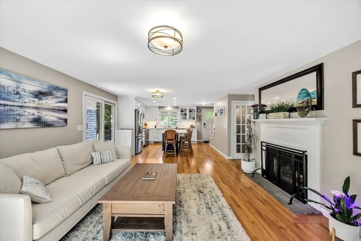
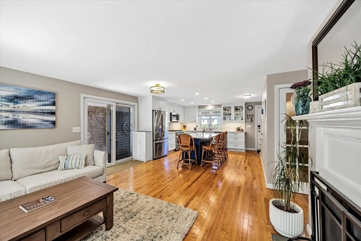
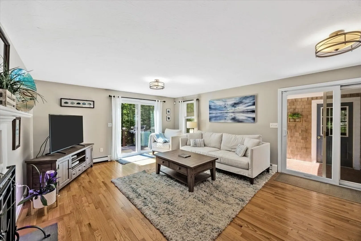
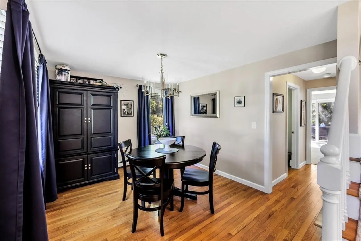
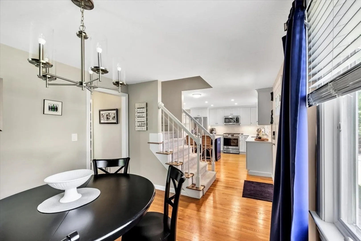
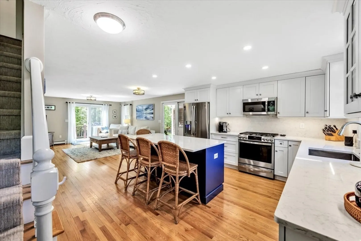
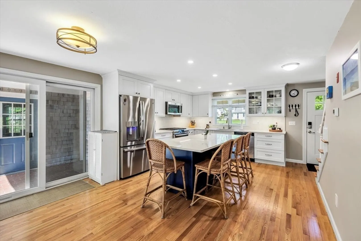
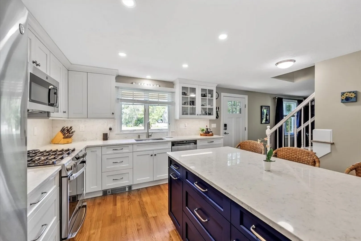
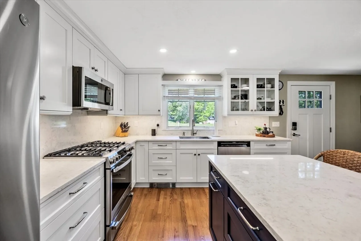
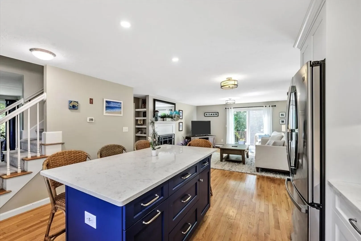
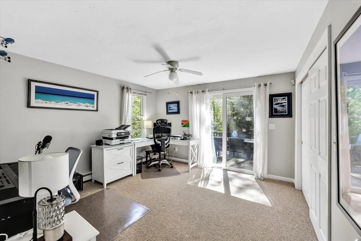
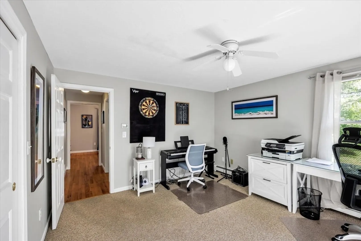
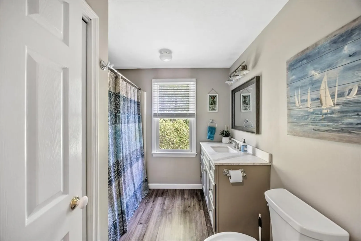
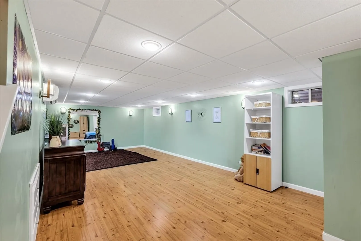
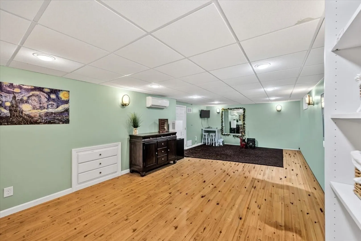
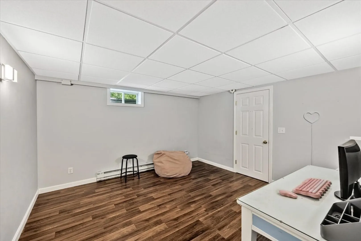
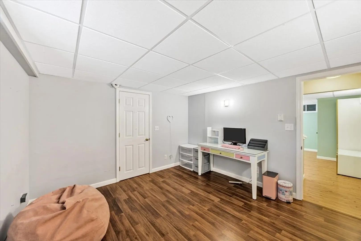
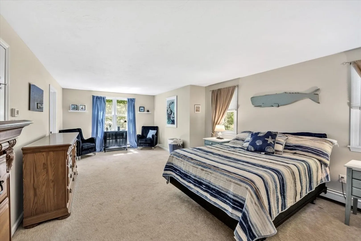
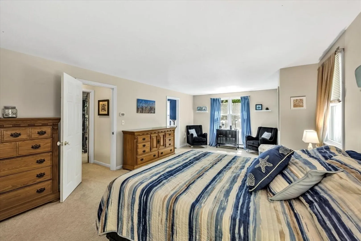
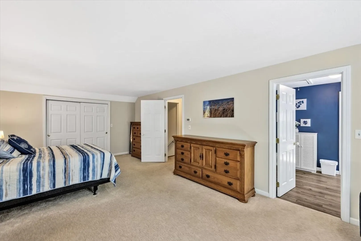
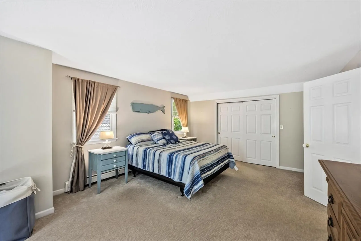
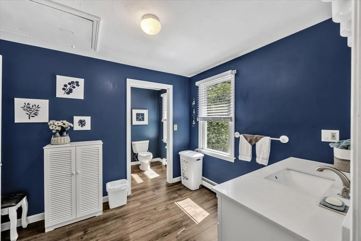
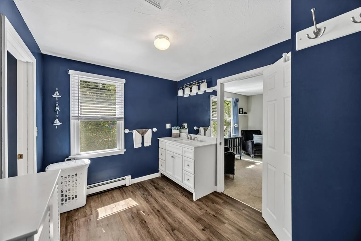
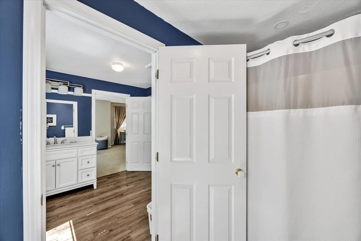
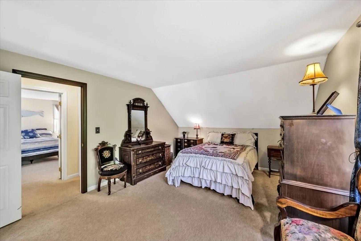
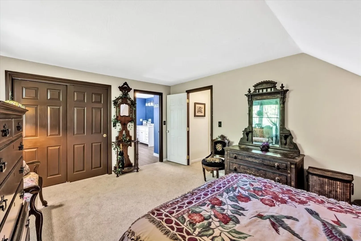
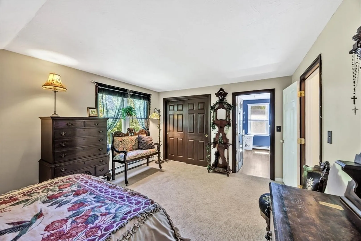
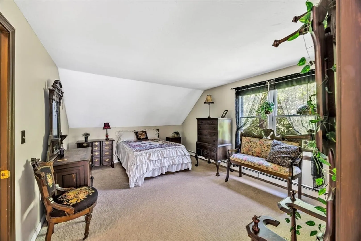
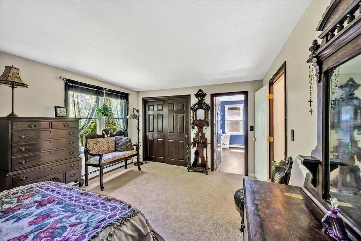
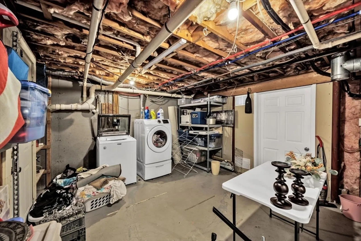
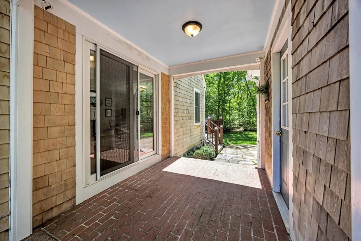
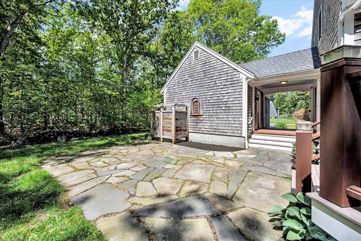
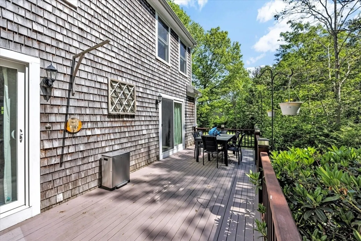
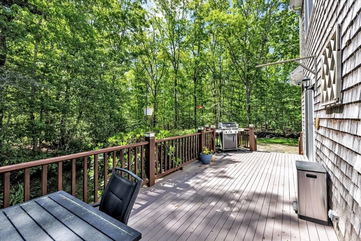
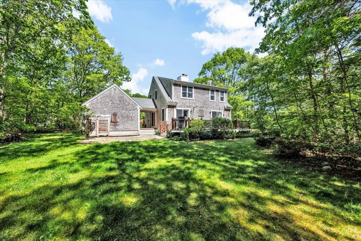
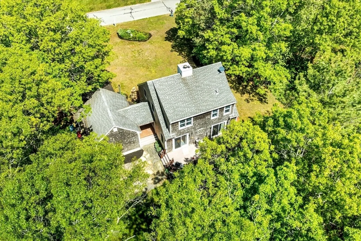
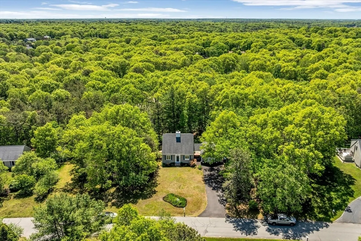
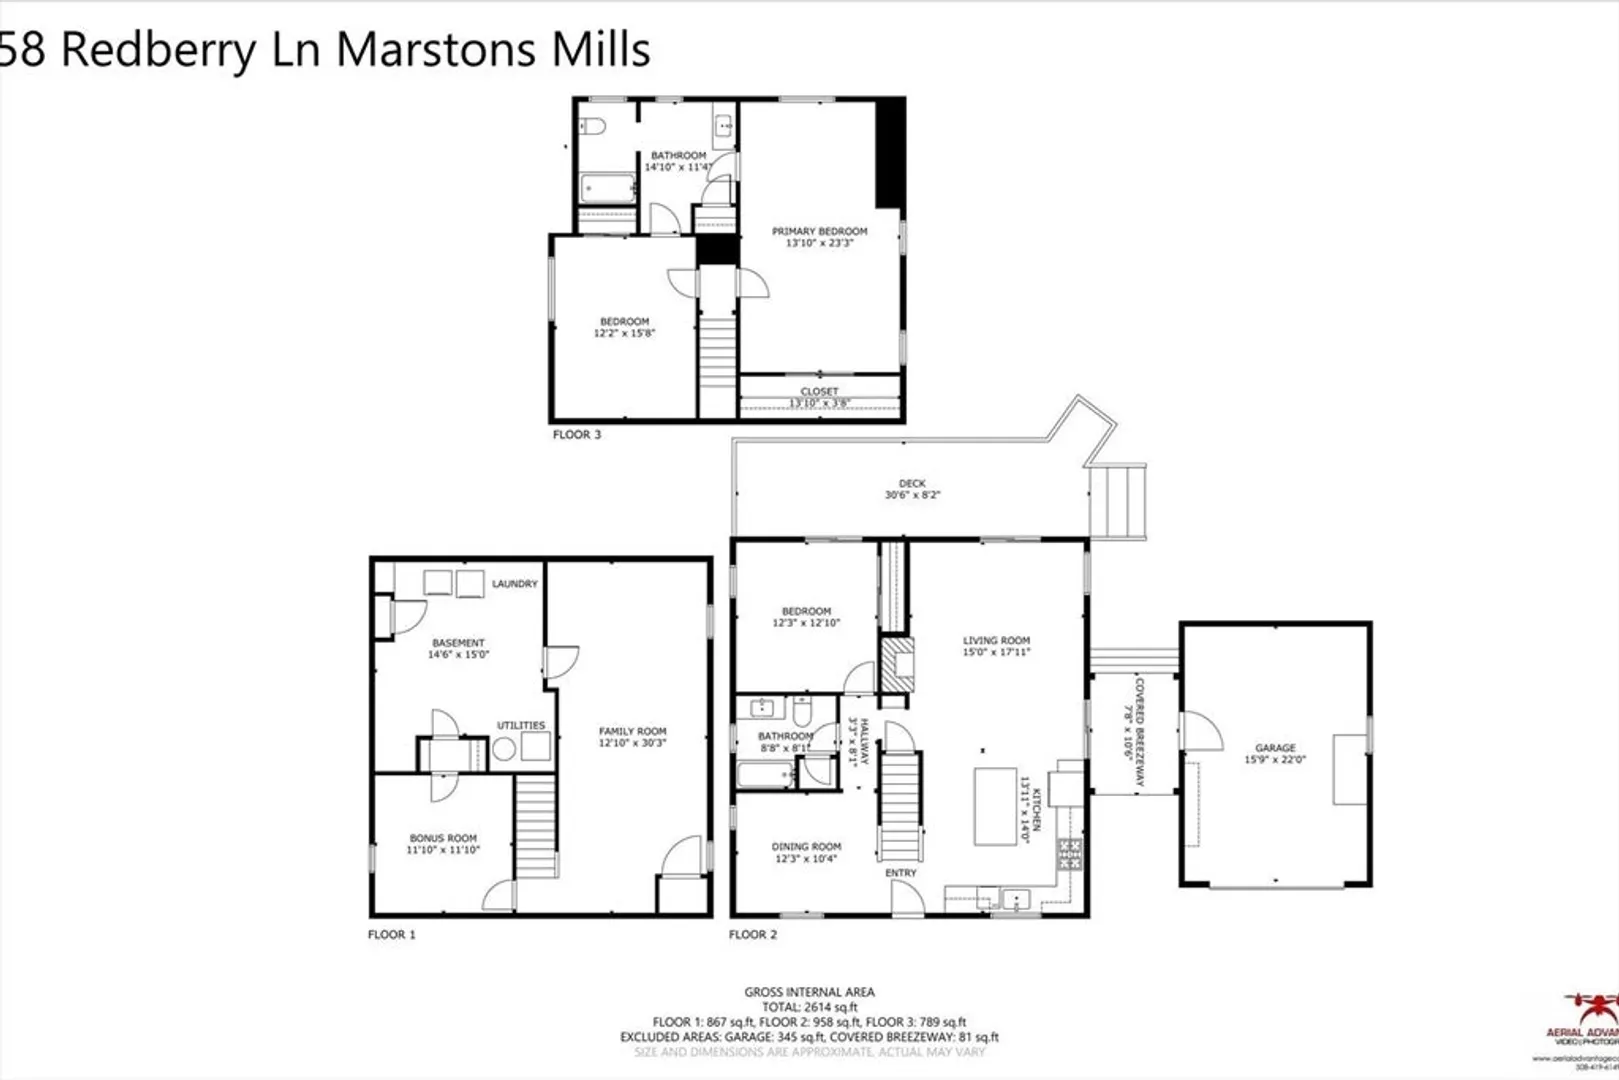
Beautifully updated Cape w/unique floor plan sits on a level 1-acre lot in a desirable neighborhood. Attached 1 car garage w/storage above has plenty of room for a car & all your beach gear. Covered breezeway connects garage & home, creating a sense of a portal into the rear yard, w/stone patio, large deck w/gorgeous cedar railings, outdoor shower & mature plantings. Inside you'll find the same relaxing vibe w/open concept living/kitchen area w/fireplace, sliding doors to the breezeway & deck & shining oak floors. Updated kitchen features large island w/breakfast bar, updated cabinets, quartz counters, & Bluetooth-enabled SS apps & fixtures. Formal DR, updated full bath & sun-filled bed w/slider to the rear deck round out the 1st flr. Upstairs, you will find a very large bedroom & another good-sized bedroom w/connecting bath. The lower level features a large, finished room, perfect for a TV room/gym combo. There is also another finished room. Washer/dryer in utility room. Welcome home!
-
Highlights
- Acres: 1
- Cooling: None, Ductless
- Parking Spots: 7
- Property Type: Single Family Residence
- Total Rooms: 6
- Status: Closed
- Area: Marstons Mills
- Heating: Baseboard, Electric, Ductless
- Property Class: Residential
- Style: Cape
- Year Built: 1992
-
Additional Details
- Appliances: Gas Water Heater, Range, Dishwasher, Microwave, Refrigerator
- Construction: Frame
- Fireplaces: 1
- Foundation: Concrete Perimeter
- Lot Features: Wooded, Easements, Cleared
- Roof: Shingle
- Year Built Details: Actual
- Zoning: R
- Basement: Full, Finished, Interior Entry, Bulkhead
- Exterior Features: Porch, Deck, Patio, Covered Patio/Deck, Rain Gutters, Invisible Fence, Outdoor Shower
- Flooring: Carpet, Laminate, Hardwood
- Interior Features: Closet, Home Office
- Road Frontage Type: Private Road
- SqFt Source: Public Record
- Year Built Source: Public Records
-
Amenities
- Covered Parking Spaces: 1
- Parking Features: Attached, Garage Door Opener, Storage, Garage Faces Side, Paved Drive, Off Street, Paved
-
Utilities
- Electric: 100 Amp Service, Generator Connection
- Water Source: Public
- Sewer: Private Sewer
-
Fees / Taxes
- Assessed Value: $610,400
- Taxes: $3,052
- Tax Year: 2026
Similar Listings


Sold
40 Photos
Sold
42 Photos
Sold
42 Photos
Sold
37 Photos
Content © 2026 MLS Property Information Network, Inc. The information in this listing was gathered from third party resources including the seller and public records.
Listing information provided courtesy of Keller Williams Realty.
MLS Property Information Network, Inc. and its subscribers disclaim any and all representations or warranties as to the accuracy of this information.
