
Sold!
$628,000
3
Beds
1/1
Bath
1,600
Living Area
-
Property Description
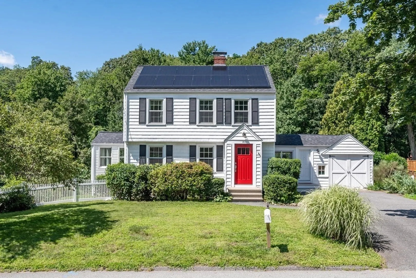
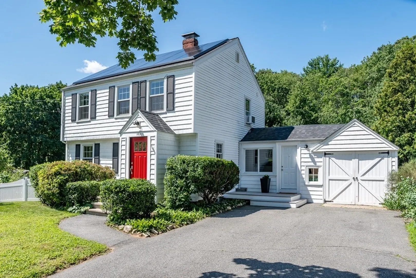
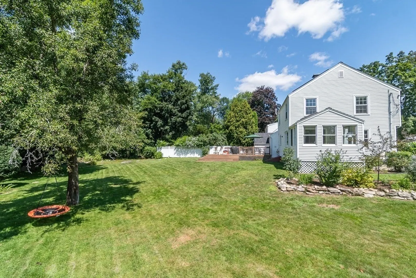
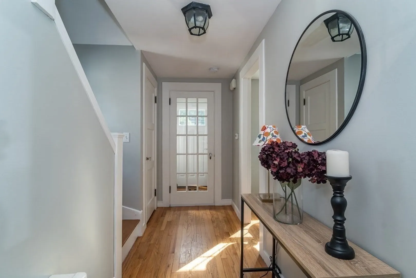
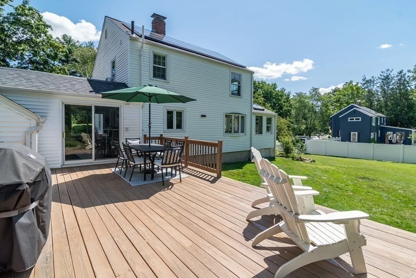
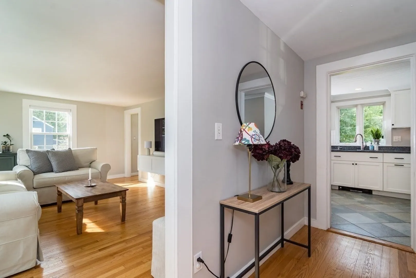
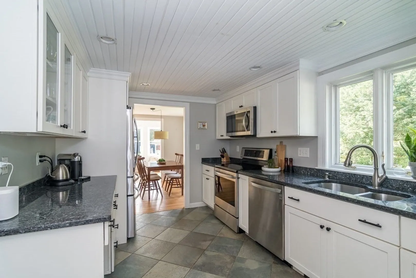
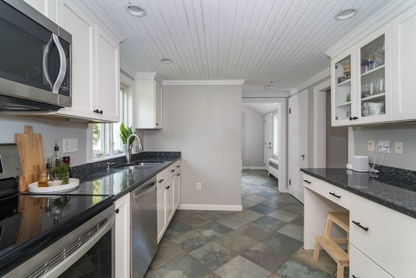
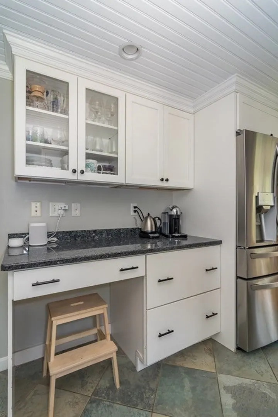
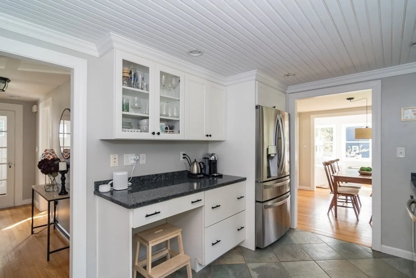
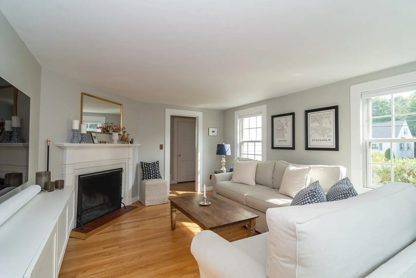
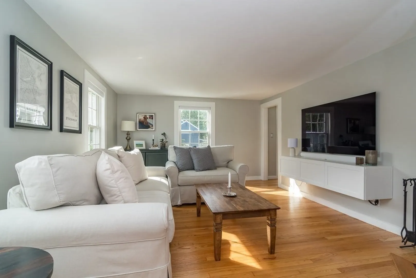
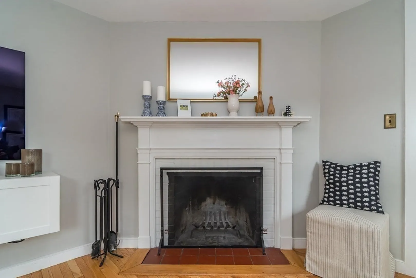
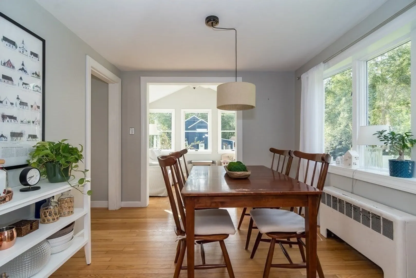
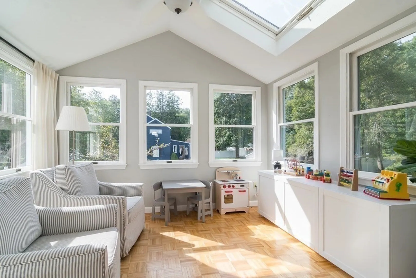
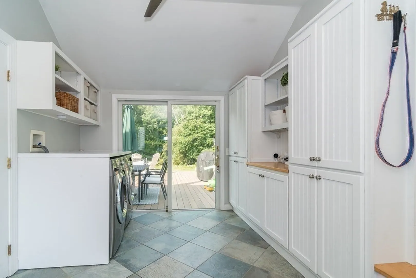
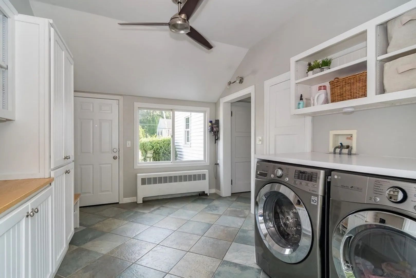
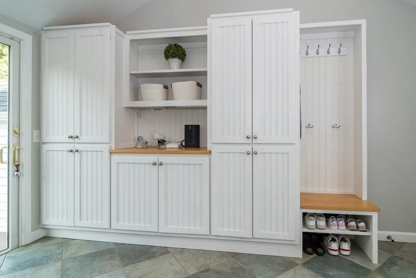
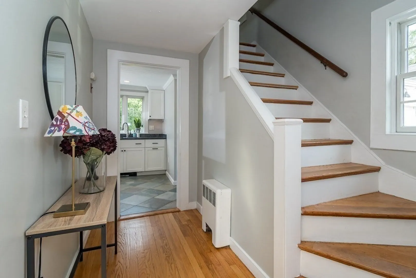
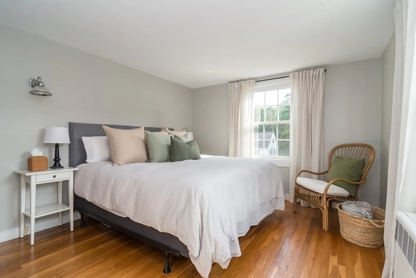
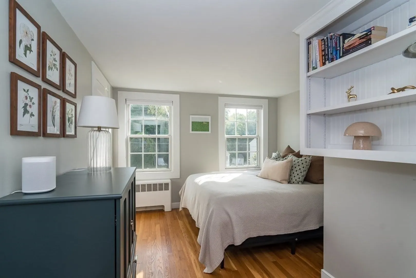
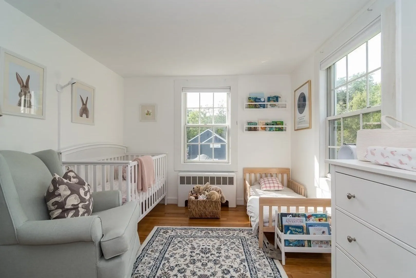
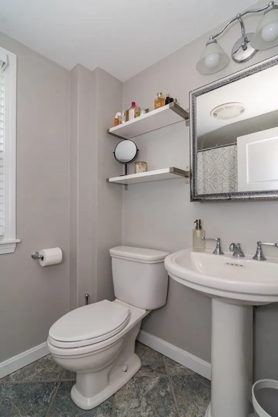
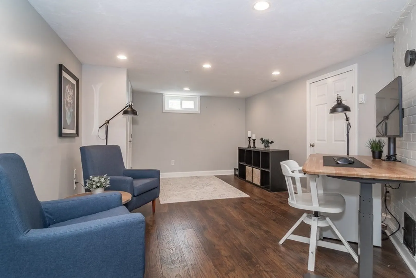
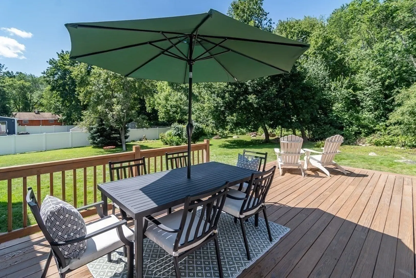
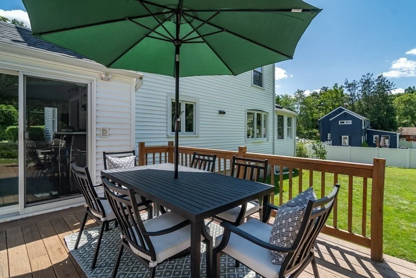
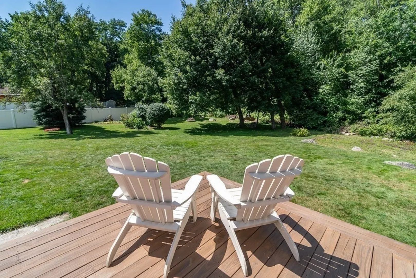
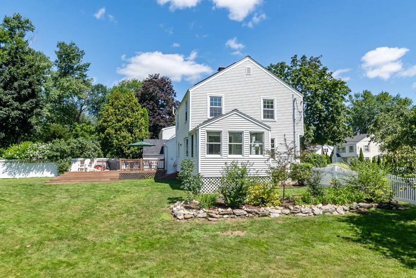
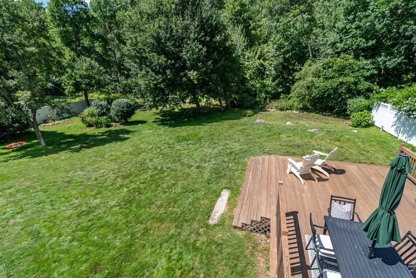
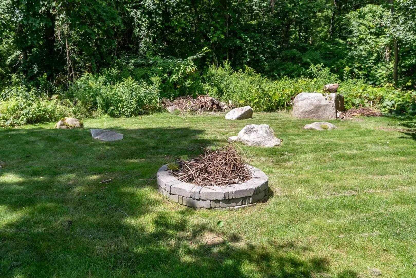
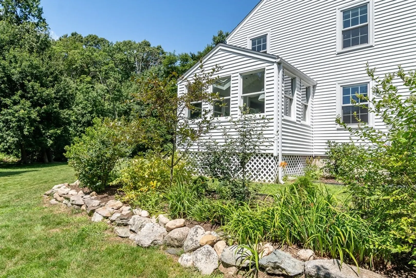
**OPEN HOUSE CANCELED. OFFER ACCEPTED!** Step into this home and Fall in Love! 183 Prospect St has the perfect mixture of traditional spaces and modern day amenities all wrapped up together in a pristine home ready for its lucky new Owners! Enter into the formal foyer and you are greeted with a sun filled and fire placed formal living room, continue into the dining room that opens to the updated and blissful kitchen with ample cabinet and counter space and view the sprawling backyard. There is an additional family room which is sun drenched with vaulted ceilings! A spacious mudroom with laundry and powder room opens to the luscious backyard/deck a dream to entertain in! Upstairs you will find 3 spacious bedrooms all with hardwood floors and full bath. A partially finished basement offers an additional rec room/ home office. One car garage! All within close proximity to major routes, shopping, town center, commuter rail and more. This one is not to be missed!
-
Highlights
- Cooling: Window Unit(s)
- Parking Spots: 4
- Property Type: Single Family Residence
- Total Rooms: 8
- Status: Closed
- Heating: Steam, Oil
- Property Class: Residential
- Style: Garrison
- Year Built: 1949
-
Additional Details
- Basement: Full, Partially Finished
- Fireplaces: 1
- Road Frontage Type: Public
- Year Built Source: Public Records
- Exterior Features: Deck, Rain Gutters, Fenced Yard, Invisible Fence
- Foundation: Concrete Perimeter
- Year Built Details: Actual
- Zoning: R1
-
Amenities
- Covered Parking Spaces: 1
- Parking Features: Attached, Paved Drive, Off Street, Paved
-
Utilities
- Electric: 200+ Amp Service
- Water Source: Public
- Sewer: Public Sewer
-
Fees / Taxes
- Assessed Value: $502,600
- Compensation Based On: Net Sale Price
- Tax Year: 2023
- Buyer Agent Compensation: 2.5%
- Facilitator Compensation: 1%
- Taxes: $6,921
Similar Listings
Sold
42 Photos
Sold
41 Photos
Sold
36 Photos
Sold
30 Photos
Content © 2026 MLS Property Information Network, Inc. The information in this listing was gathered from third party resources including the seller and public records.
Listing information provided courtesy of JR Associates.
MLS Property Information Network, Inc. and its subscribers disclaim any and all representations or warranties as to the accuracy of this information.
